
Leave a Message

Thank you for your message. We will be in touch with you shortly.

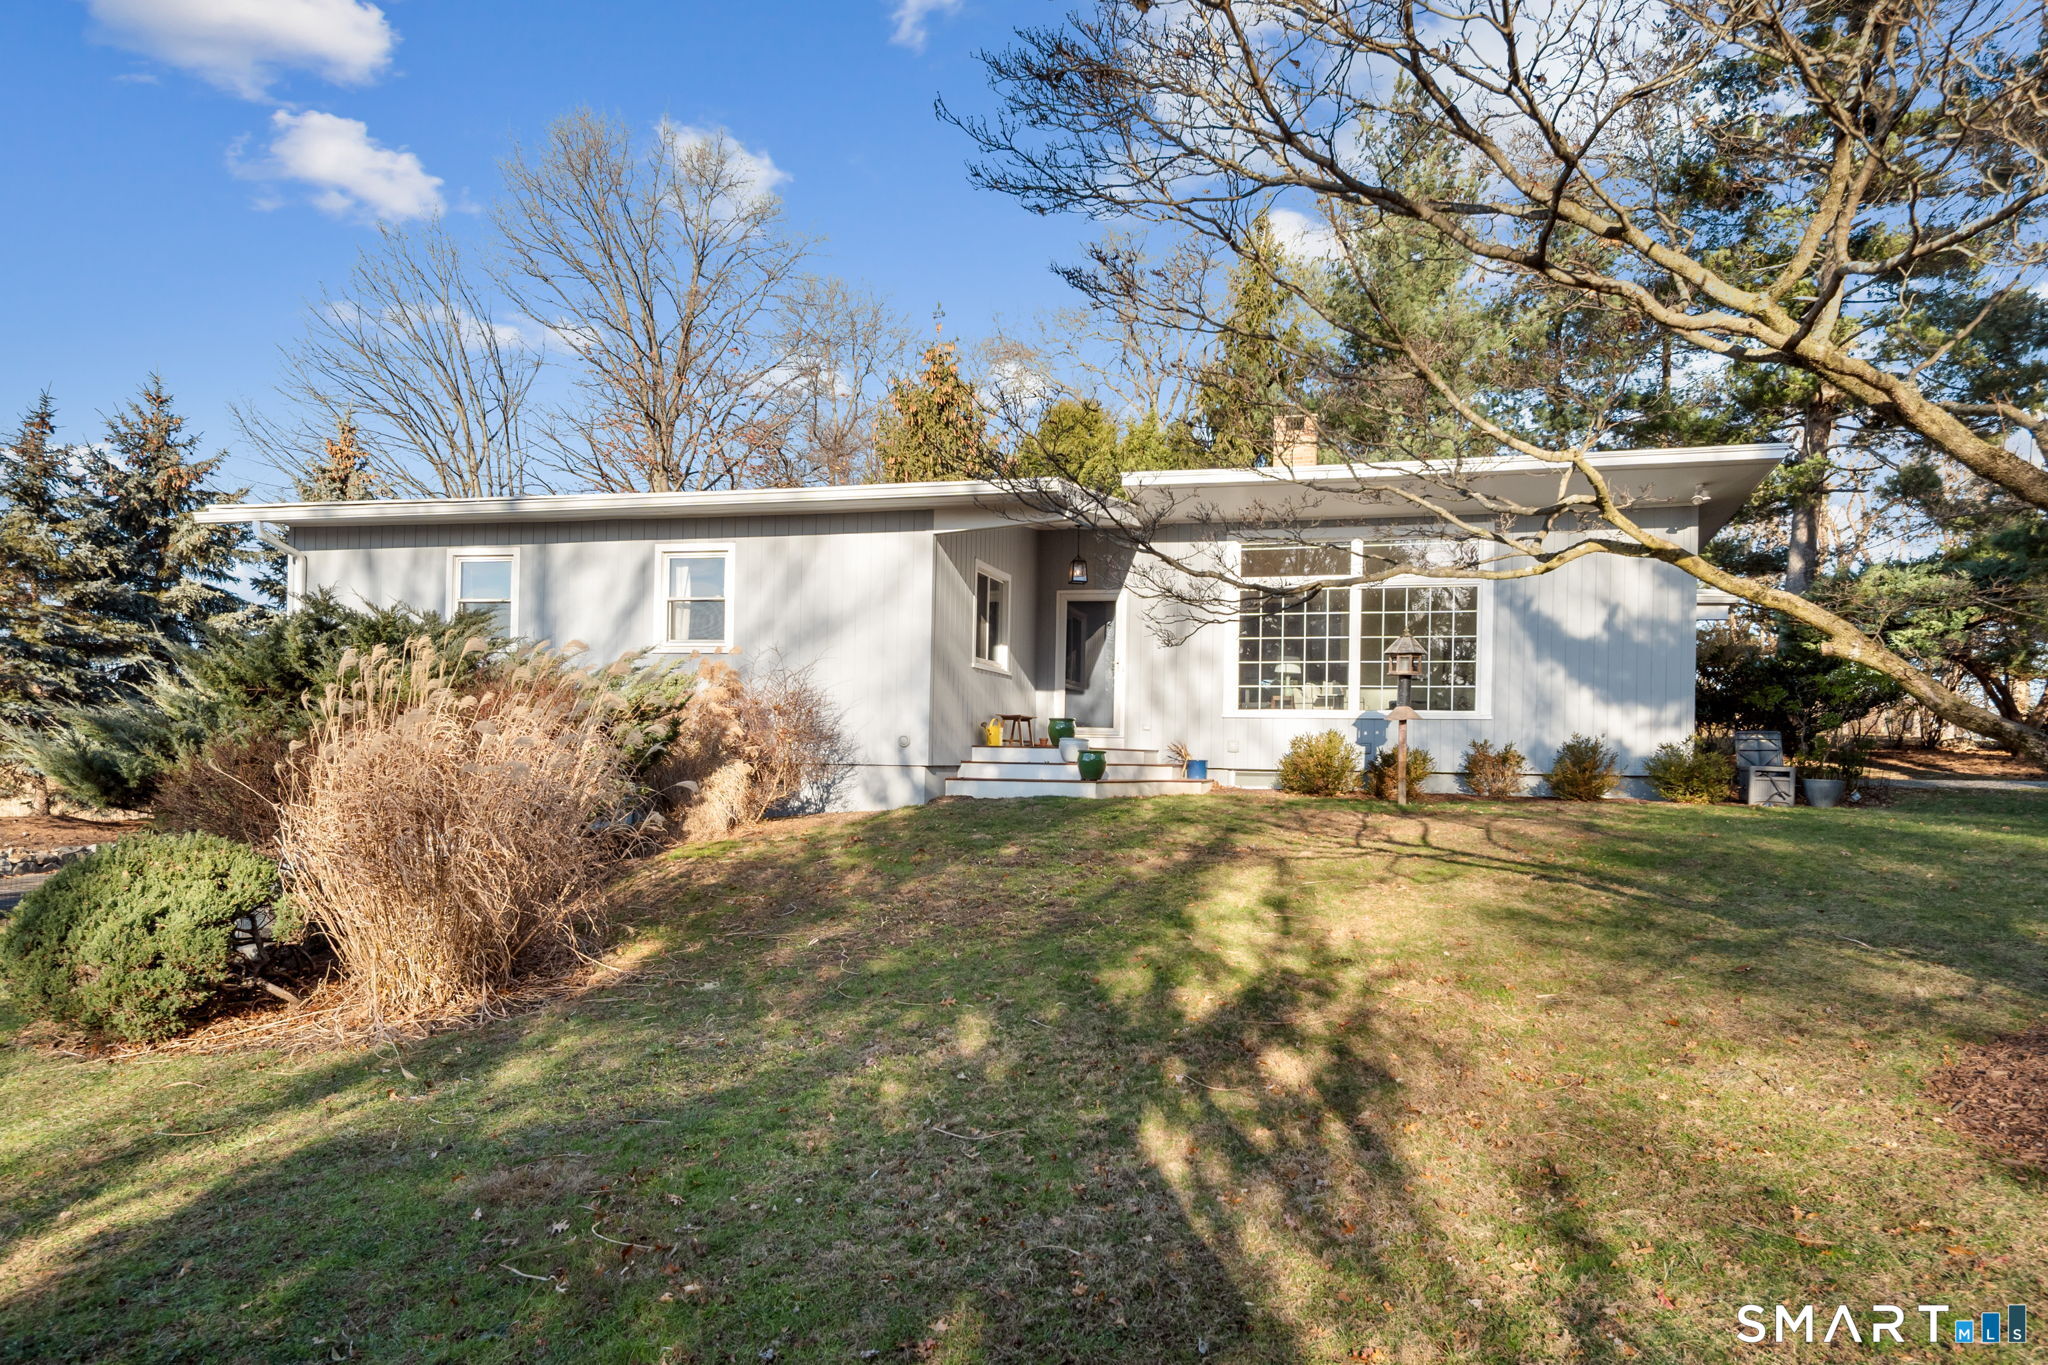
White single-story home with a large grid window, lawn, and mature trees.
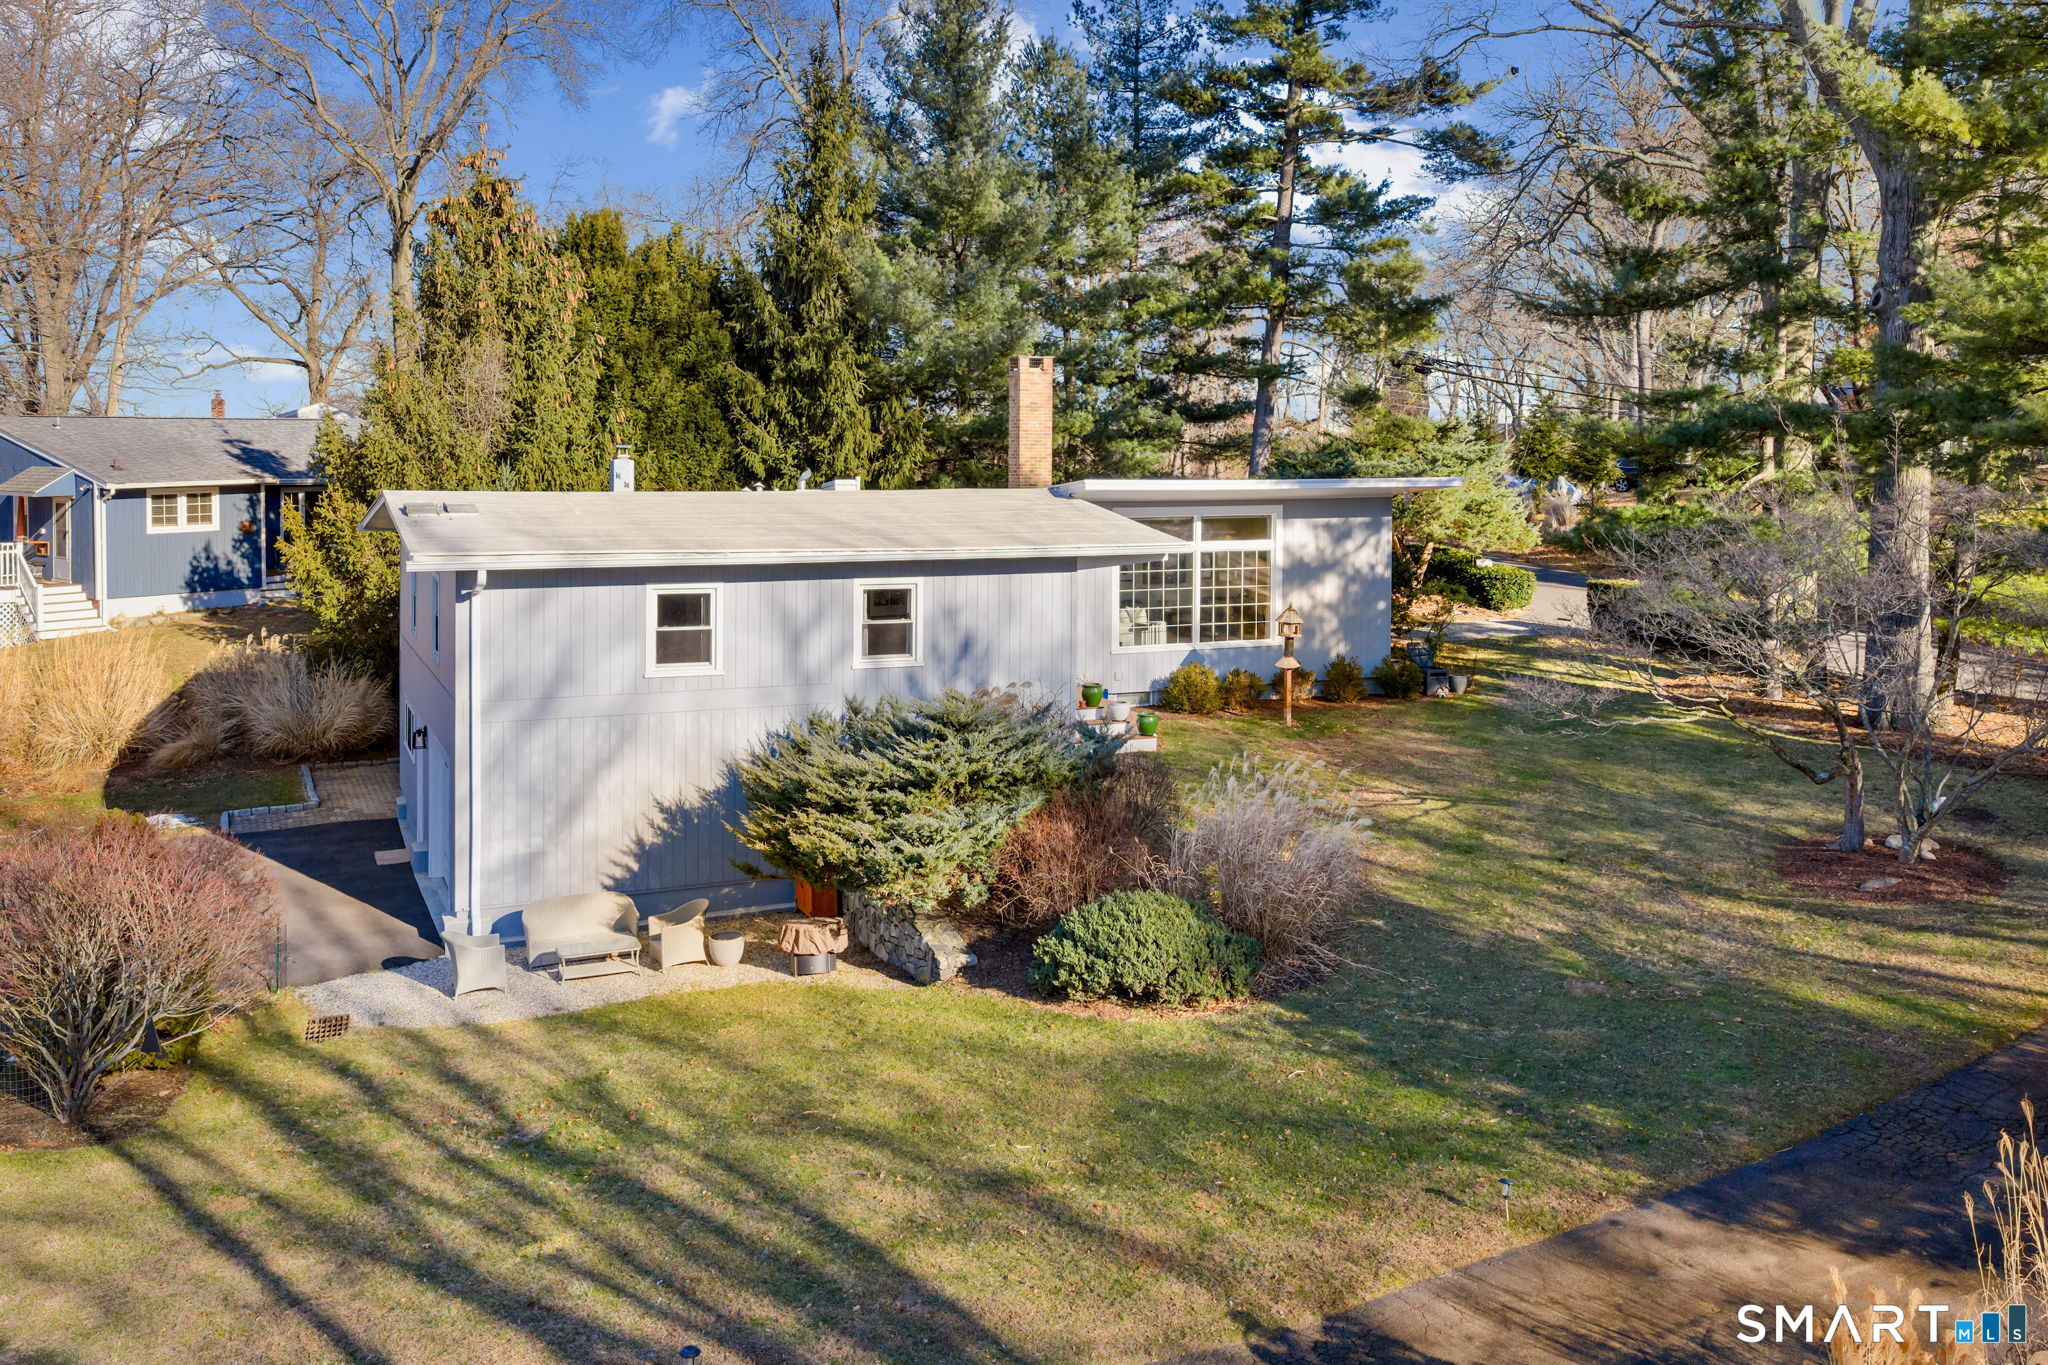
Gray-sided home with expansive grid windows, patio seating, and a spacious tree-lined lawn.
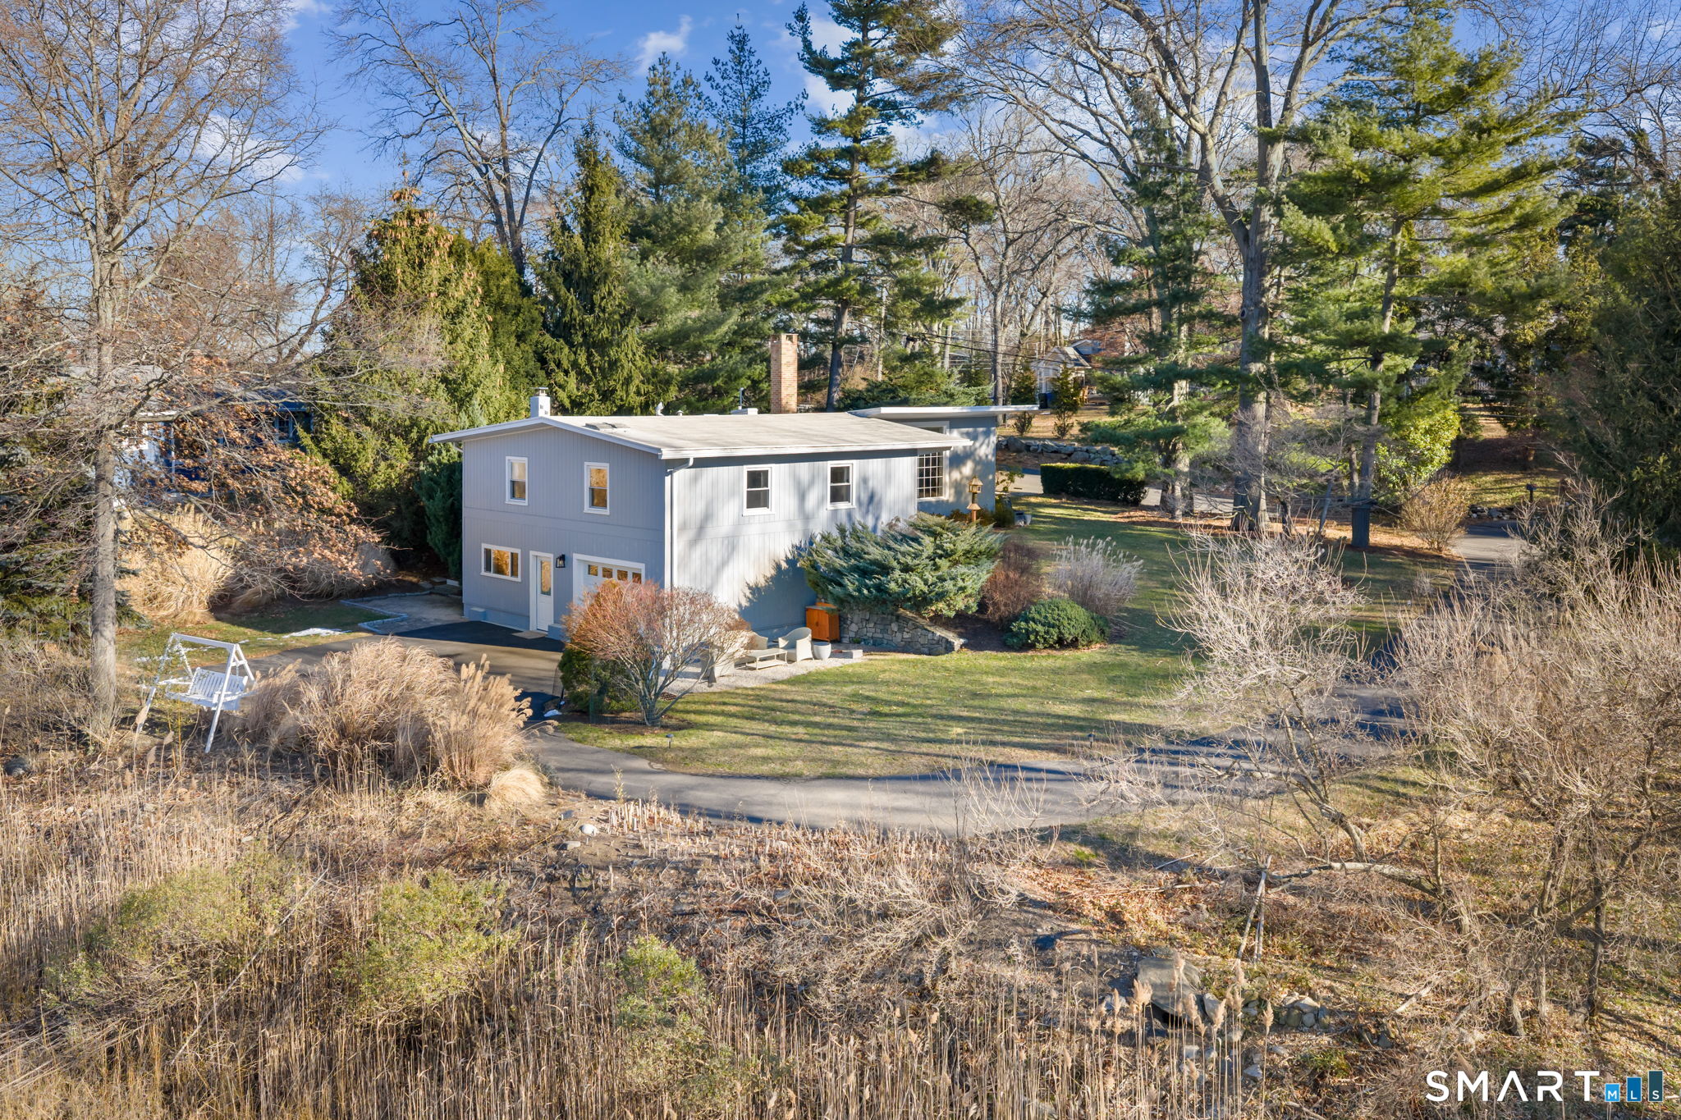
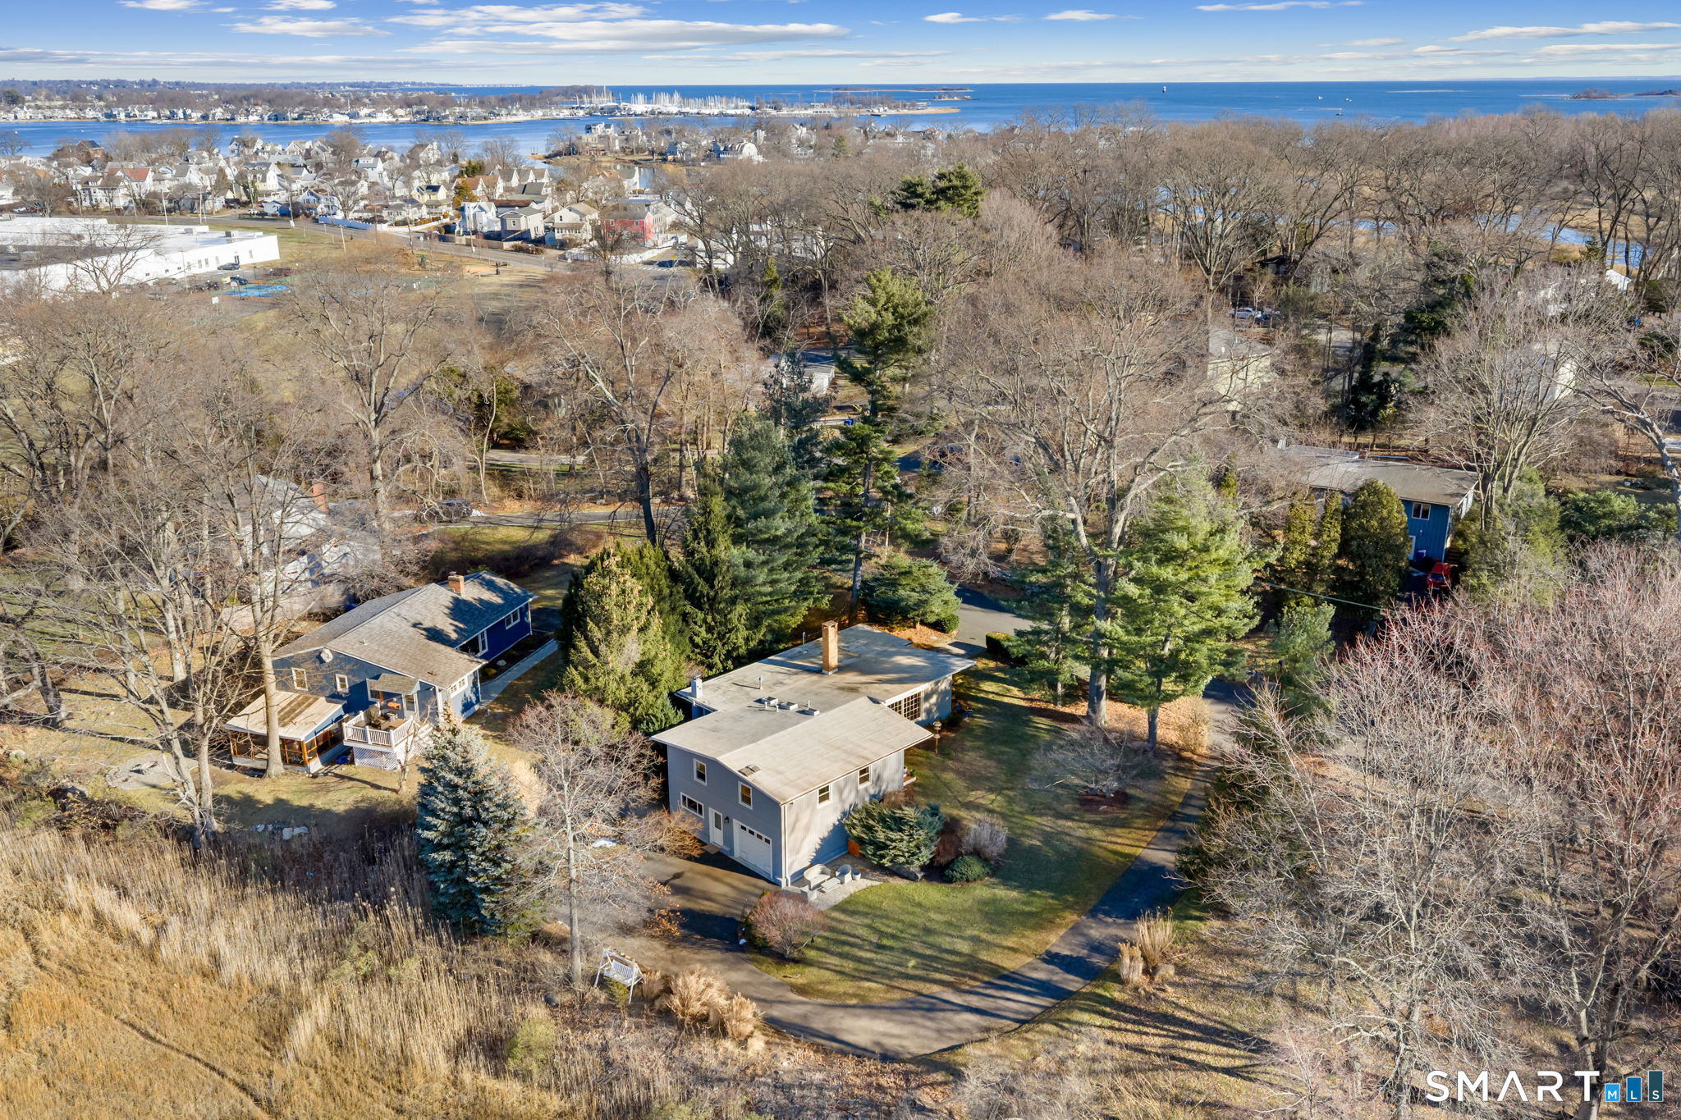
Gray two-story home amid mature trees, landscaped grounds, and a curved driveway.
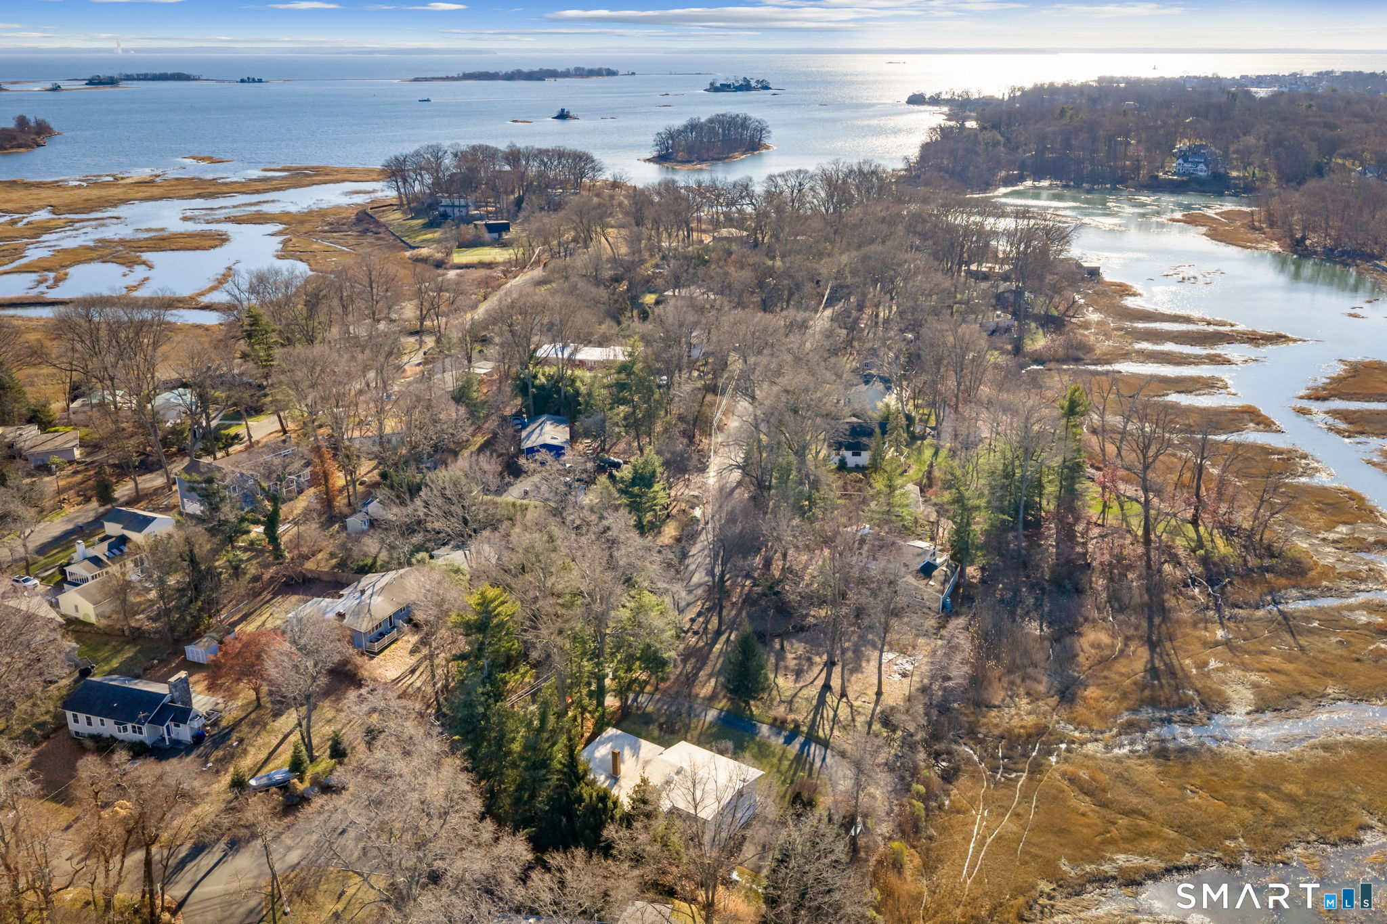
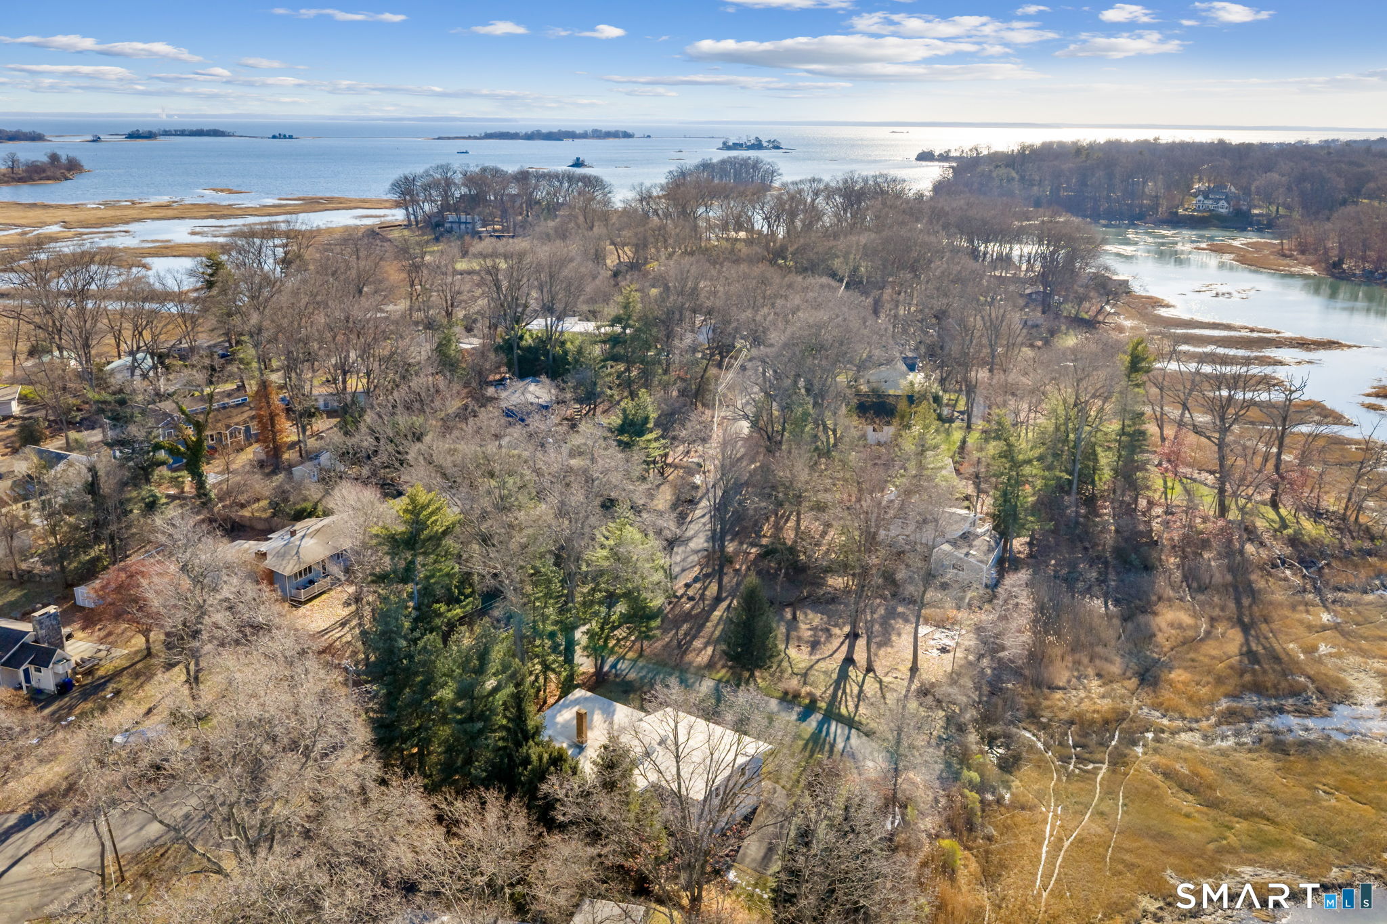
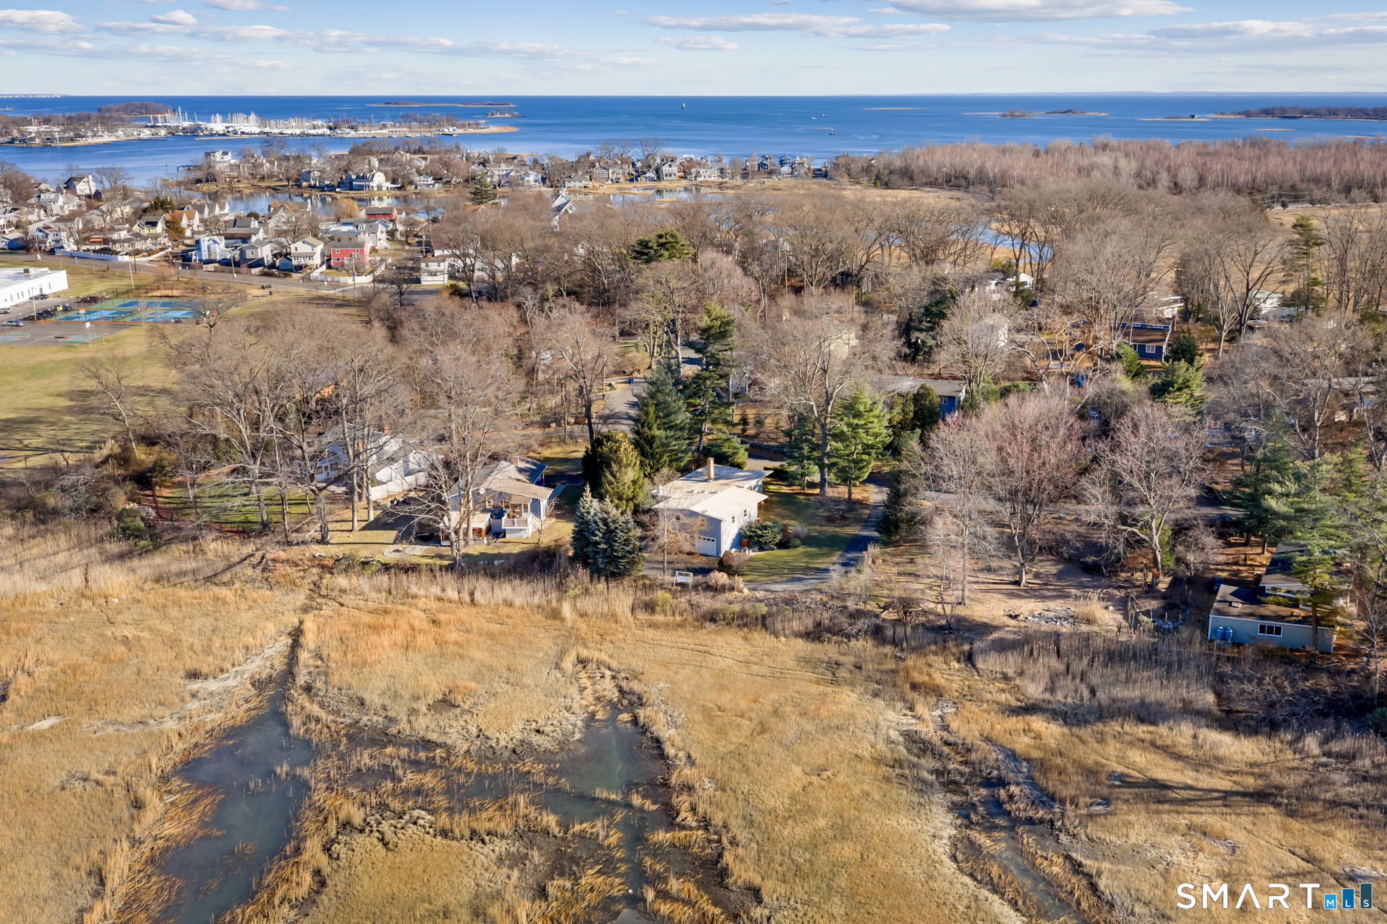
Aerial view of a wooded coastal neighborhood beside tidal marshes and open water.
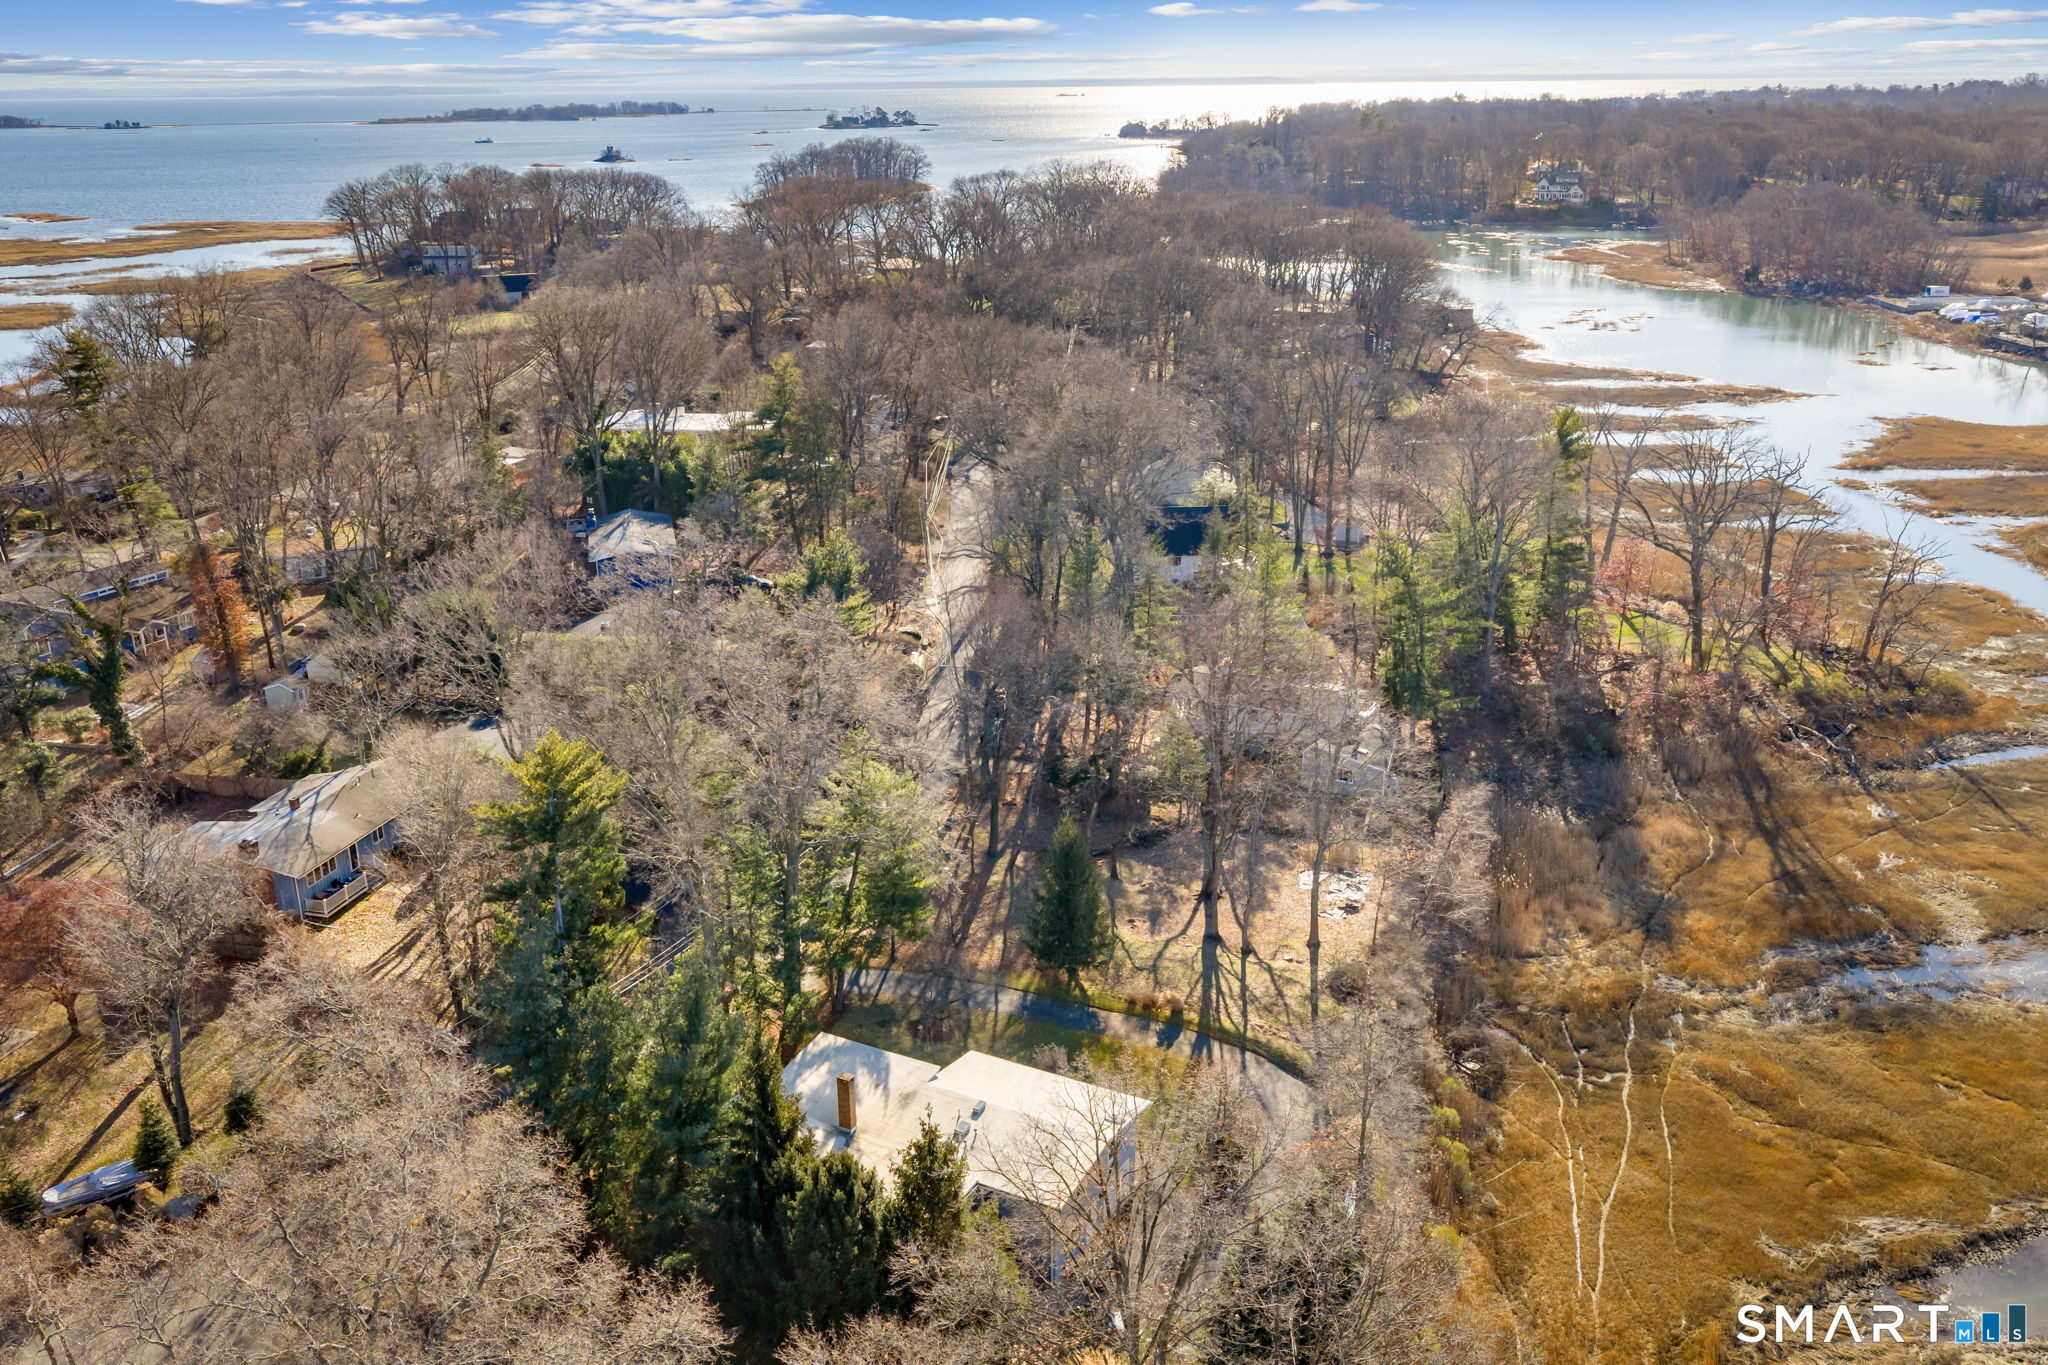
Aerial view of wooded homes beside tidal marshes and coastal water.
Aerial view of wooded waterfront homes beside a bay and tidal marsh.
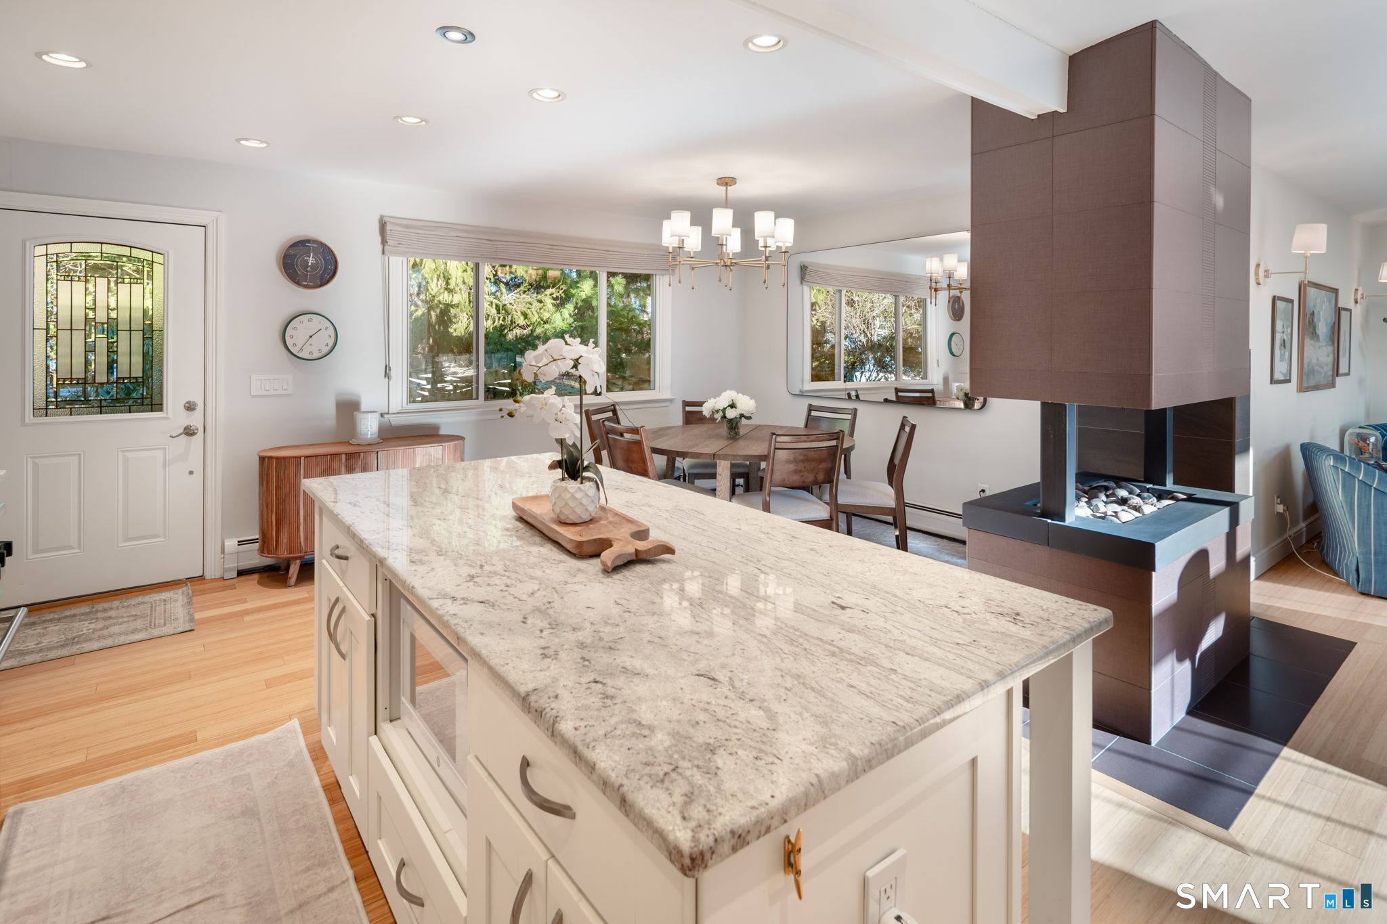
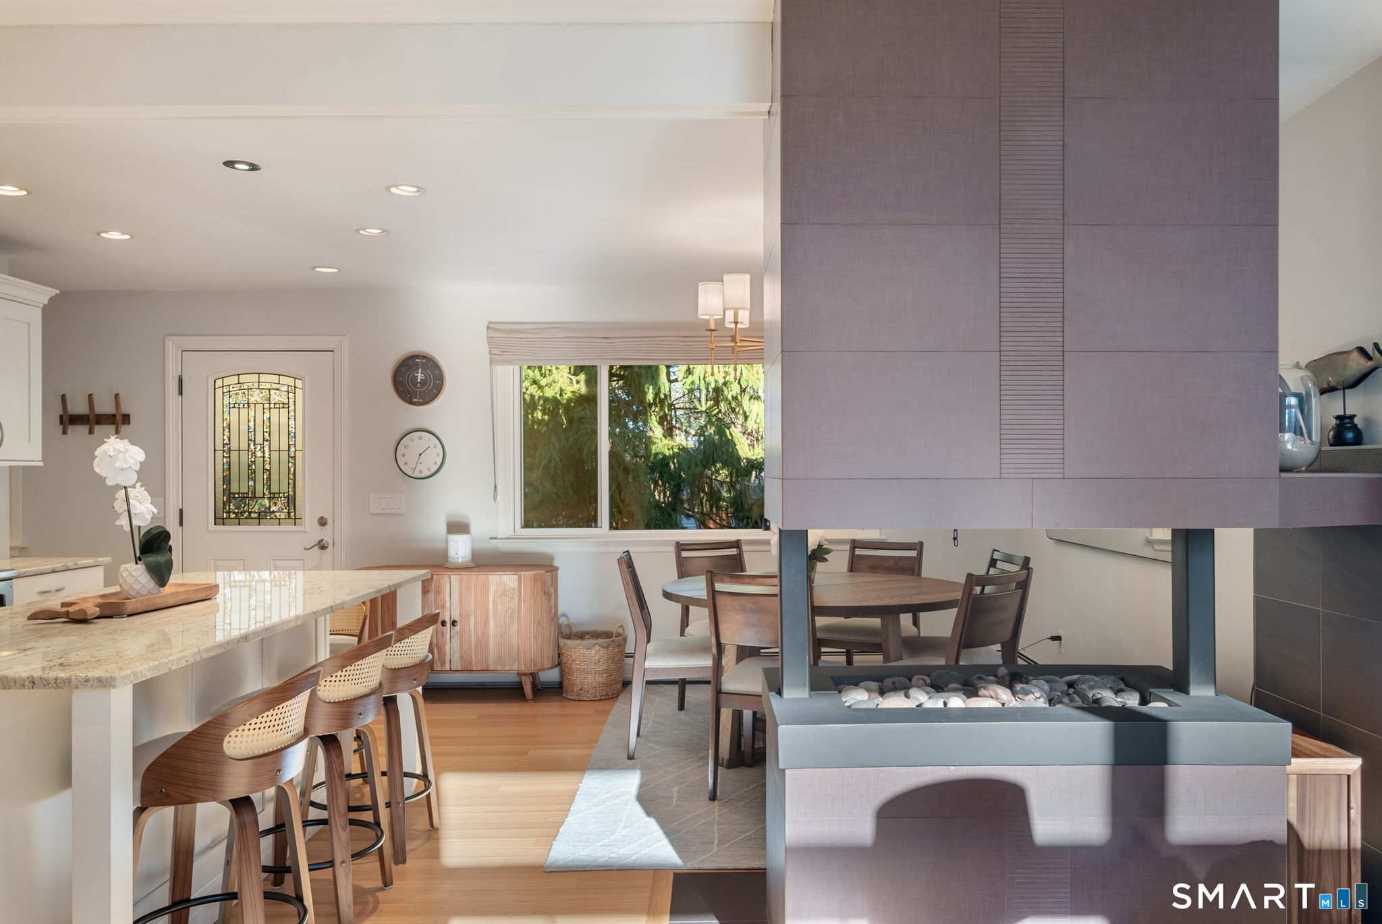
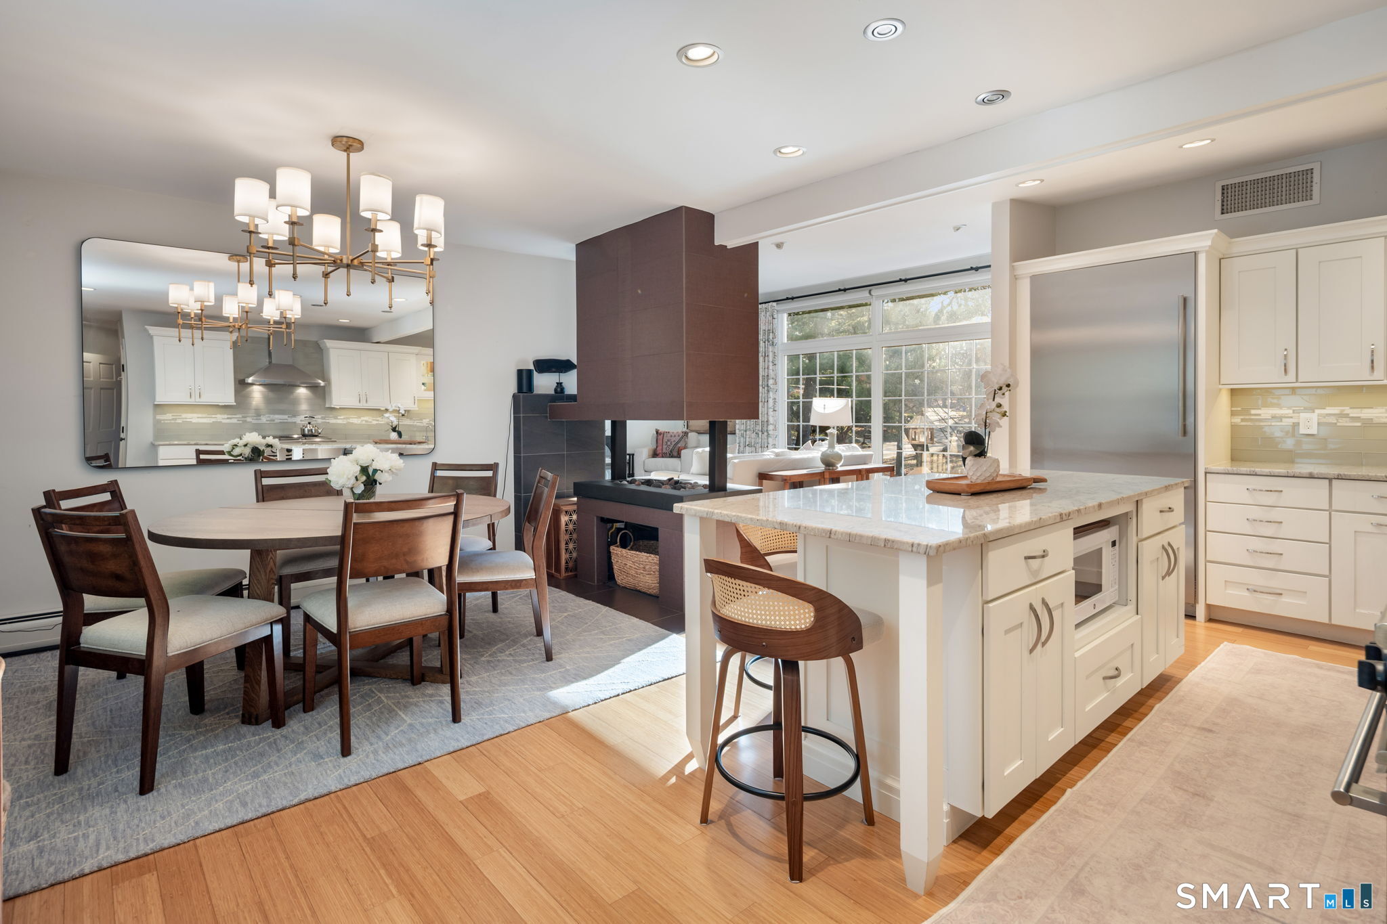
Kitchen and dining area with a marble island, wood table, and contemporary freestanding fireplace.
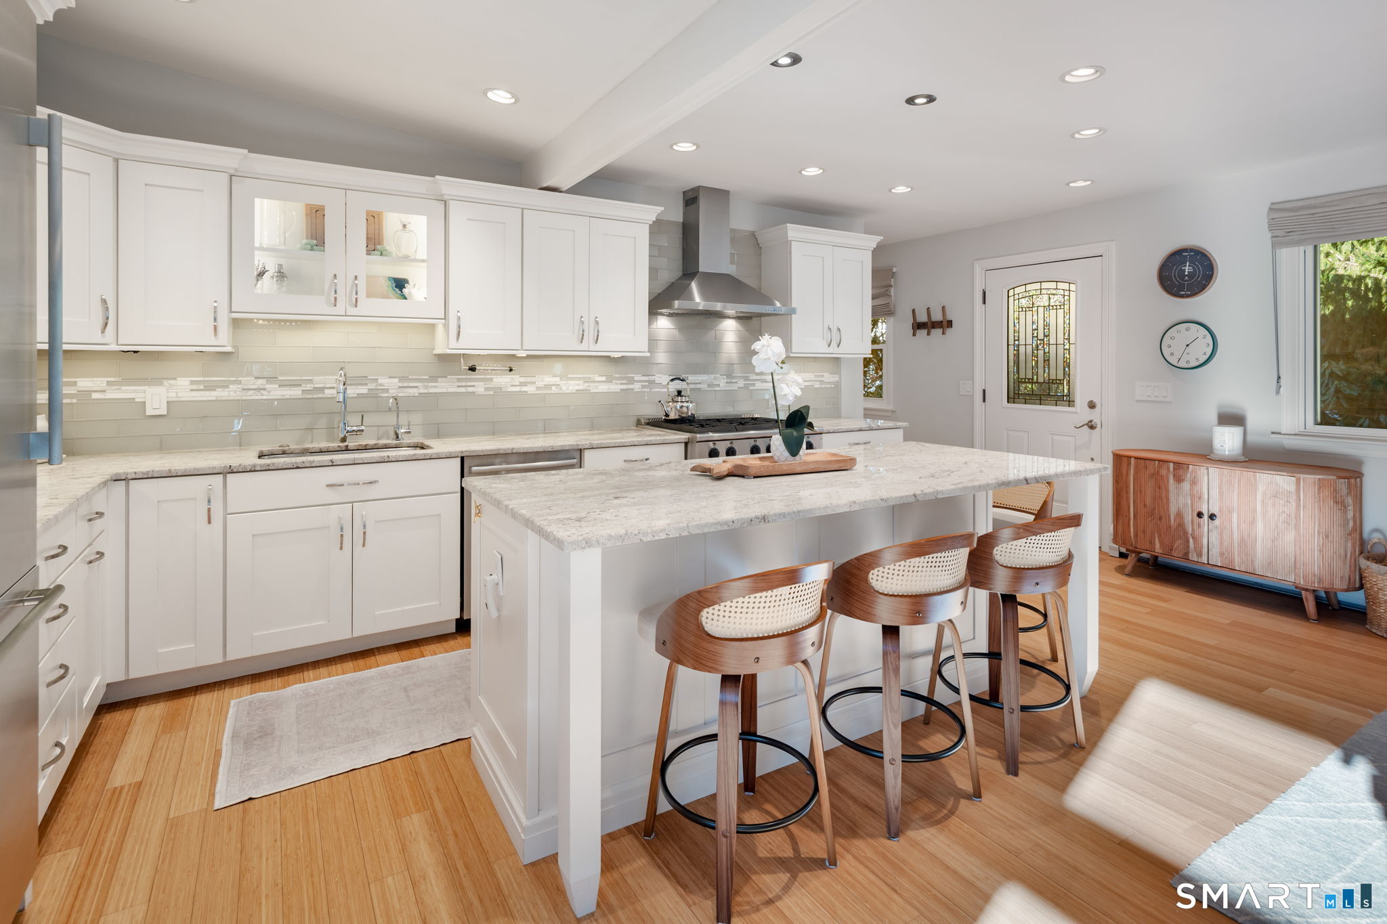
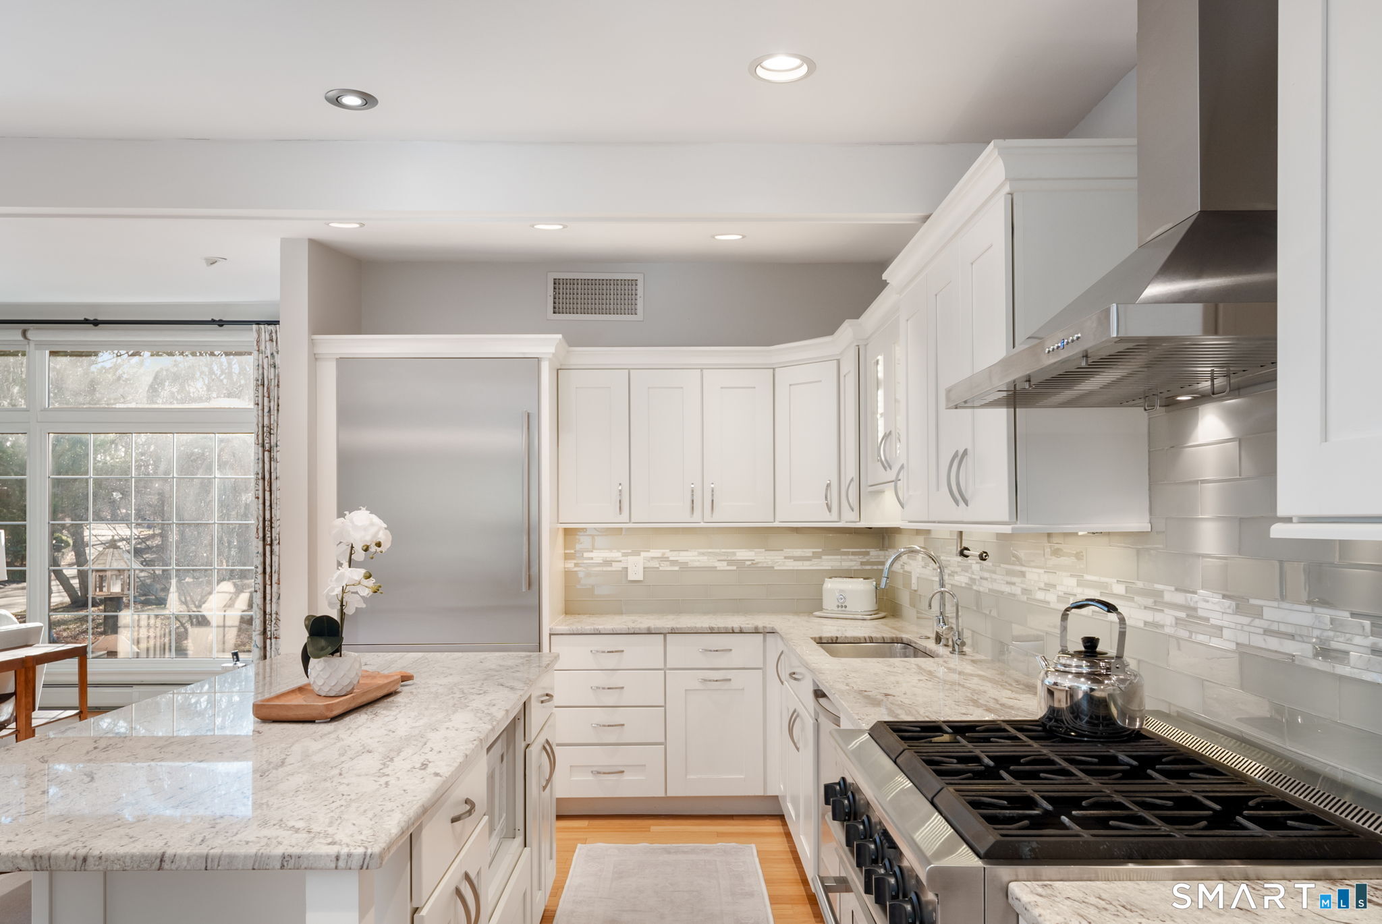
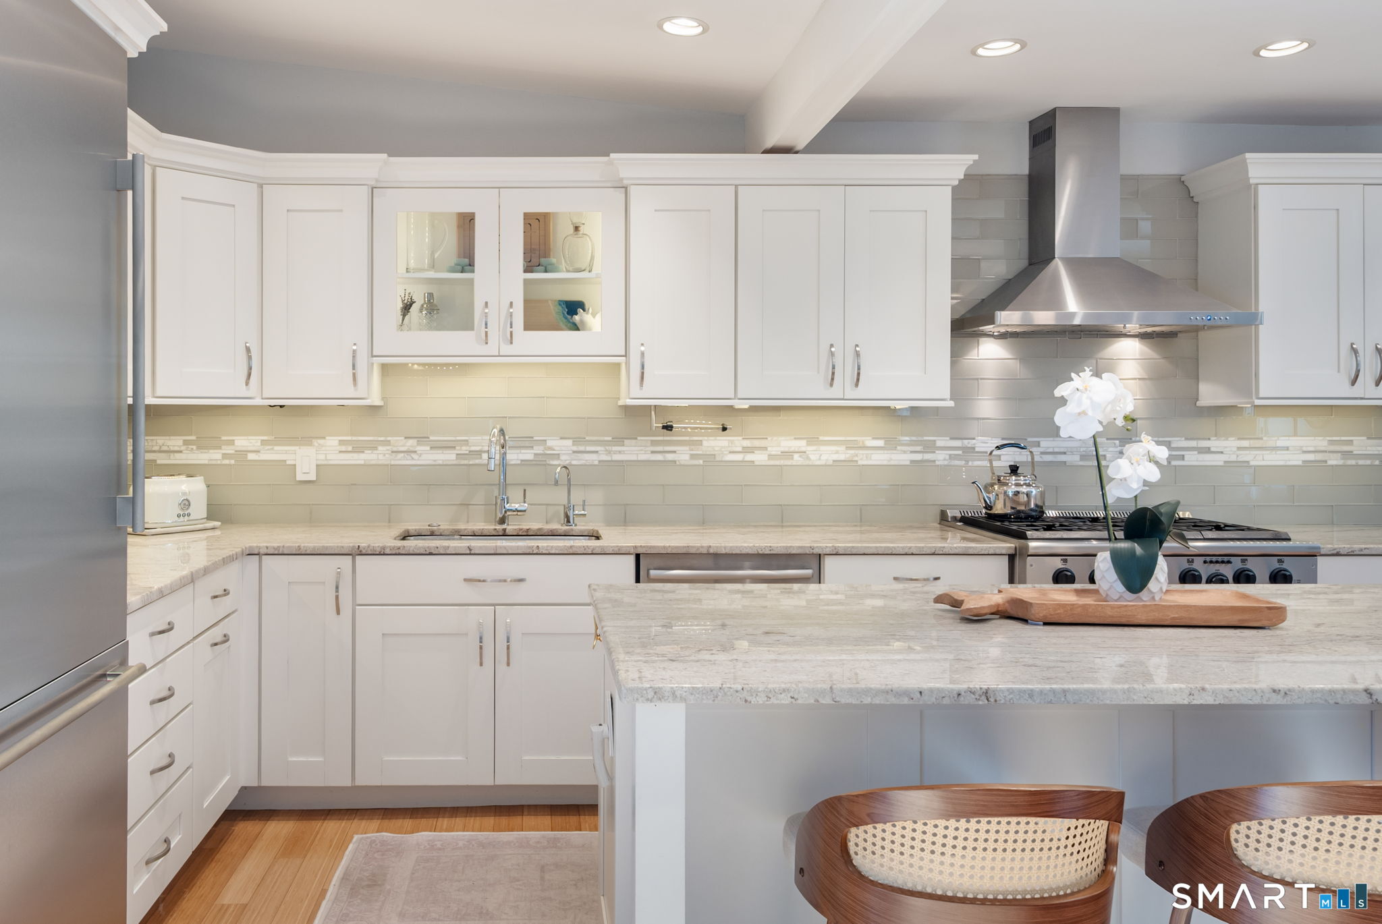
Bright white kitchen with a large stone island and three wooden bar stools.
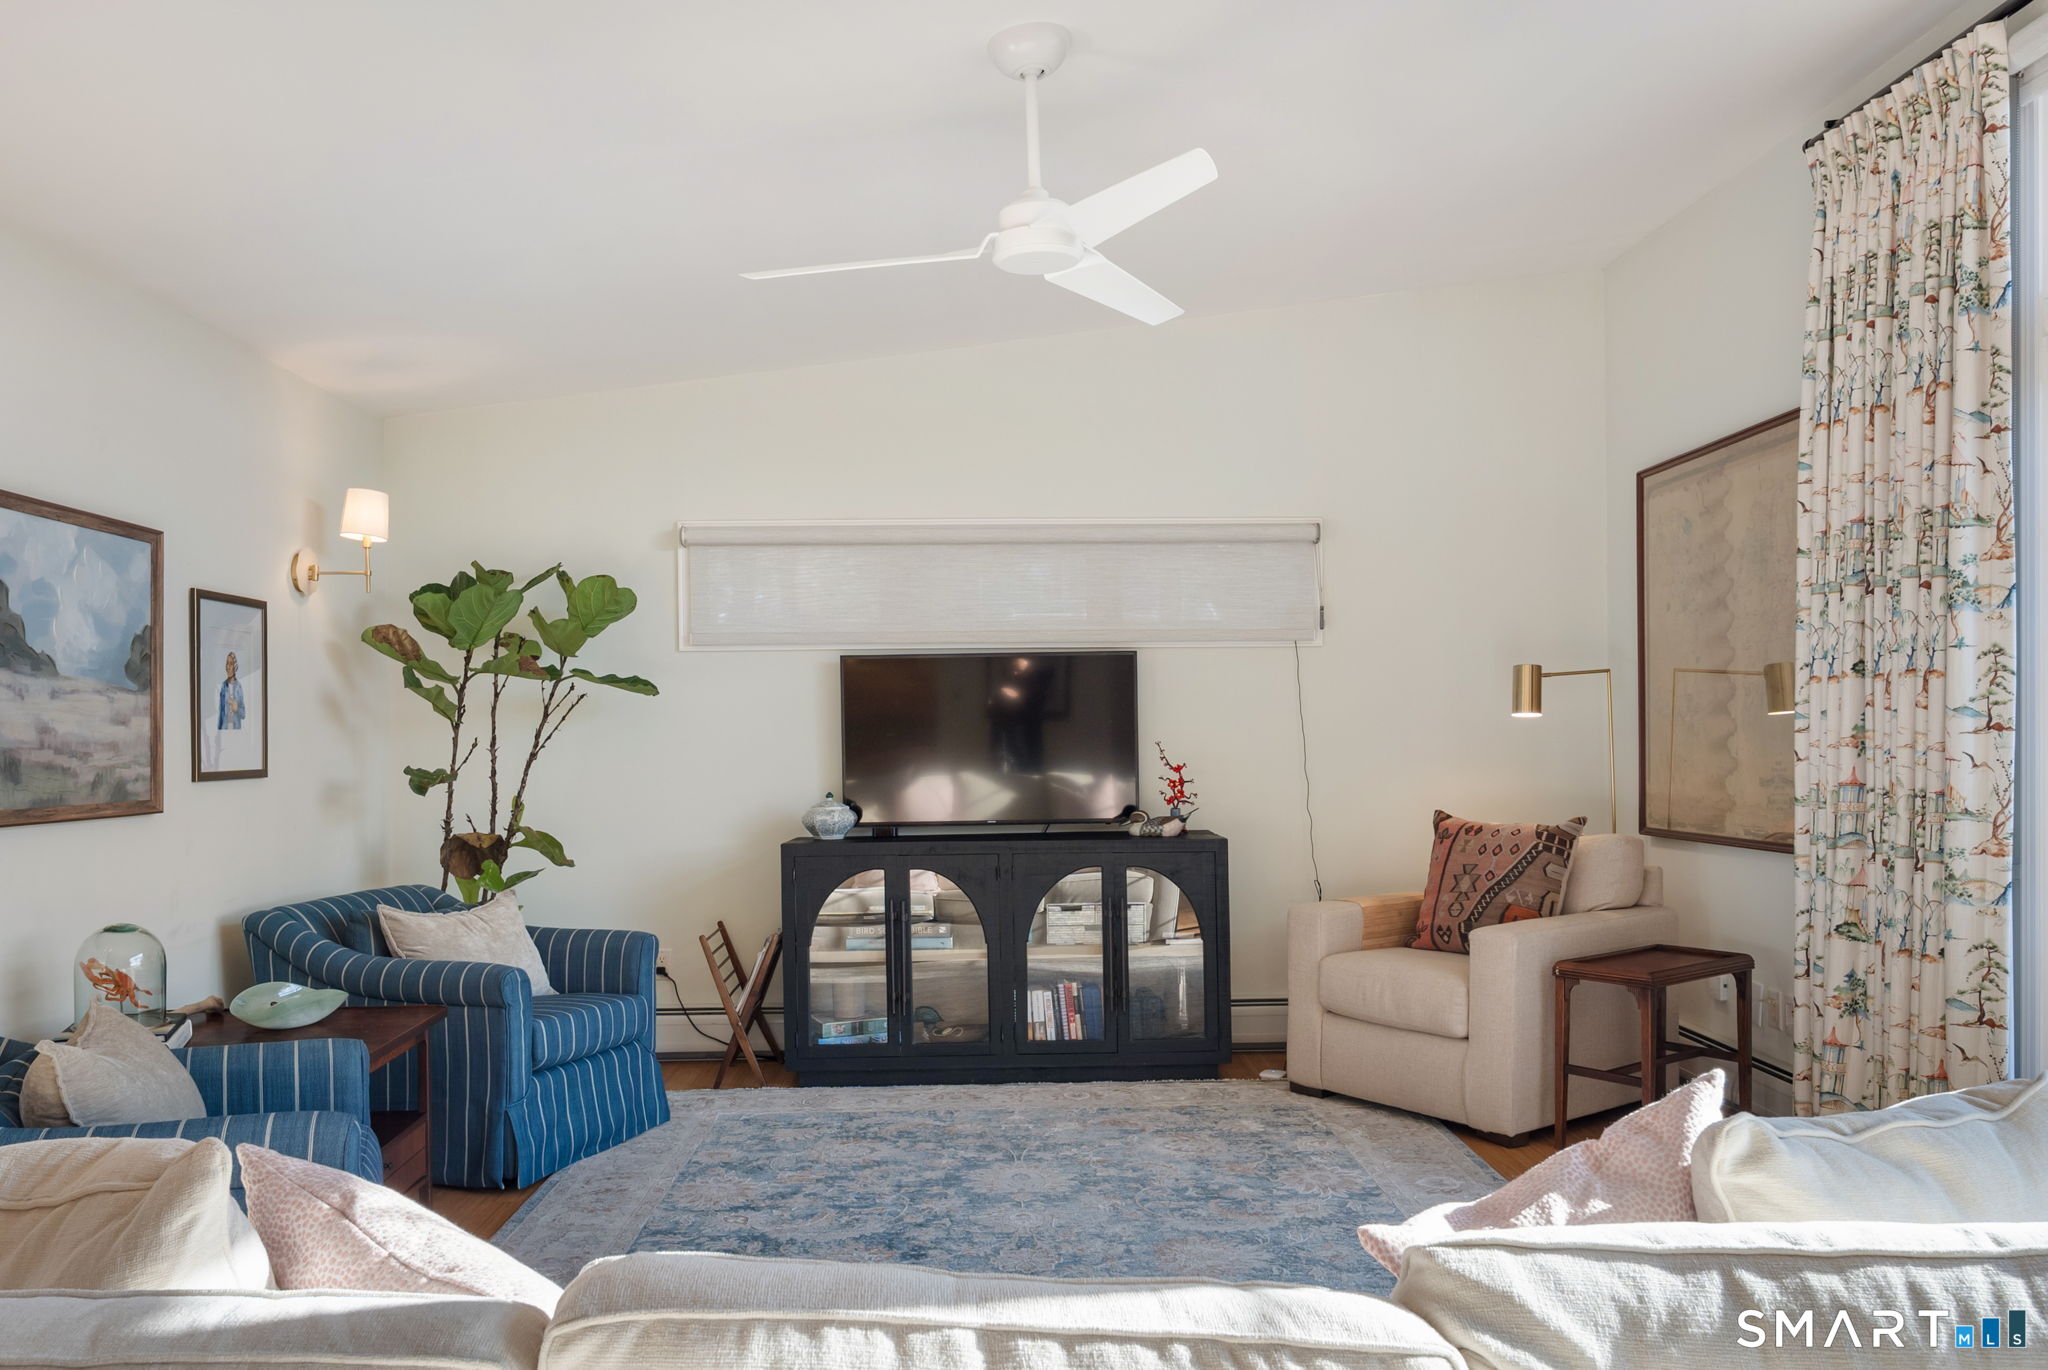
Living room with blue striped armchairs, cream sofas, a television, and a large blue patterned rug.
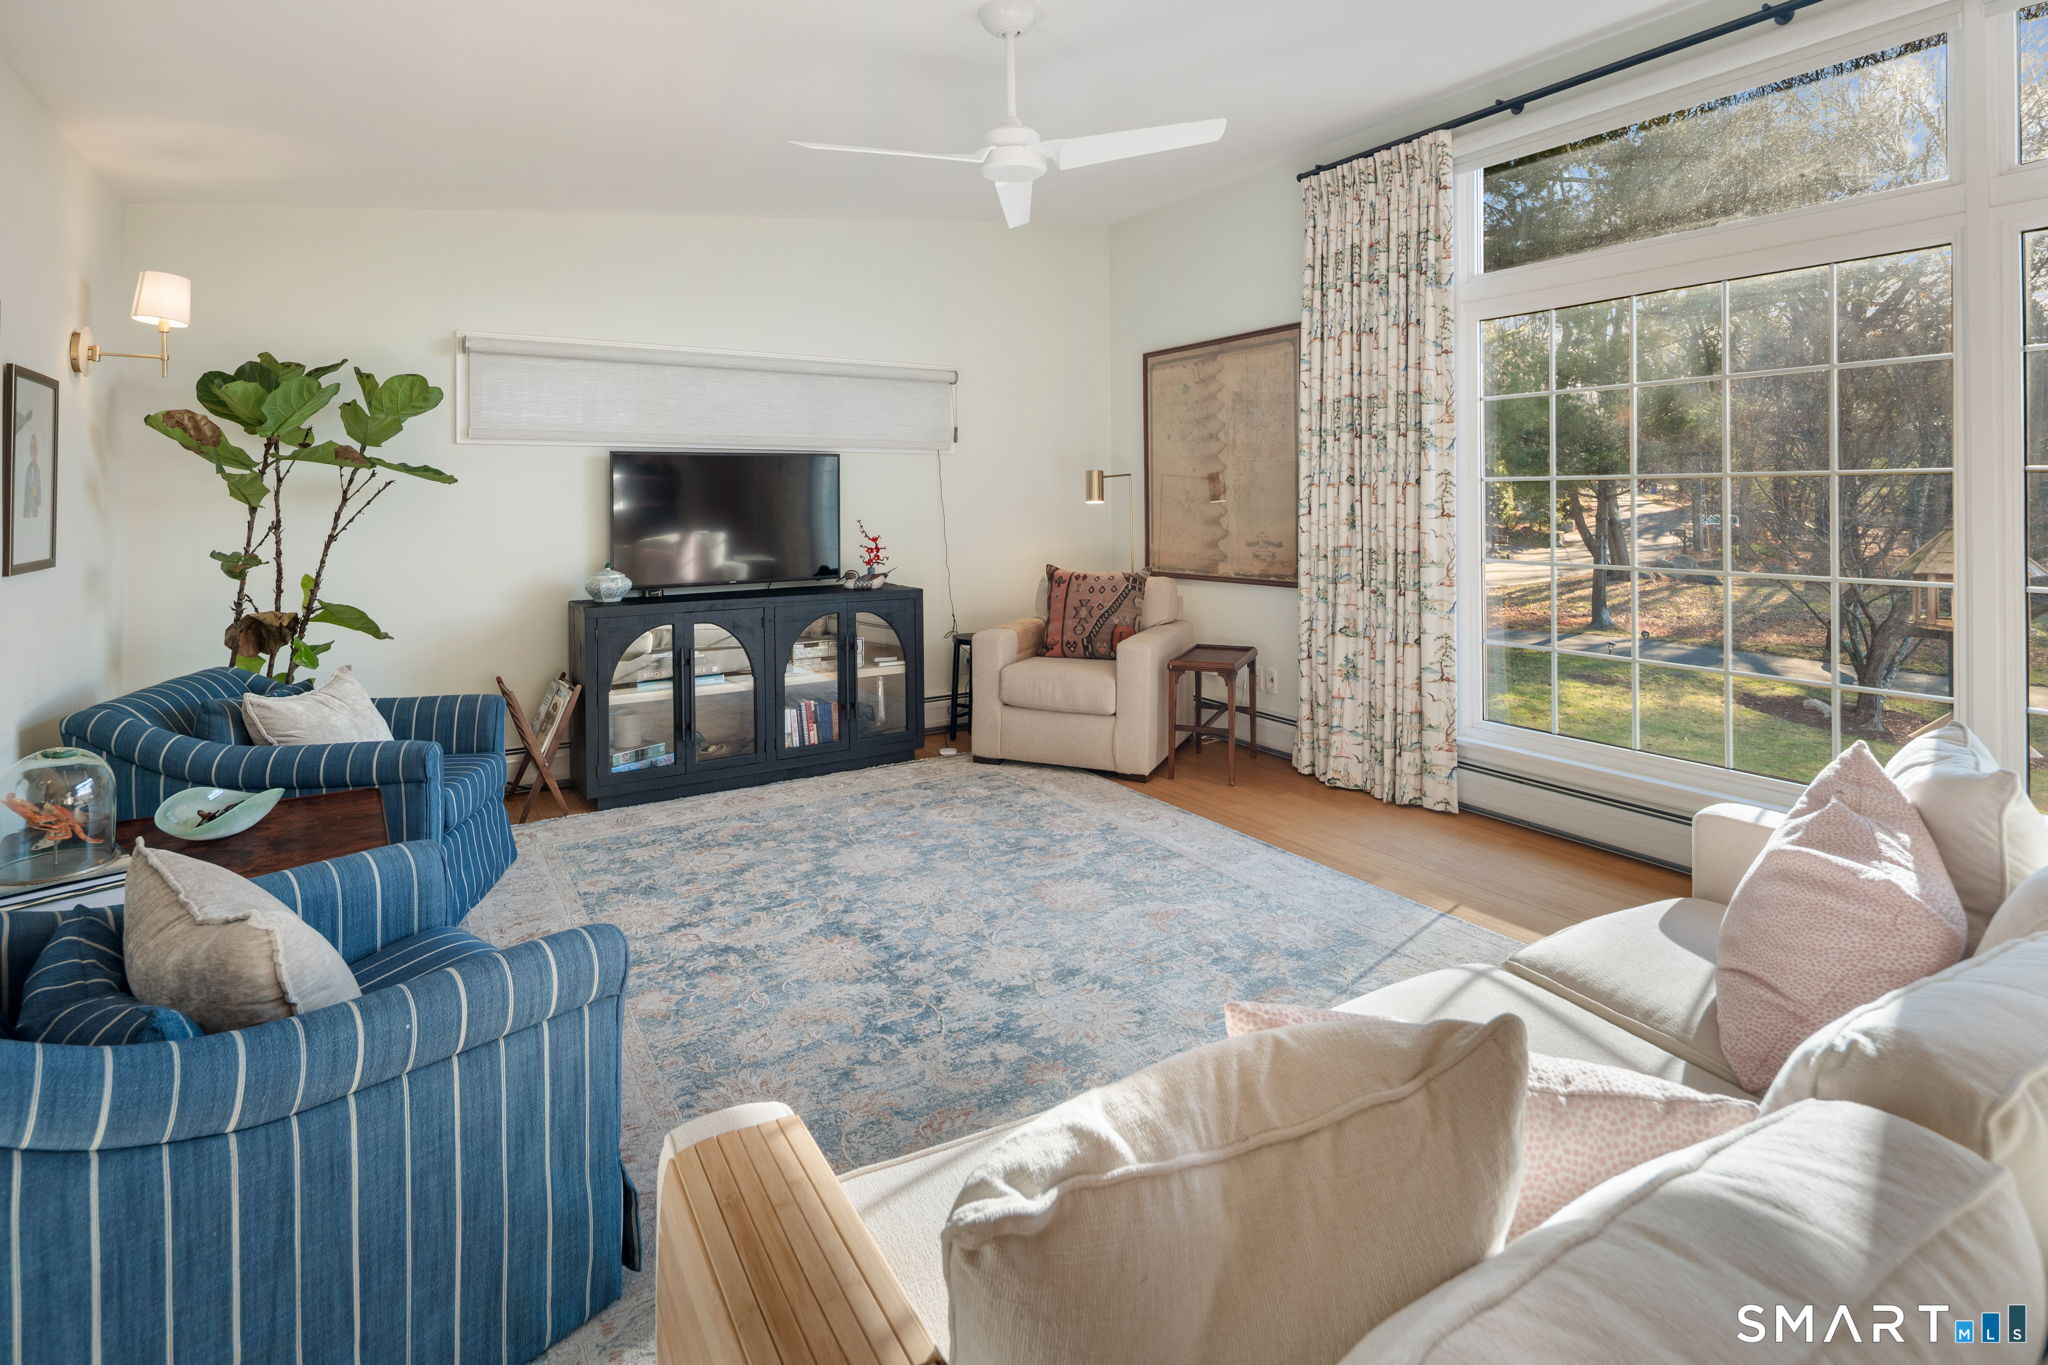
Living room with blue striped armchairs, a pale patterned rug, and tall windows overlooking trees.
Open-plan kitchen and dining area with a marble island and large modern fireplace.
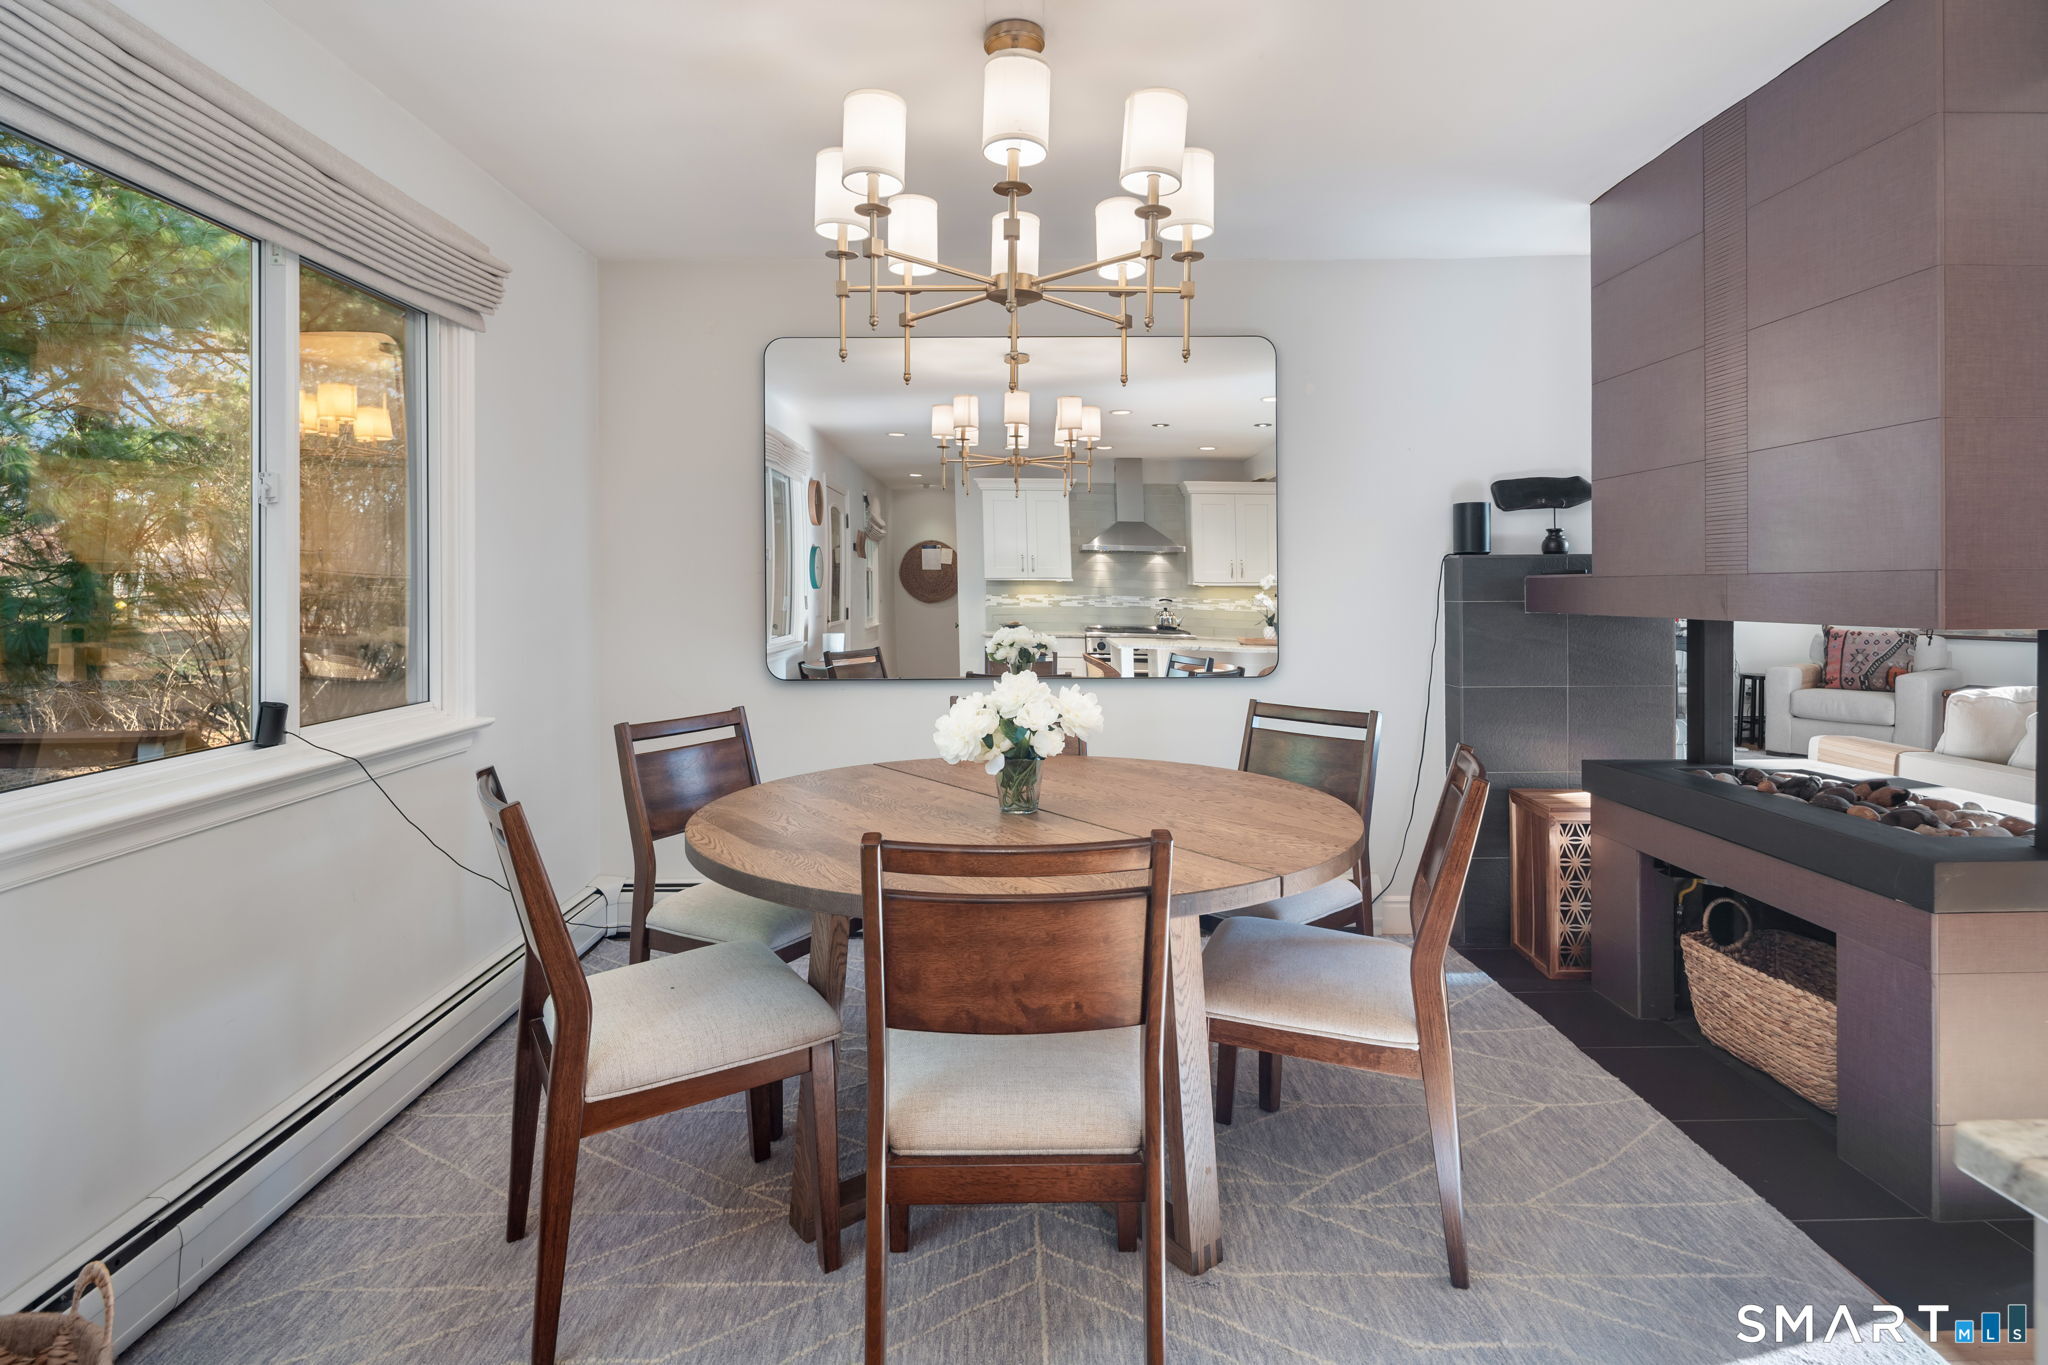
Dining room with a round wooden table, brass chandelier, large mirror, and dark tiled fireplace.
Open-plan kitchen and dining area with a marble island, white cabinetry, and a modern fireplace.
Bright kitchen with white cabinets, marble island, stainless steel appliances, and a large window.
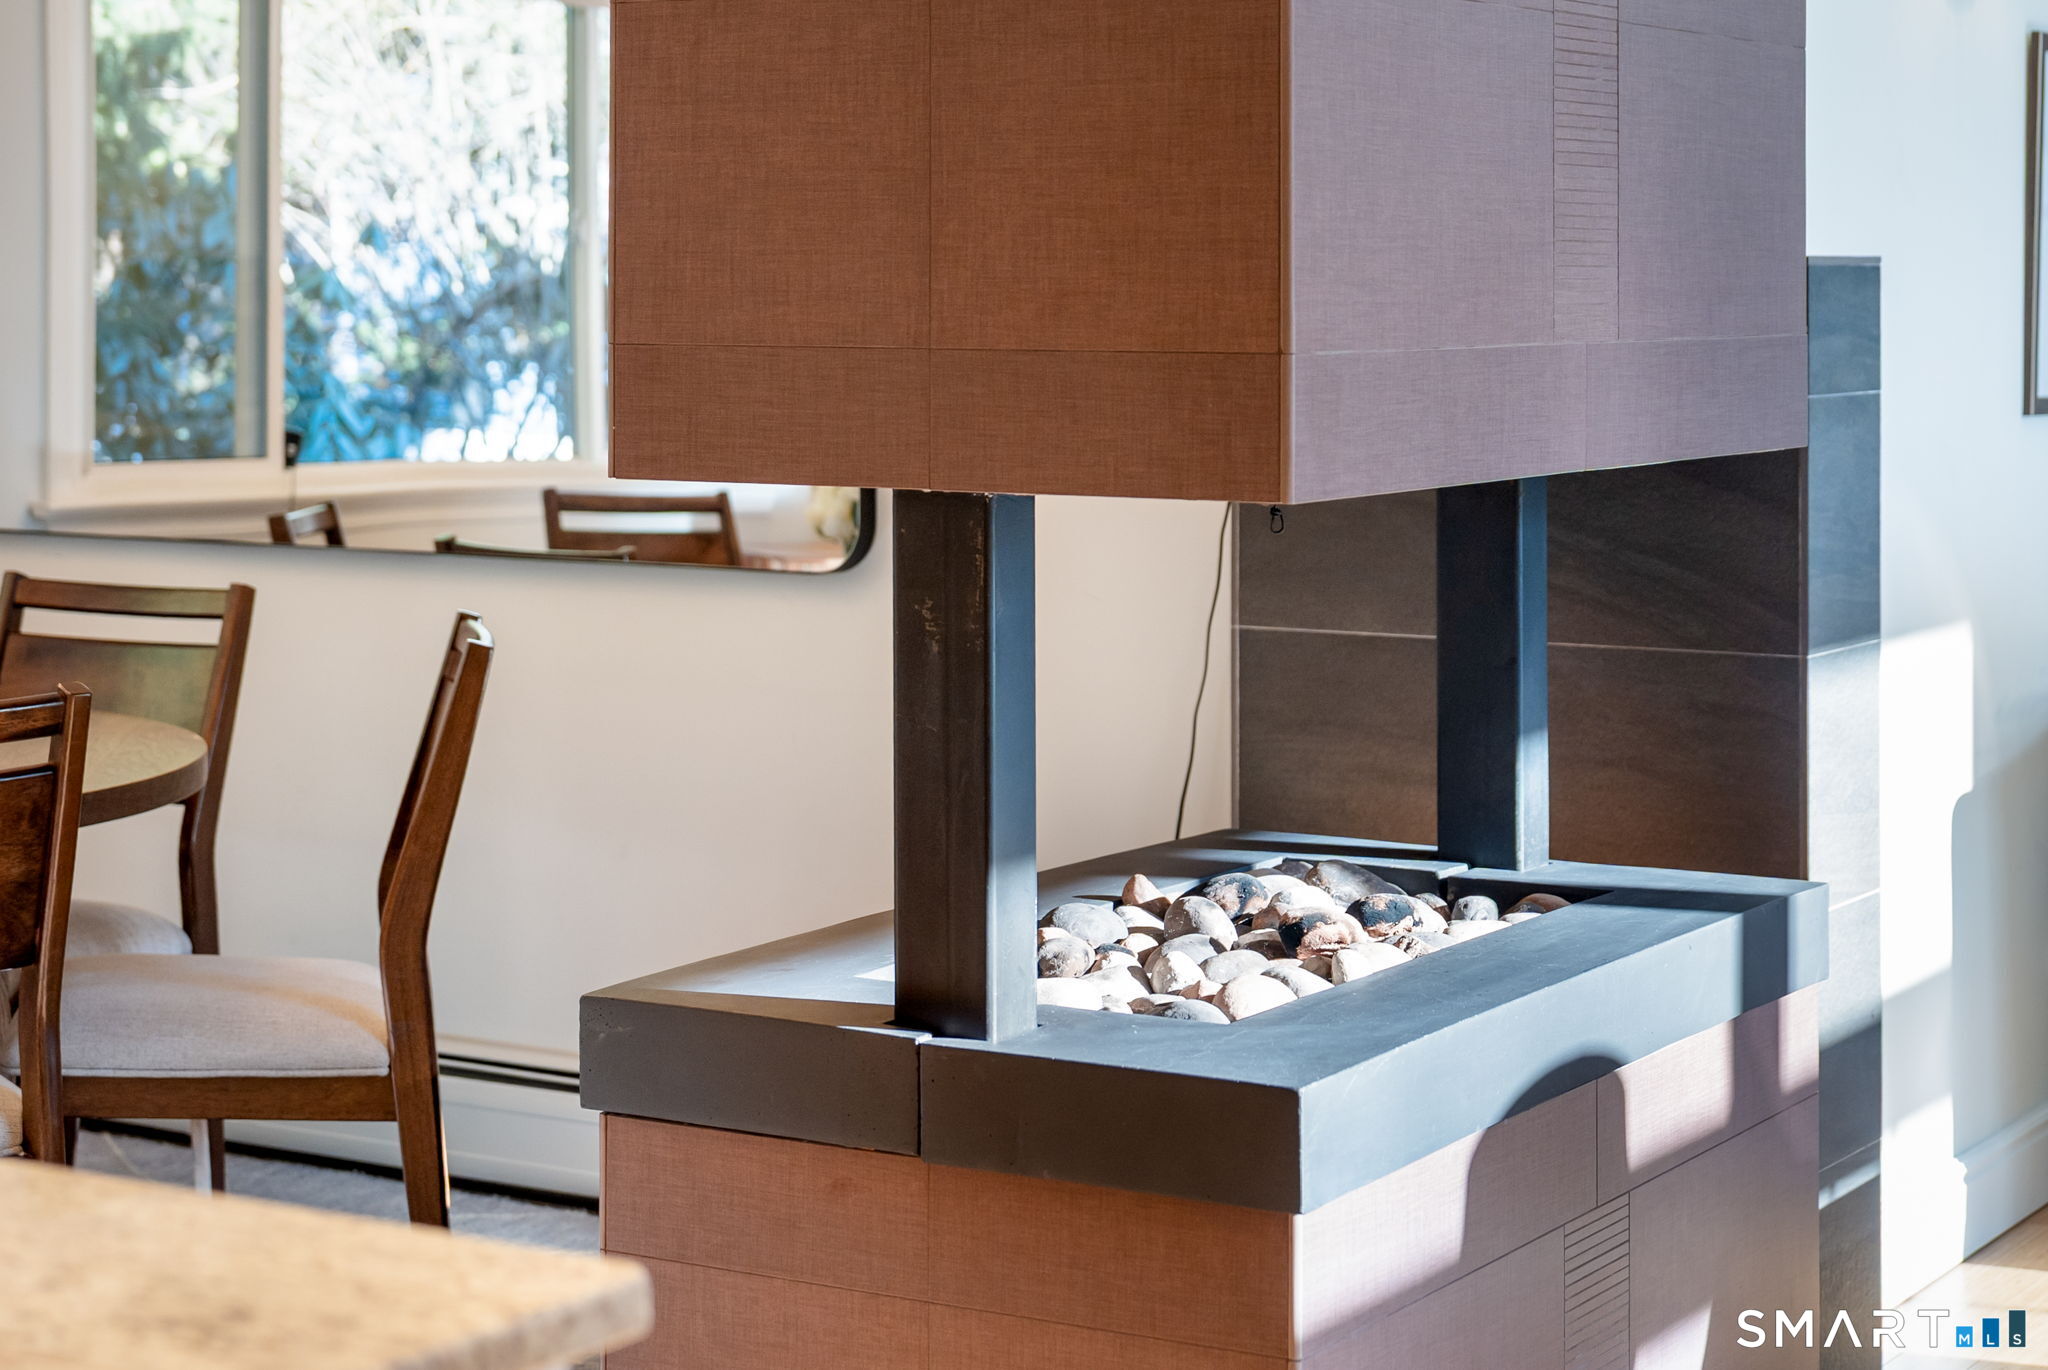
Contemporary fireplace with a suspended wood-paneled hood and stones, beside a dining table.
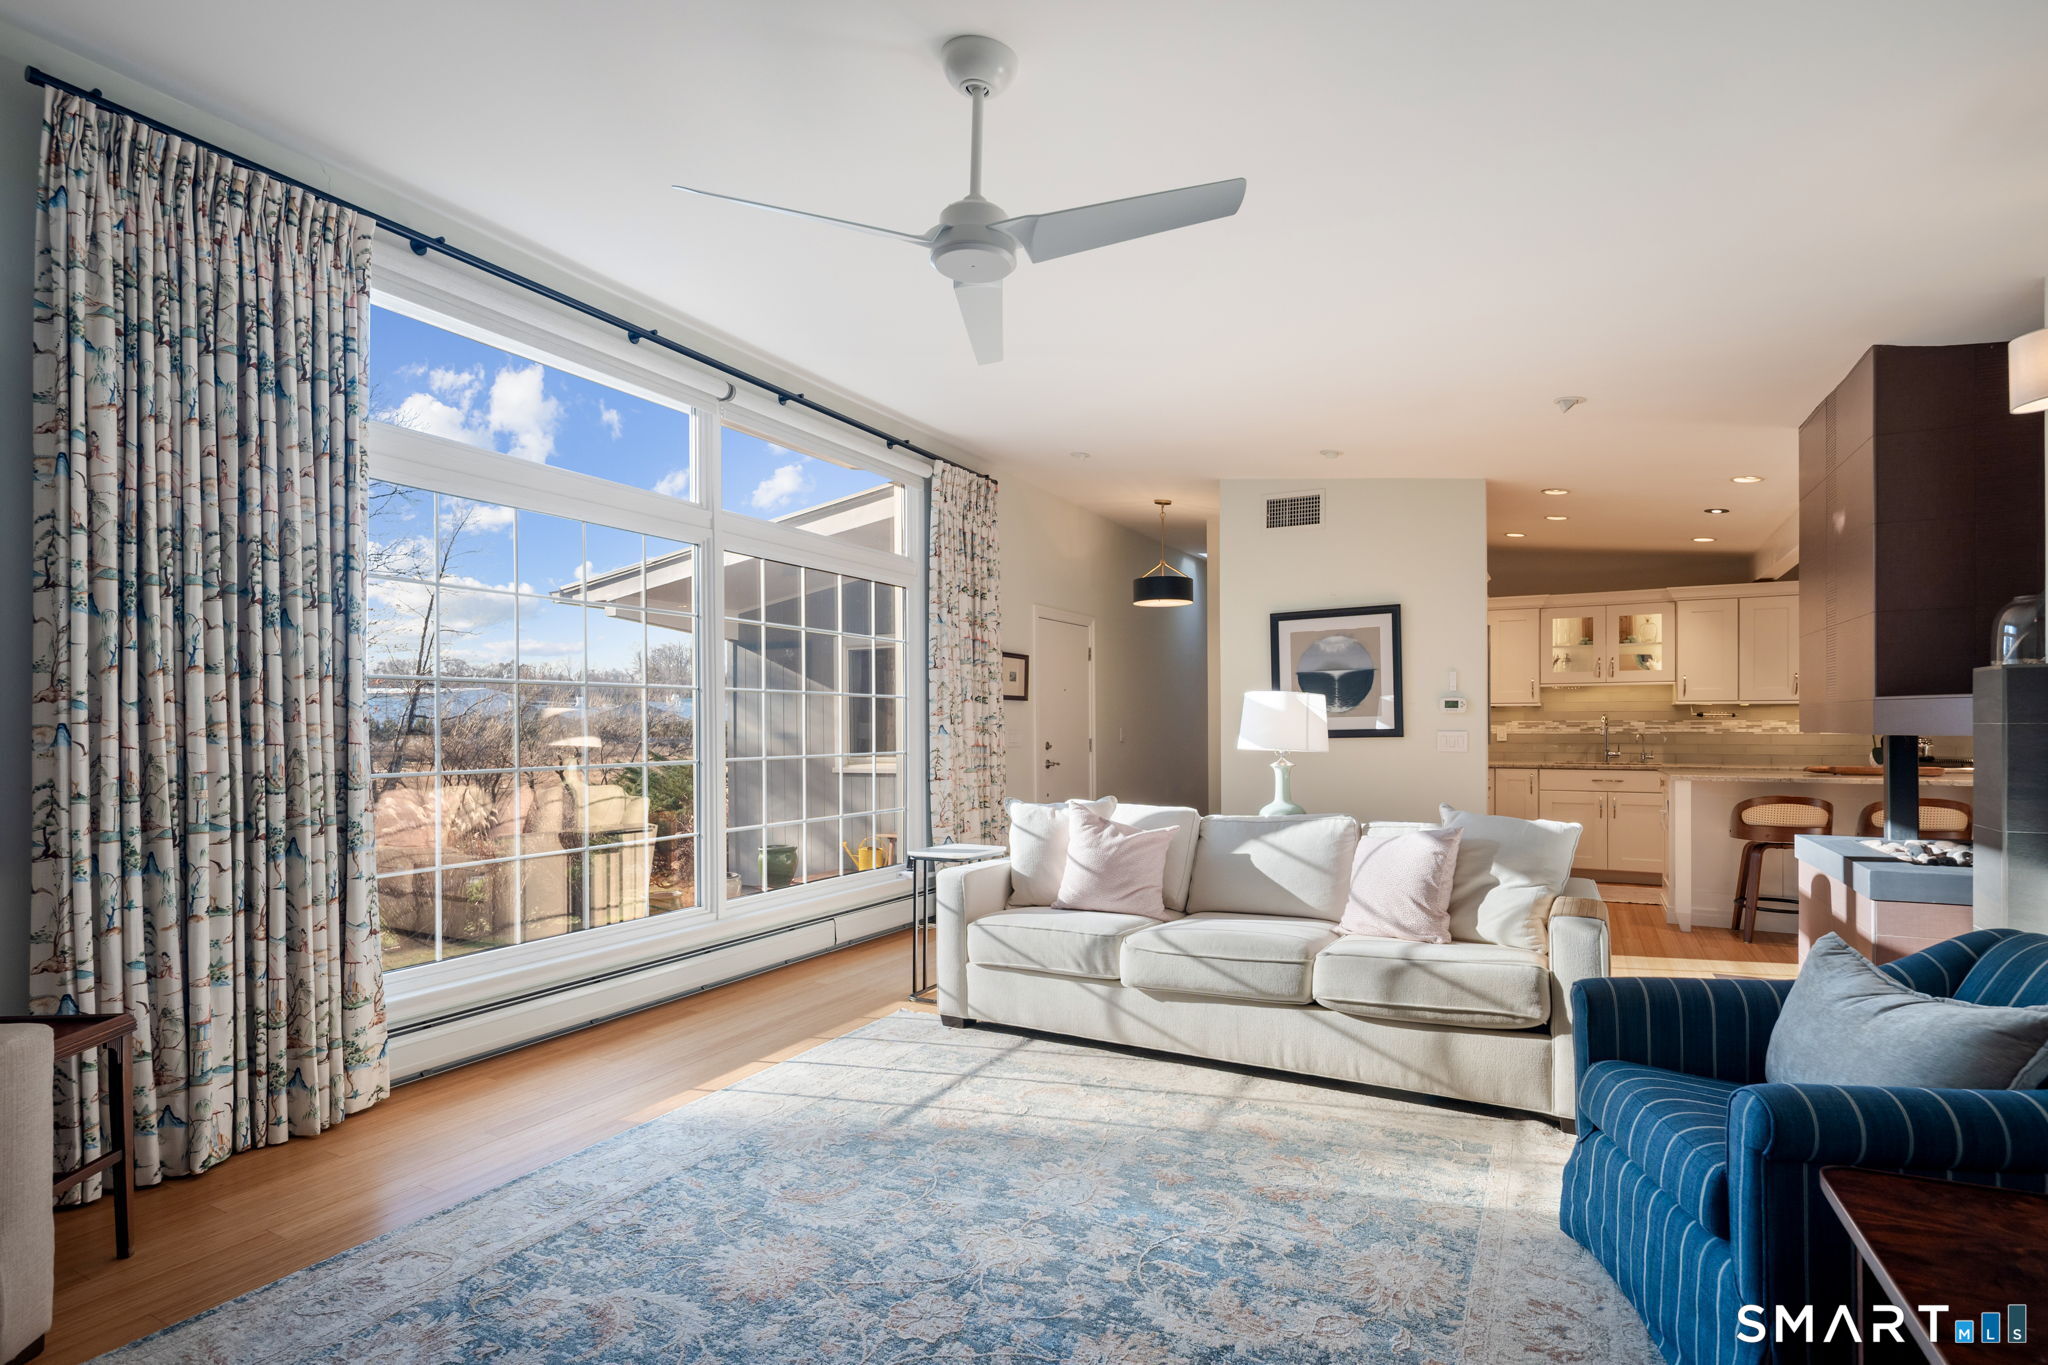
Open-plan living room with a white sofa, blue armchair, and large windows overlooking the water.
Bright kitchen with white cabinets, a stainless steel range hood, and a large island with wood bar stools.
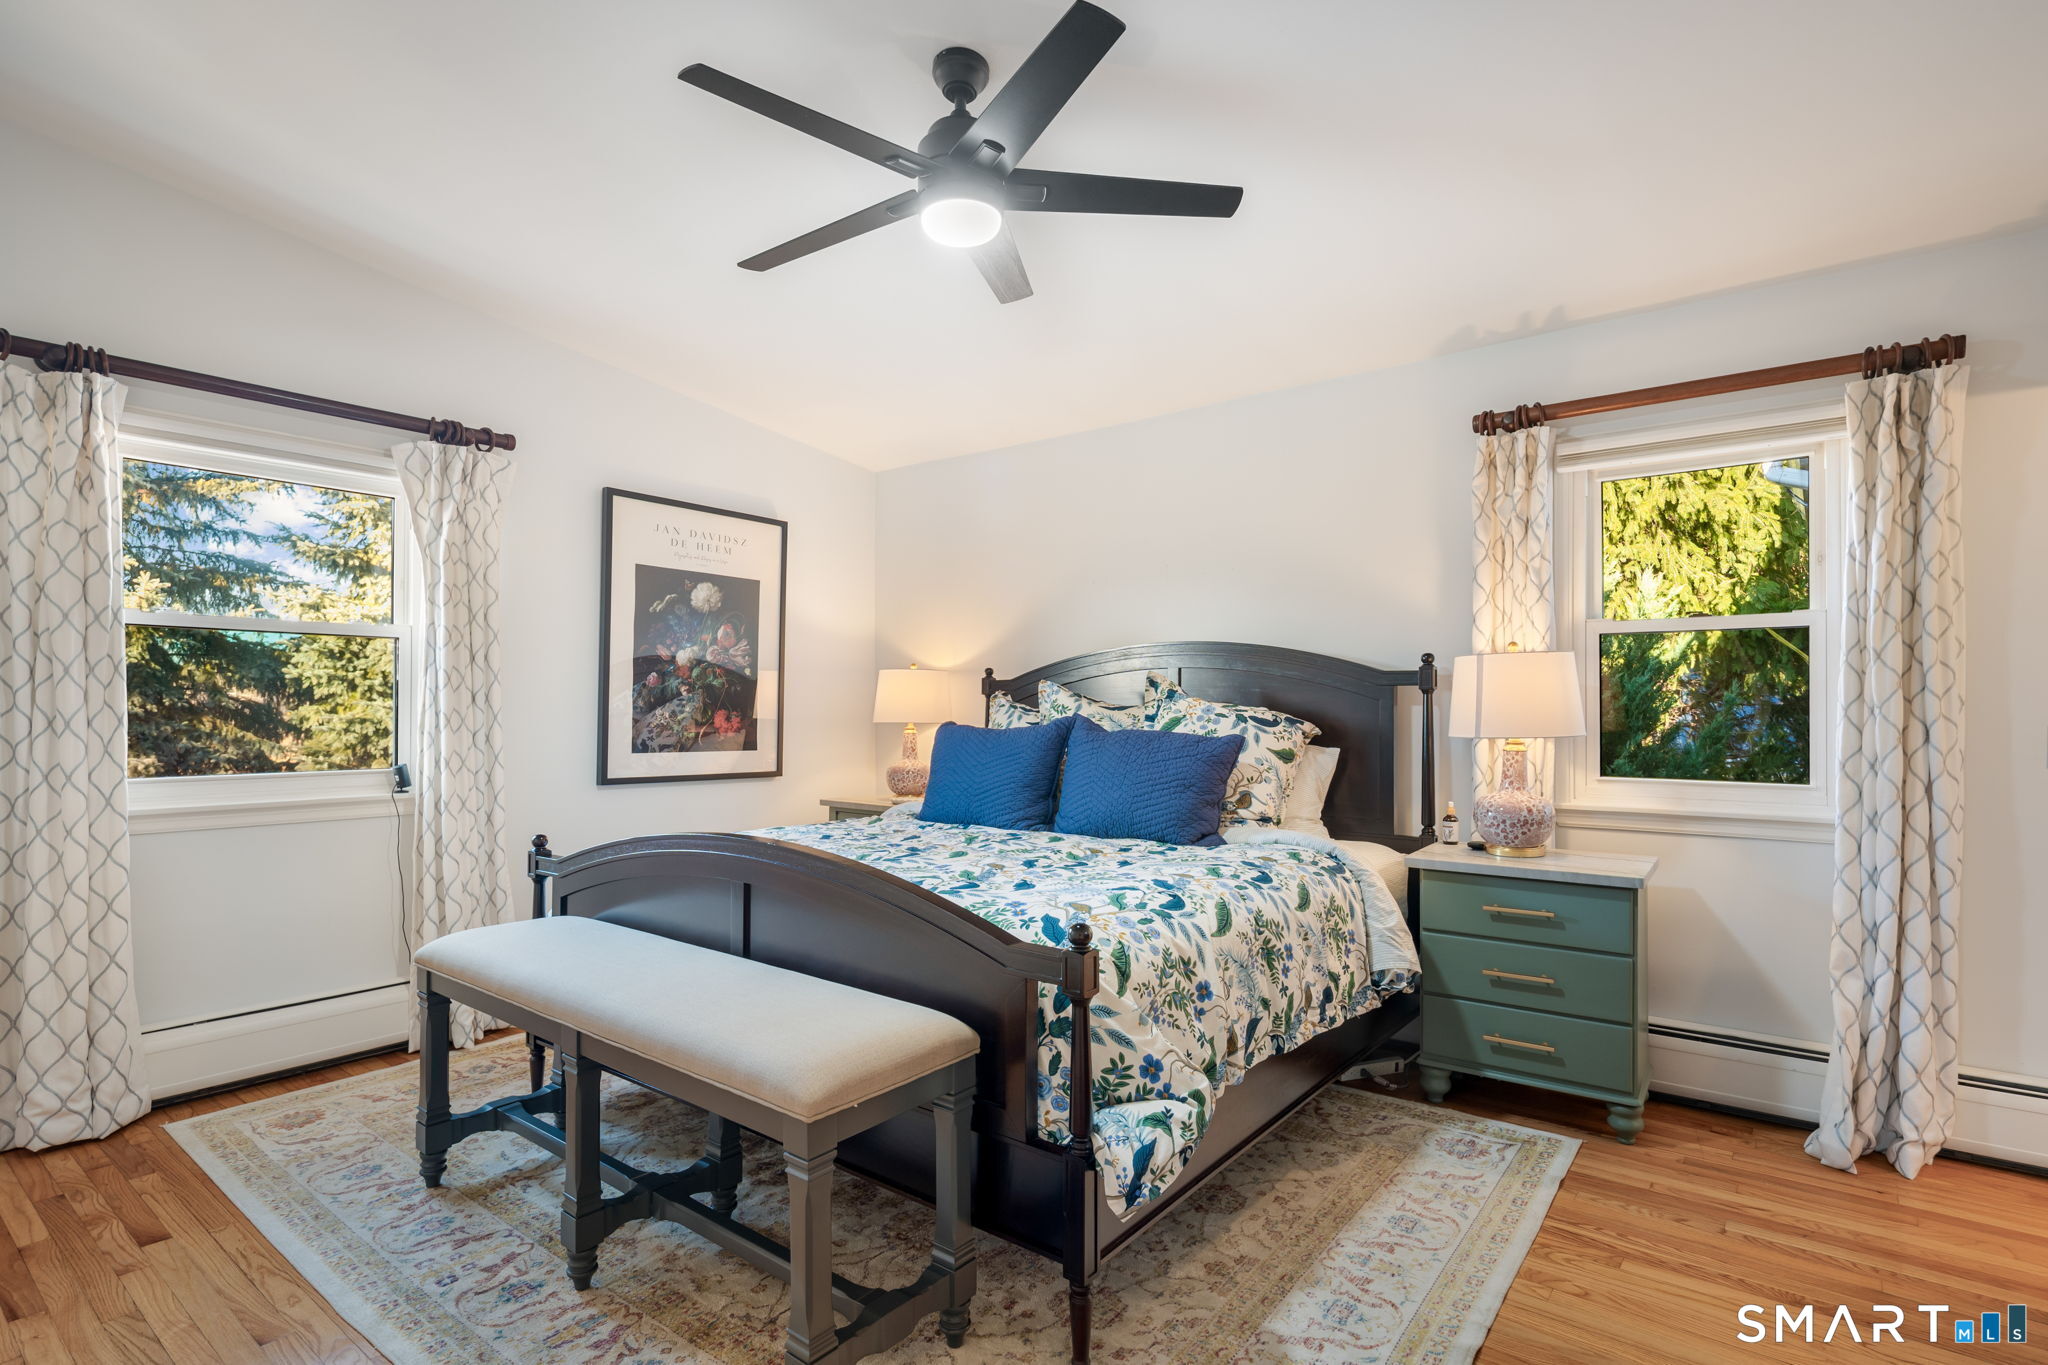
Furnished bedroom with a dark wood bed, blue floral bedding, and windows overlooking trees.
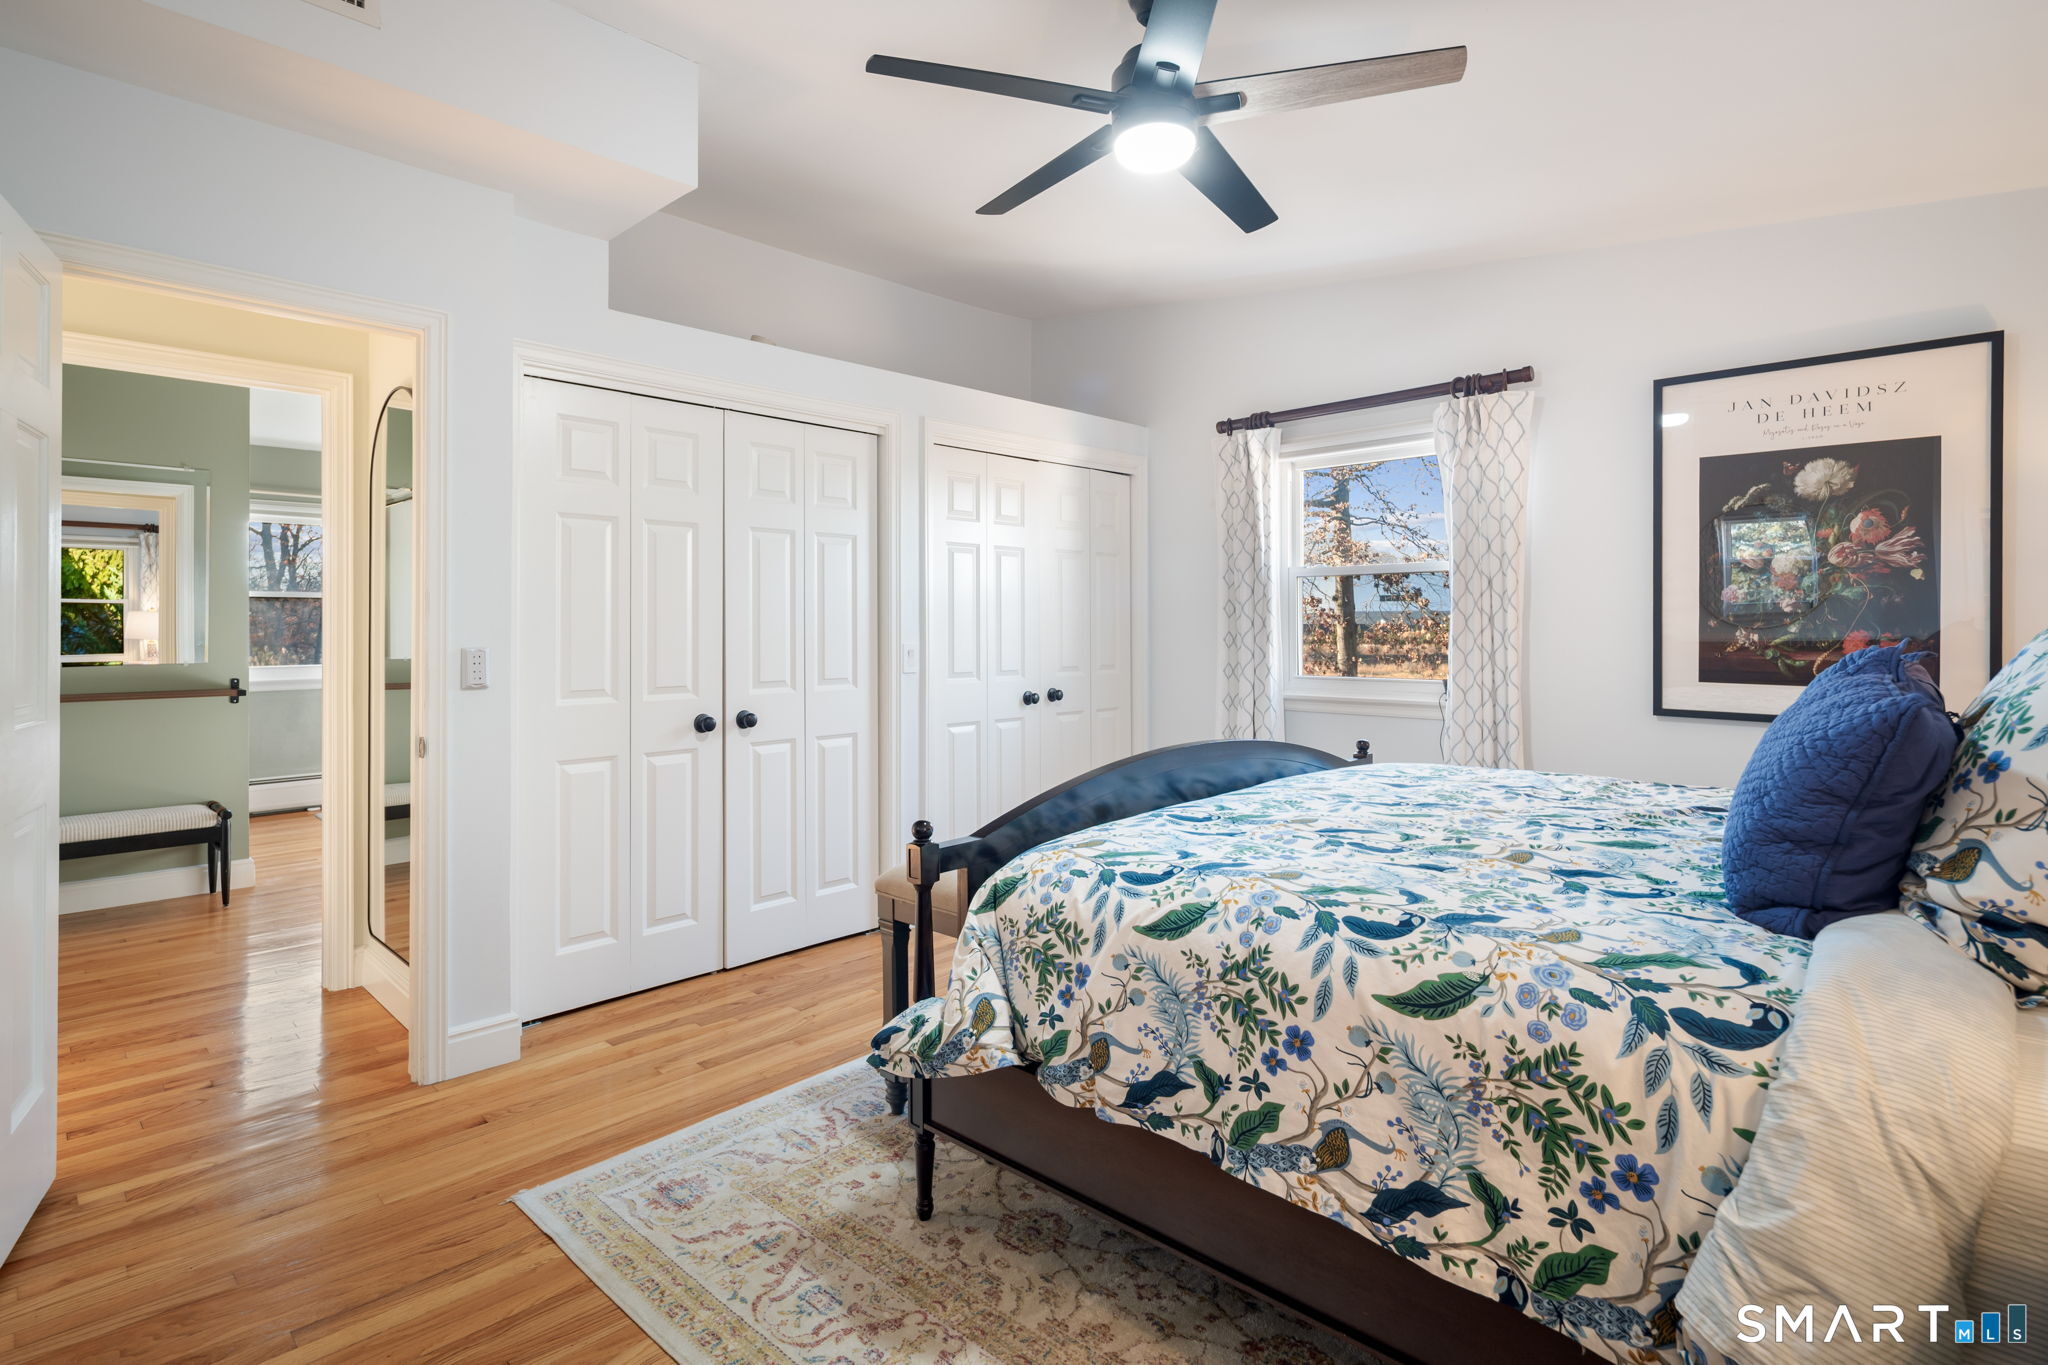
Furnished bedroom with floral bedding, white closet doors, hardwood floors, and a ceiling fan.
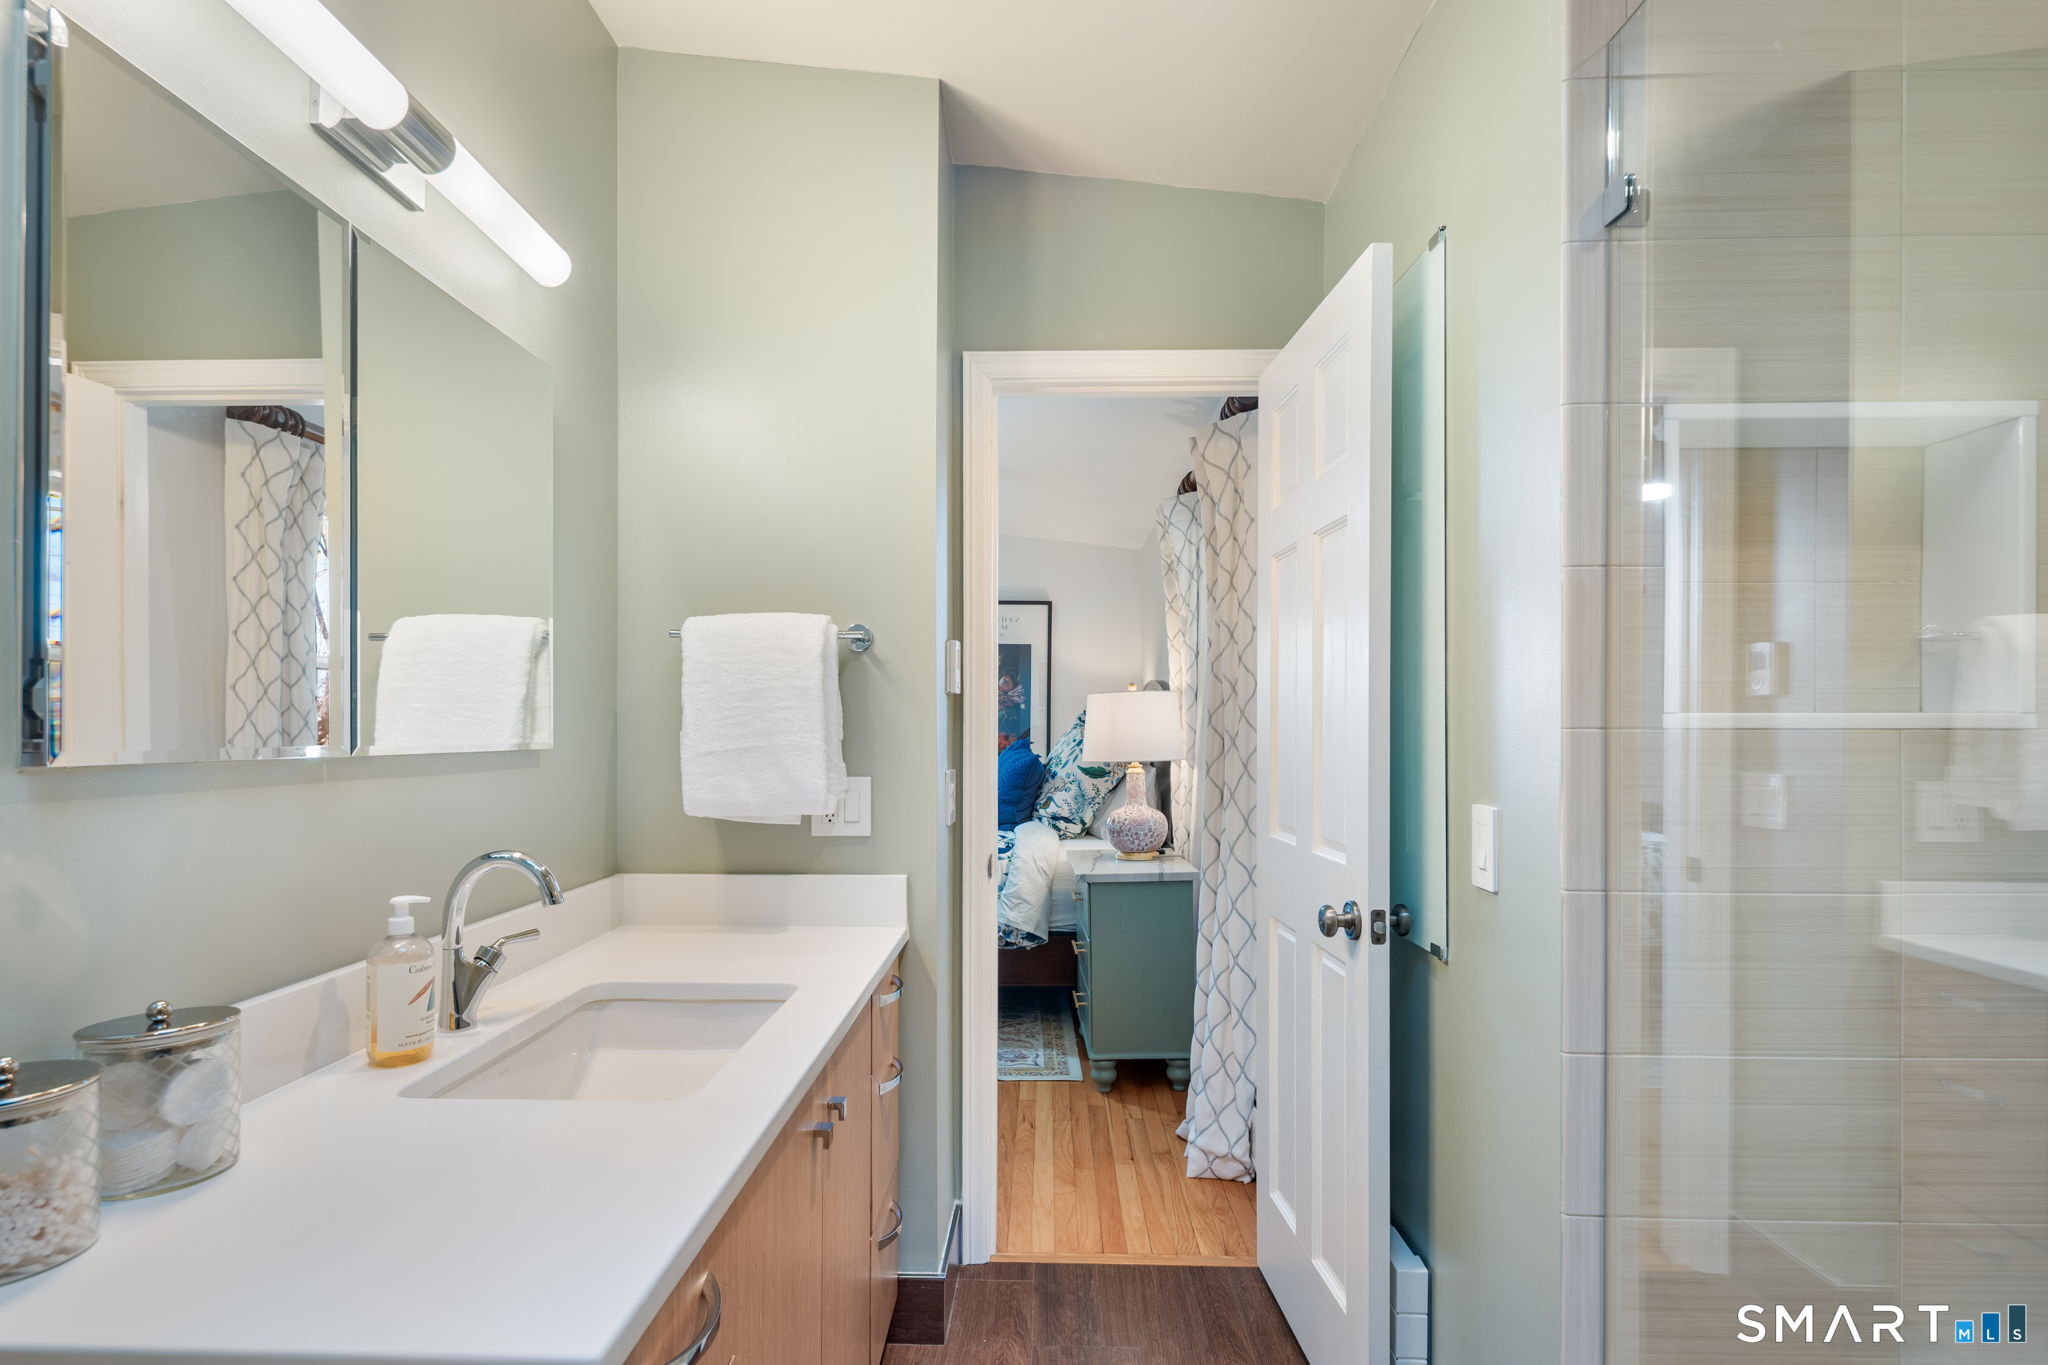
Bathroom with a long white vanity and glass shower, opening onto a bedroom with blue-and-white bedding.
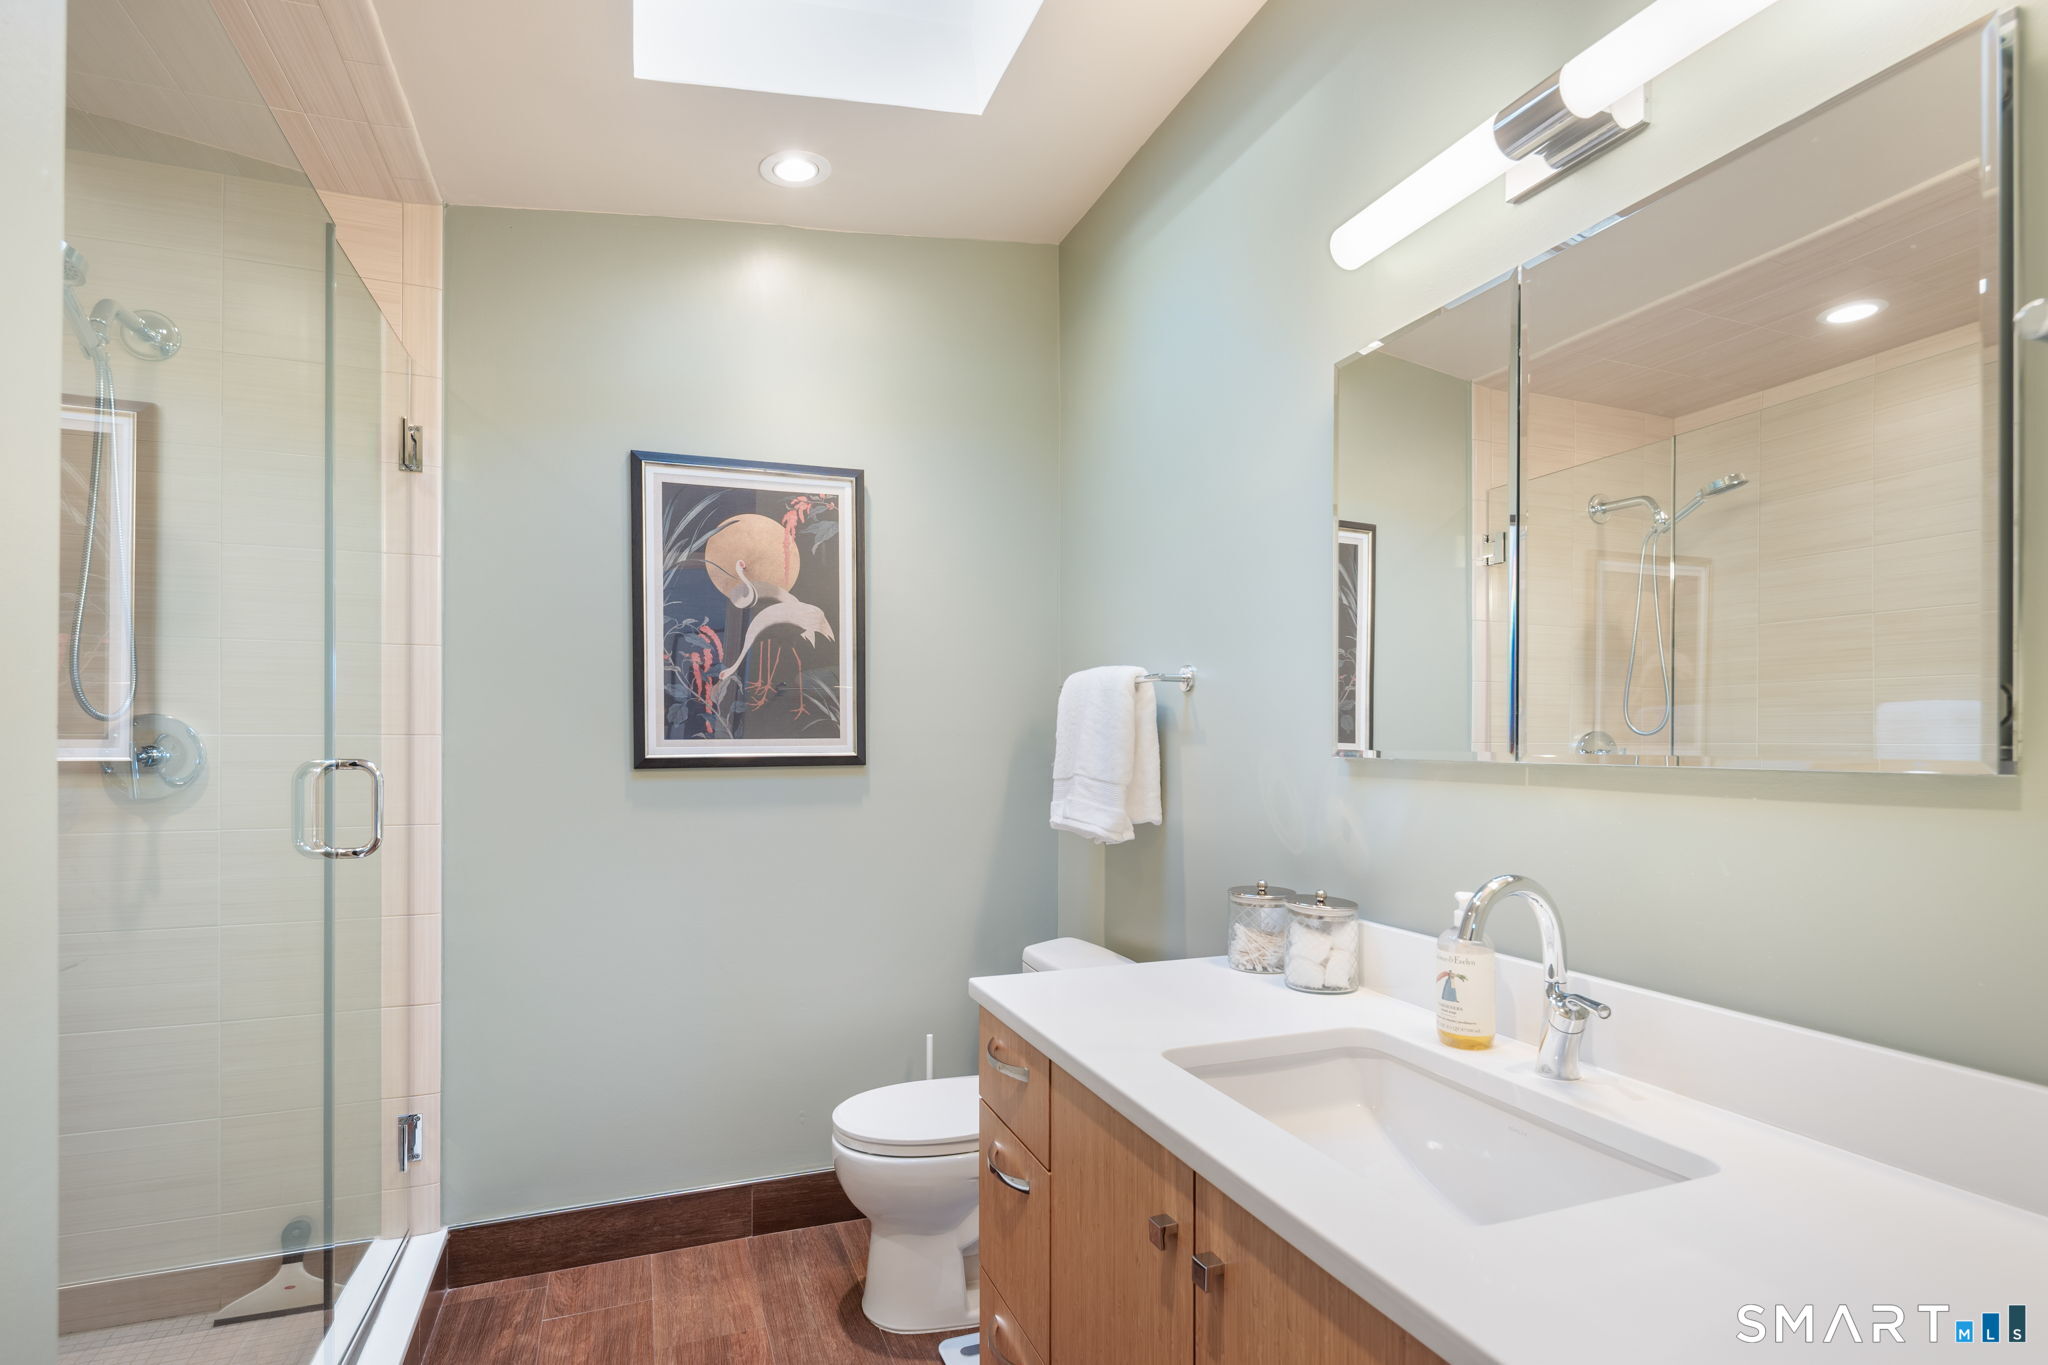
Bathroom with a glass shower, wood vanity, large mirror, and pale green walls.
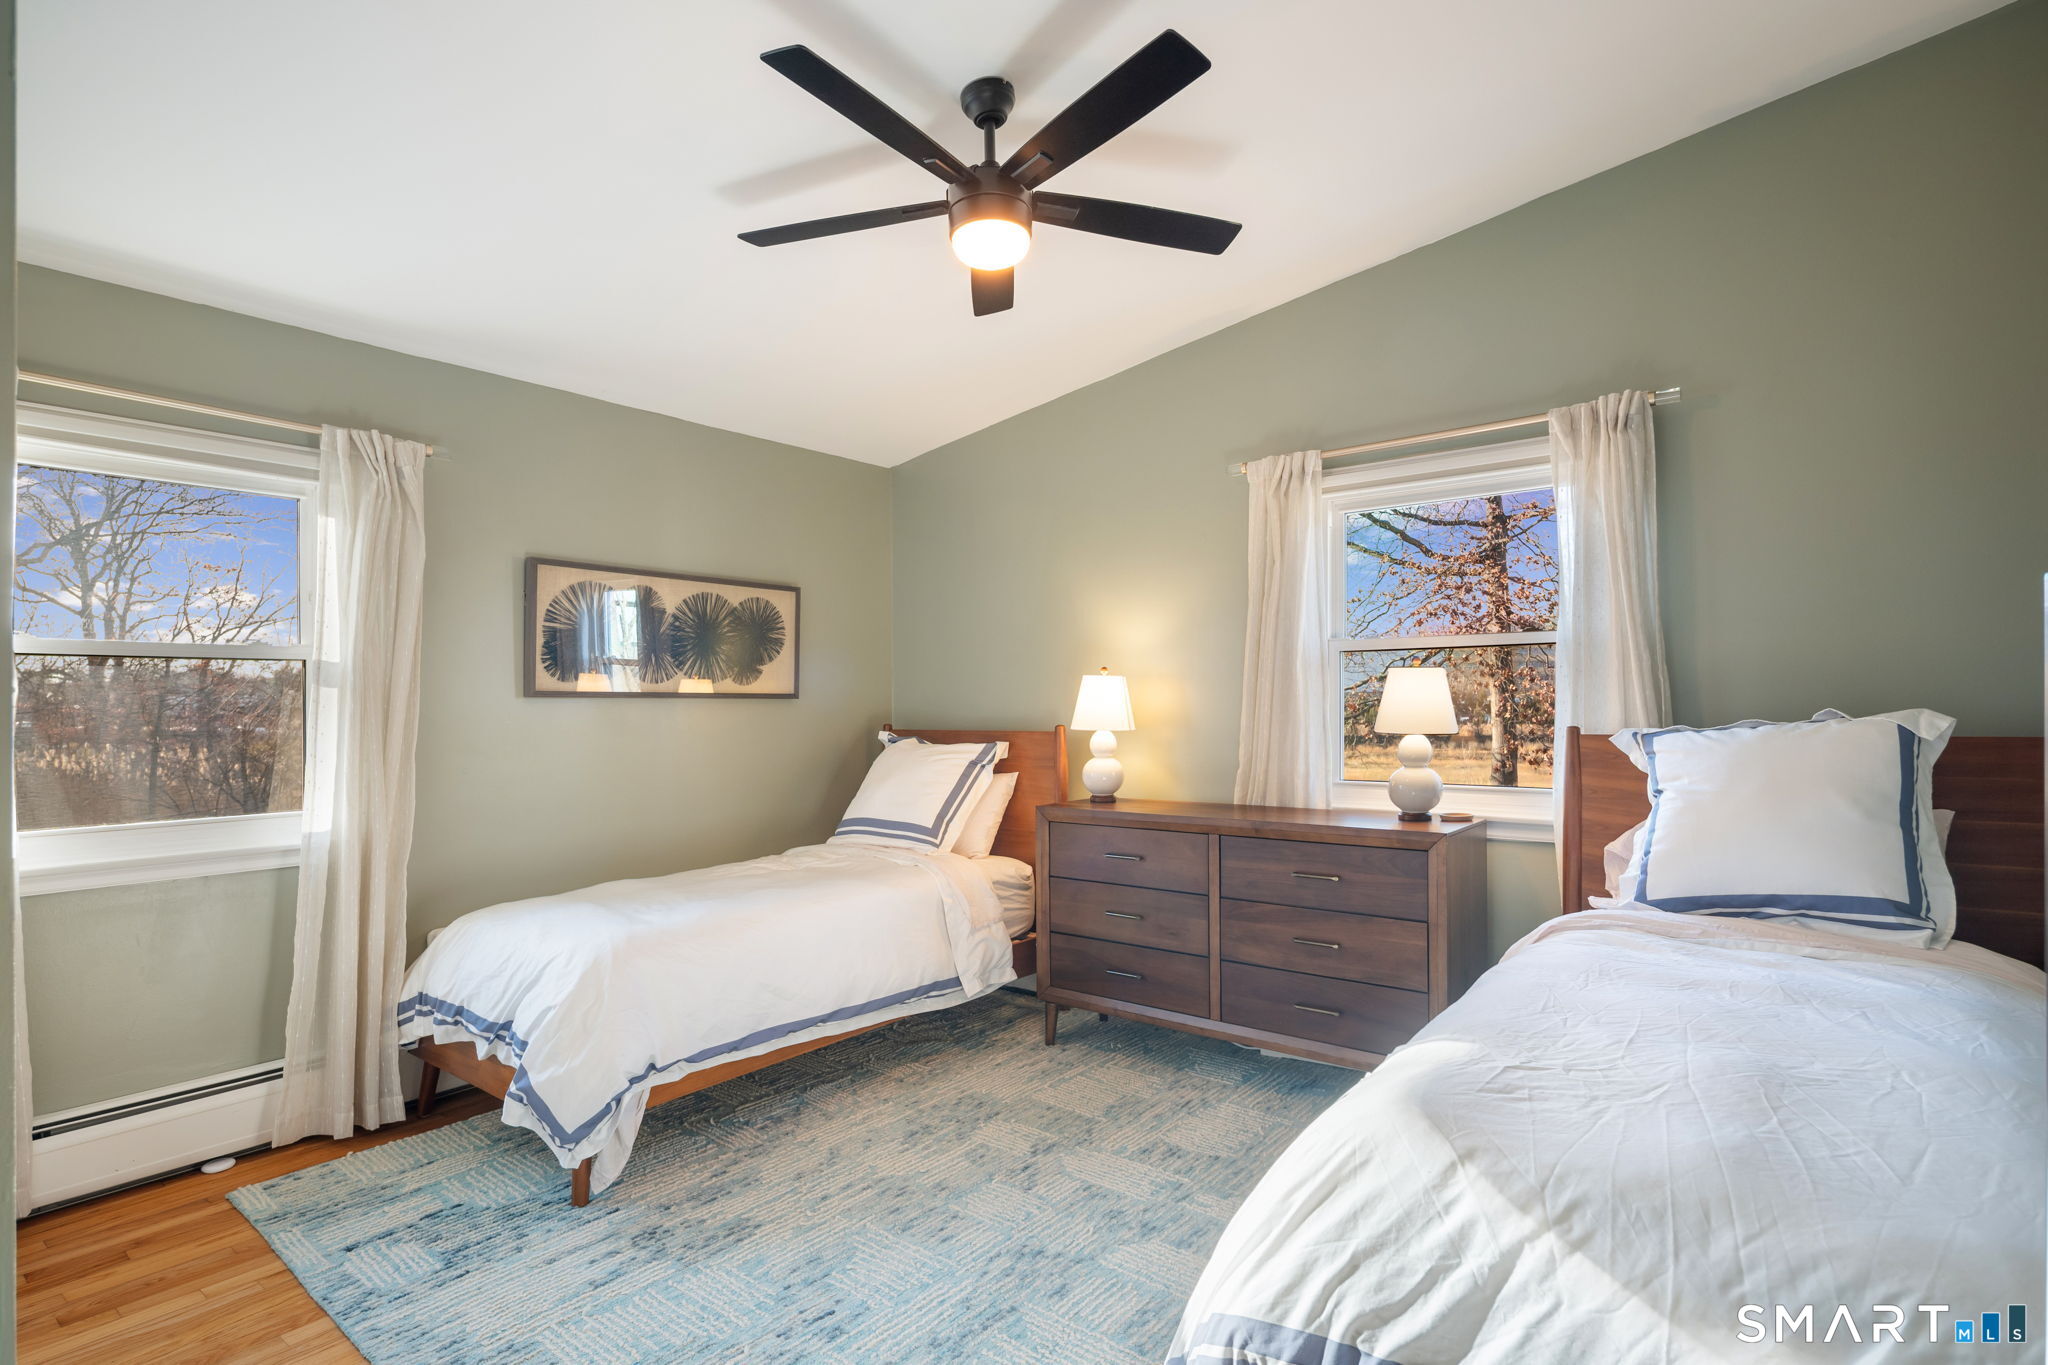
Twin bedroom with white-and-blue bedding, a dark wood dresser, and two curtained windows.
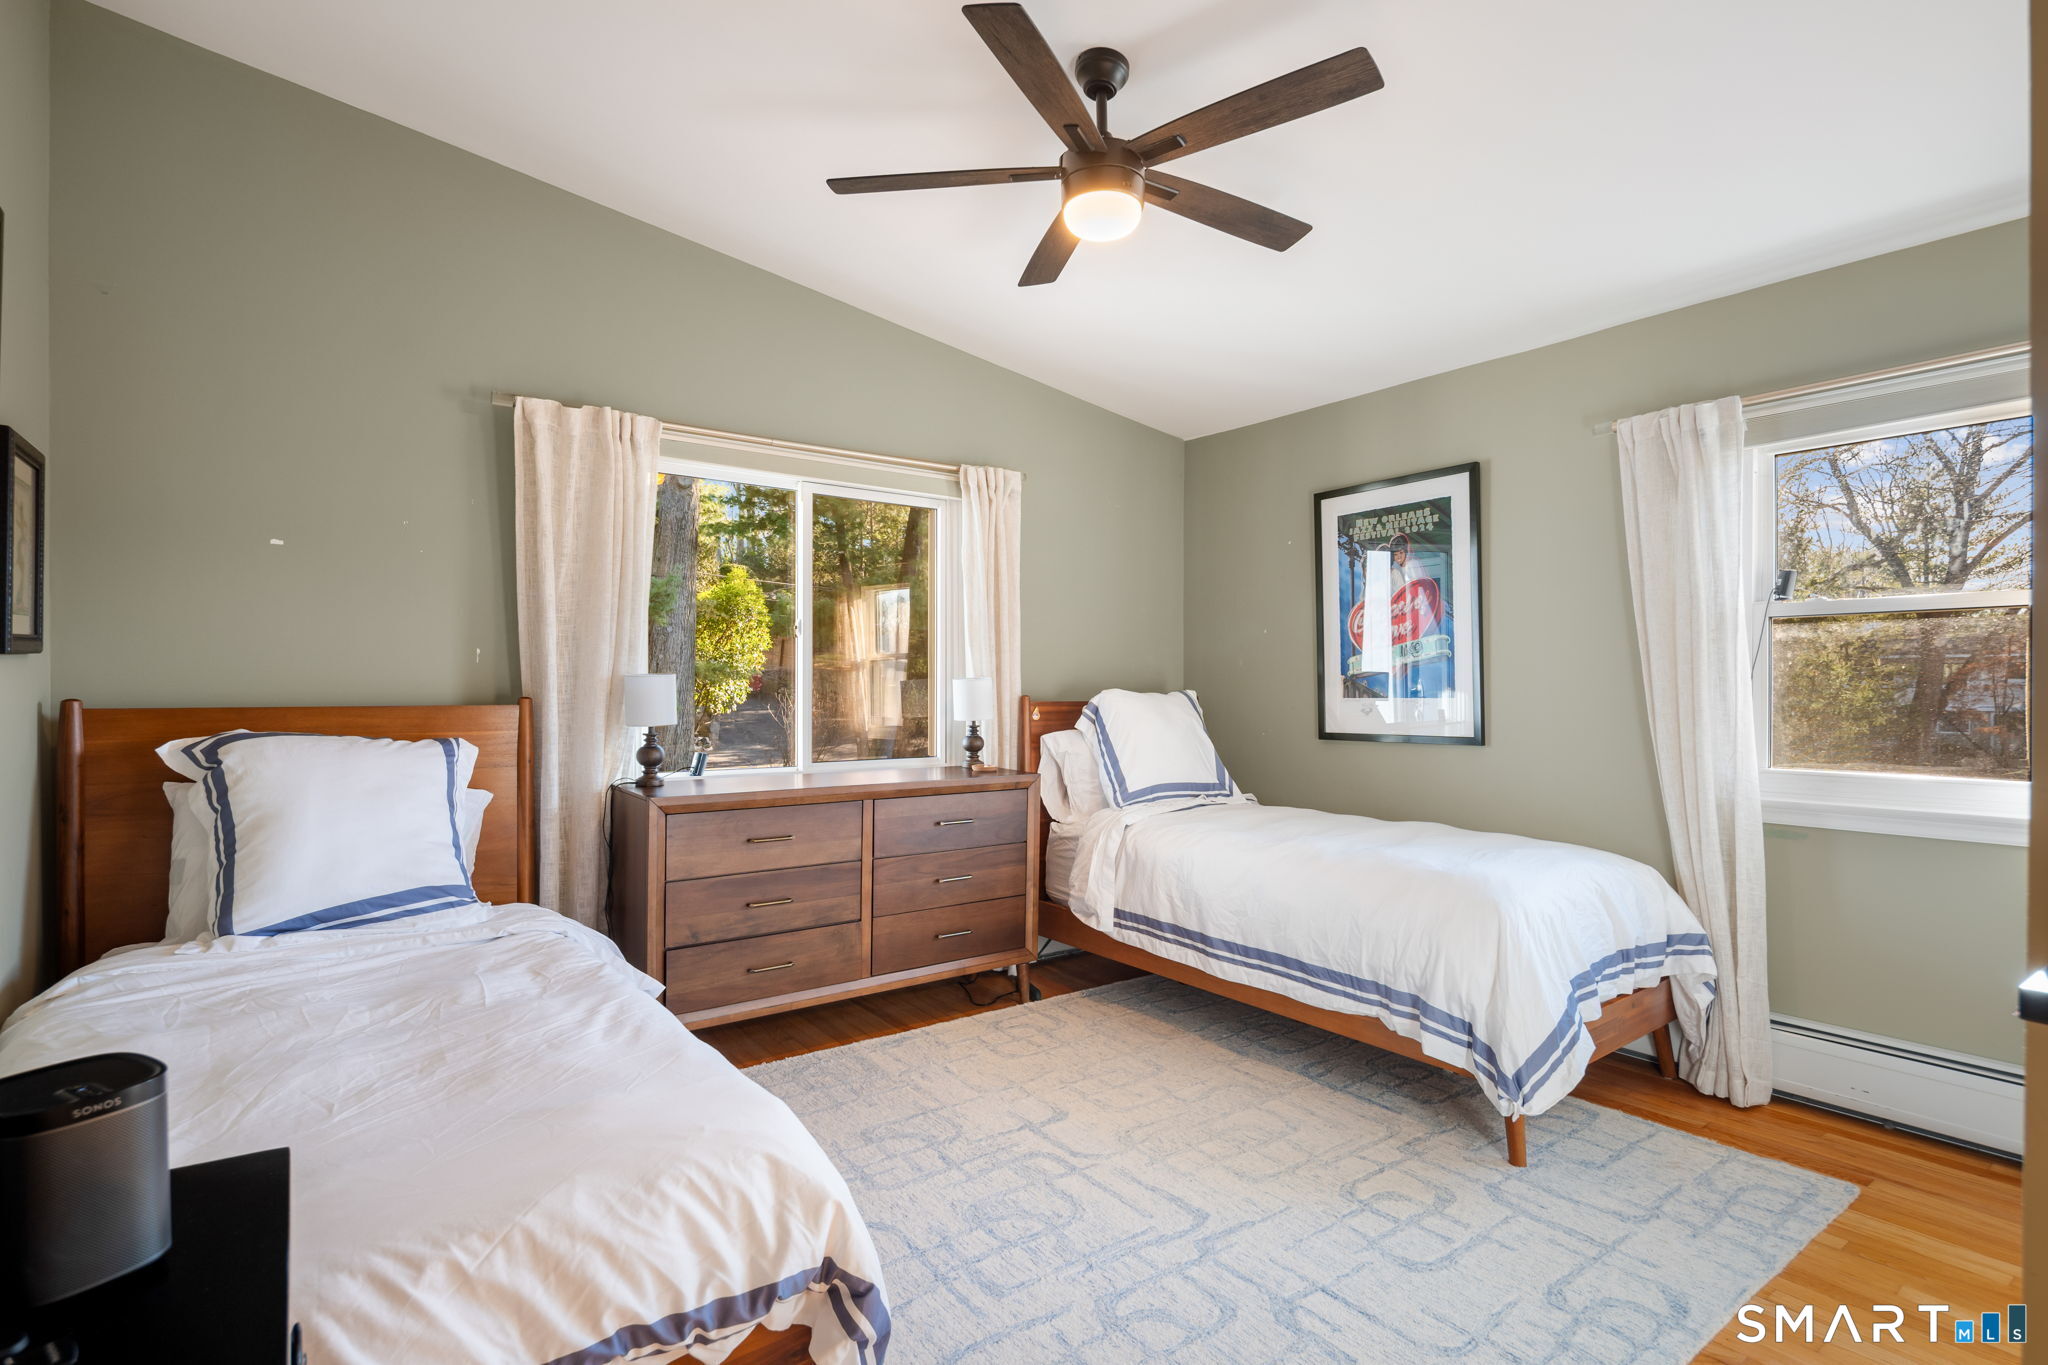
Bedroom with two single beds, a wooden dresser, ceiling fan, and large curtained windows.
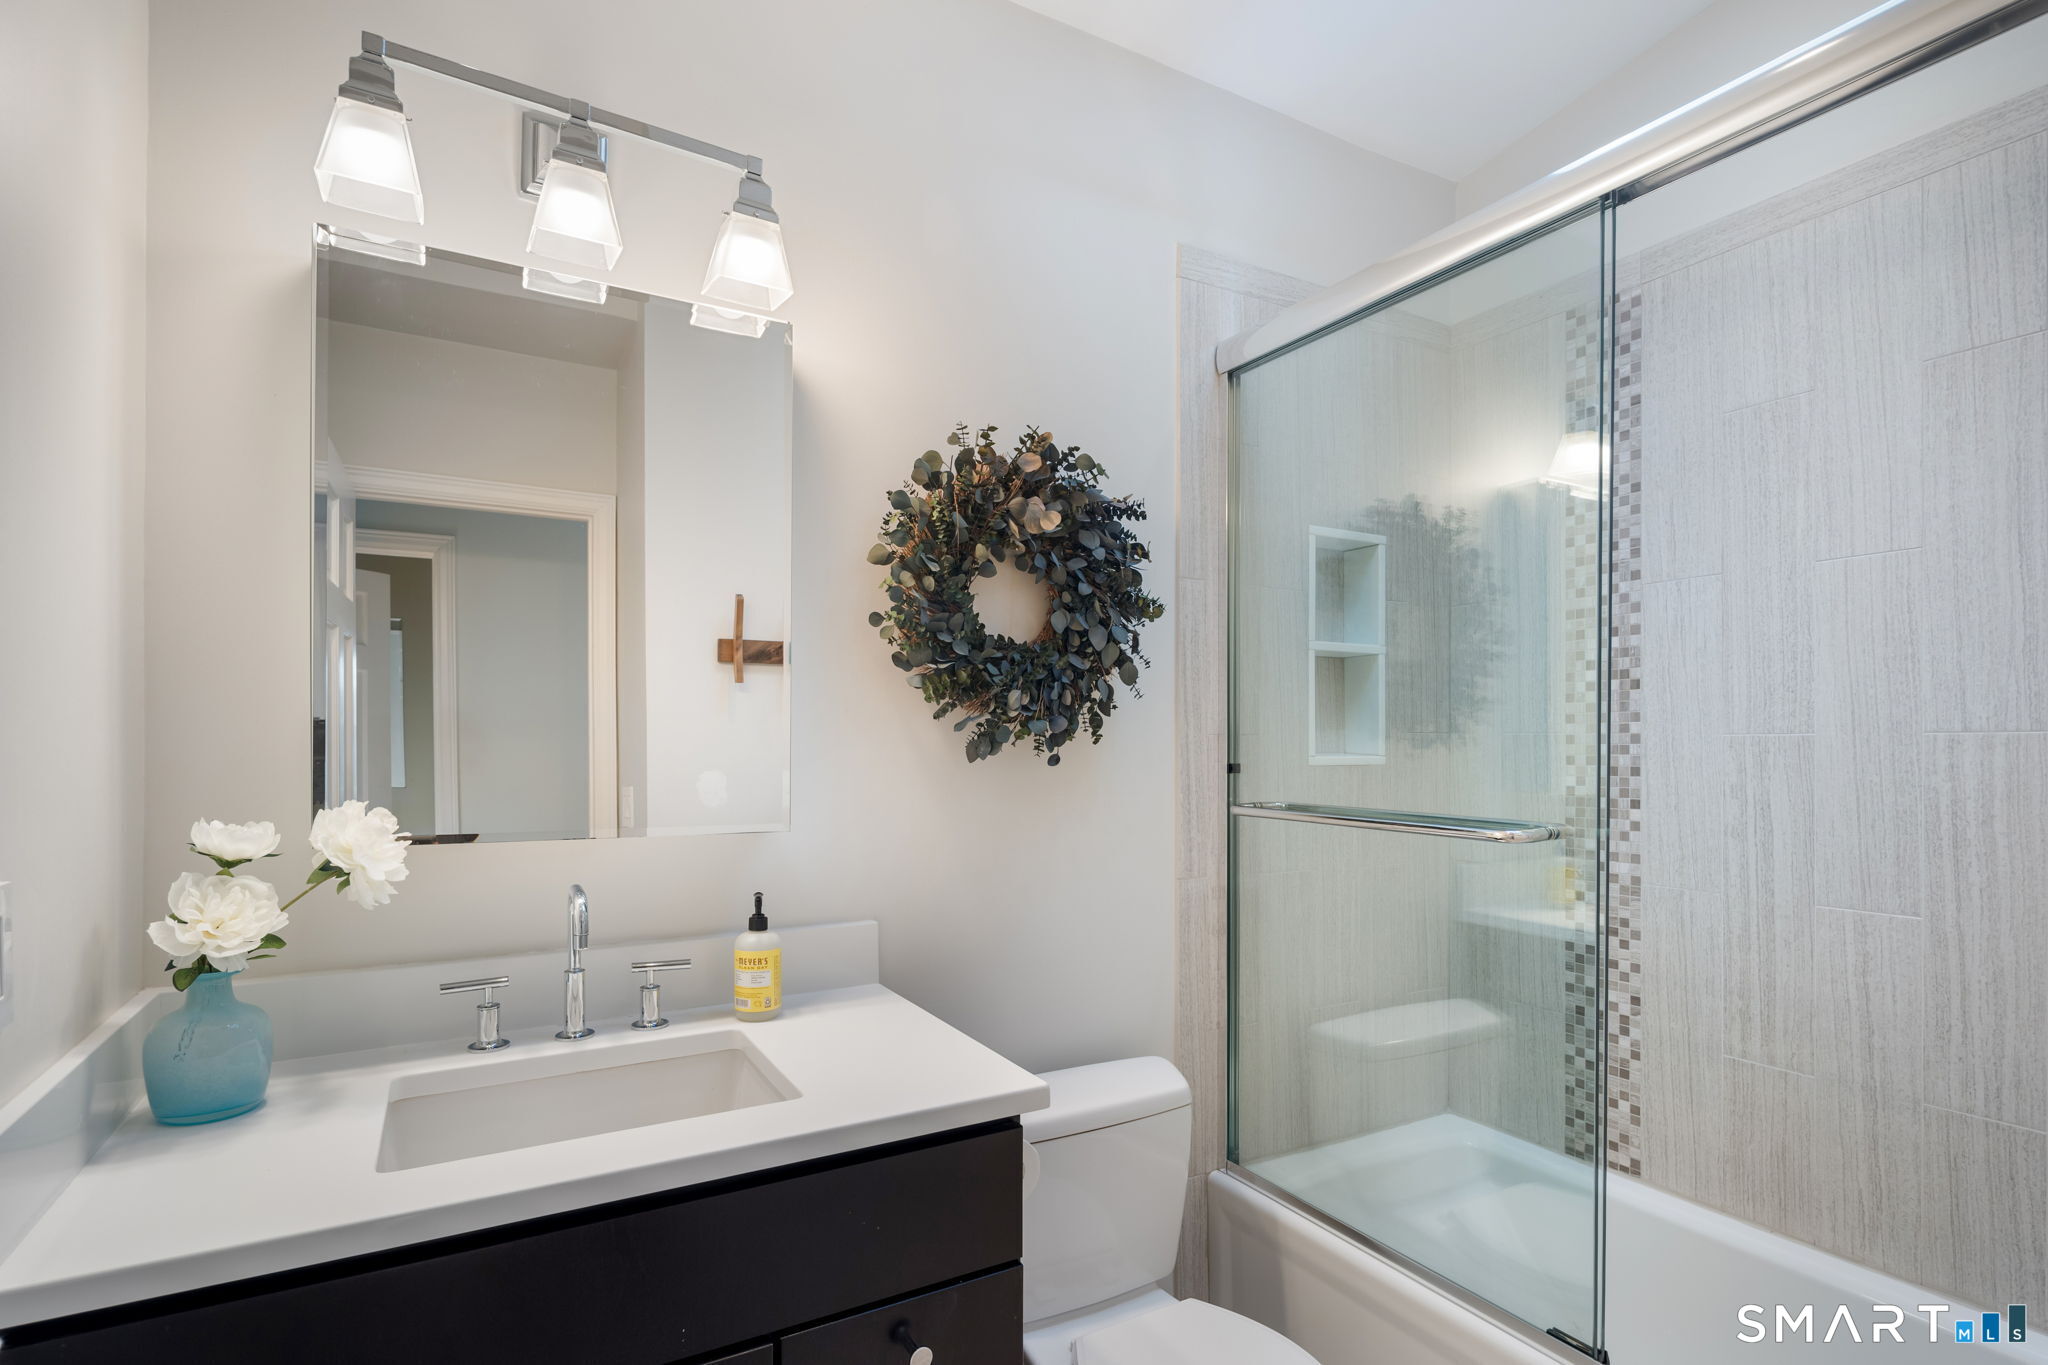
Bright bathroom with a dark vanity and glass-enclosed tub and shower.
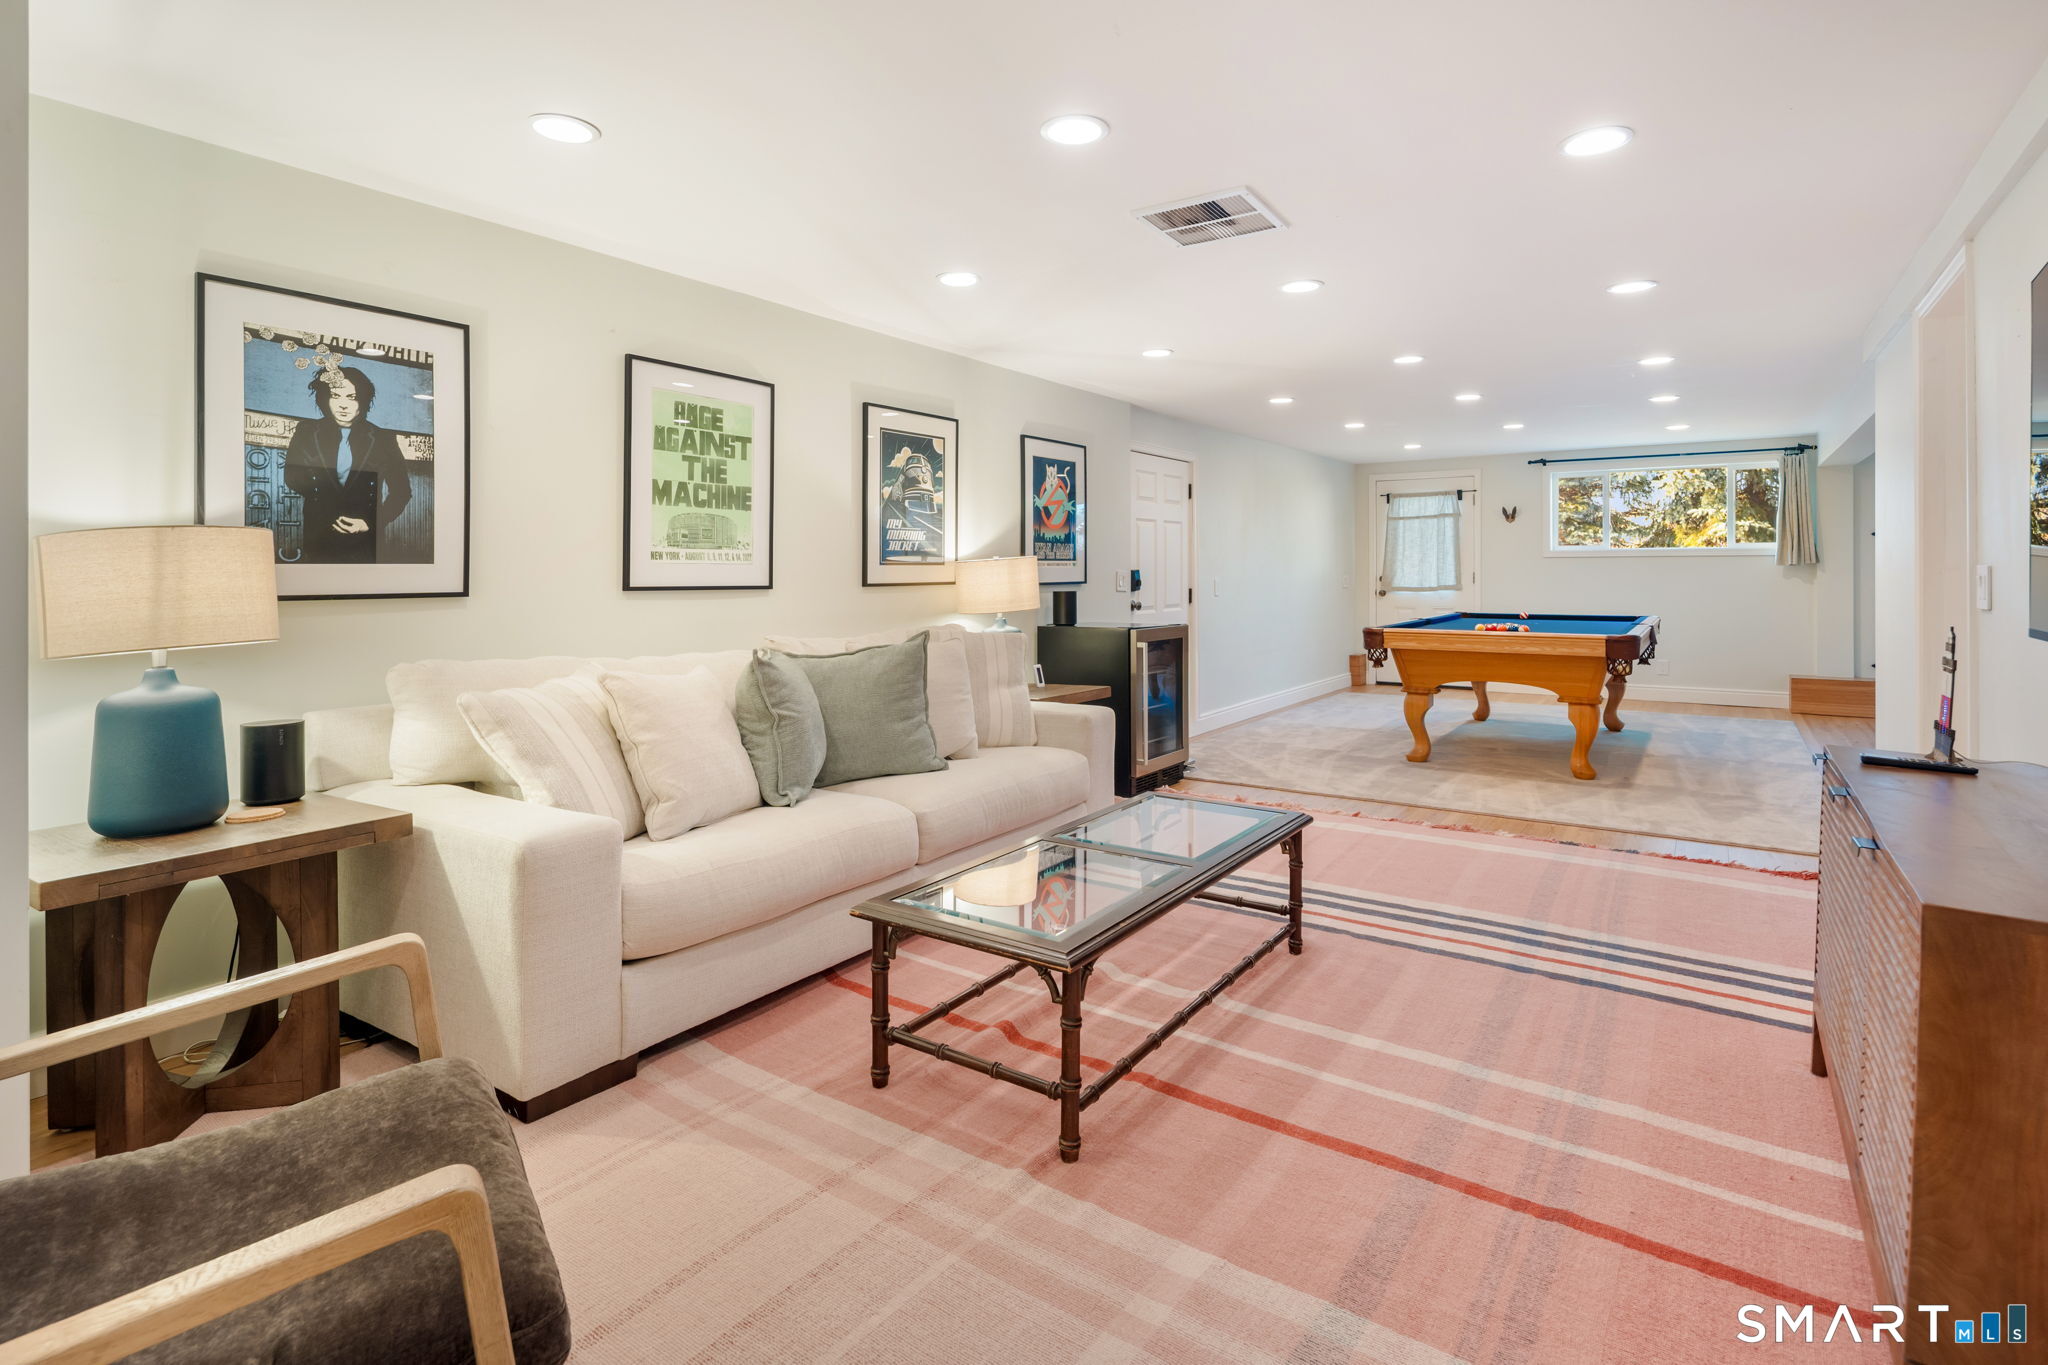
Furnished recreation room with a cream sectional, pink plaid rug, and pool table.
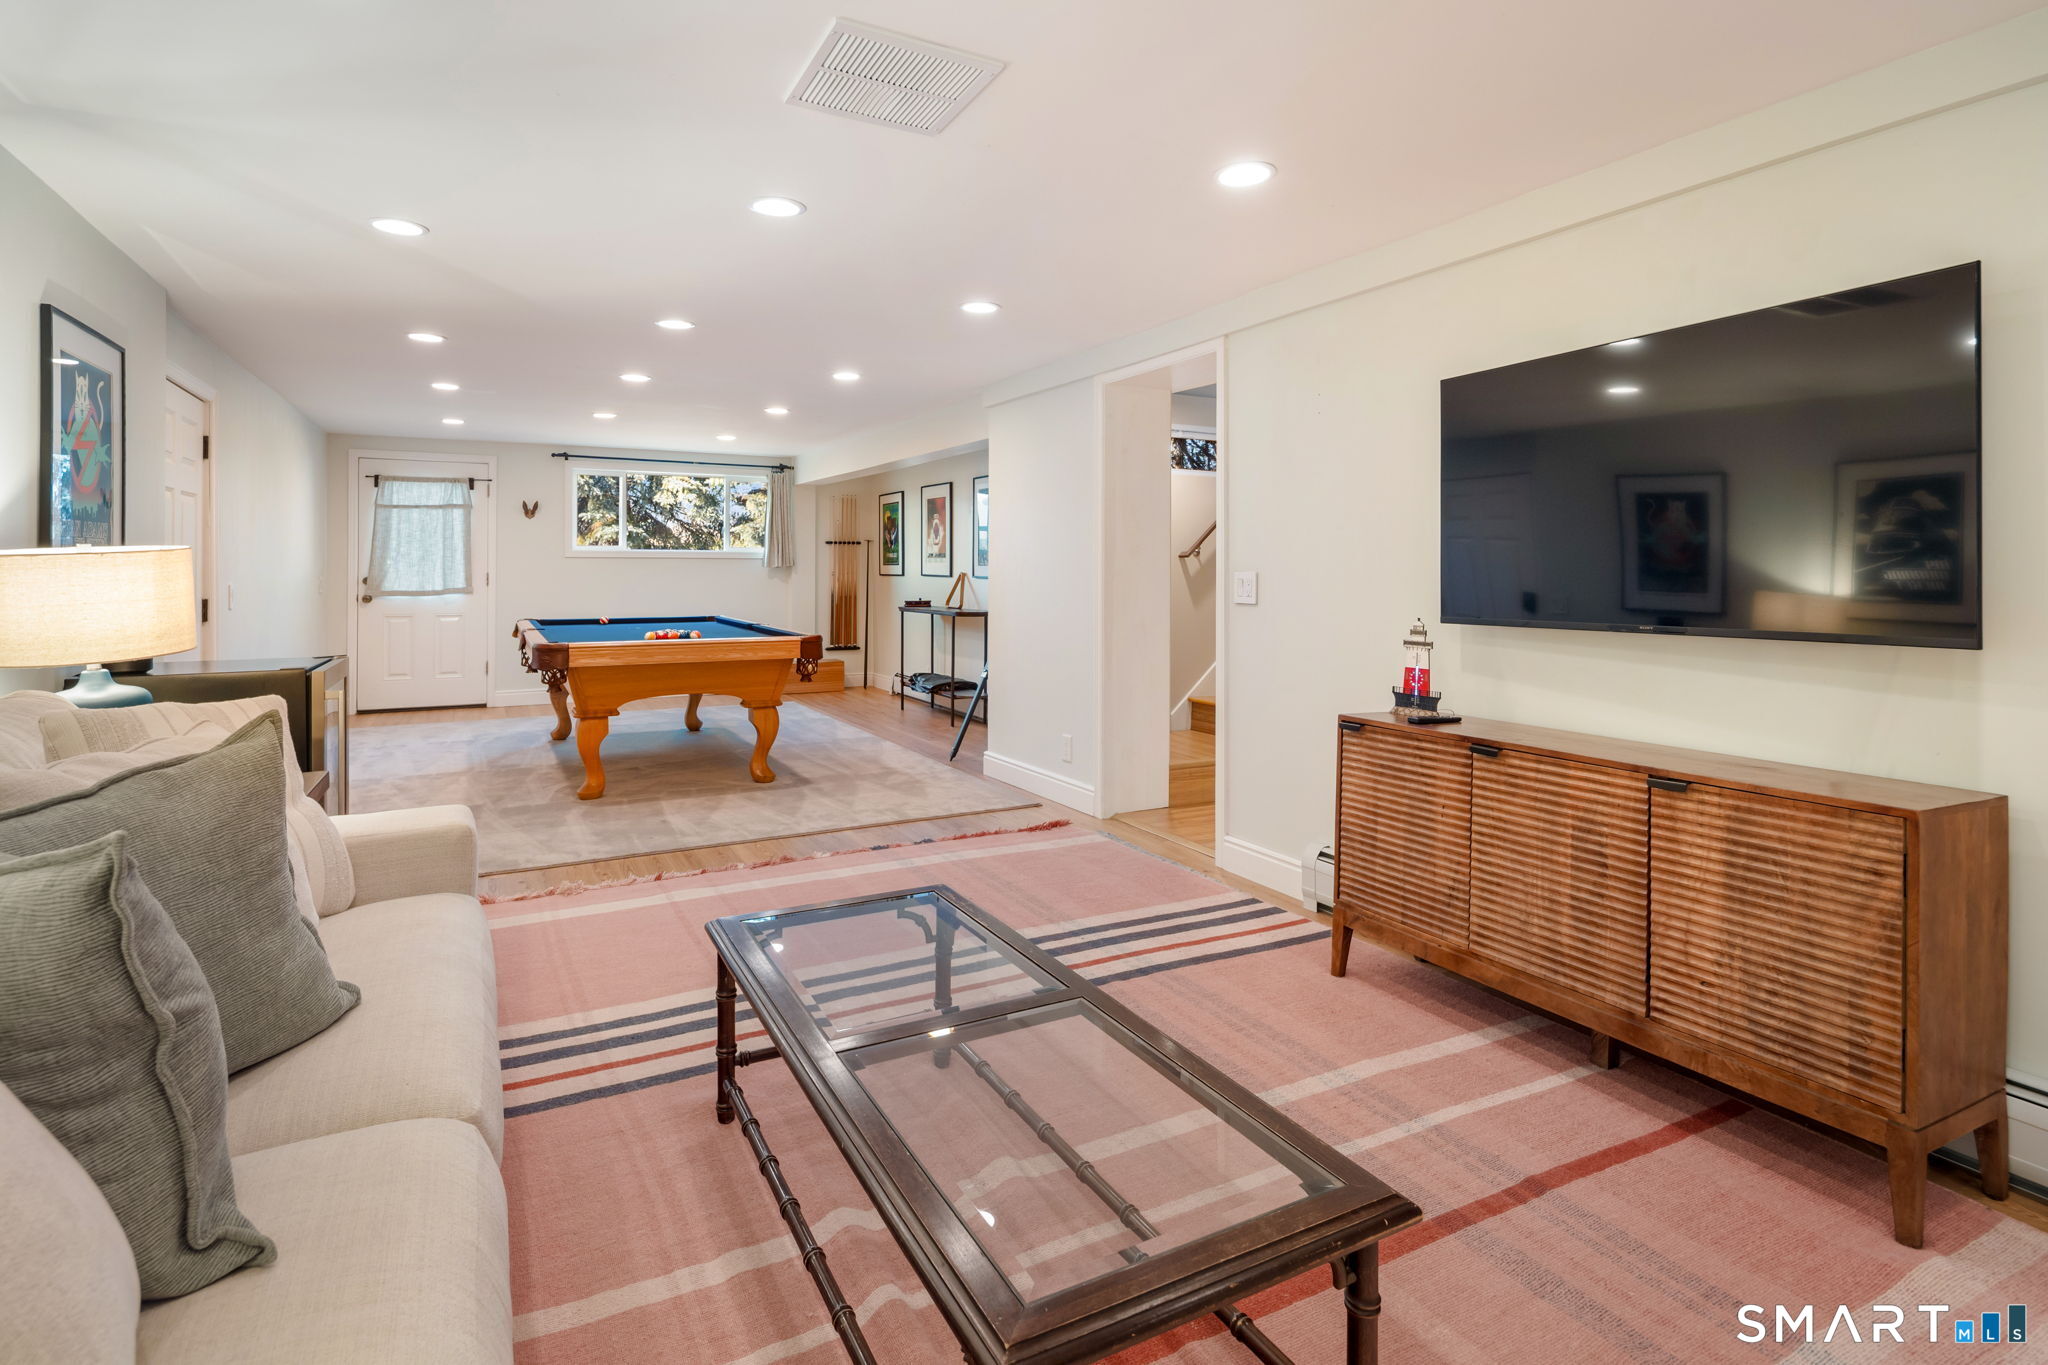
Furnished recreation room with a pool table, wall-mounted TV, cream sofa, and pink patterned rug.
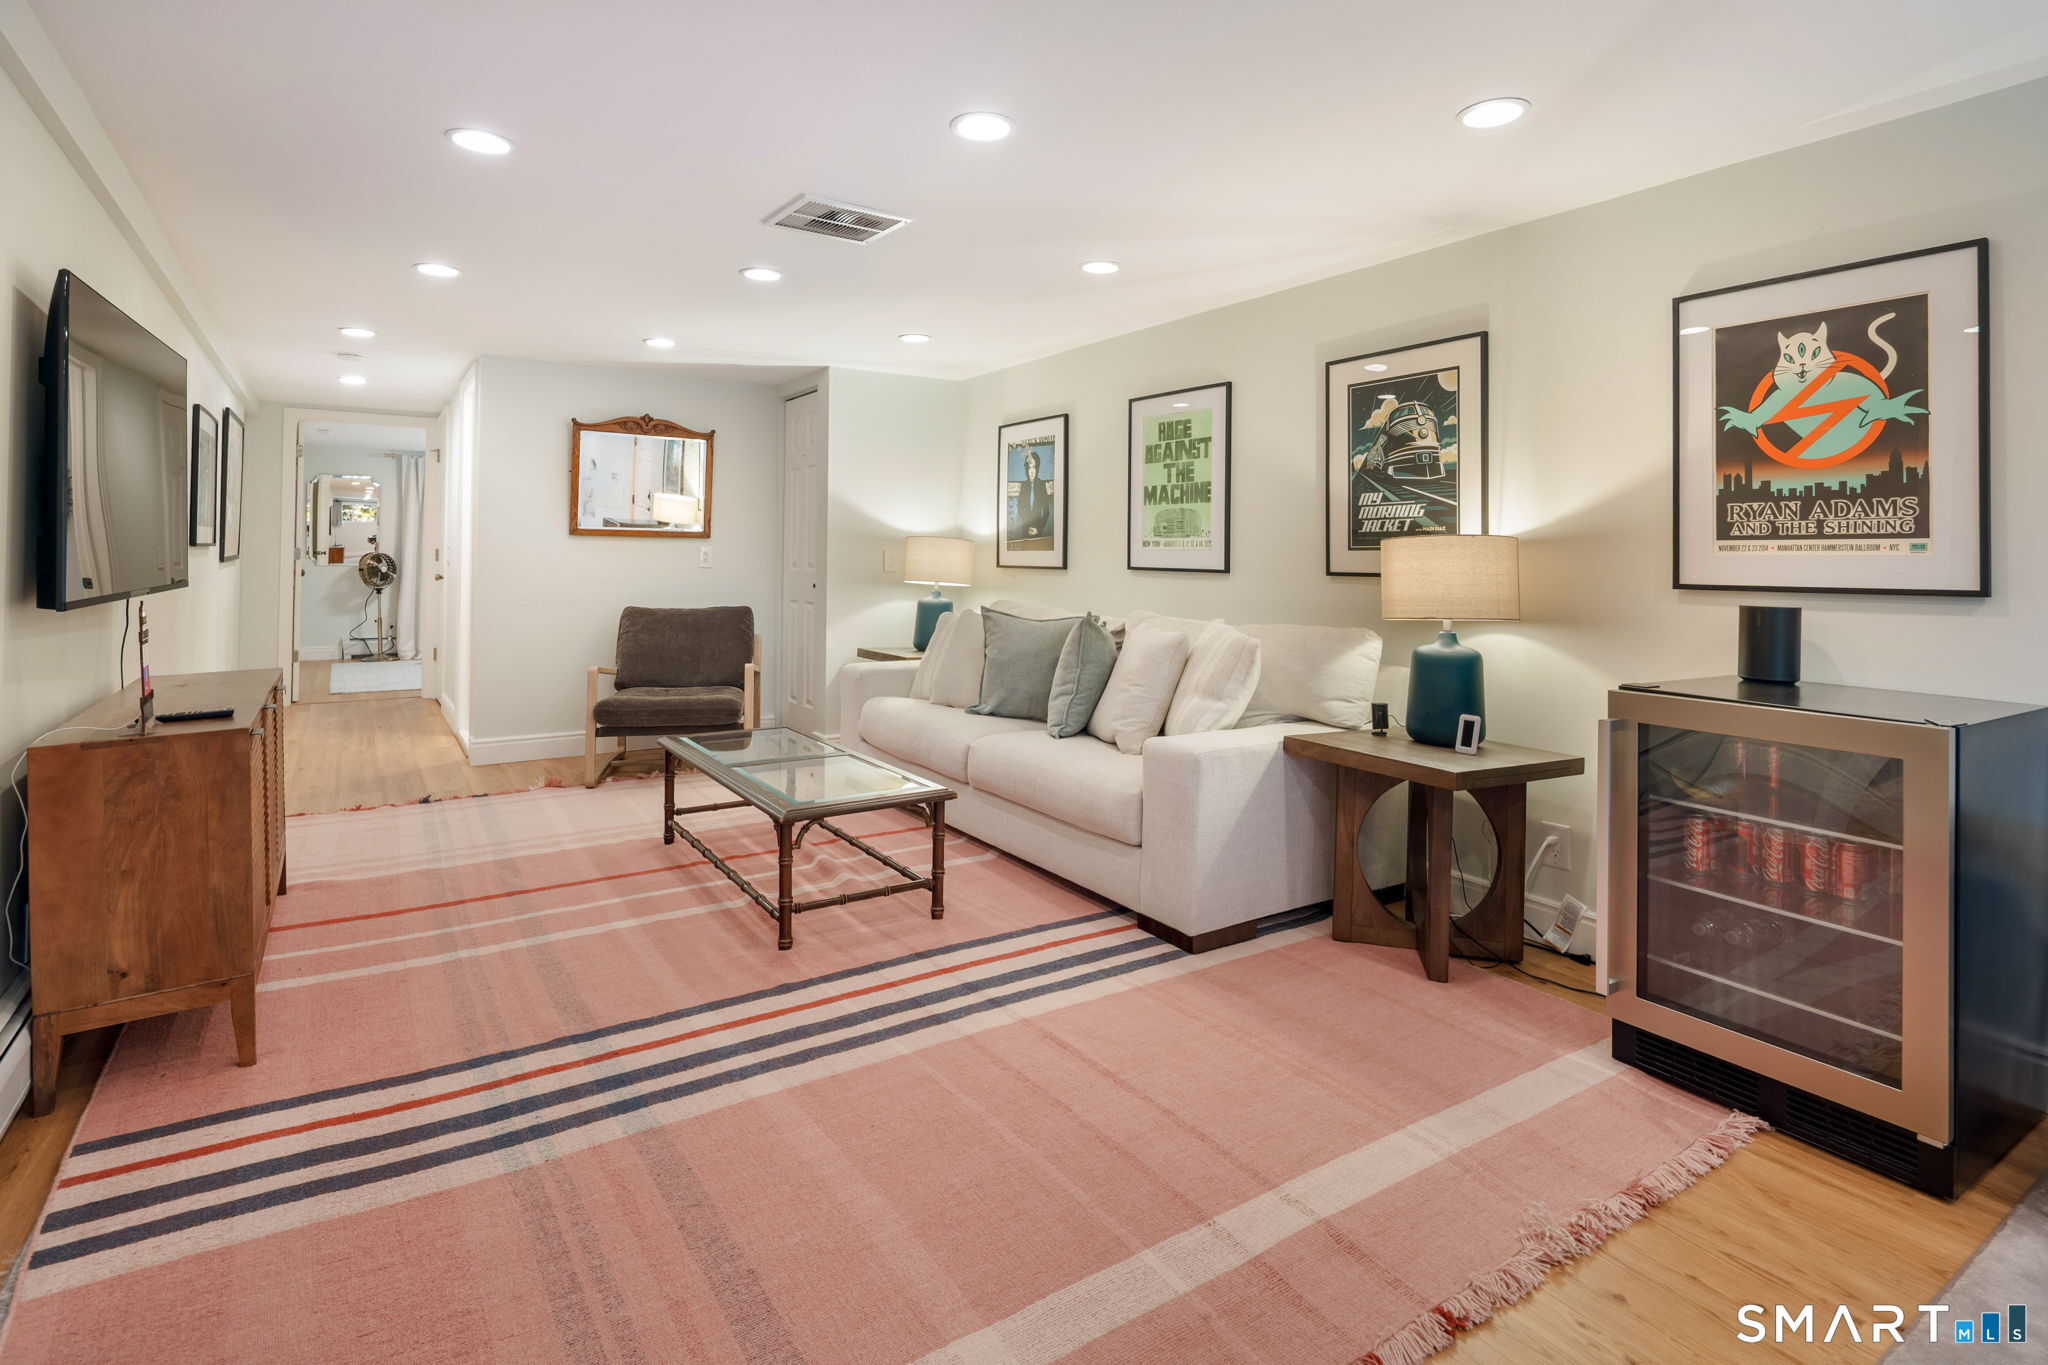
Living room with a white sofa, framed music posters, and a large pink striped rug.
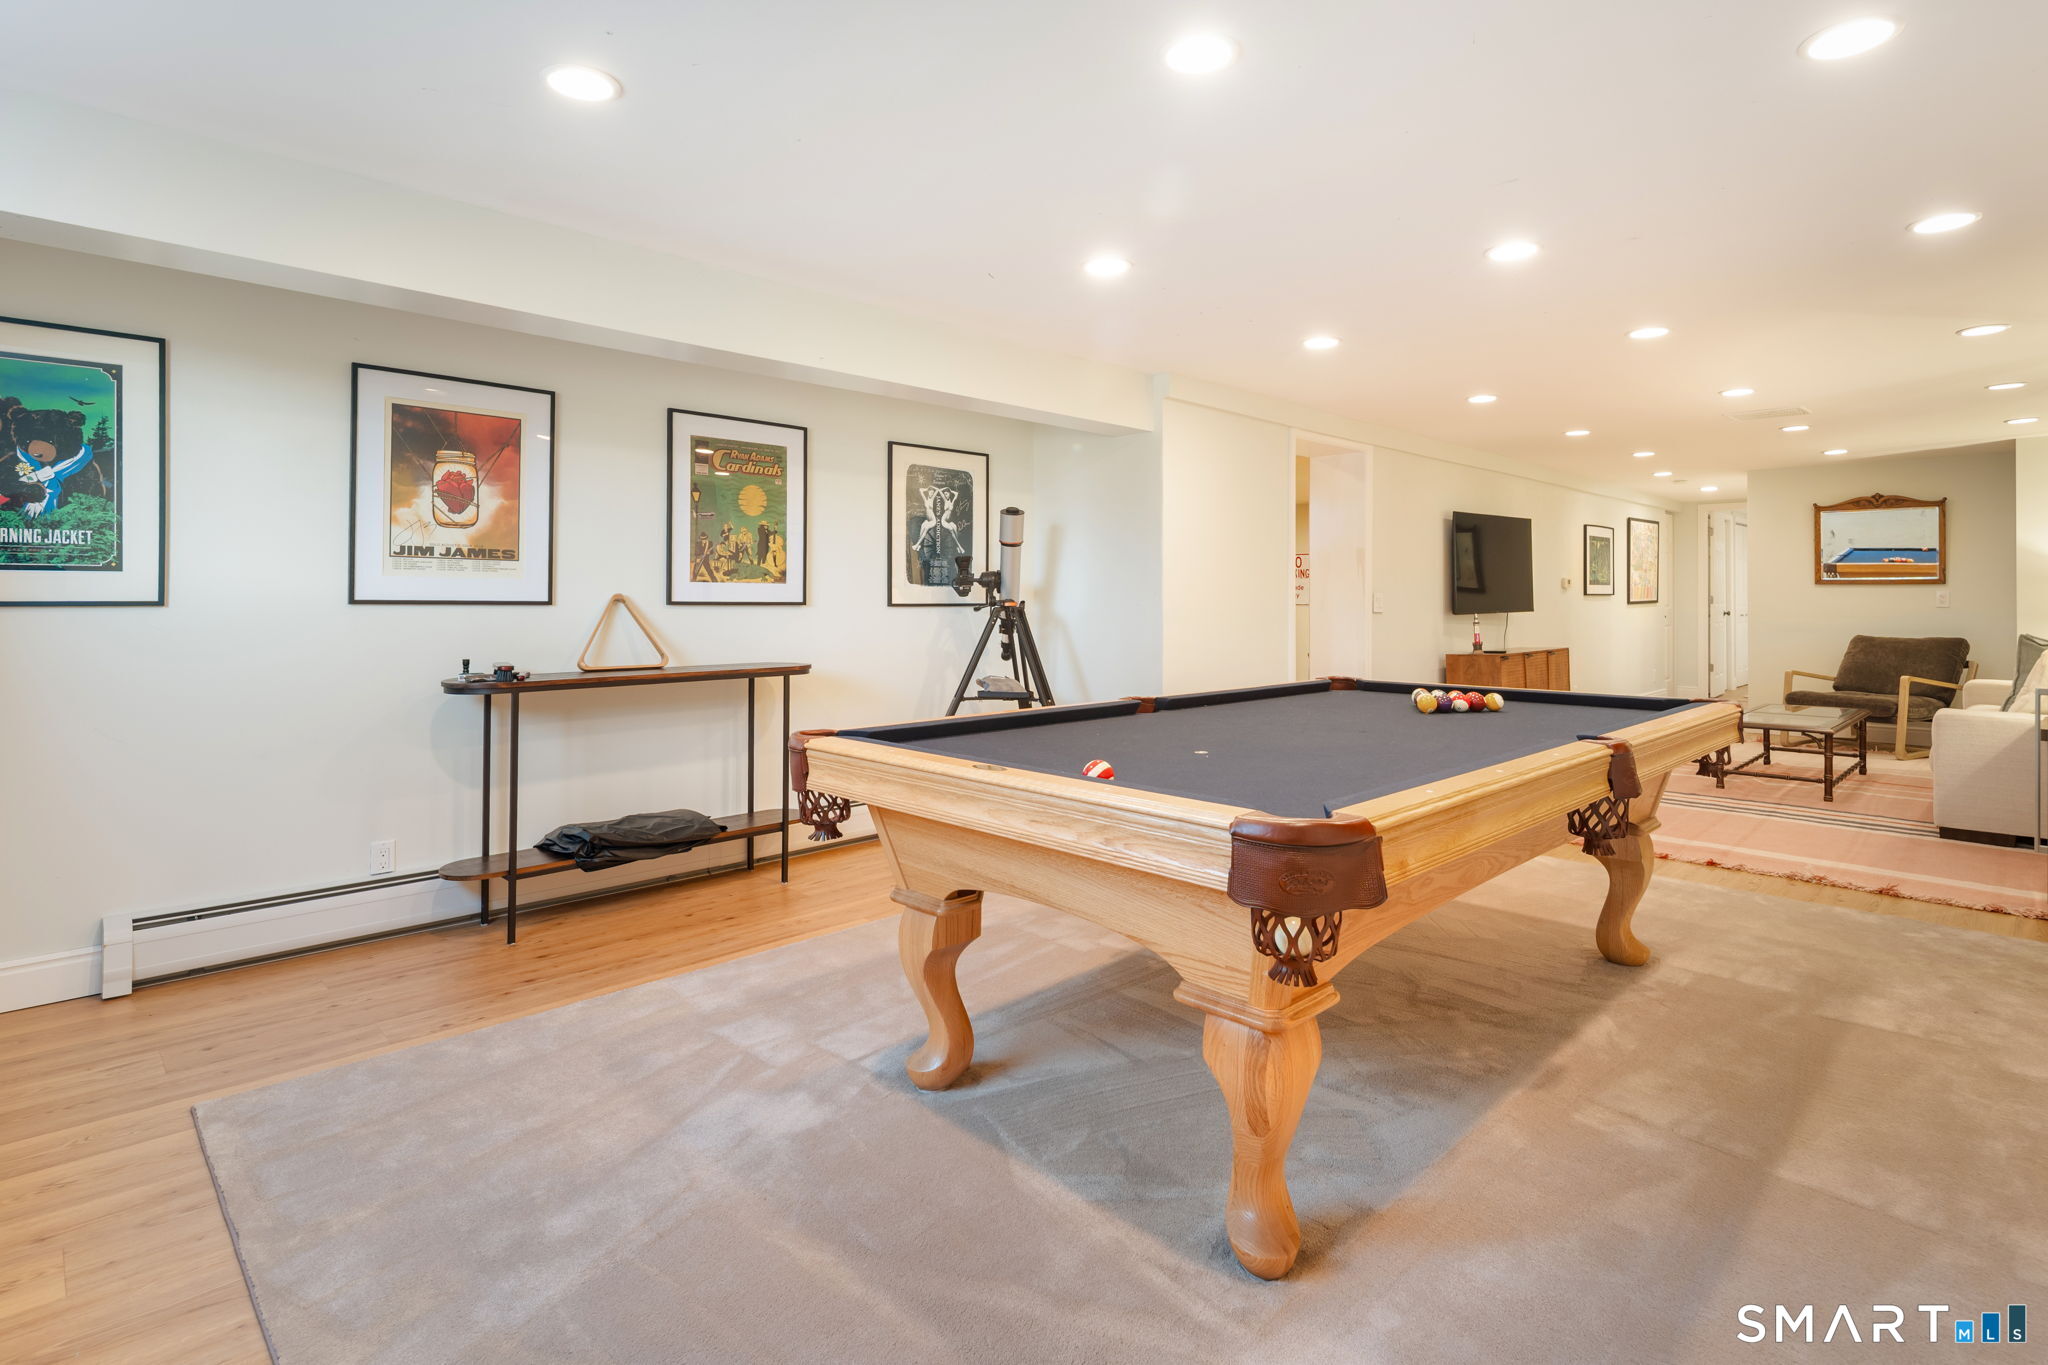
Basement game room with a wooden pool table, framed posters, telescope, and seating area.
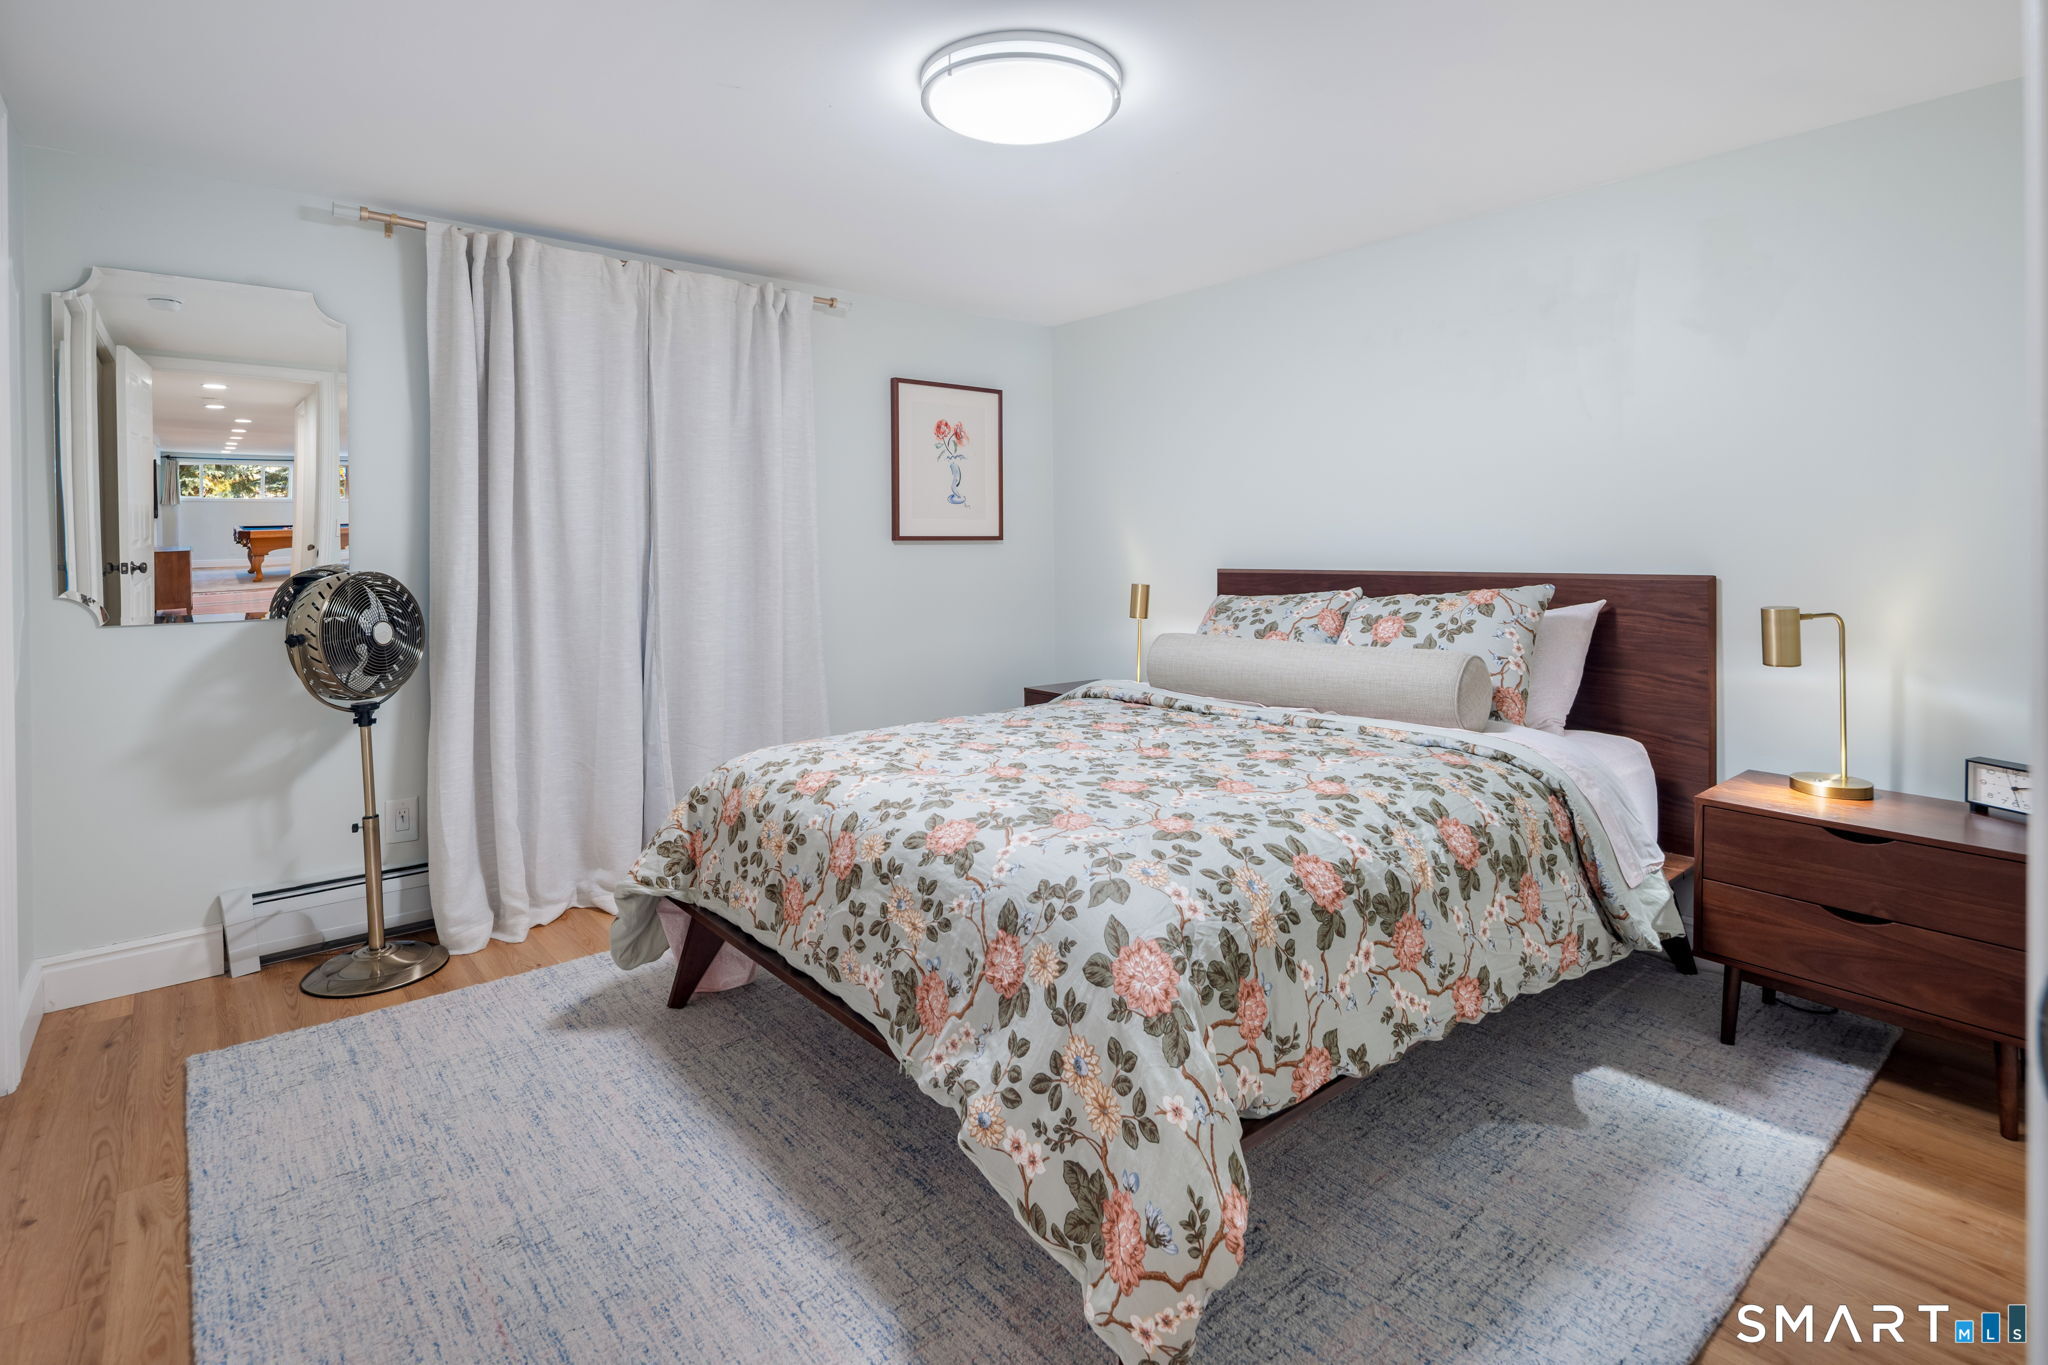
Bedroom with a dark wood bed, floral bedding, brass lamps, and a large blue-gray rug.
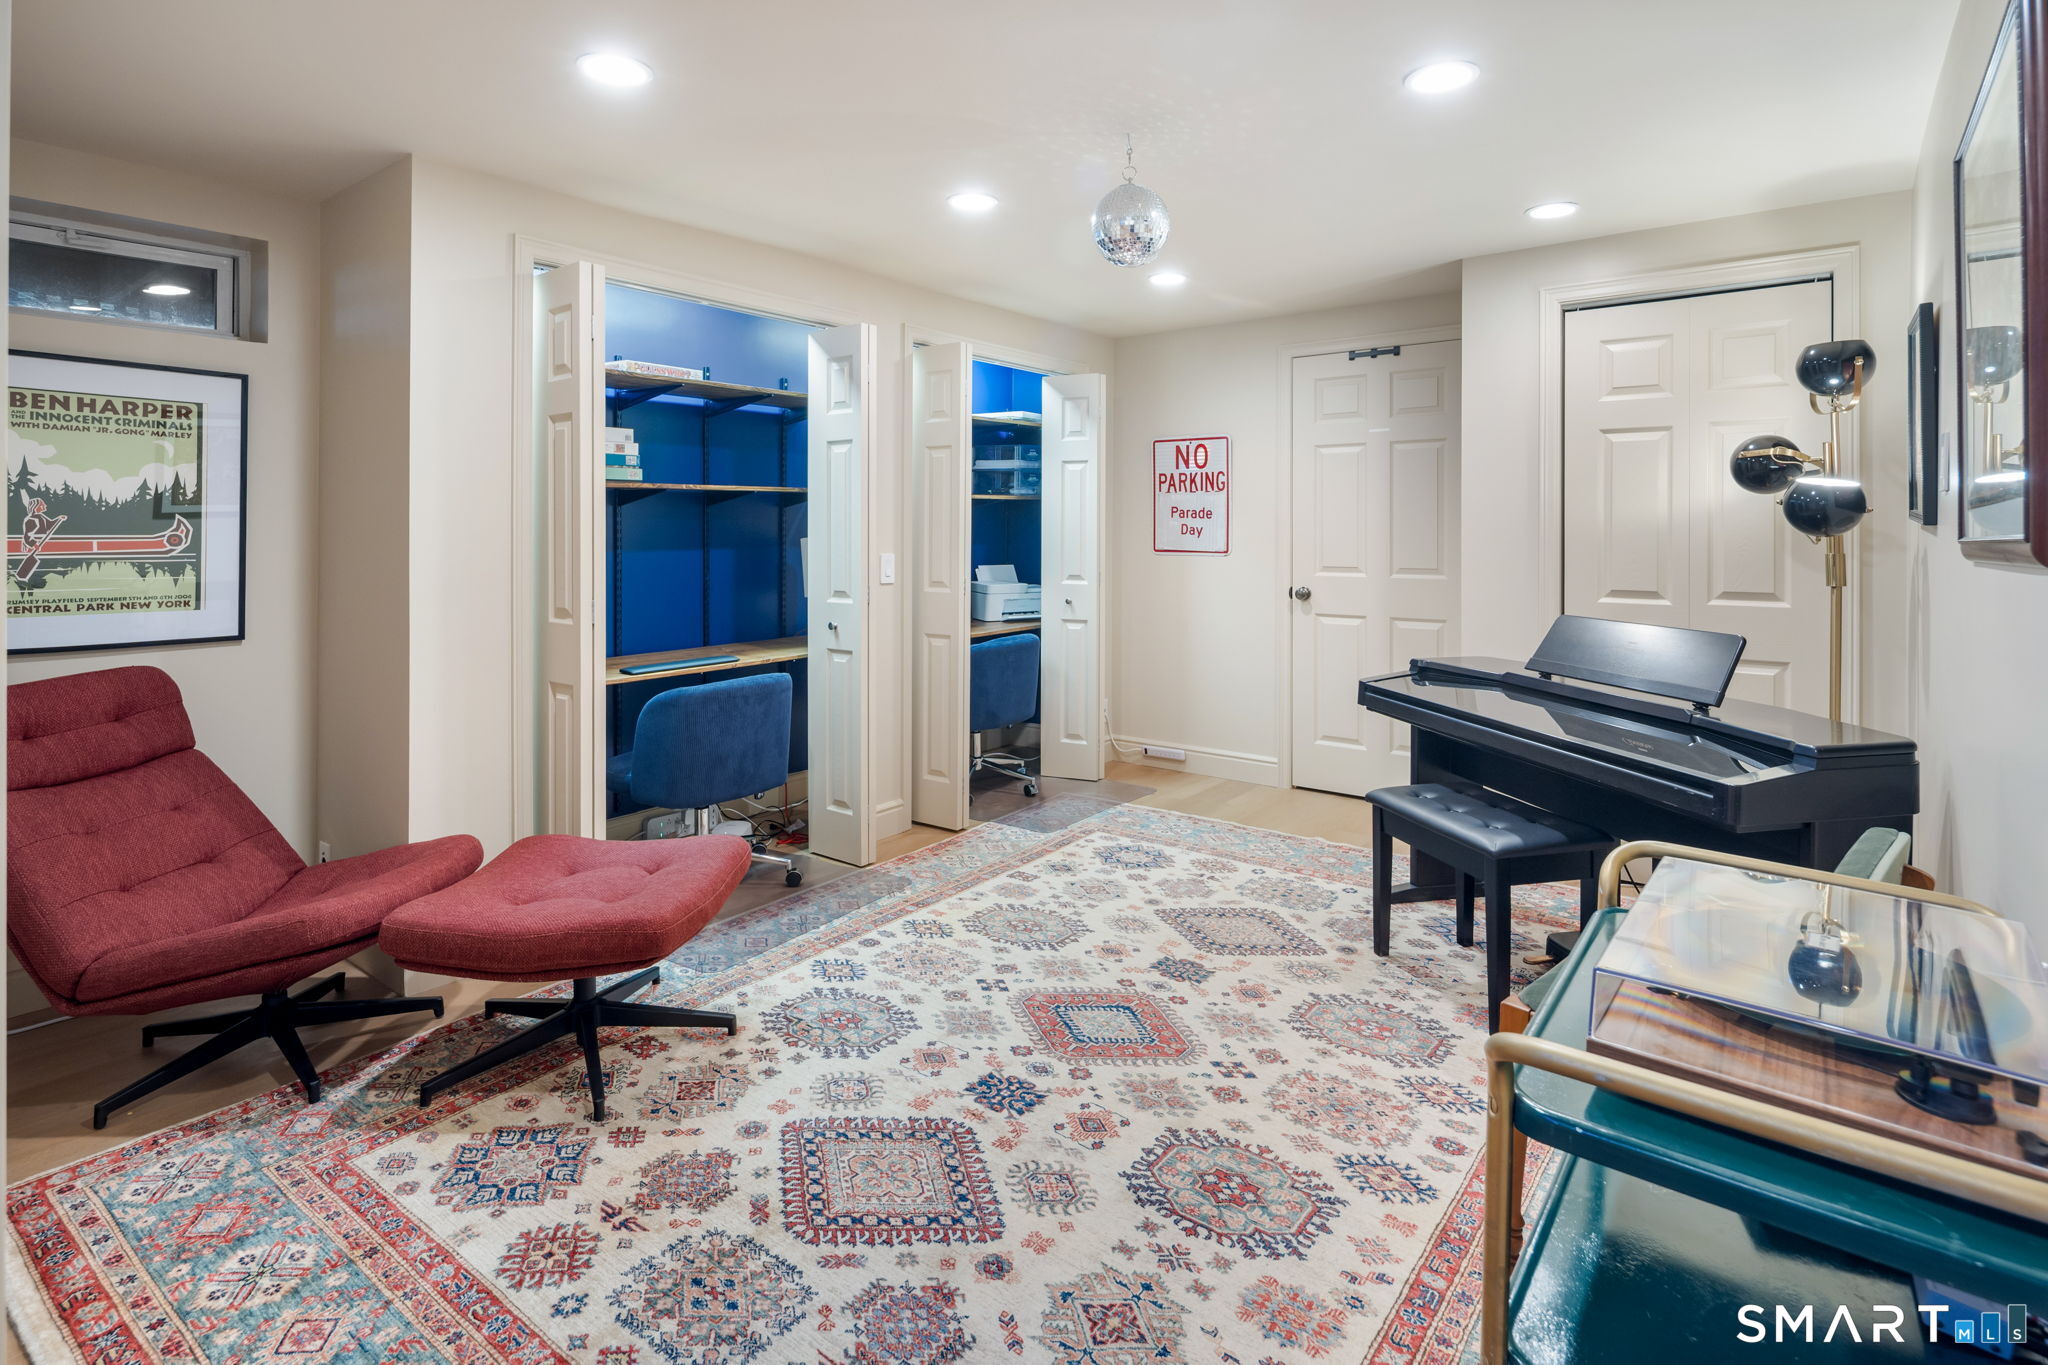
Music room with a digital piano, red lounge chair, patterned rug, and blue built-in desk alcoves.
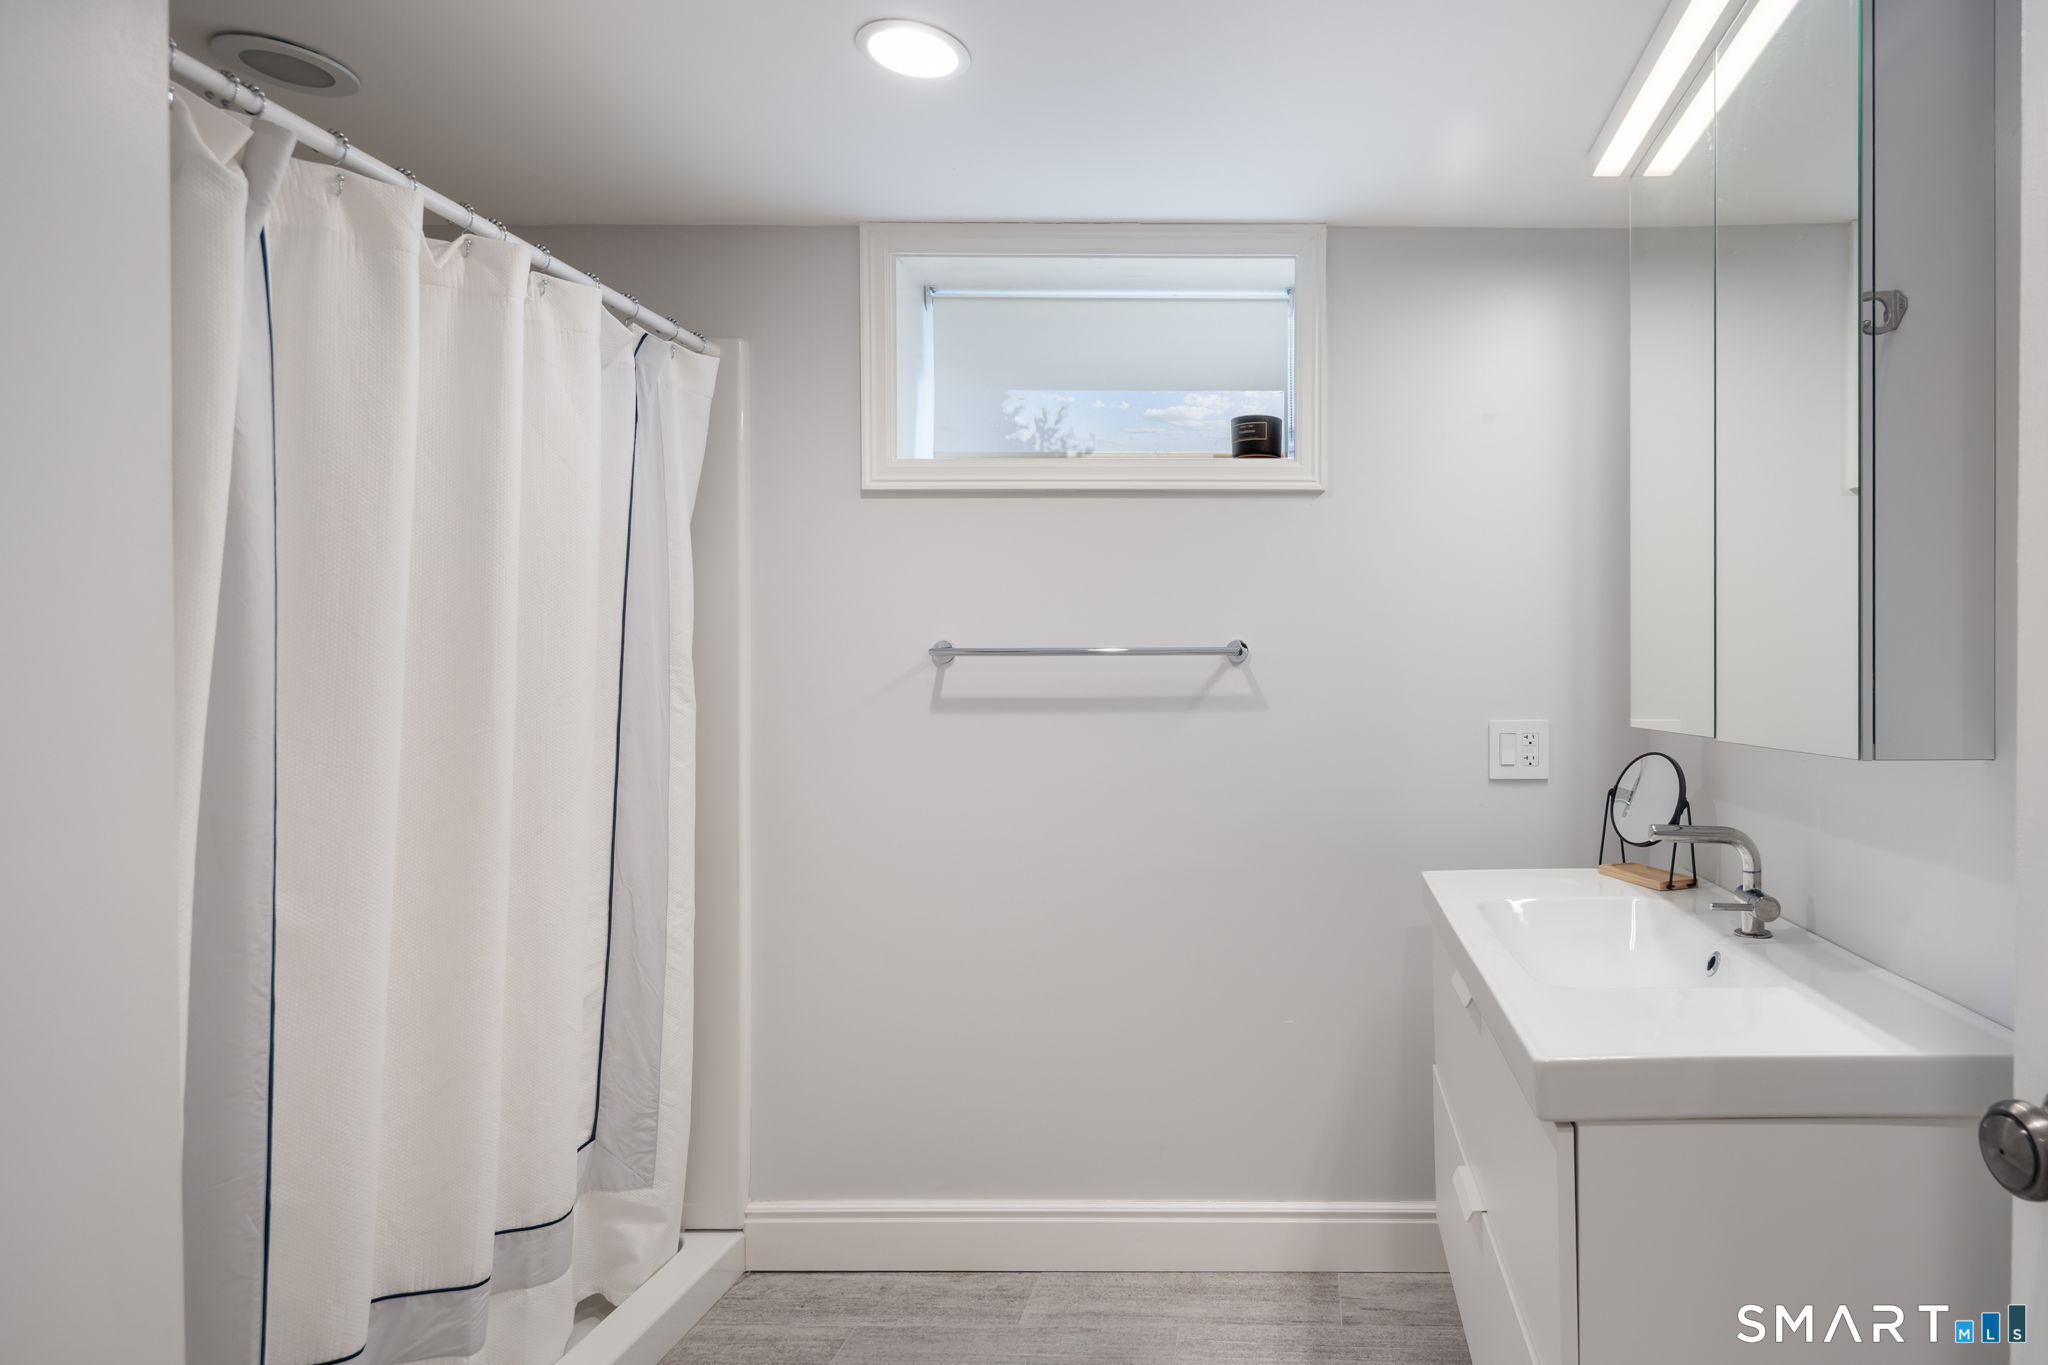
Modern bathroom with a white shower curtain, high window, and long vanity sink.
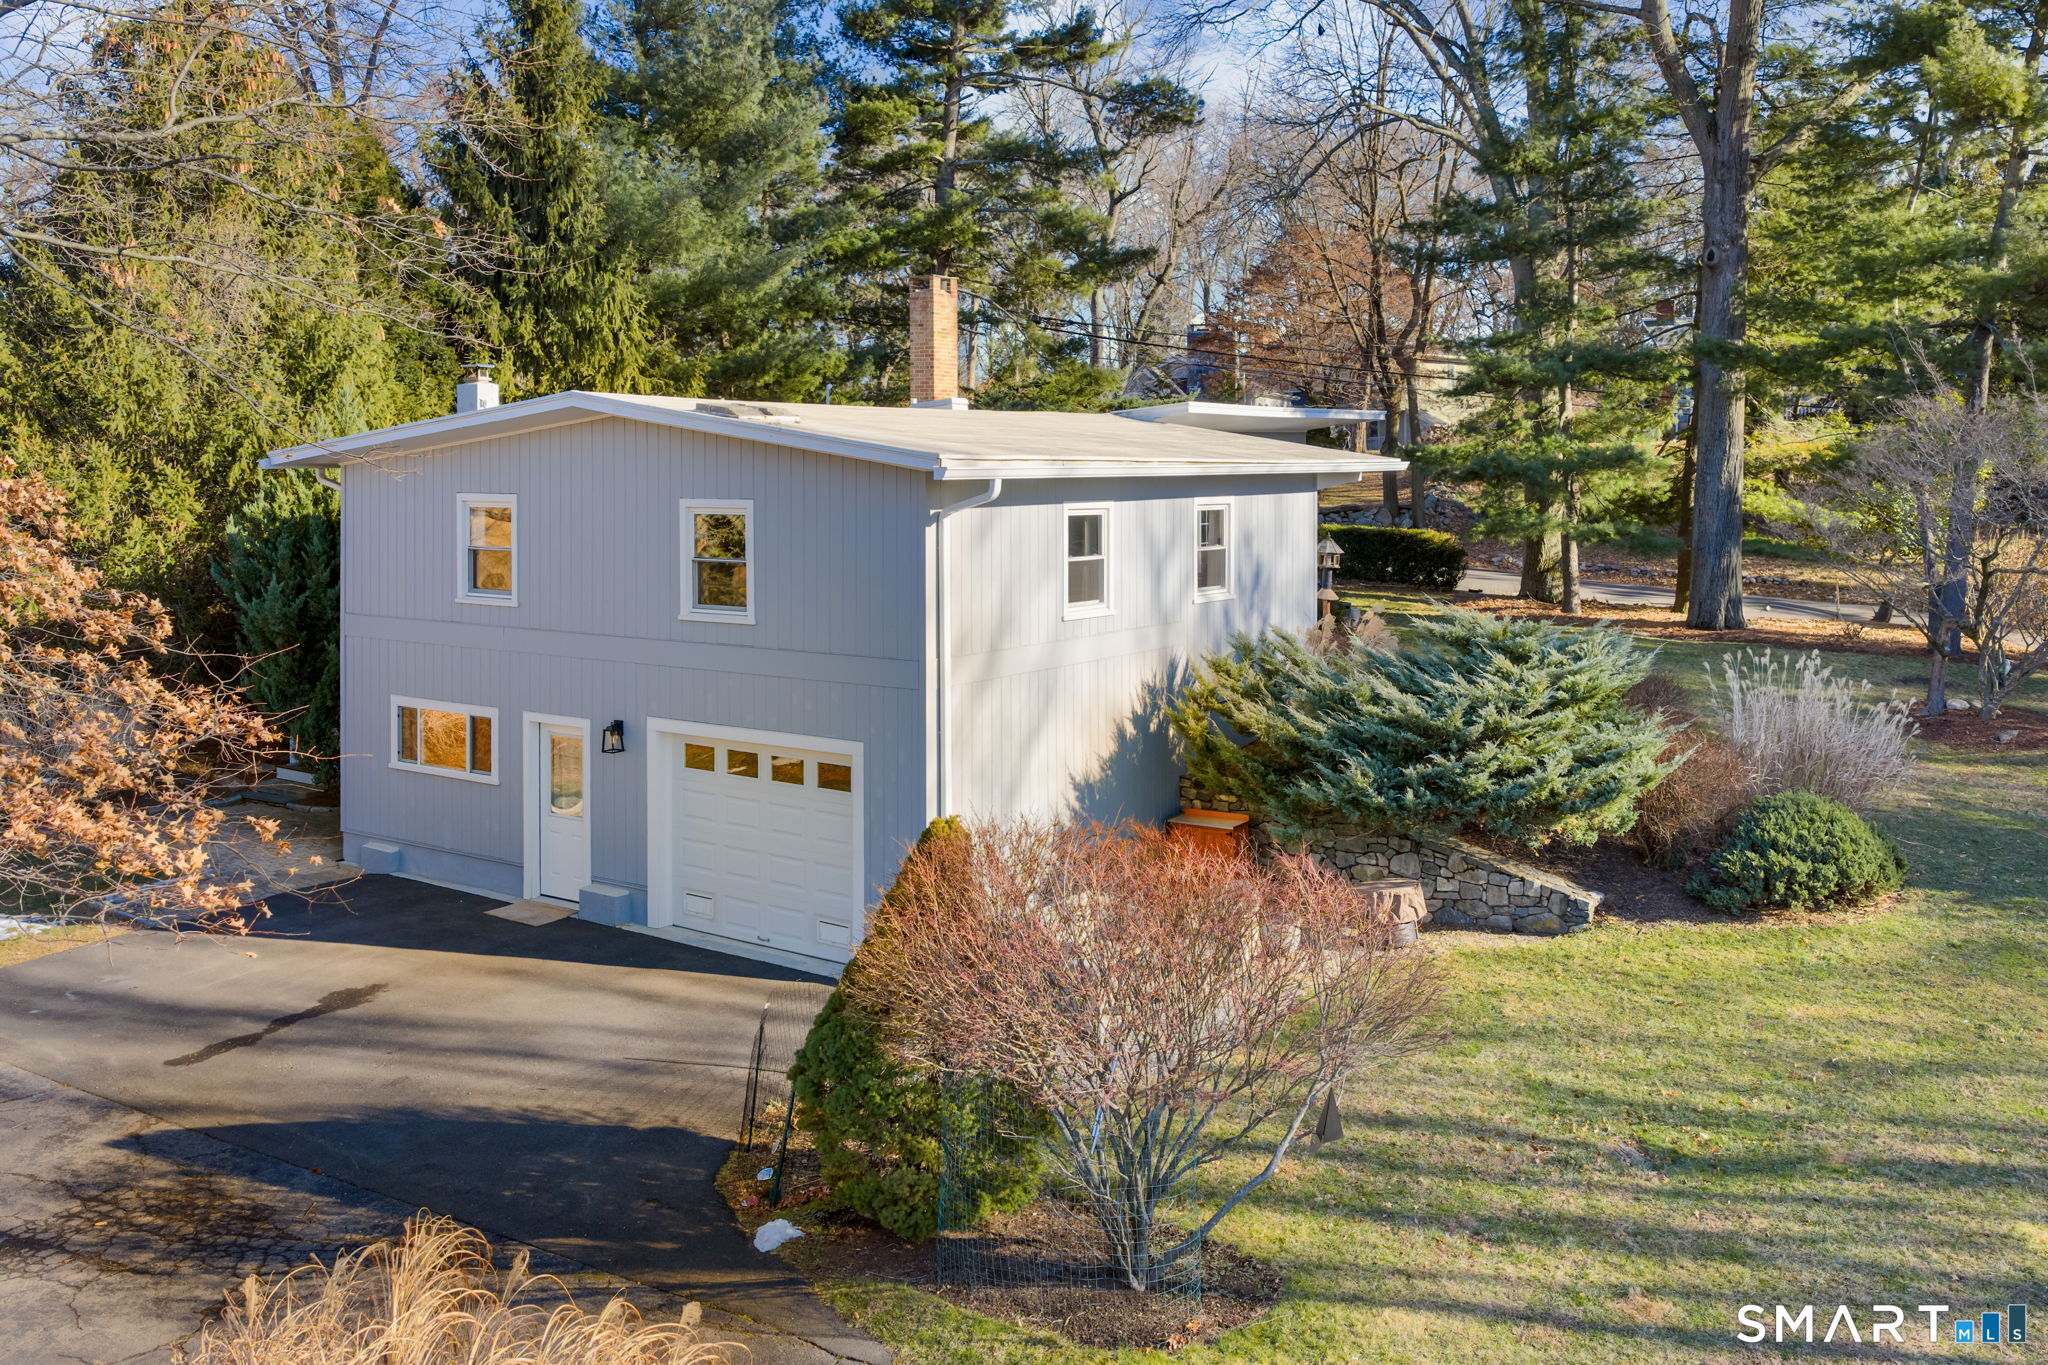
Gray two-story house with white trim, garage, driveway, and mature trees.
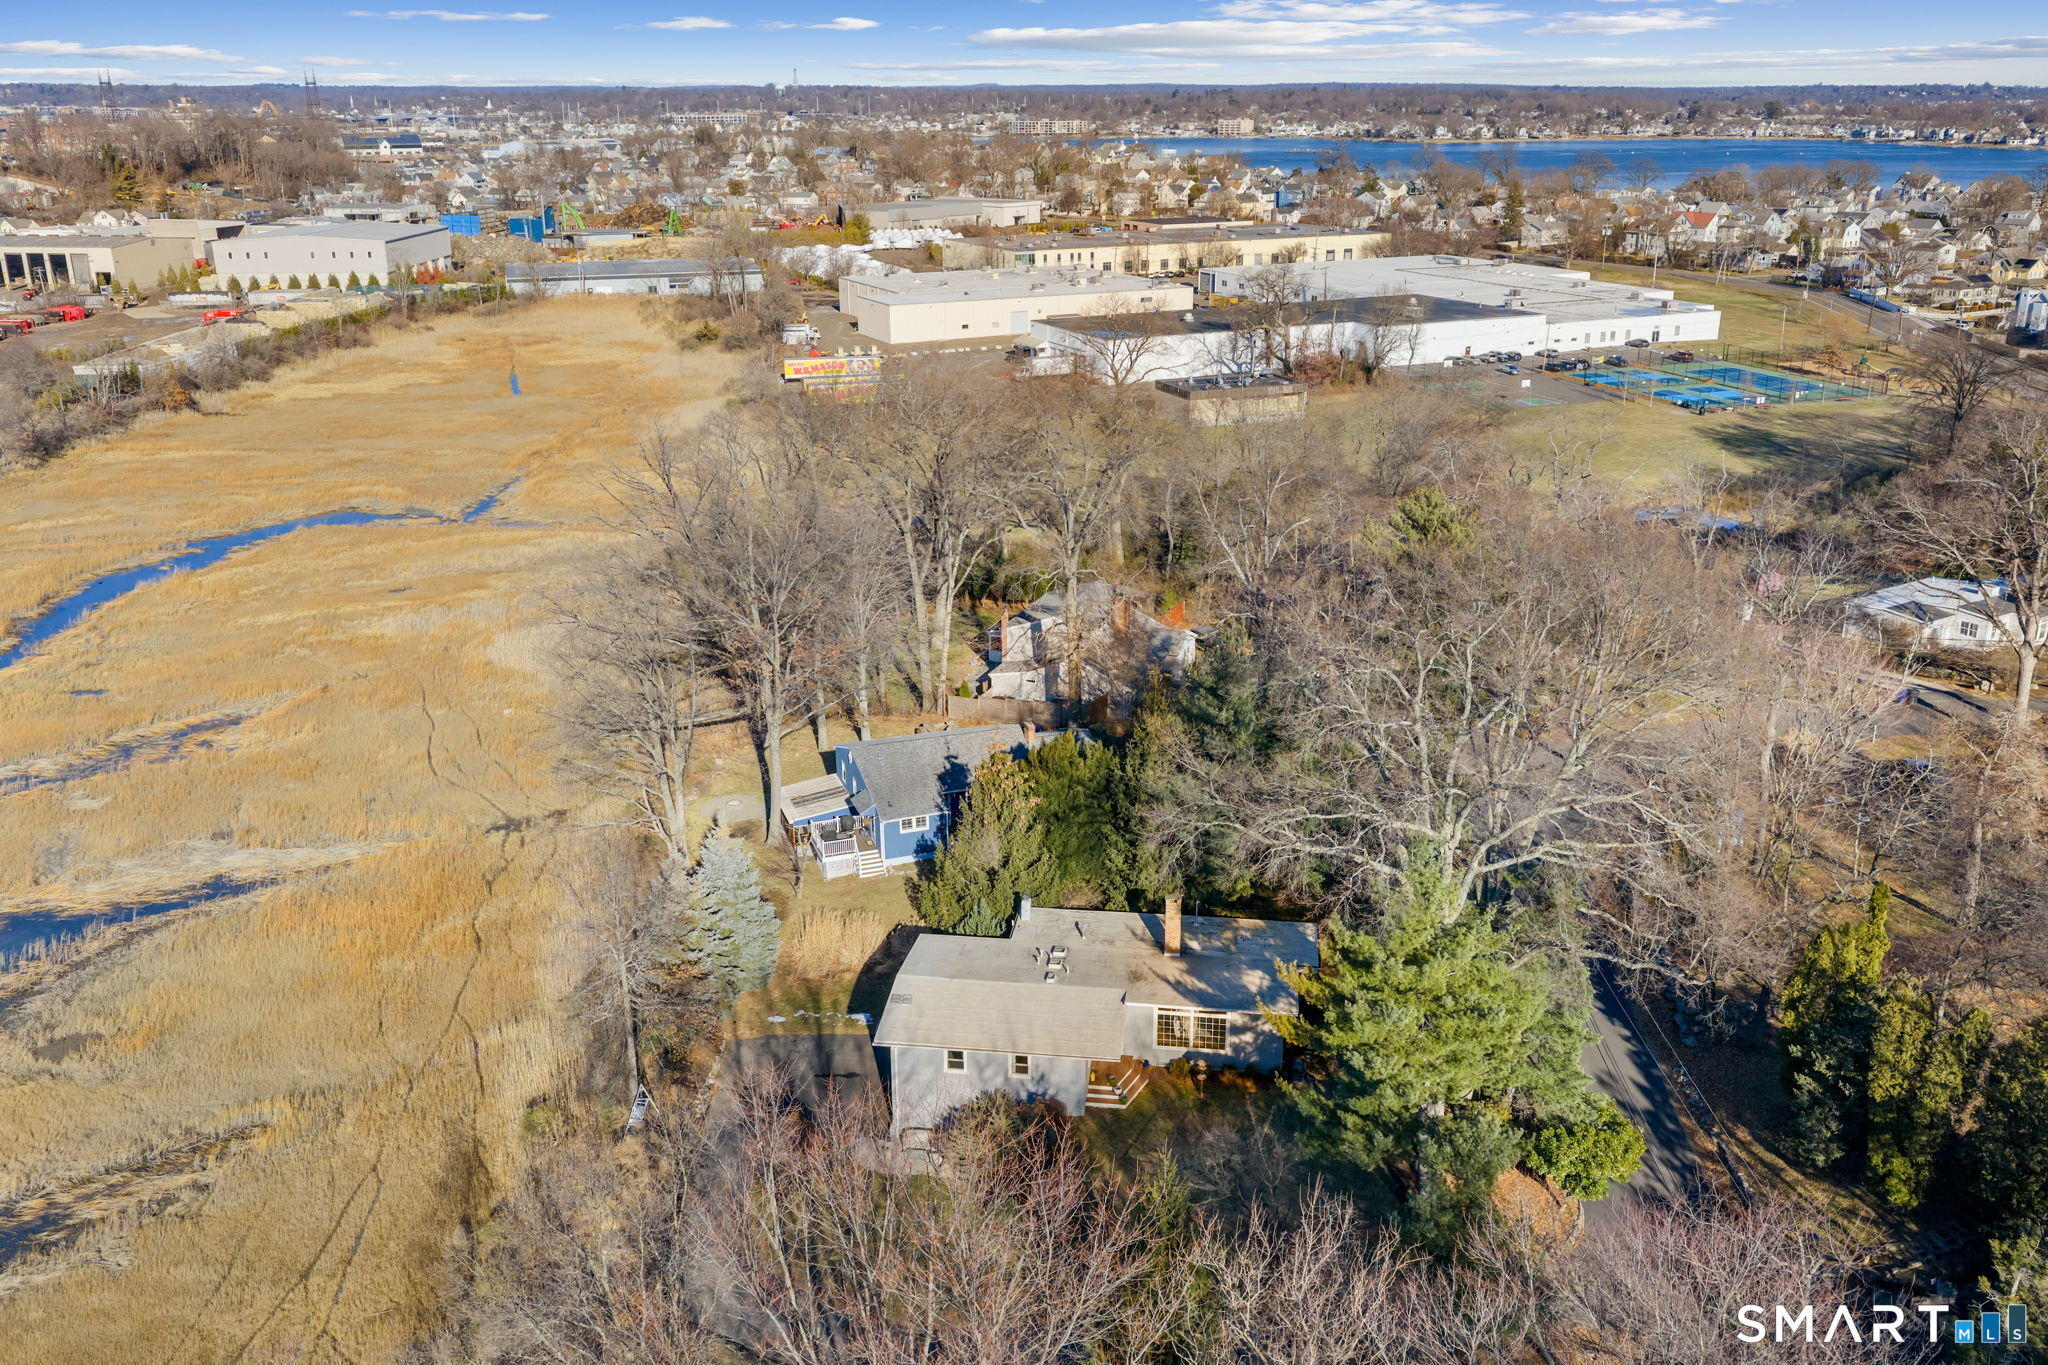
Aerial view of homes beside marshland, with tidal channels and open water beyond.
Aerial view of a two-story home and wooded yard, with a harbor visible in the distance.
Aerial view of a gray home beside golden marshland, with neighborhood and water in the distance.
Wooden porch swing in a landscaped yard, framed by dormant grasses and a large tree.
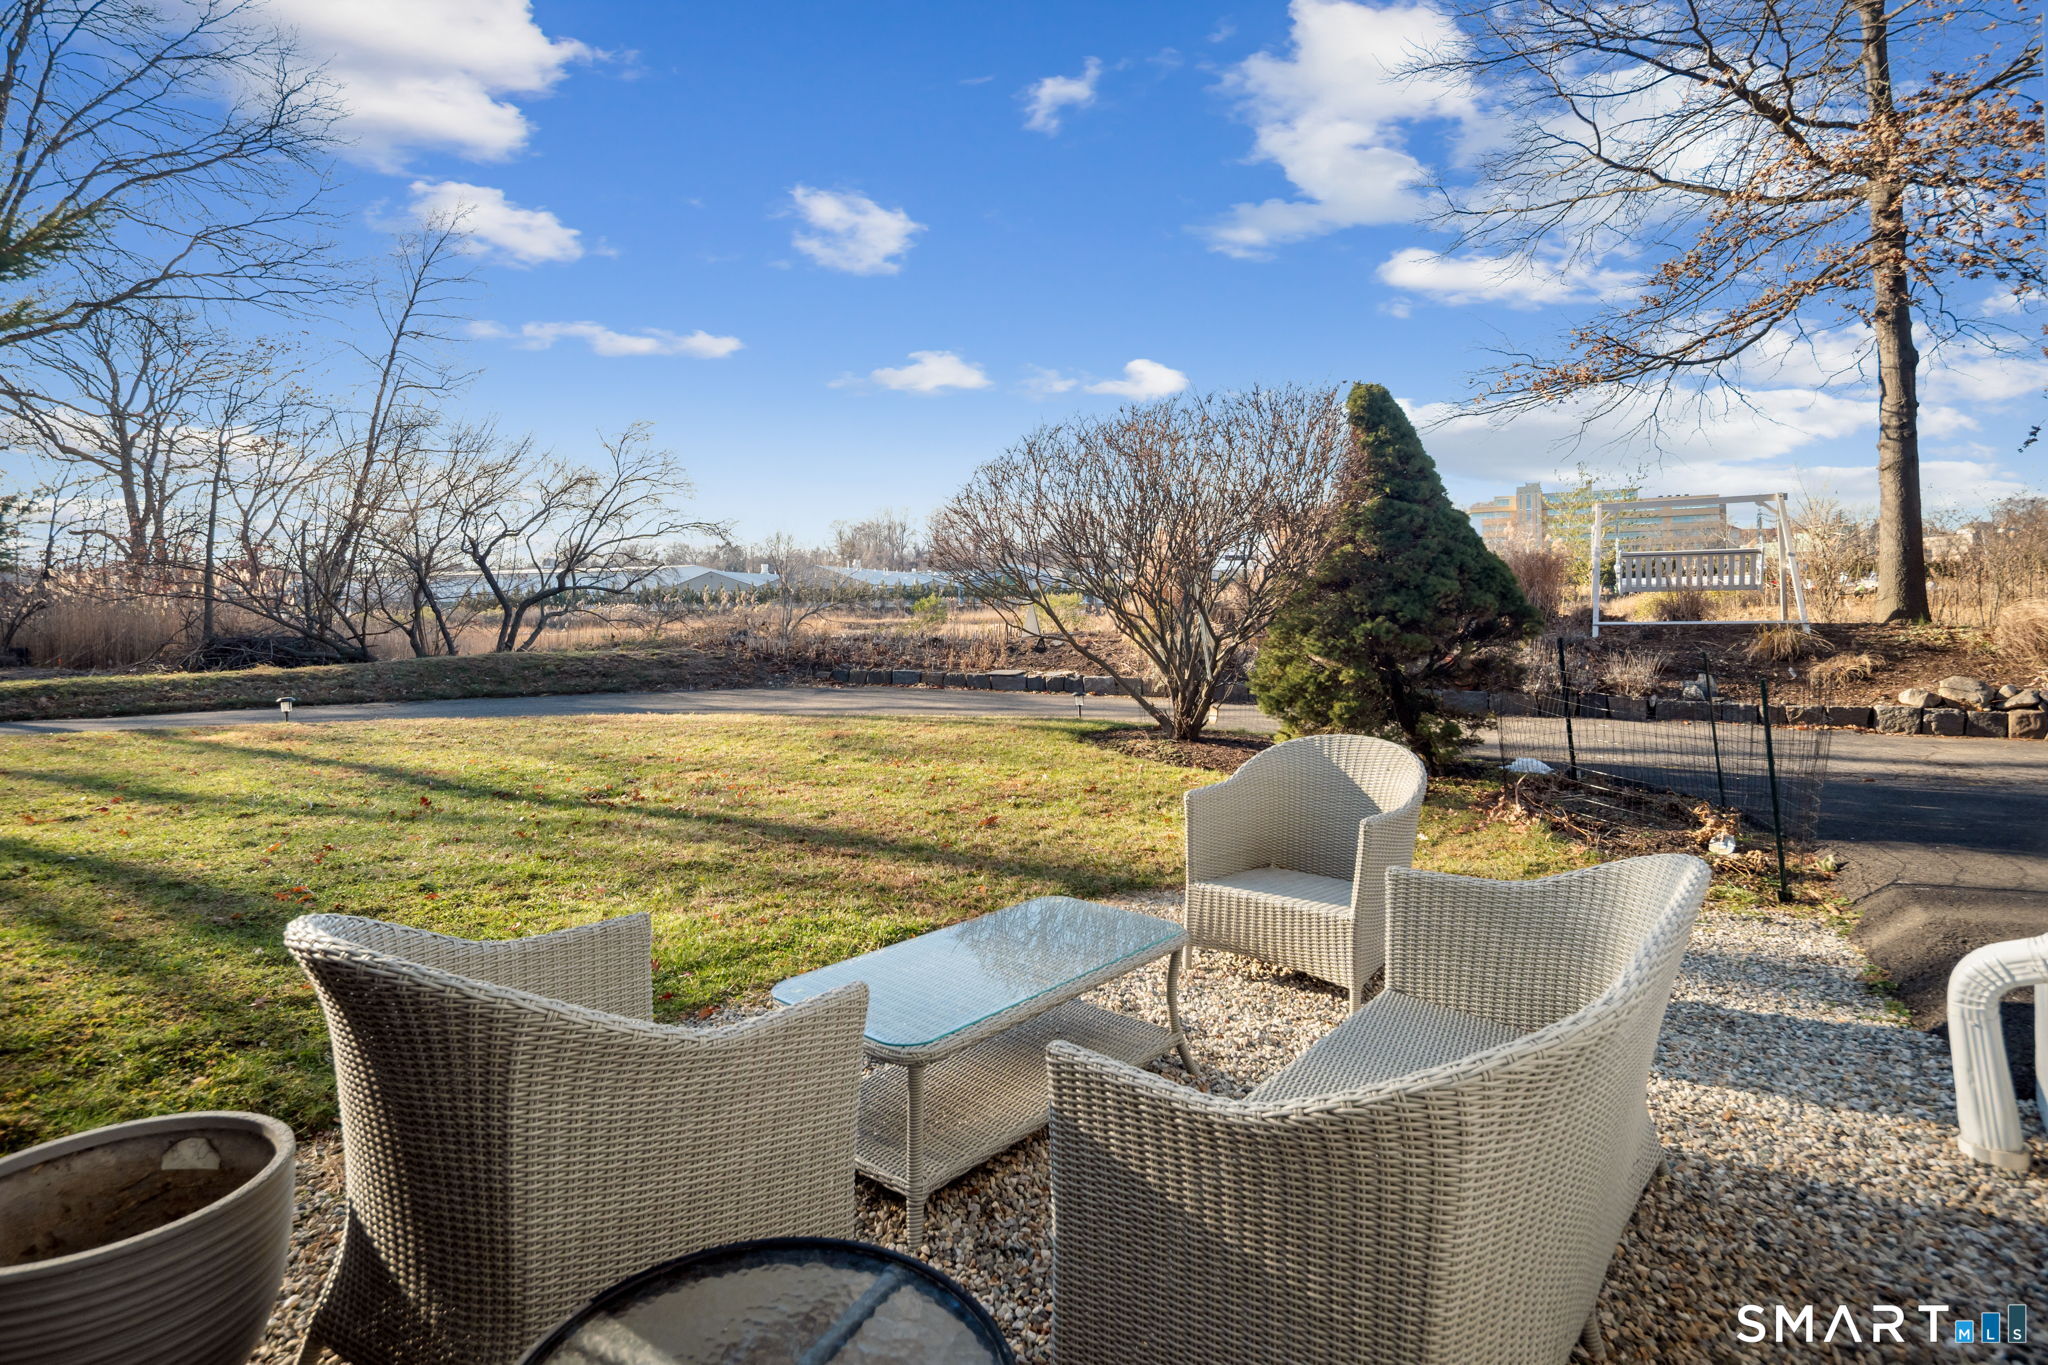
Outdoor patio with wicker seating and glass-top table beside a lawn and garden swing.
SEE ALL PHOTOS
White single-story home with a large grid window, lawn, and mature trees.
Gray-sided home with expansive grid windows, patio seating, and a spacious tree-lined lawn.
Gray two-story home amid mature trees, landscaped grounds, and a curved driveway.
Aerial view of a wooded coastal neighborhood beside tidal marshes and open water.
Aerial view of wooded homes beside tidal marshes and coastal water.
Aerial view of wooded waterfront homes beside a bay and tidal marsh.
Kitchen and dining area with a marble island, wood table, and contemporary freestanding fireplace.
Bright white kitchen with a large stone island and three wooden bar stools.
Living room with blue striped armchairs, cream sofas, a television, and a large blue patterned rug.
Living room with blue striped armchairs, a pale patterned rug, and tall windows overlooking trees.
Open-plan kitchen and dining area with a marble island and large modern fireplace.
Dining room with a round wooden table, brass chandelier, large mirror, and dark tiled fireplace.
Open-plan kitchen and dining area with a marble island, white cabinetry, and a modern fireplace.
Bright kitchen with white cabinets, marble island, stainless steel appliances, and a large window.
Contemporary fireplace with a suspended wood-paneled hood and stones, beside a dining table.
Open-plan living room with a white sofa, blue armchair, and large windows overlooking the water.
Bright kitchen with white cabinets, a stainless steel range hood, and a large island with wood bar stools.
Furnished bedroom with a dark wood bed, blue floral bedding, and windows overlooking trees.
Furnished bedroom with floral bedding, white closet doors, hardwood floors, and a ceiling fan.
Bathroom with a long white vanity and glass shower, opening onto a bedroom with blue-and-white bedding.
Bathroom with a glass shower, wood vanity, large mirror, and pale green walls.
Twin bedroom with white-and-blue bedding, a dark wood dresser, and two curtained windows.
Bedroom with two single beds, a wooden dresser, ceiling fan, and large curtained windows.
Bright bathroom with a dark vanity and glass-enclosed tub and shower.
Furnished recreation room with a cream sectional, pink plaid rug, and pool table.
Furnished recreation room with a pool table, wall-mounted TV, cream sofa, and pink patterned rug.
Living room with a white sofa, framed music posters, and a large pink striped rug.
Basement game room with a wooden pool table, framed posters, telescope, and seating area.
Bedroom with a dark wood bed, floral bedding, brass lamps, and a large blue-gray rug.
Music room with a digital piano, red lounge chair, patterned rug, and blue built-in desk alcoves.
Modern bathroom with a white shower curtain, high window, and long vanity sink.
Gray two-story house with white trim, garage, driveway, and mature trees.
Aerial view of homes beside marshland, with tidal channels and open water beyond.
Aerial view of a two-story home and wooded yard, with a harbor visible in the distance.
Aerial view of a gray home beside golden marshland, with neighborhood and water in the distance.
Wooden porch swing in a landscaped yard, framed by dormant grasses and a large tree.
Outdoor patio with wicker seating and glass-top table beside a lawn and garden swing.
For Lease

12 Splitrock Road

12 Splitrock Road, Norwalk, CT 06854

$8,000/month
Located in Norwalk's "best-kept secret," this renovated mid-century modern home is set within the sought-after coastal community of Village Creek. Residents enjoy a private beach, tennis court, dog park, and marina. The south-facing living room features vaulted ceilings and expansive picture windows that fill the open floor plan with natural light. The eat-in kitchen is both functional and inviting, with stainless steel appliances, a gas range, granite countertops, and views overlooking the fireplace-perfect for everyday living and entertaining. The fully finished walk-out lower level provides flexible living space, including a spacious family room, office, additional room (currently configured as a fourth bedroom, with closets), and a full bathroom. Pickleball courts, padel courts, playground, and Manresa Wilds are all less than one mile away. Village Creek also offers kayak storage and boat slips, available for an additional cost and subject to availability.

3
beds

3
baths

3,316 Sq.Ft. LIVING AREA

0.33 Acres lot

Features & Amenities

Interior

  • total bedrooms3
  • Total bathrooms3
  • full bathrooms3
  • Laundry room Main Level
  • APPLIANCES Dishwasher, Dryer, Freezer, Gas Range, Ice Maker, Microwave, Range, Oven, Refrigerator, Washer, Range Hood, Wine Cooler

Area & Lot

  • Status For Lease
  • Living Area3,316 Sq.Ft.
  • Total Area3,316 Sq.Ft.
  • Lot Area0.33 Acres
  • MLS® ID24146189
  • TypeResidential
  • YEAR BUILT1964
  • NeighborhoodNorwalk
  • Architecture StylesContemporary
  • Water FrontageBeach Access
  • View DescriptionWater
  • Elementary SchoolPer Board of Ed
  • High SchoolPer Board of Ed

Exterior

  • Garage Space1.0
  • water SourcePublic
  • lot featuresSloped, Waterfront
  • parkingAttached
  • HEAT TYPEOil, Hot Water
  • AIR CONDITIONINGCentral Air
  • sewerSeptic Tank

Financial

  • Lease Price$8,000/mo
  • Zoning B
Gray-sided home with expansive grid windows, patio seating, and a spacious tree-lined lawn.

Schedule a Showing

We would love to show you our beautiful property. Please select your preferred date and time below. An agent will be in touch shortly to confirm your appointment.

Schedule a Showing

We would love to show you our beautiful property. Please select your preferred date and time below. An agent will be in touch shortly to confirm your appointment.

Thank you for your interest in 12 Splitrock Road, Norwalk, CT 06854. We are reviewing your request and will be in touch shortly!

Norwalk

Explore

Partner with the Coastal Collective Team

Whether you're buying, selling, or exploring opportunities, our team is here to deliver exceptional results.

Follow Us on Instagram