Leave a Message

Thank you for your message. We will be in touch with you shortly.

249 Chestnut Hill Road
SEE ALL PHOTOS
249 Chestnut Hill Road
For Sale

249 Chestnut Hill Road

249 Chestnut Hill Road, Wilton, CT 06897

$2,395,000
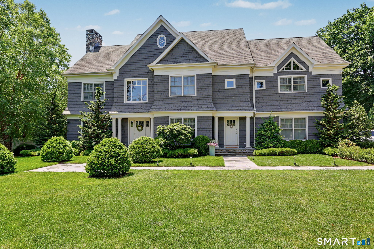
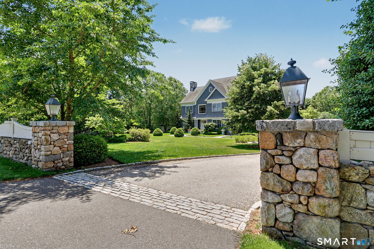
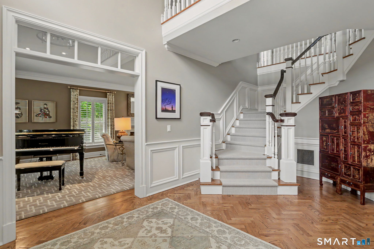
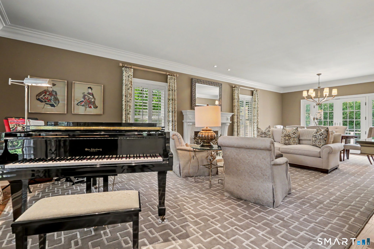
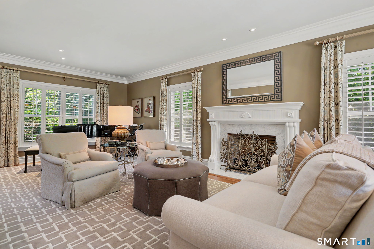
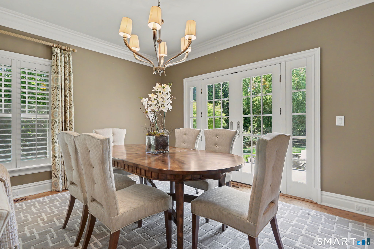
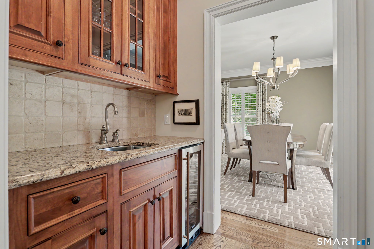
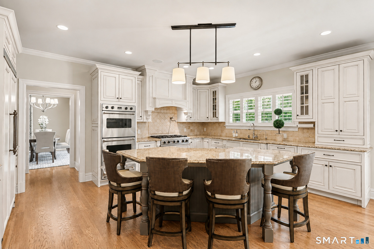
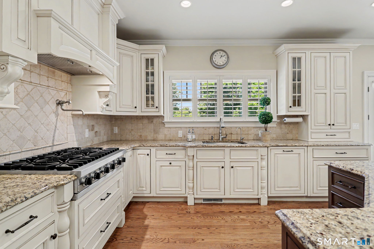
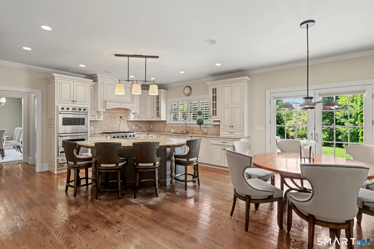
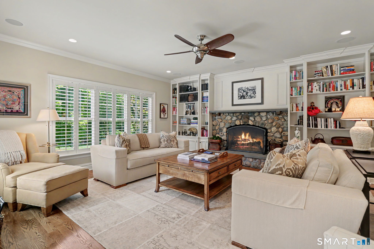
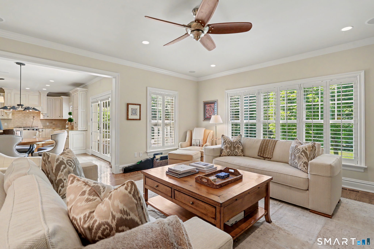
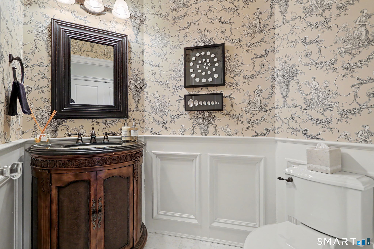
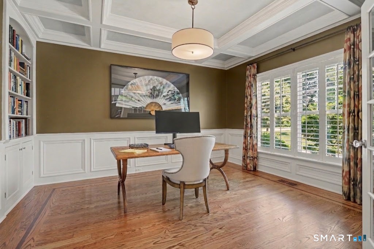
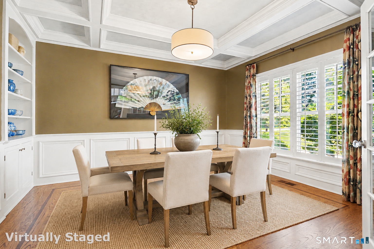
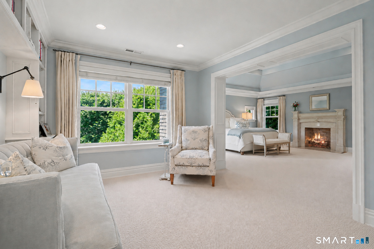
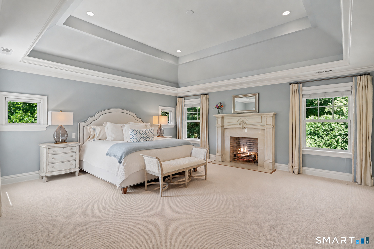
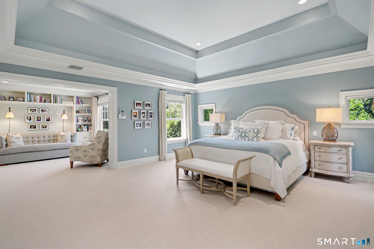
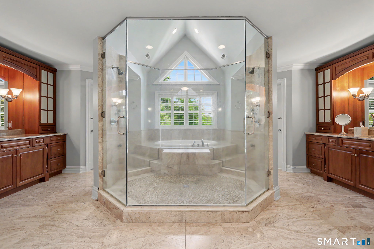
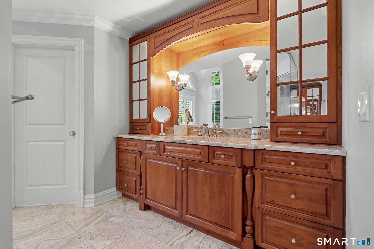
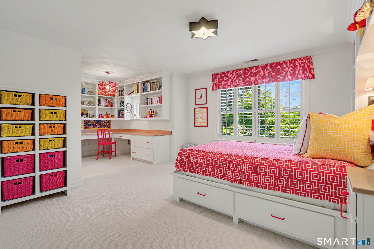
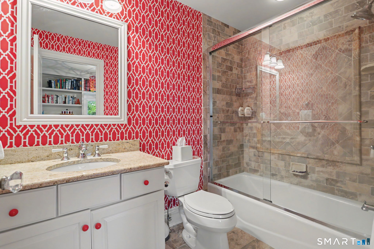
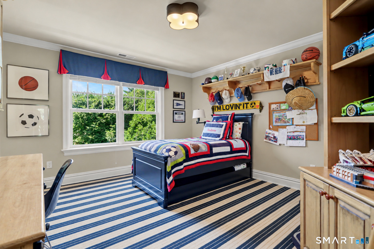
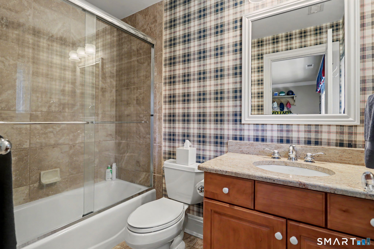
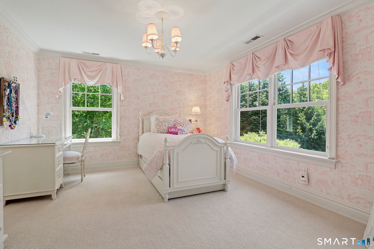
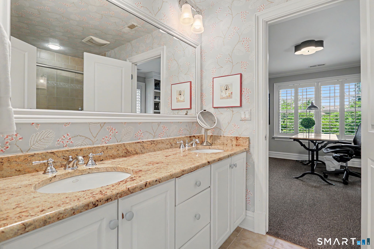
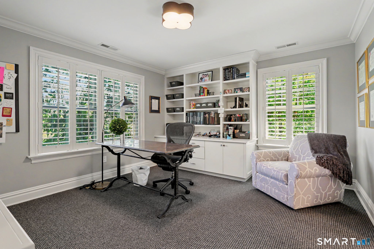
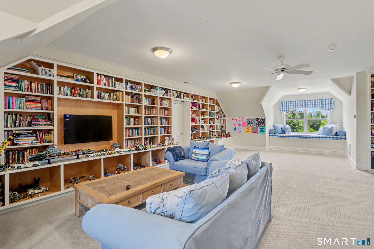
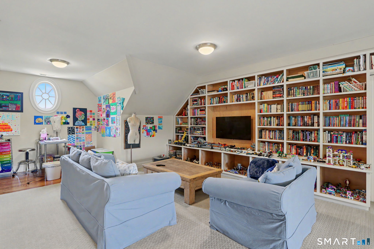
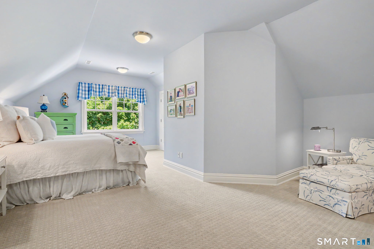
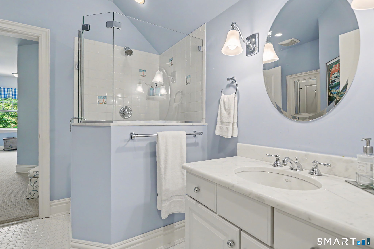
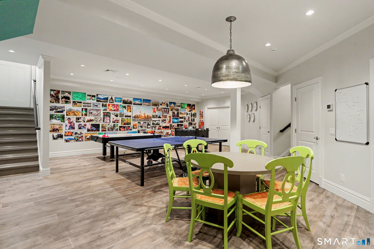
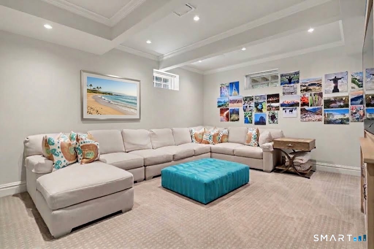
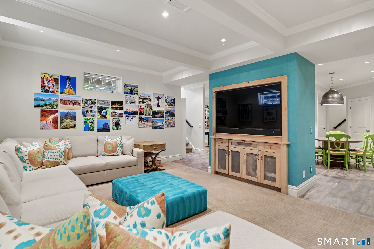
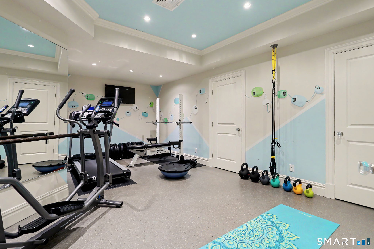
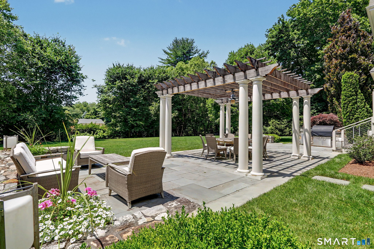
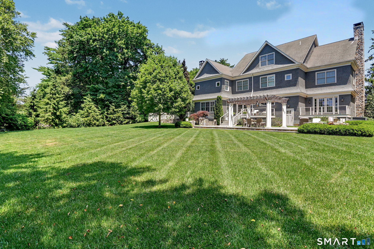
Sophisticated South Wilton Colonial: This Nantucket shingle-style residence blends timeless architectural elegance with seamless modern luxury, ideally positioned for effortless commuting to town, the train, and the Merritt Parkway. Thoughtfully designed for both grand entertaining and everyday comfort, the home features gorgeous custom details, extensive high-end upgrades, and an integrated three-zone surround sound system. The chef's kitchen is outfitted with premium appliances including a Viking six-burner gas cooktop, double ovens with a warming drawer, a built-in refrigerator, and a Miele dishwasher, opening directly into an inviting family room with custom built-ins and fireplace. On the main level, a sophisticated room provides versatile living space, seamlessly accommodating a formal dining room or private work space. Upstairs, the master bedroom serves as a luxurious private sanctuary with a cozy fireplace, a dedicated sitting area, expansive walk-in closets, and a spa-inspired primary bath. There are four additional bedrooms on this floor, two with ensuite bathrooms and two with a connected full-bath. The upper third level boasts a sixth bedroom suite and a large multi-generational living space with extensive built-ins, including cozy window-seating. The finished lower level provides an ideal versatile space featuring a spacious dedicated play/ game room, home gym, and a comfortable TV-watching area designed to grow right along with your kids...

5
beds

7
baths

8,685 Sq.Ft. LIVING AREA

1 Acres lot

Meghan Gatt

Meghan Gatt

Features & Amenities

Interior

  • total bedrooms5
  • Total bathrooms7
  • full bathrooms5
  • half bathrooms2
  • Laundry room Upper Level
  • APPLIANCES Cook Top, Wall Oven, Refrigerator, Dishwasher, Washer, Dryer

Area & Lot

  • Status For Sale
  • Living Area8,685 Sq.Ft.
  • Total Area8,685 Sq.Ft.
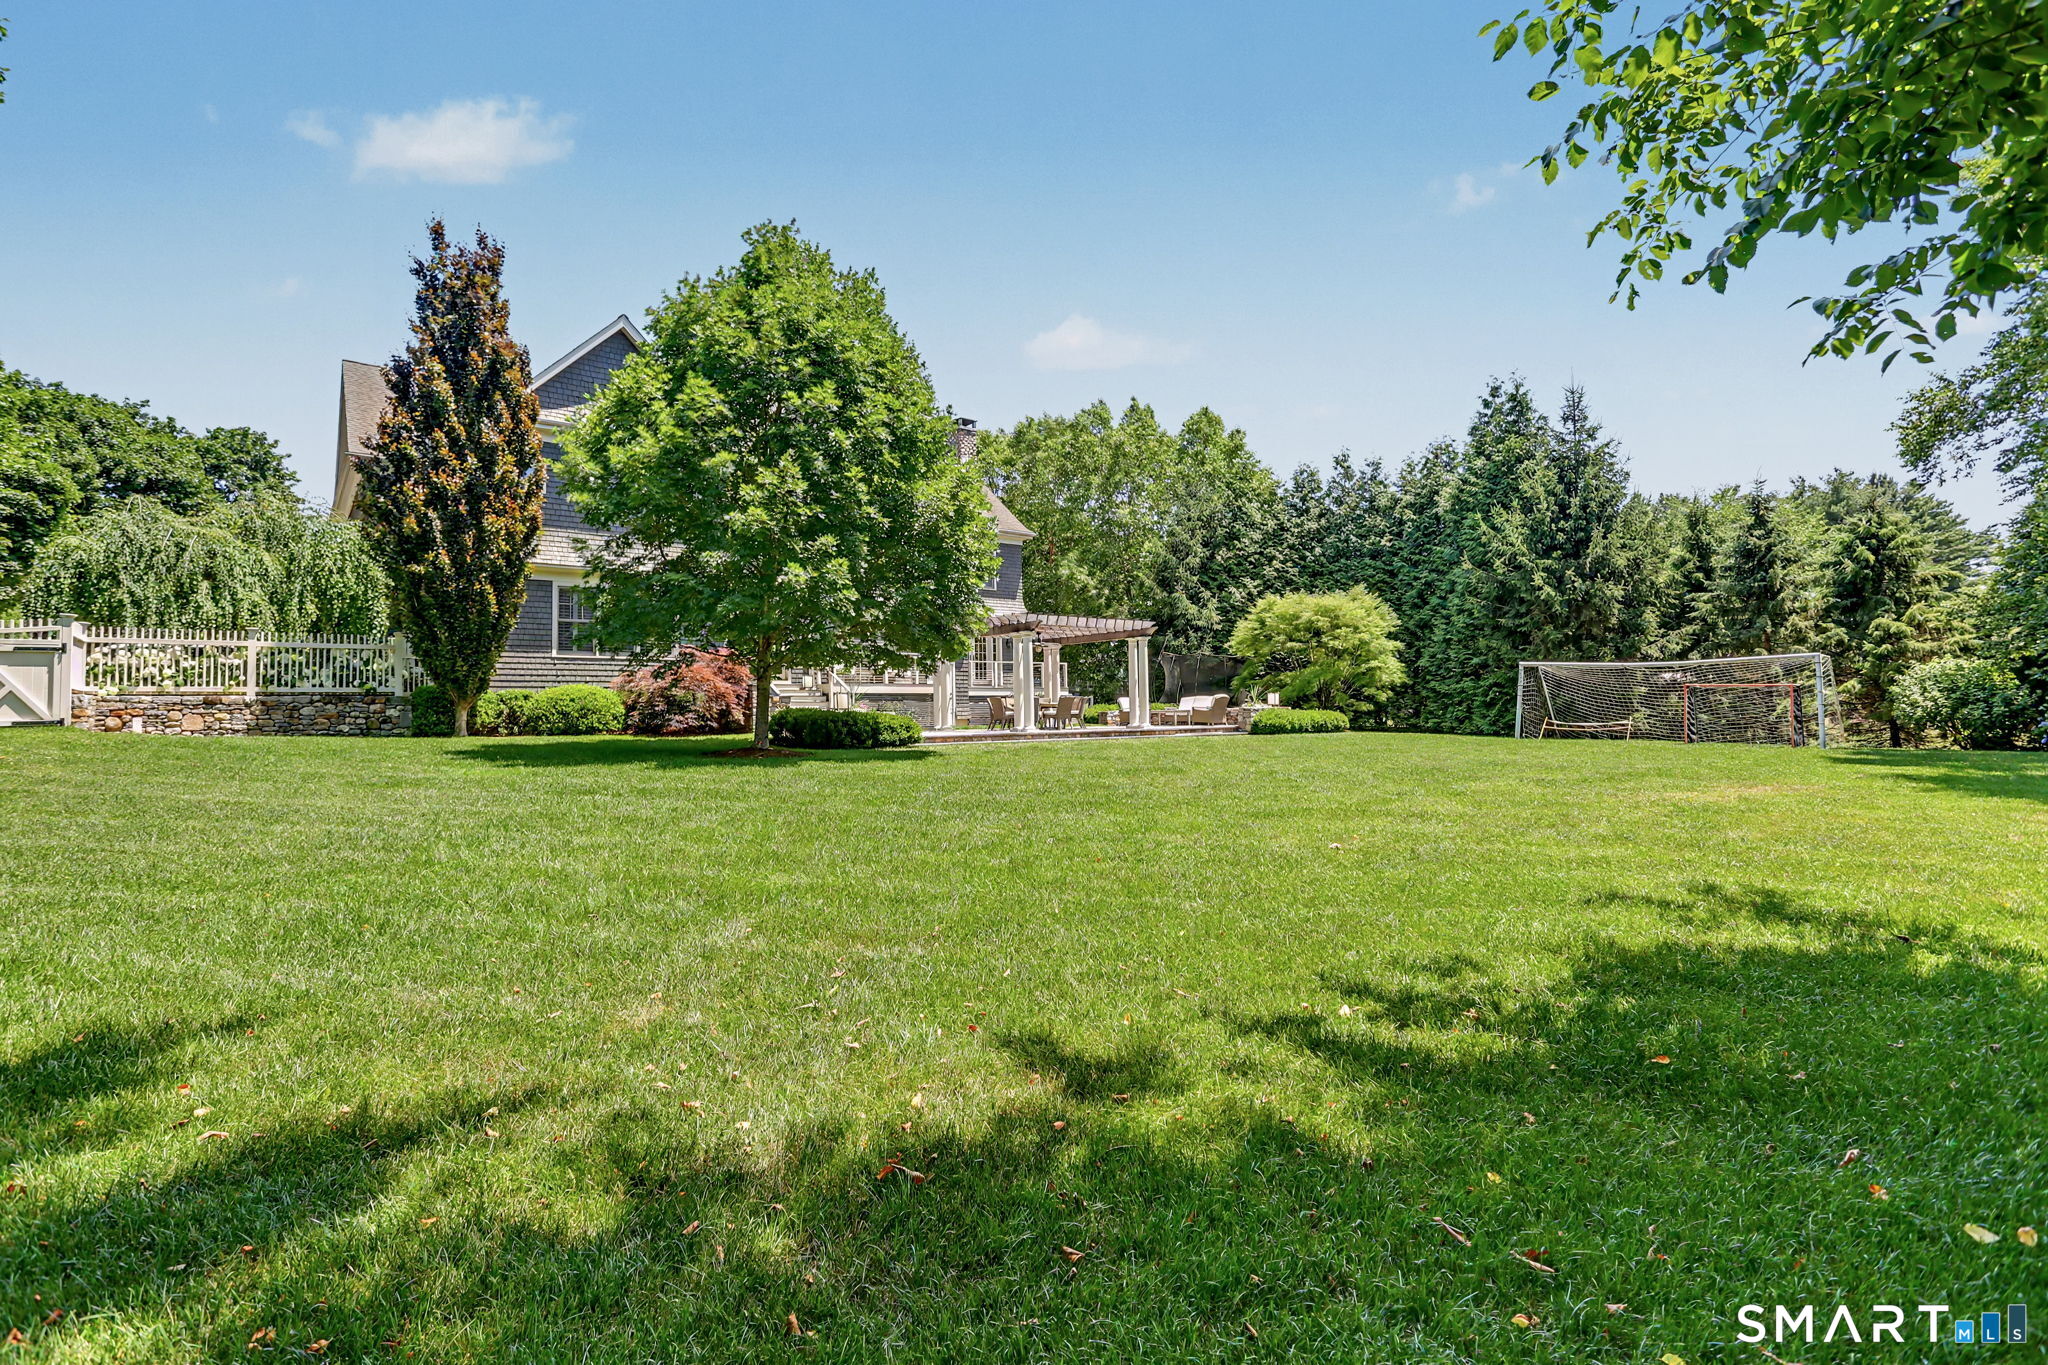
  • Lot Area1 Acres
  • MLS® ID24206451
  • TypeResidential
  • YEAR BUILT2008
  • Architecture StylesColonial
  • Water FrontageNot Applicable
  • Elementary SchoolMiller-Driscoll
  • High SchoolWilton

Exterior

  • Garage Space3.0
  • water SourcePrivate Well
  • roofAsphalt Shingle
  • lot featuresFence - Stone, Level Lot
  • parkingAttached Garage
  • HEAT TYPEHot Air
  • AIR CONDITIONINGCentral Air
  • sewerSeptic
  • SubstructureConcrete
  • other exterior FeaturesFrench Doors, Patio

Financial

  • Sales Price$2,395,000
  • Real Estate Tax $30,752/yr
  • Zoning R-2
image

Schedule a Showing

We would love to show you our beautiful property. Please select your preferred date and time below. An agent will be in touch shortly to confirm your appointment.

Schedule a Showing

We would love to show you our beautiful property. Please select your preferred date and time below. An agent will be in touch shortly to confirm your appointment.

Thank you for your interest in 249 Chestnut Hill Road, Wilton, CT 06897. We are reviewing your request and will be in touch shortly!

Mortgage Calculator

Estimate your monthly mortgage payment, including the principal and interest, property taxes, and HOA. Adjust the values to generate a more accurate rate.

All estimates are provided for informational purposes only. Actual amounts may vary.
$0,000 Your Payment 20 15 65
$0,000 Your Payment

Partner with the Coastal Collective Team

Whether you're buying, selling, or exploring opportunities, our team is here to deliver exceptional results.

Follow Us on Instagram