Leave a Message

Thank you for your message. We will be in touch with you shortly.

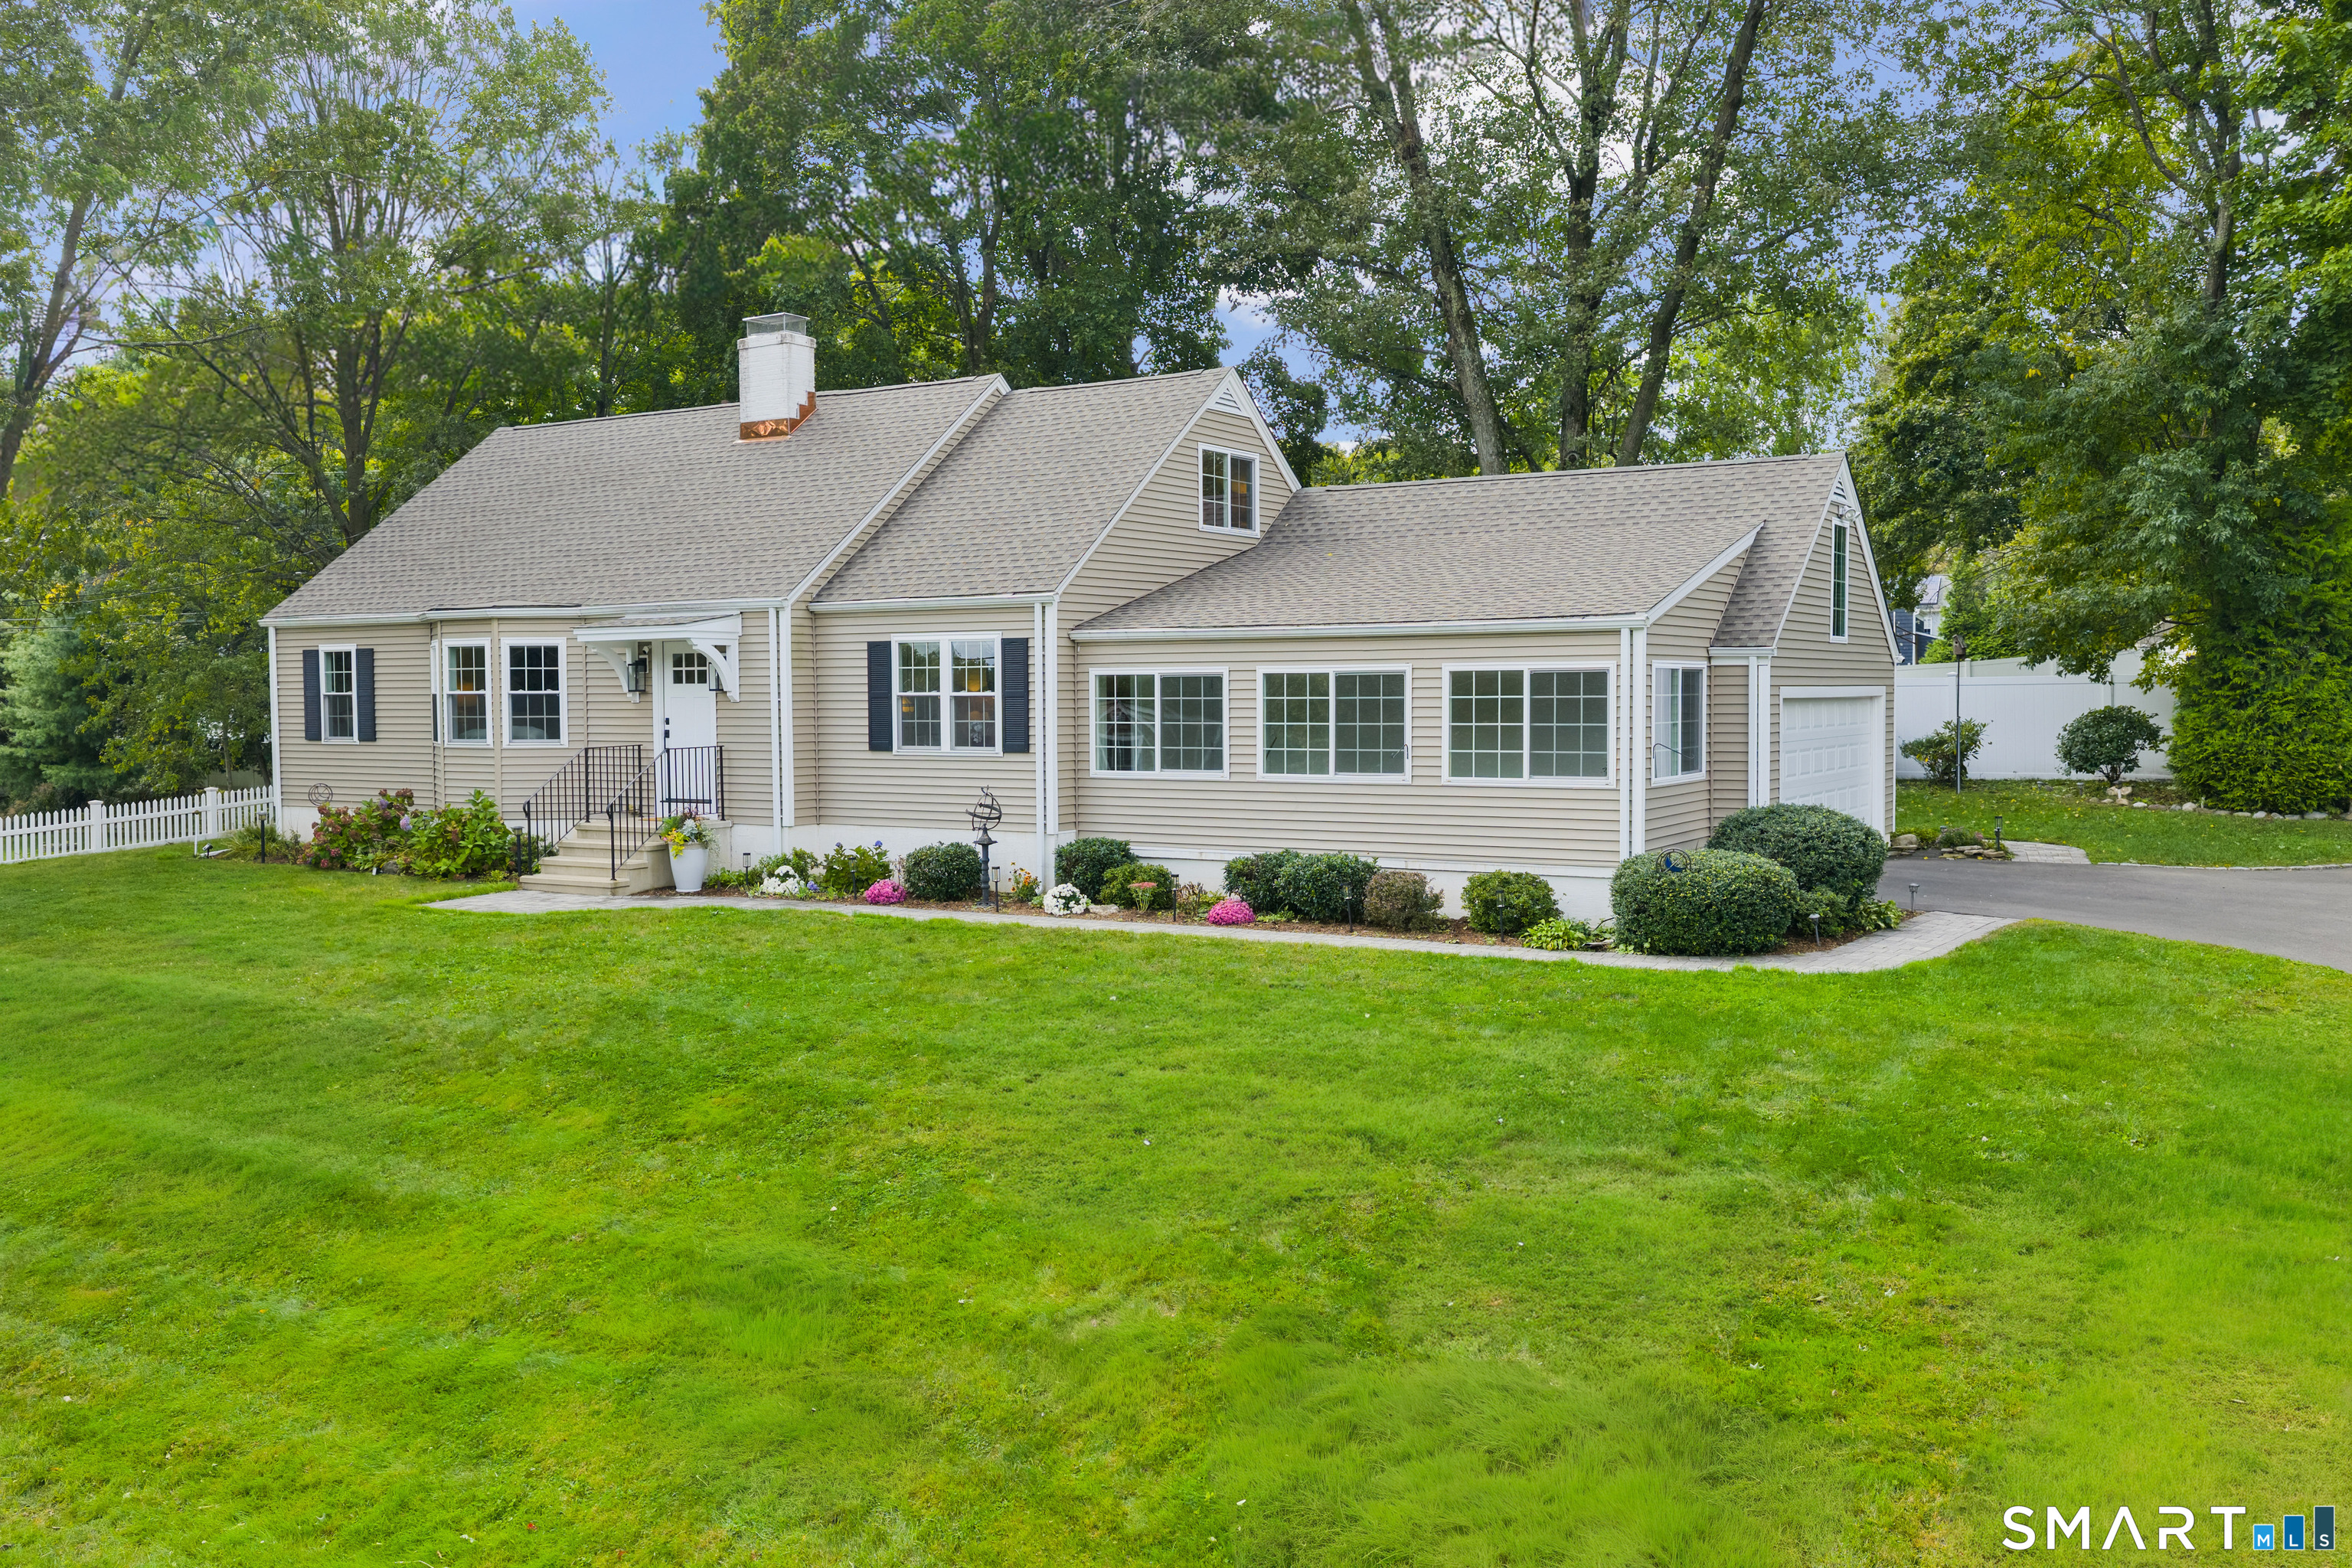
Beige-sided house with an attached garage, landscaped beds, and a broad lawn beneath mature trees.
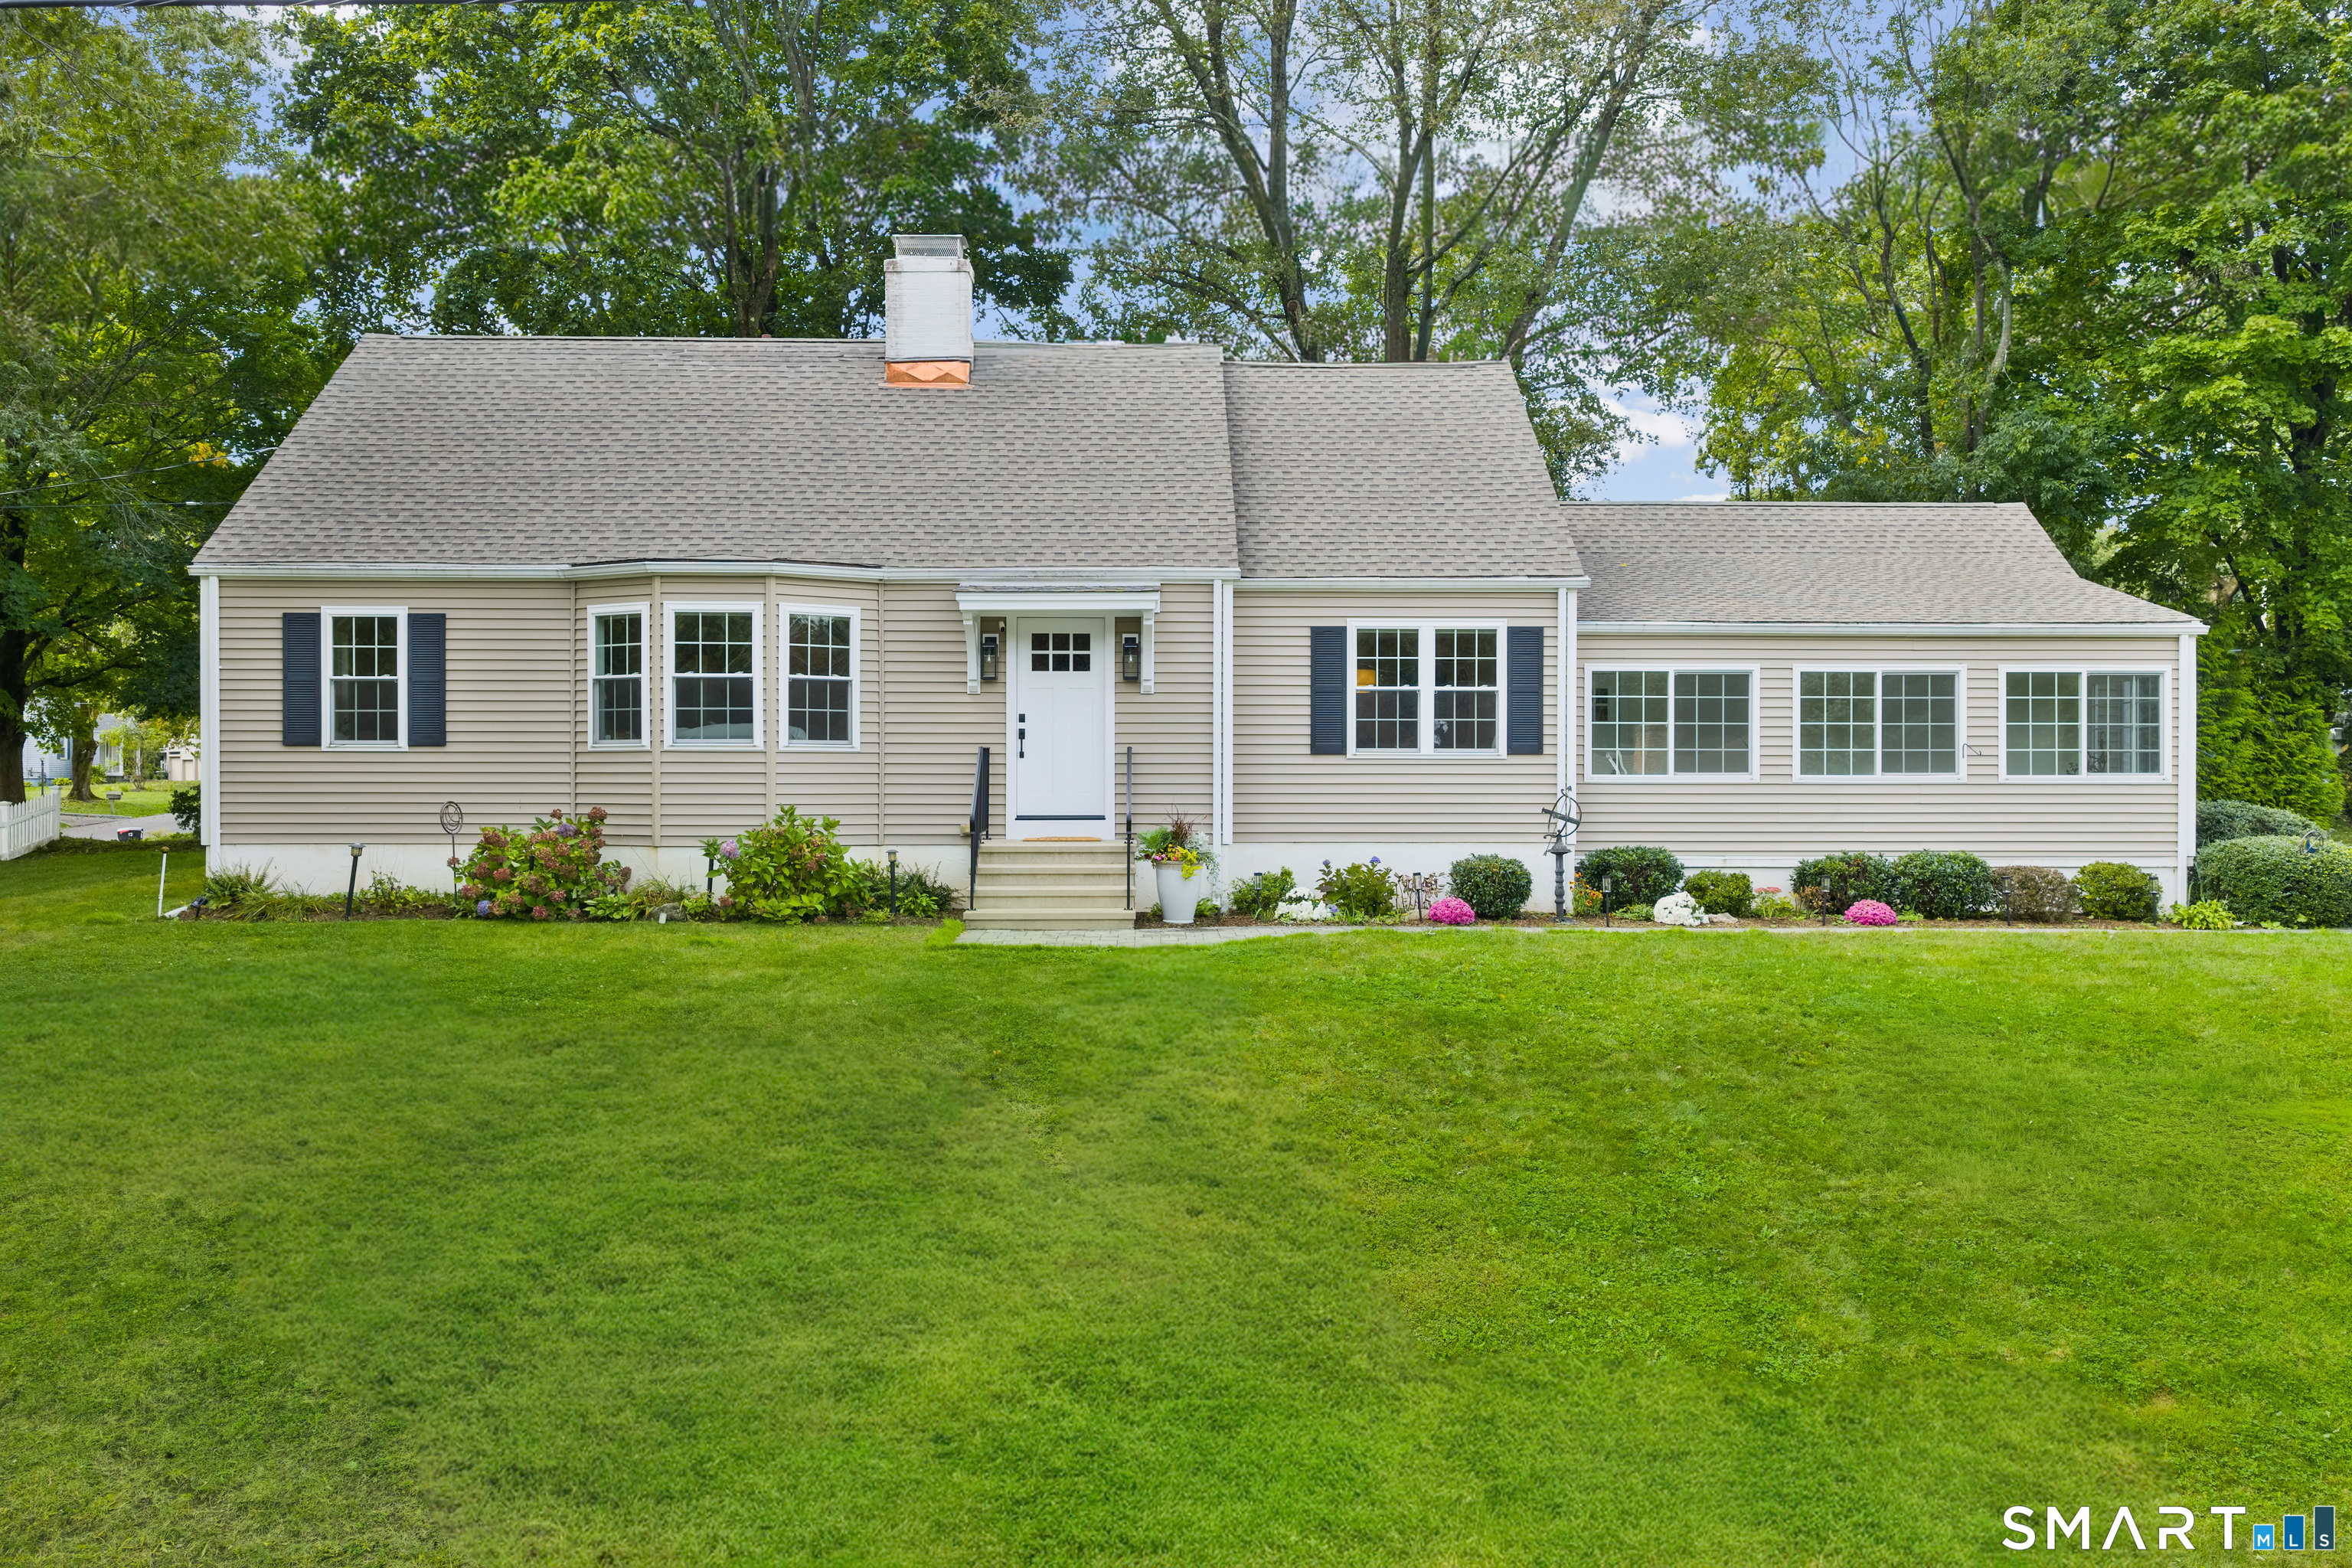
Beige ranch house with a broad green lawn, flower beds, and mature trees.
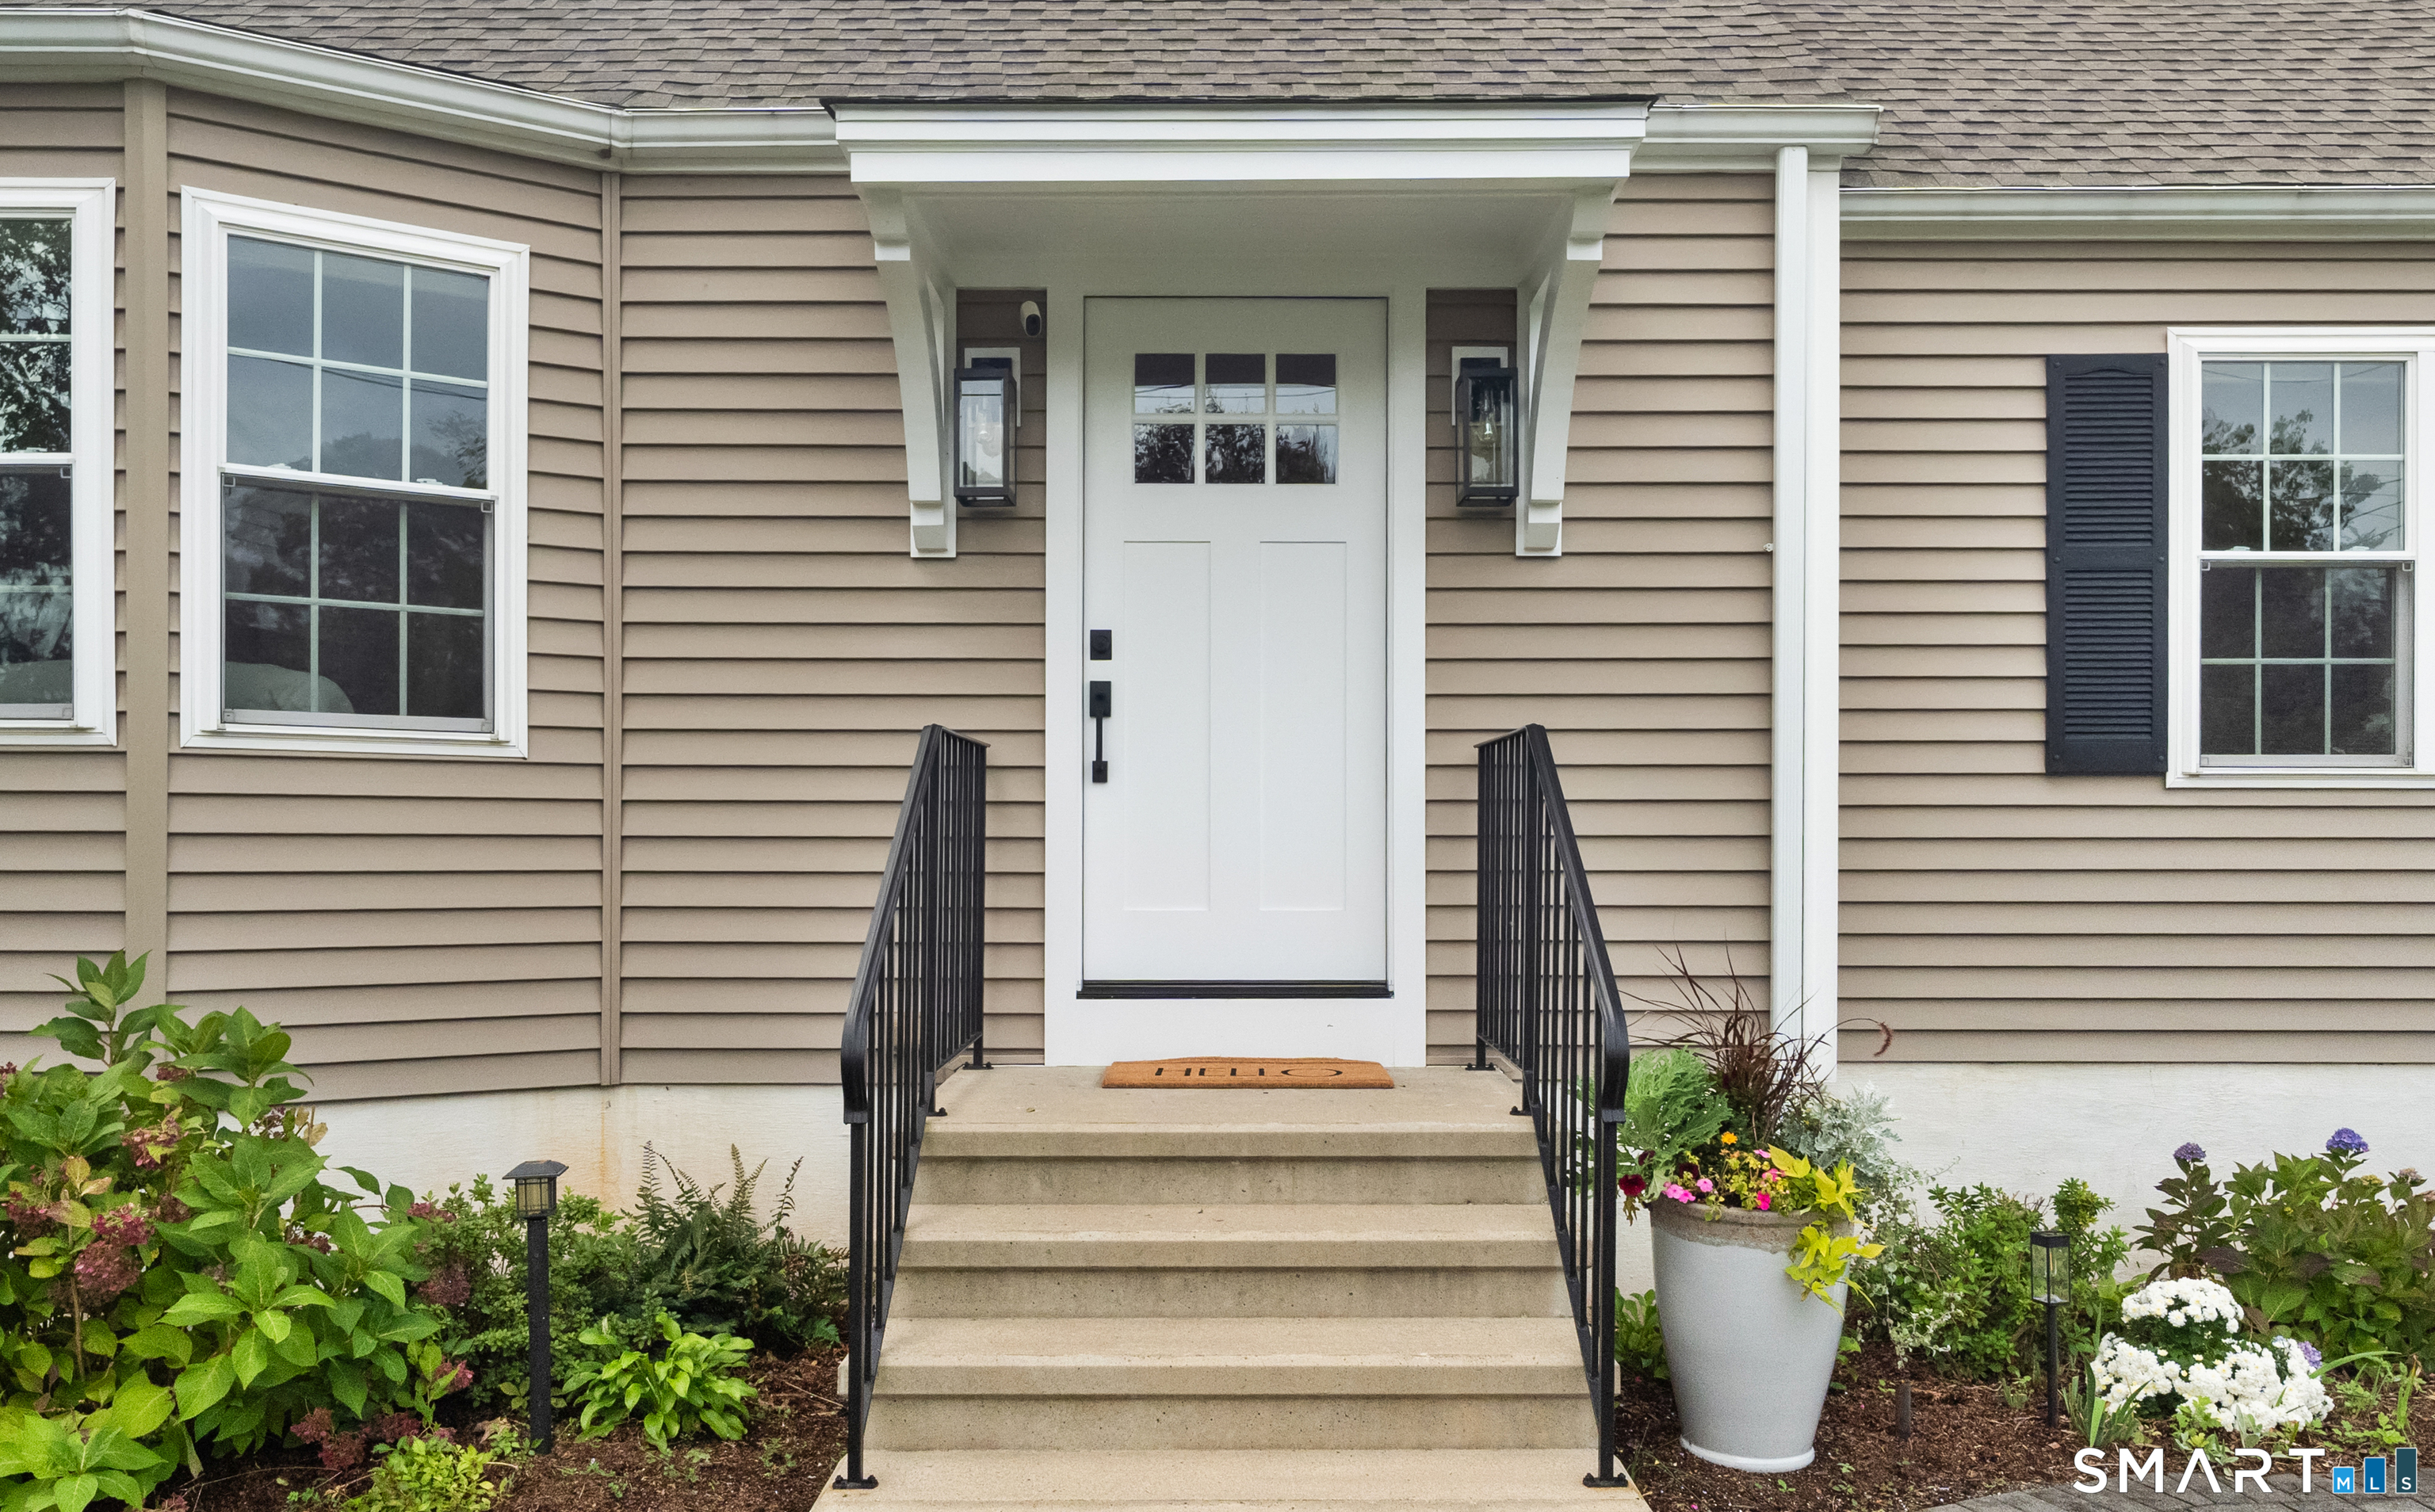
Home entrance with a white door, black stair railings, and flower beds.
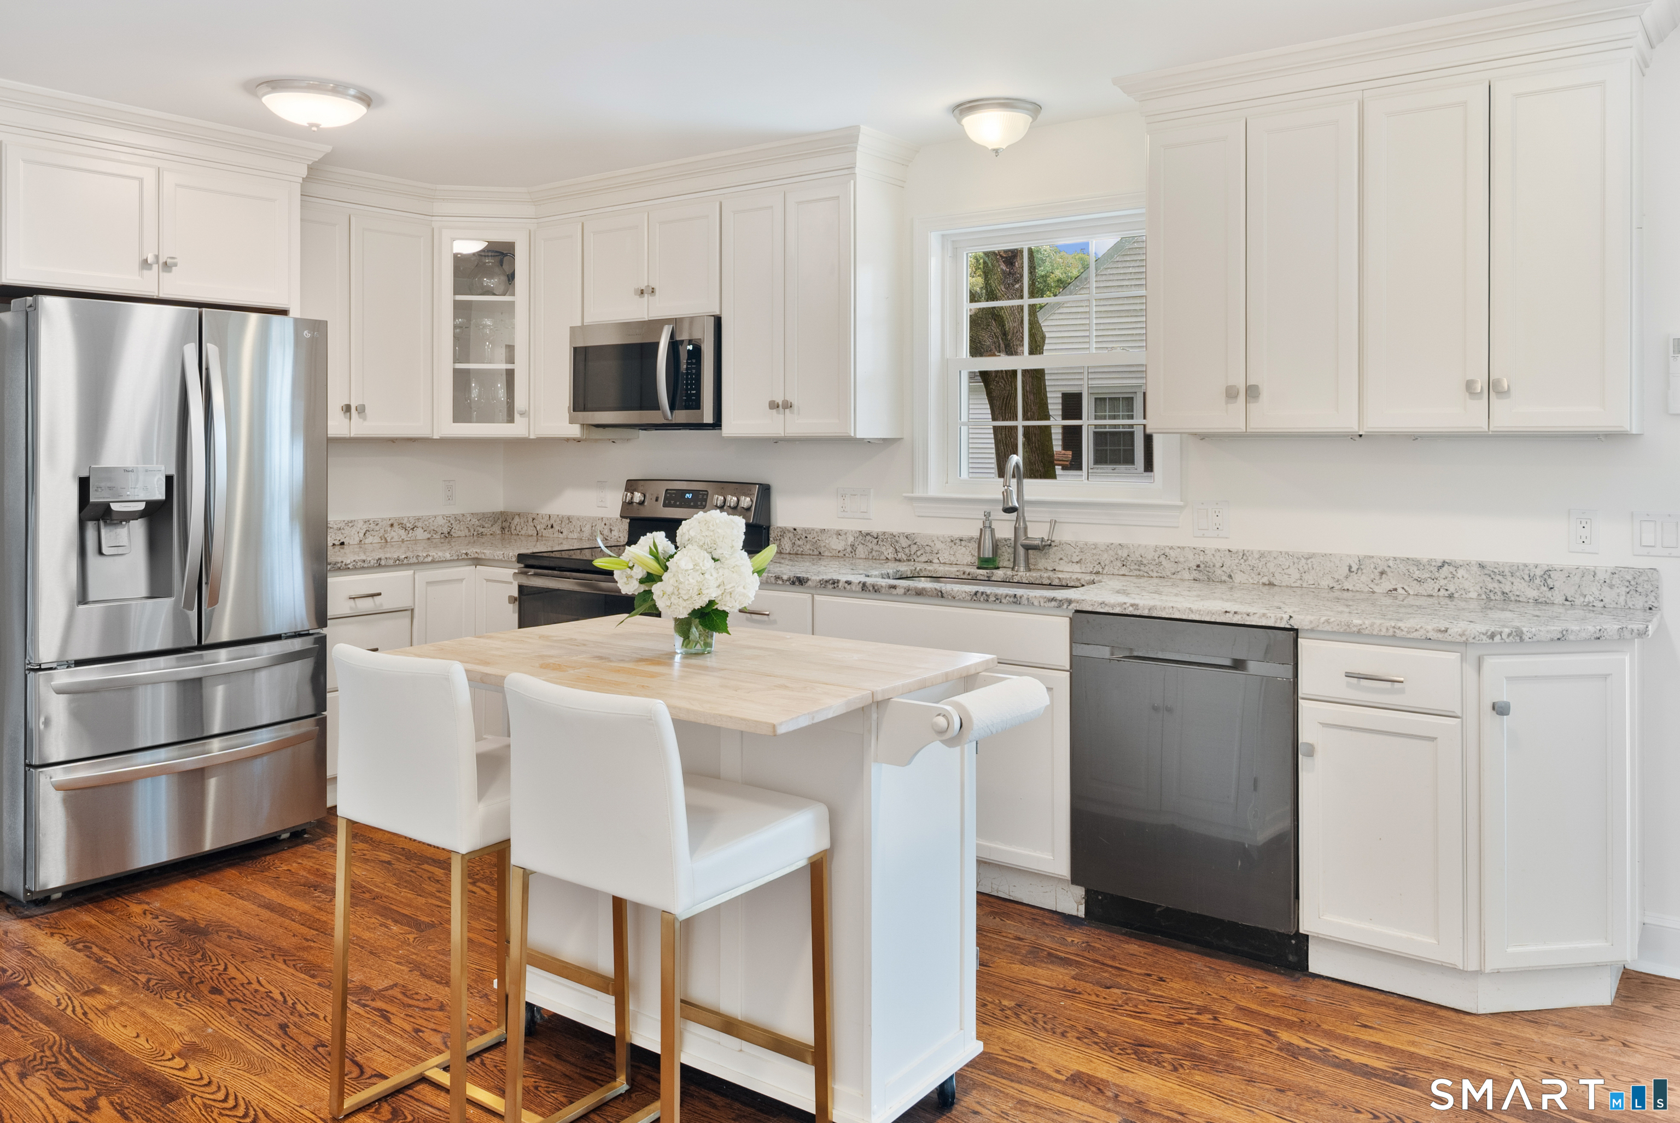
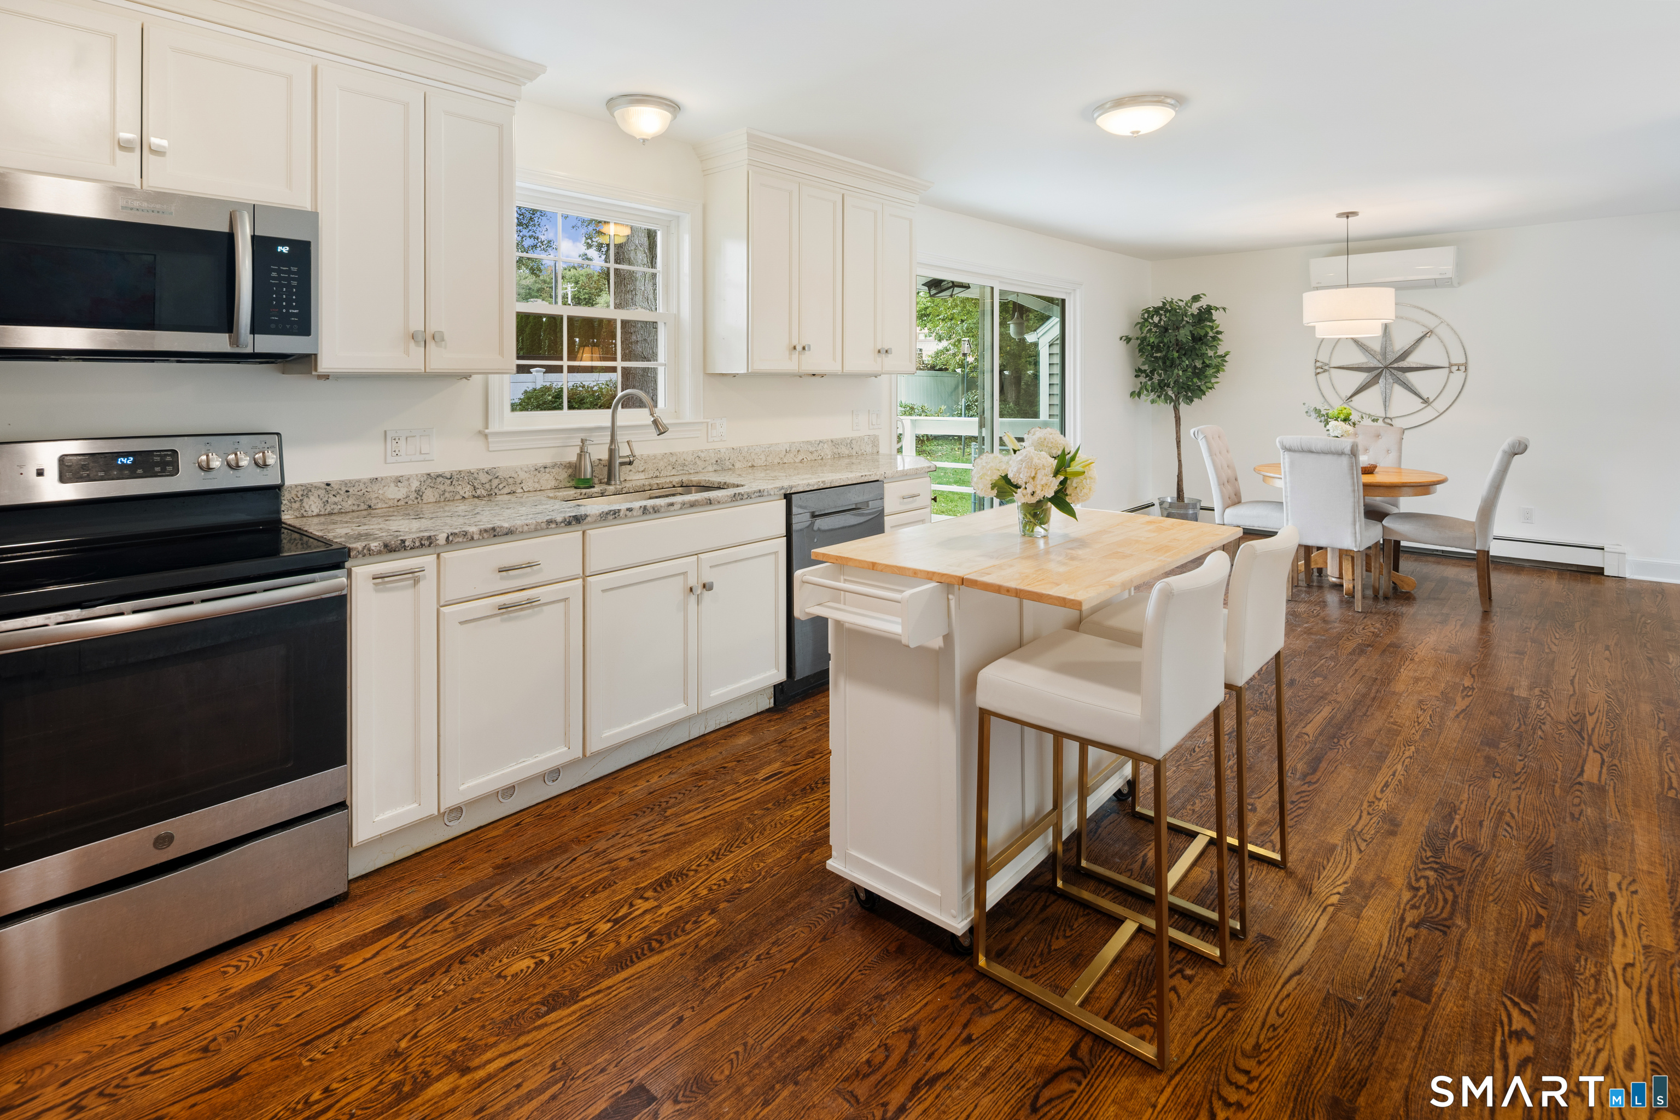
Bright white kitchen with stainless steel appliances, granite counters, a flower-topped island, and hardwood floors.
Kitchen and dining area with a white island, granite counters, stainless appliances, and dark hardwood floors.
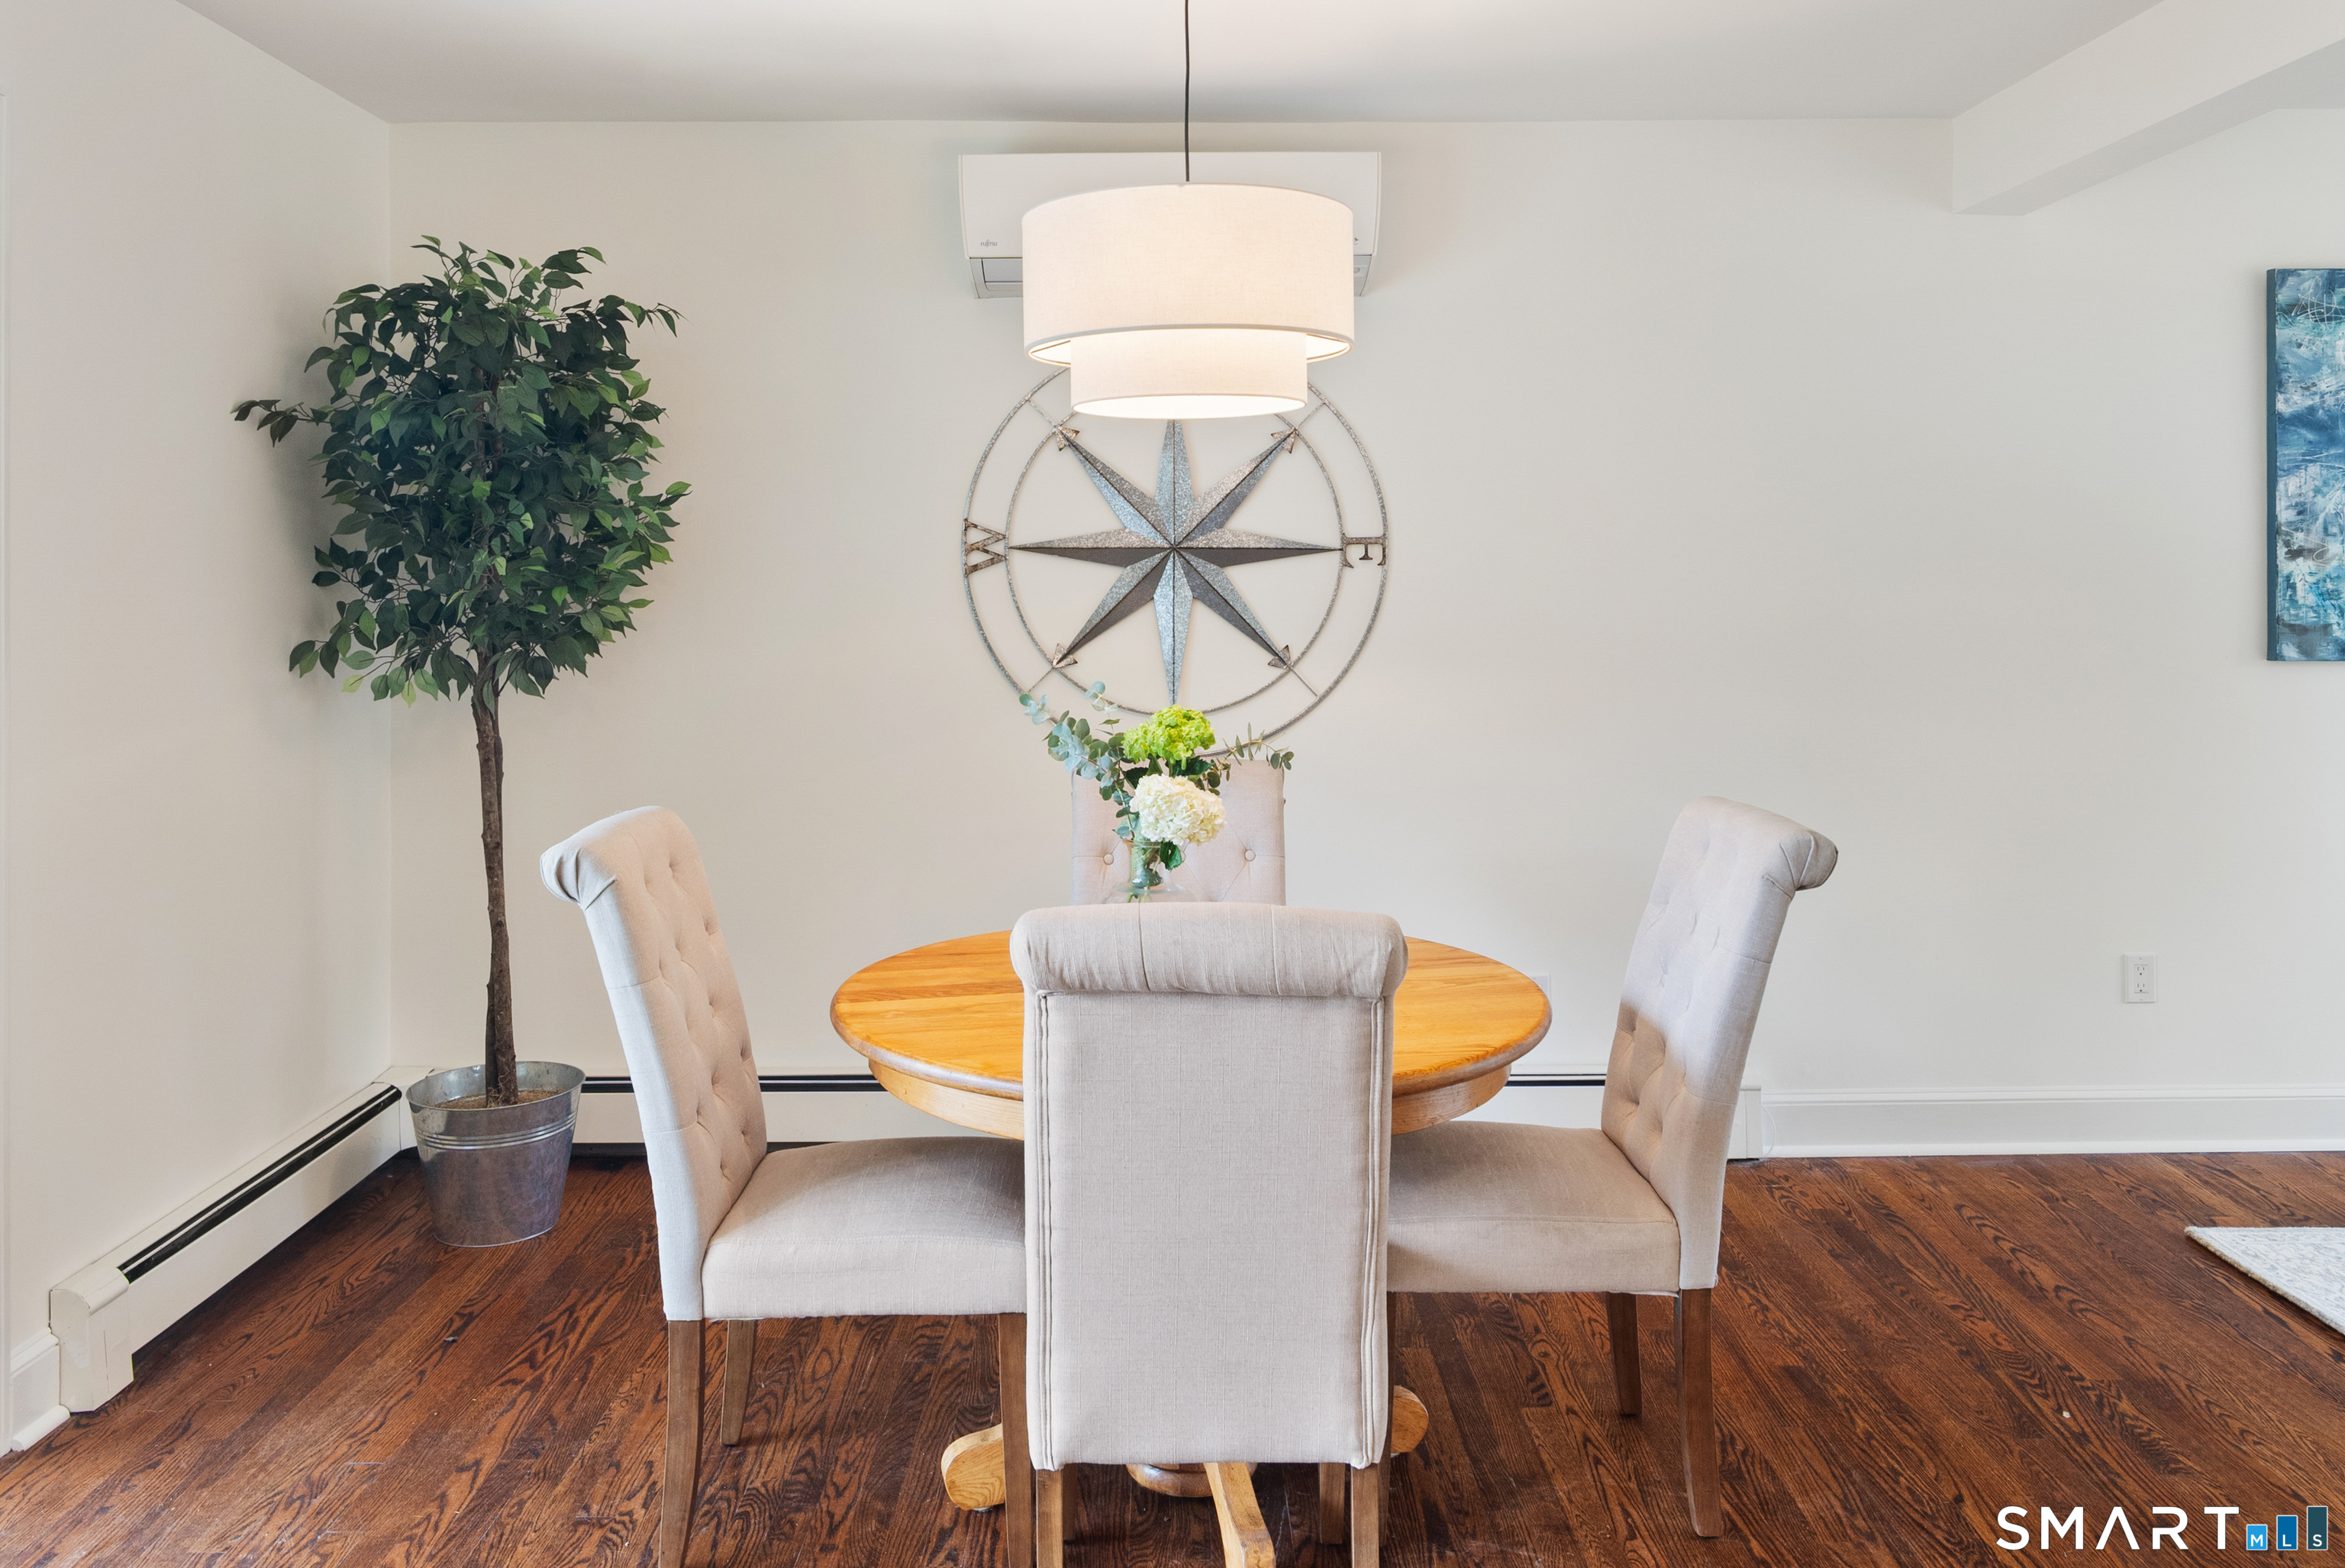
Dining room with a round wood table, upholstered chairs, and dark hardwood floors.
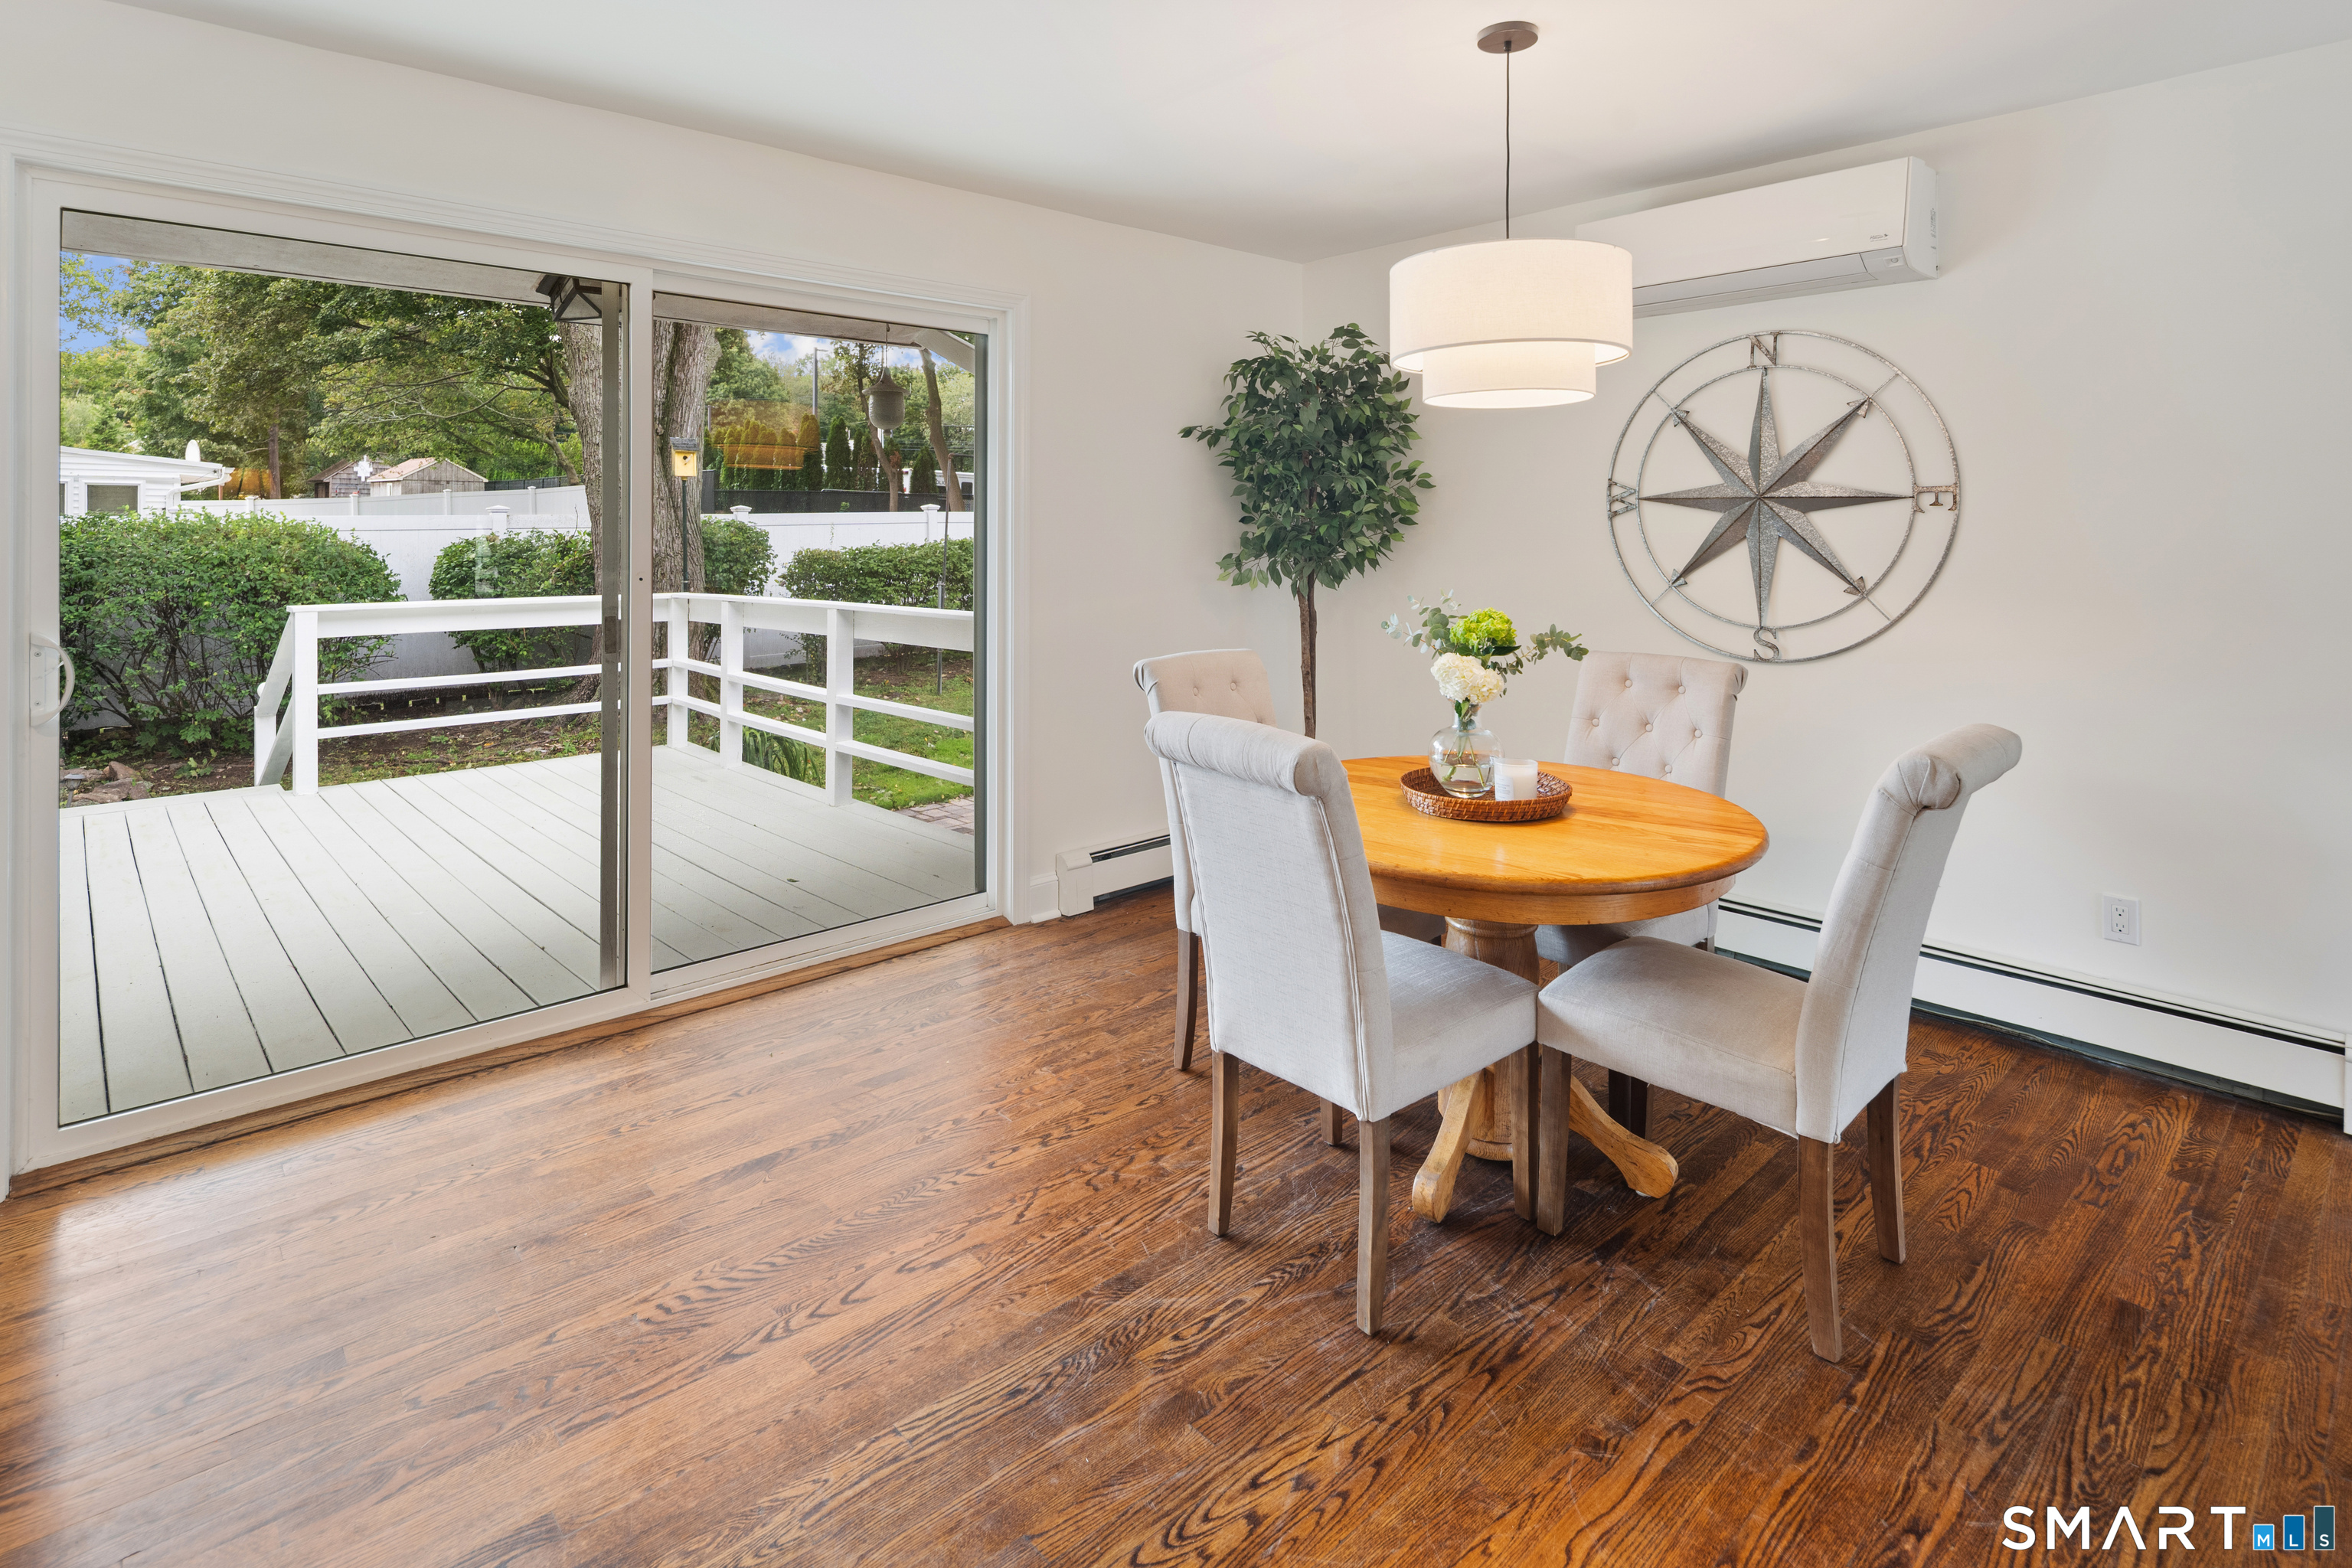
Dining area with a round wooden table beside sliding glass doors to a white deck.
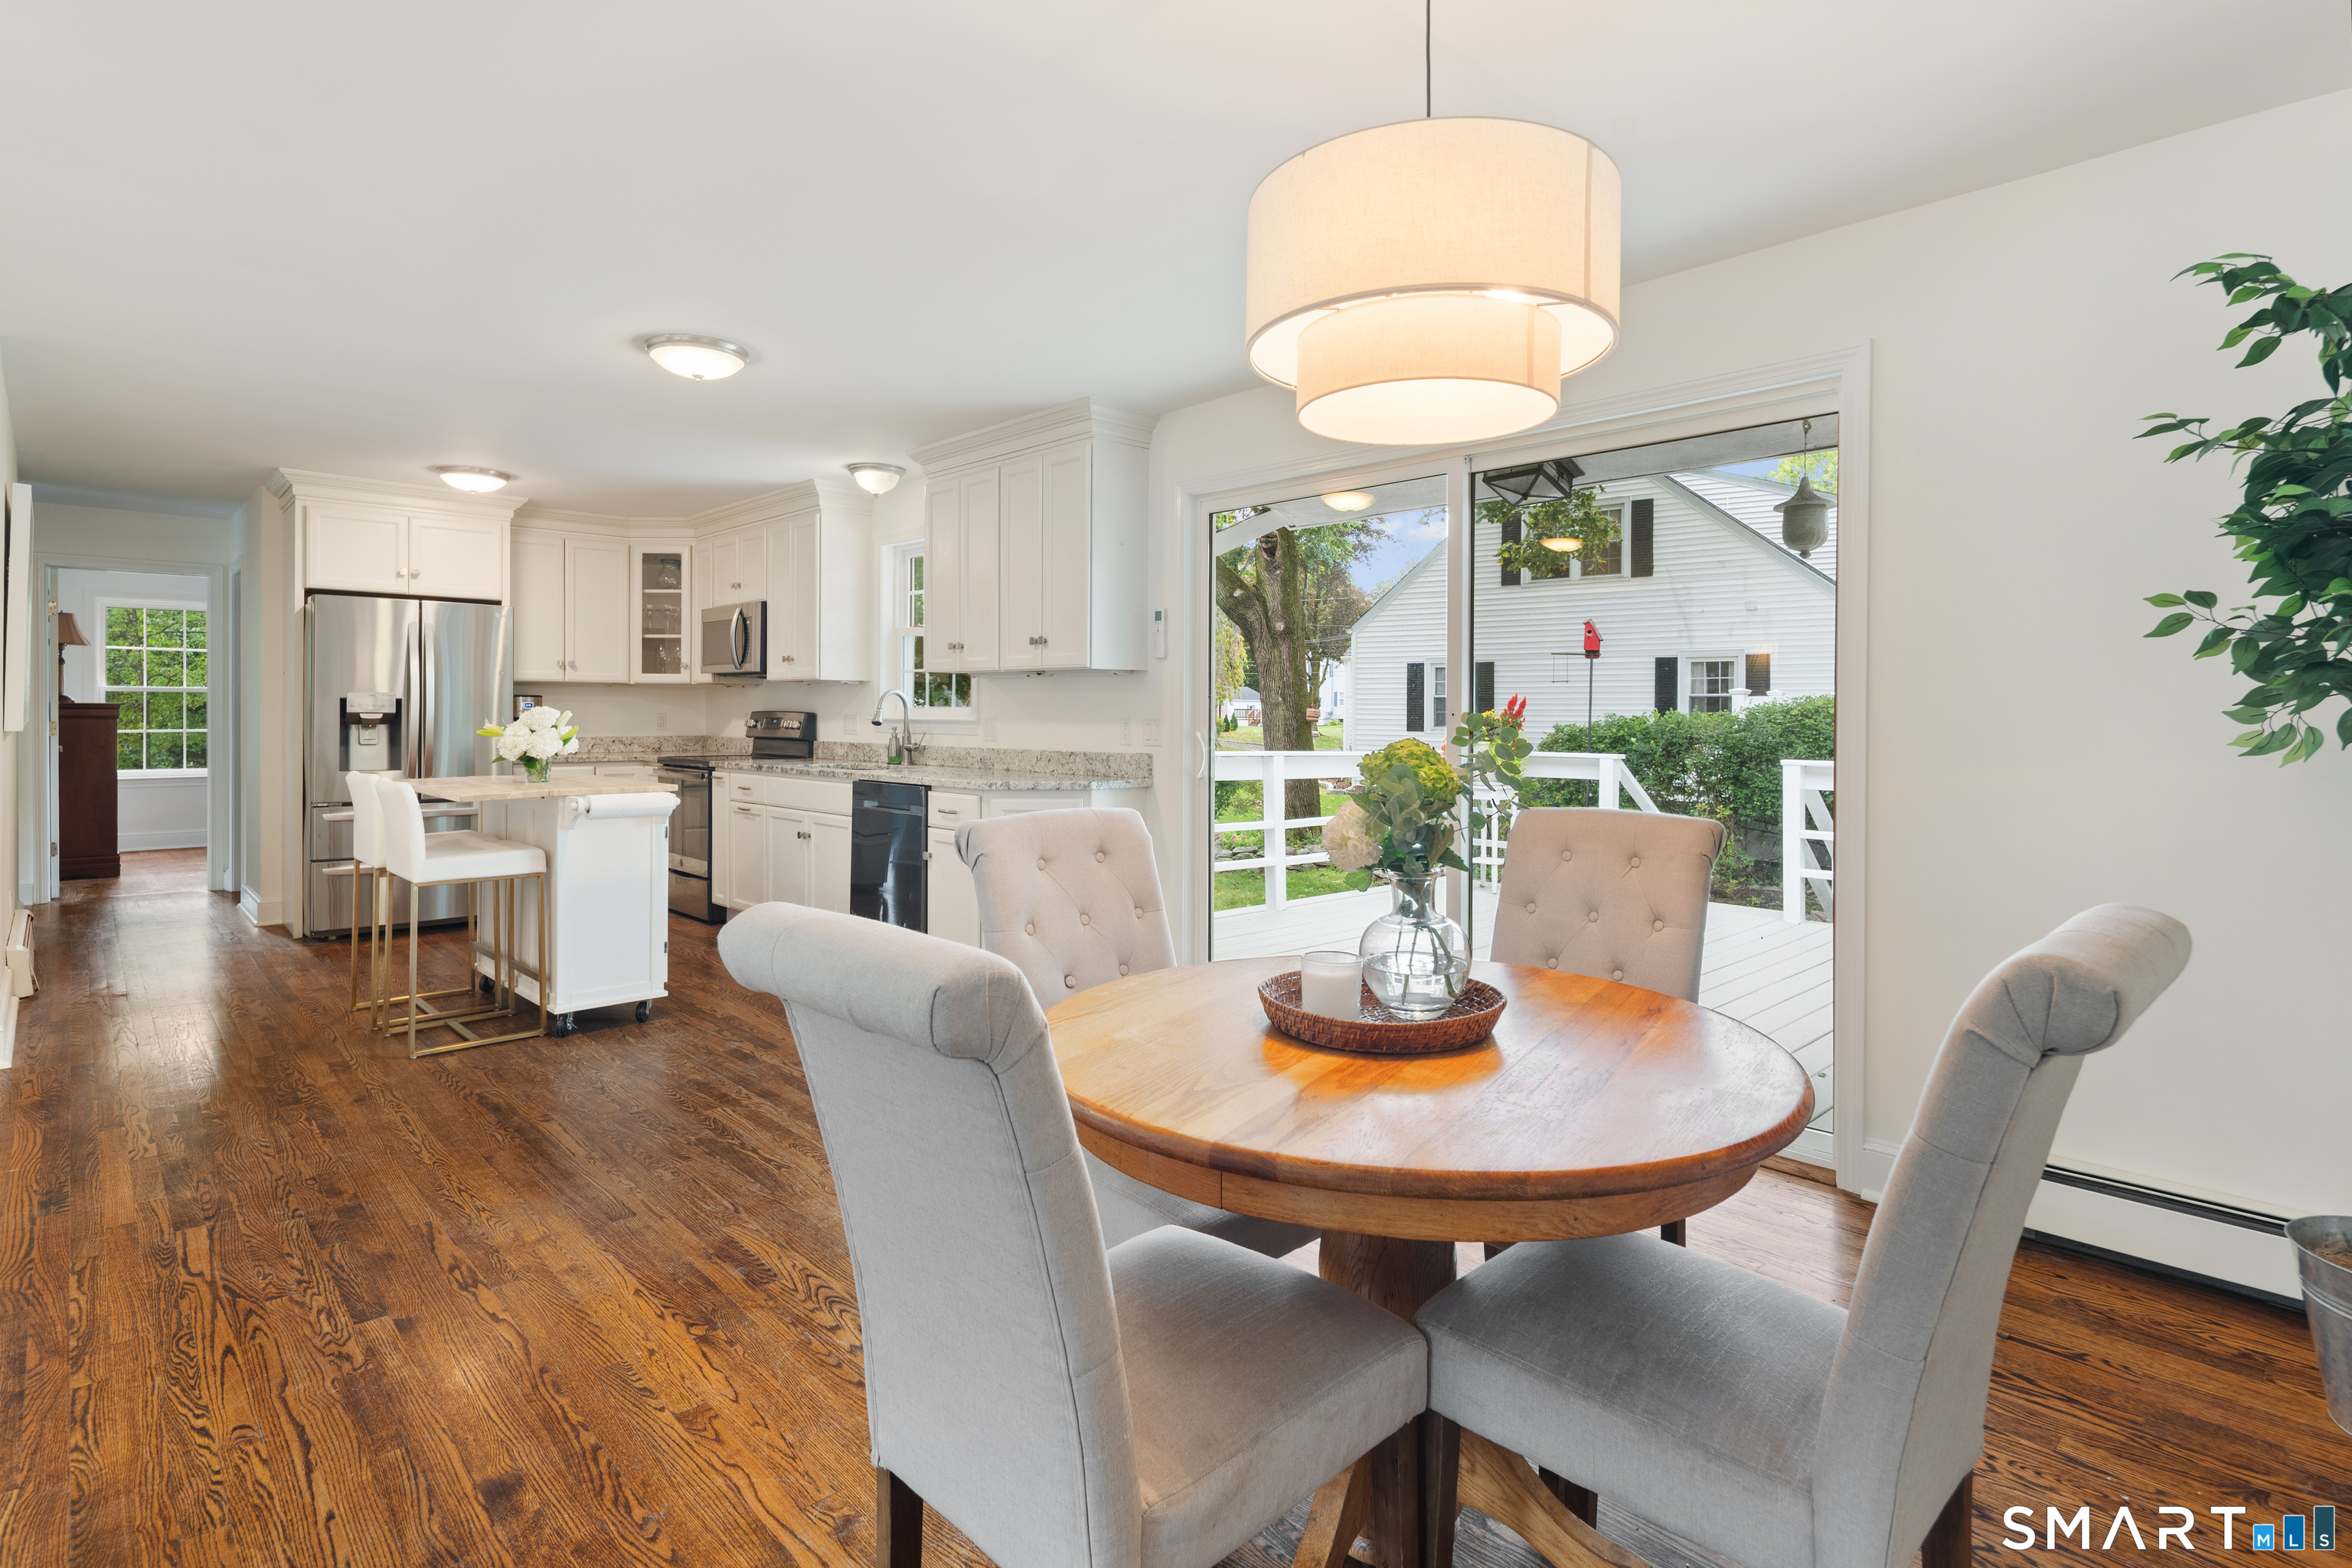
Open kitchen and dining area with white cabinetry, dark wood floors, and sliding doors to a deck.
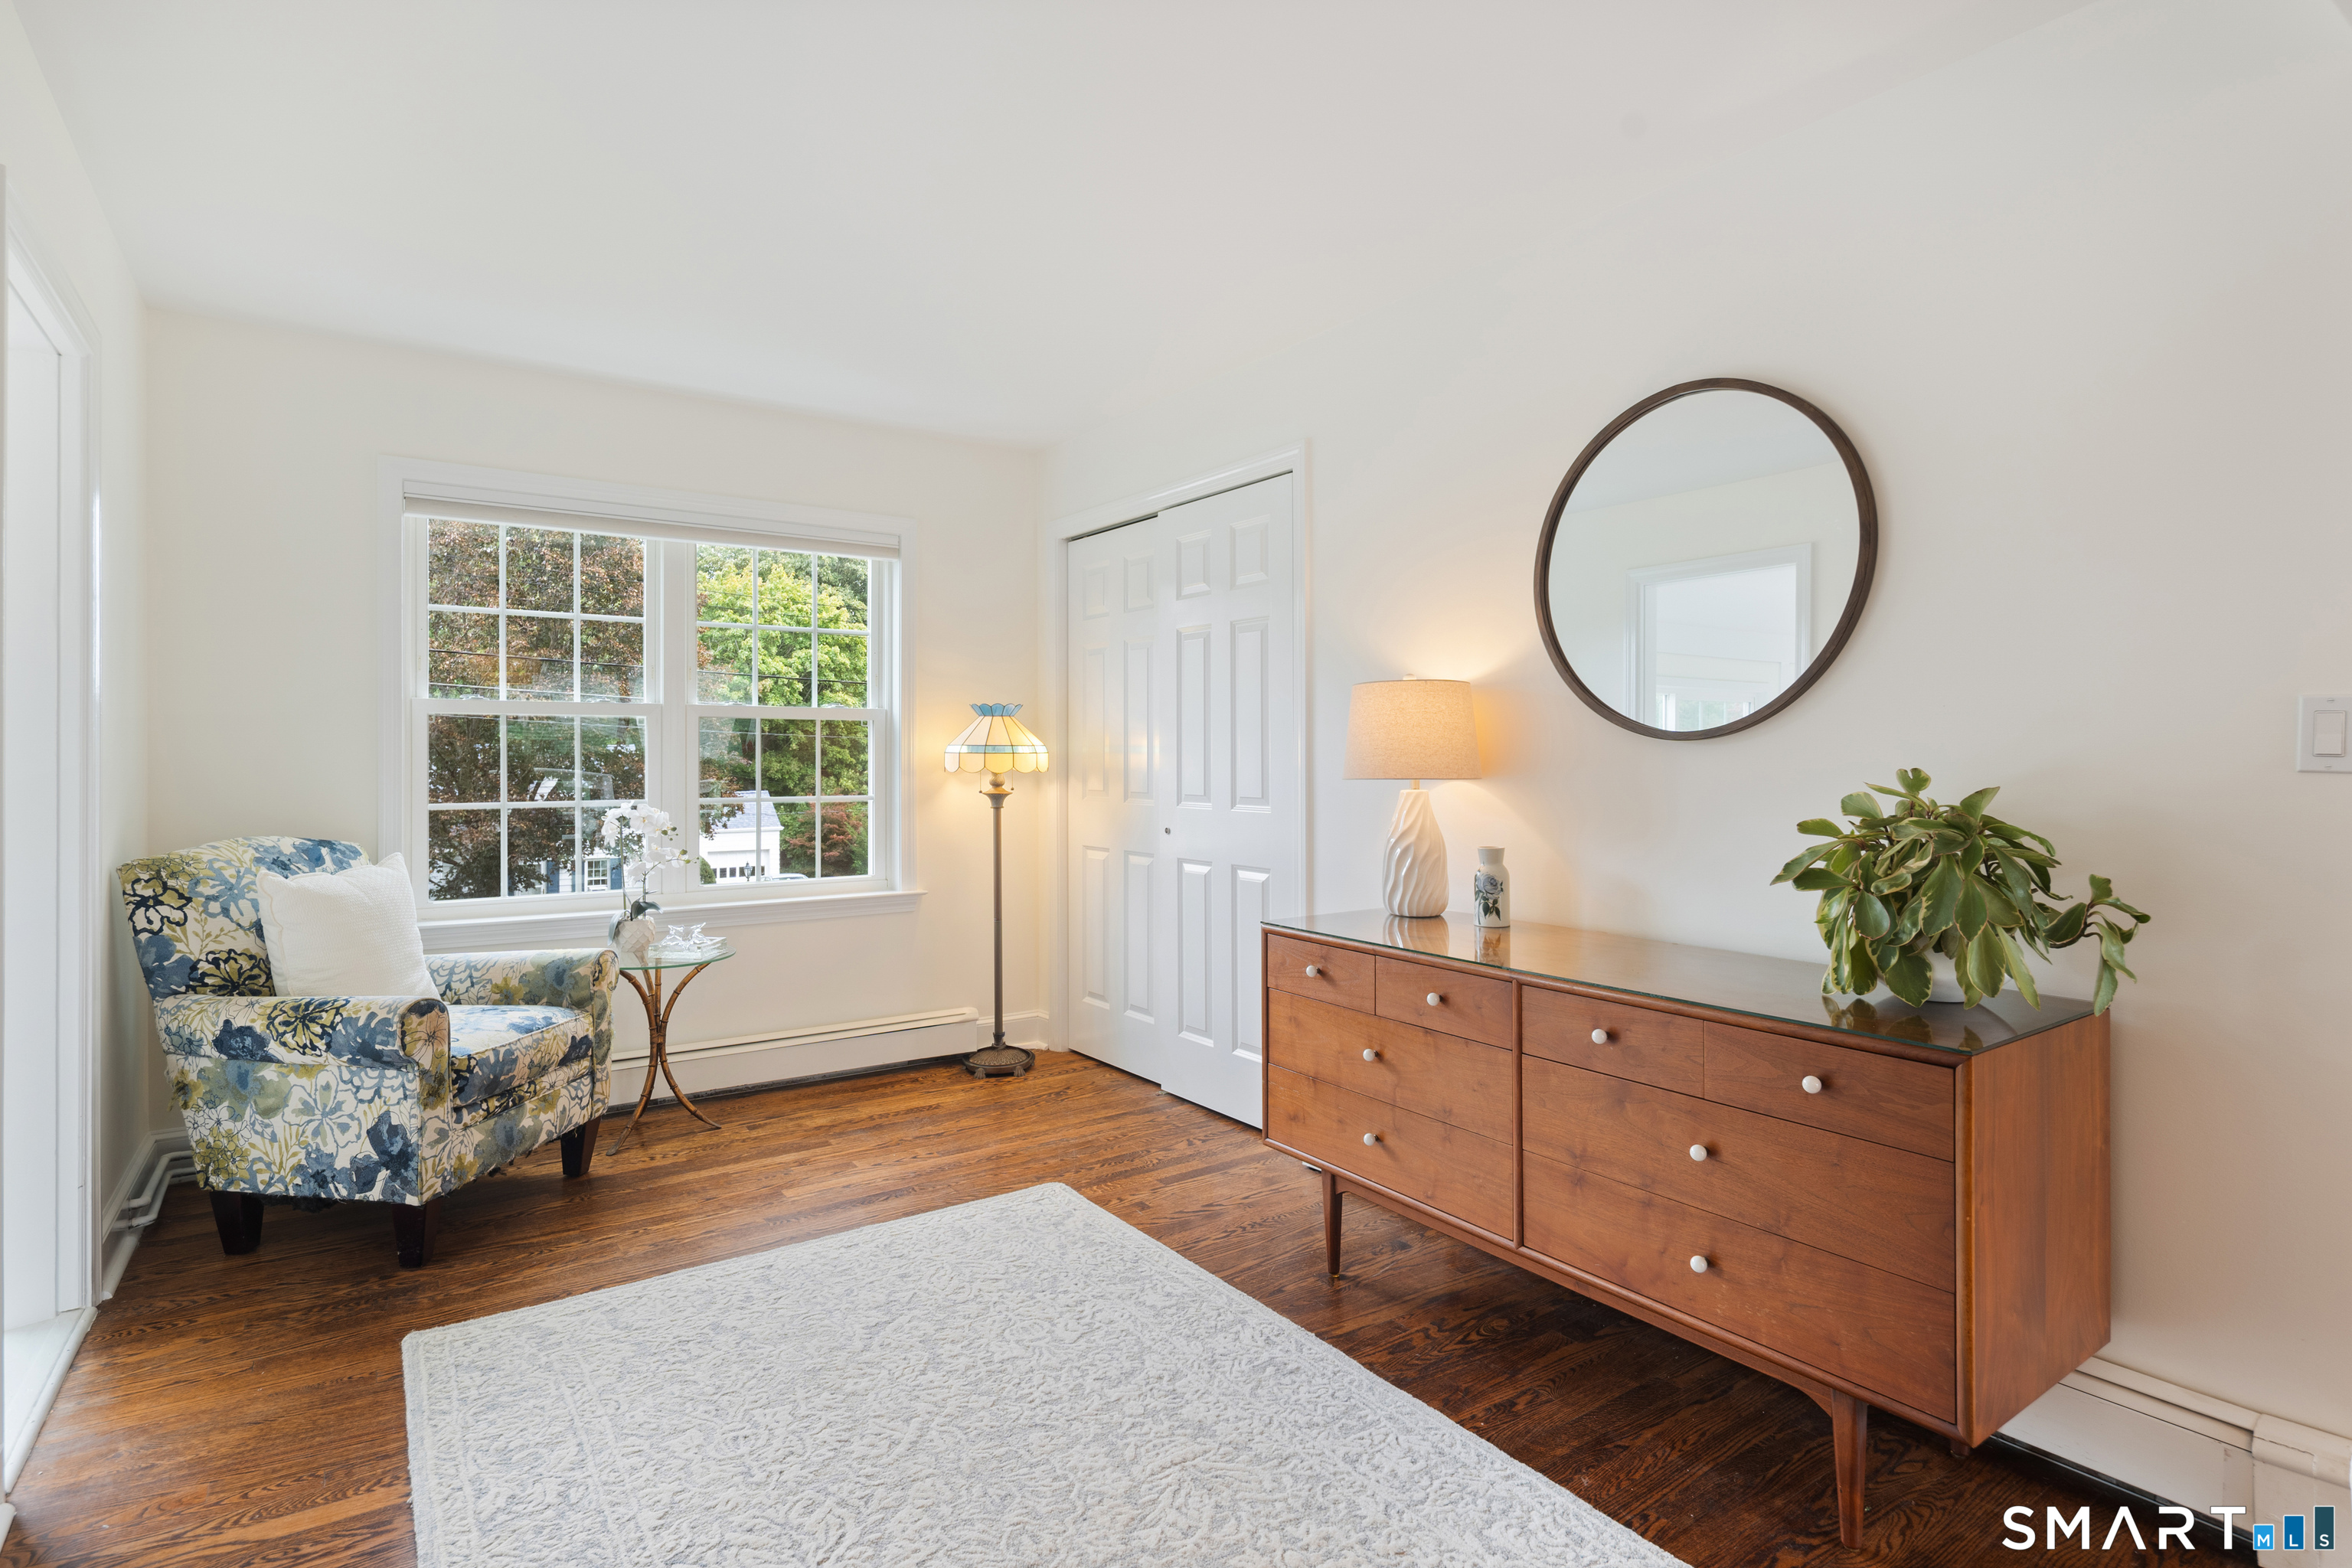
Bright sitting room with a patterned armchair, large window, and wooden dresser beneath a round mirror.
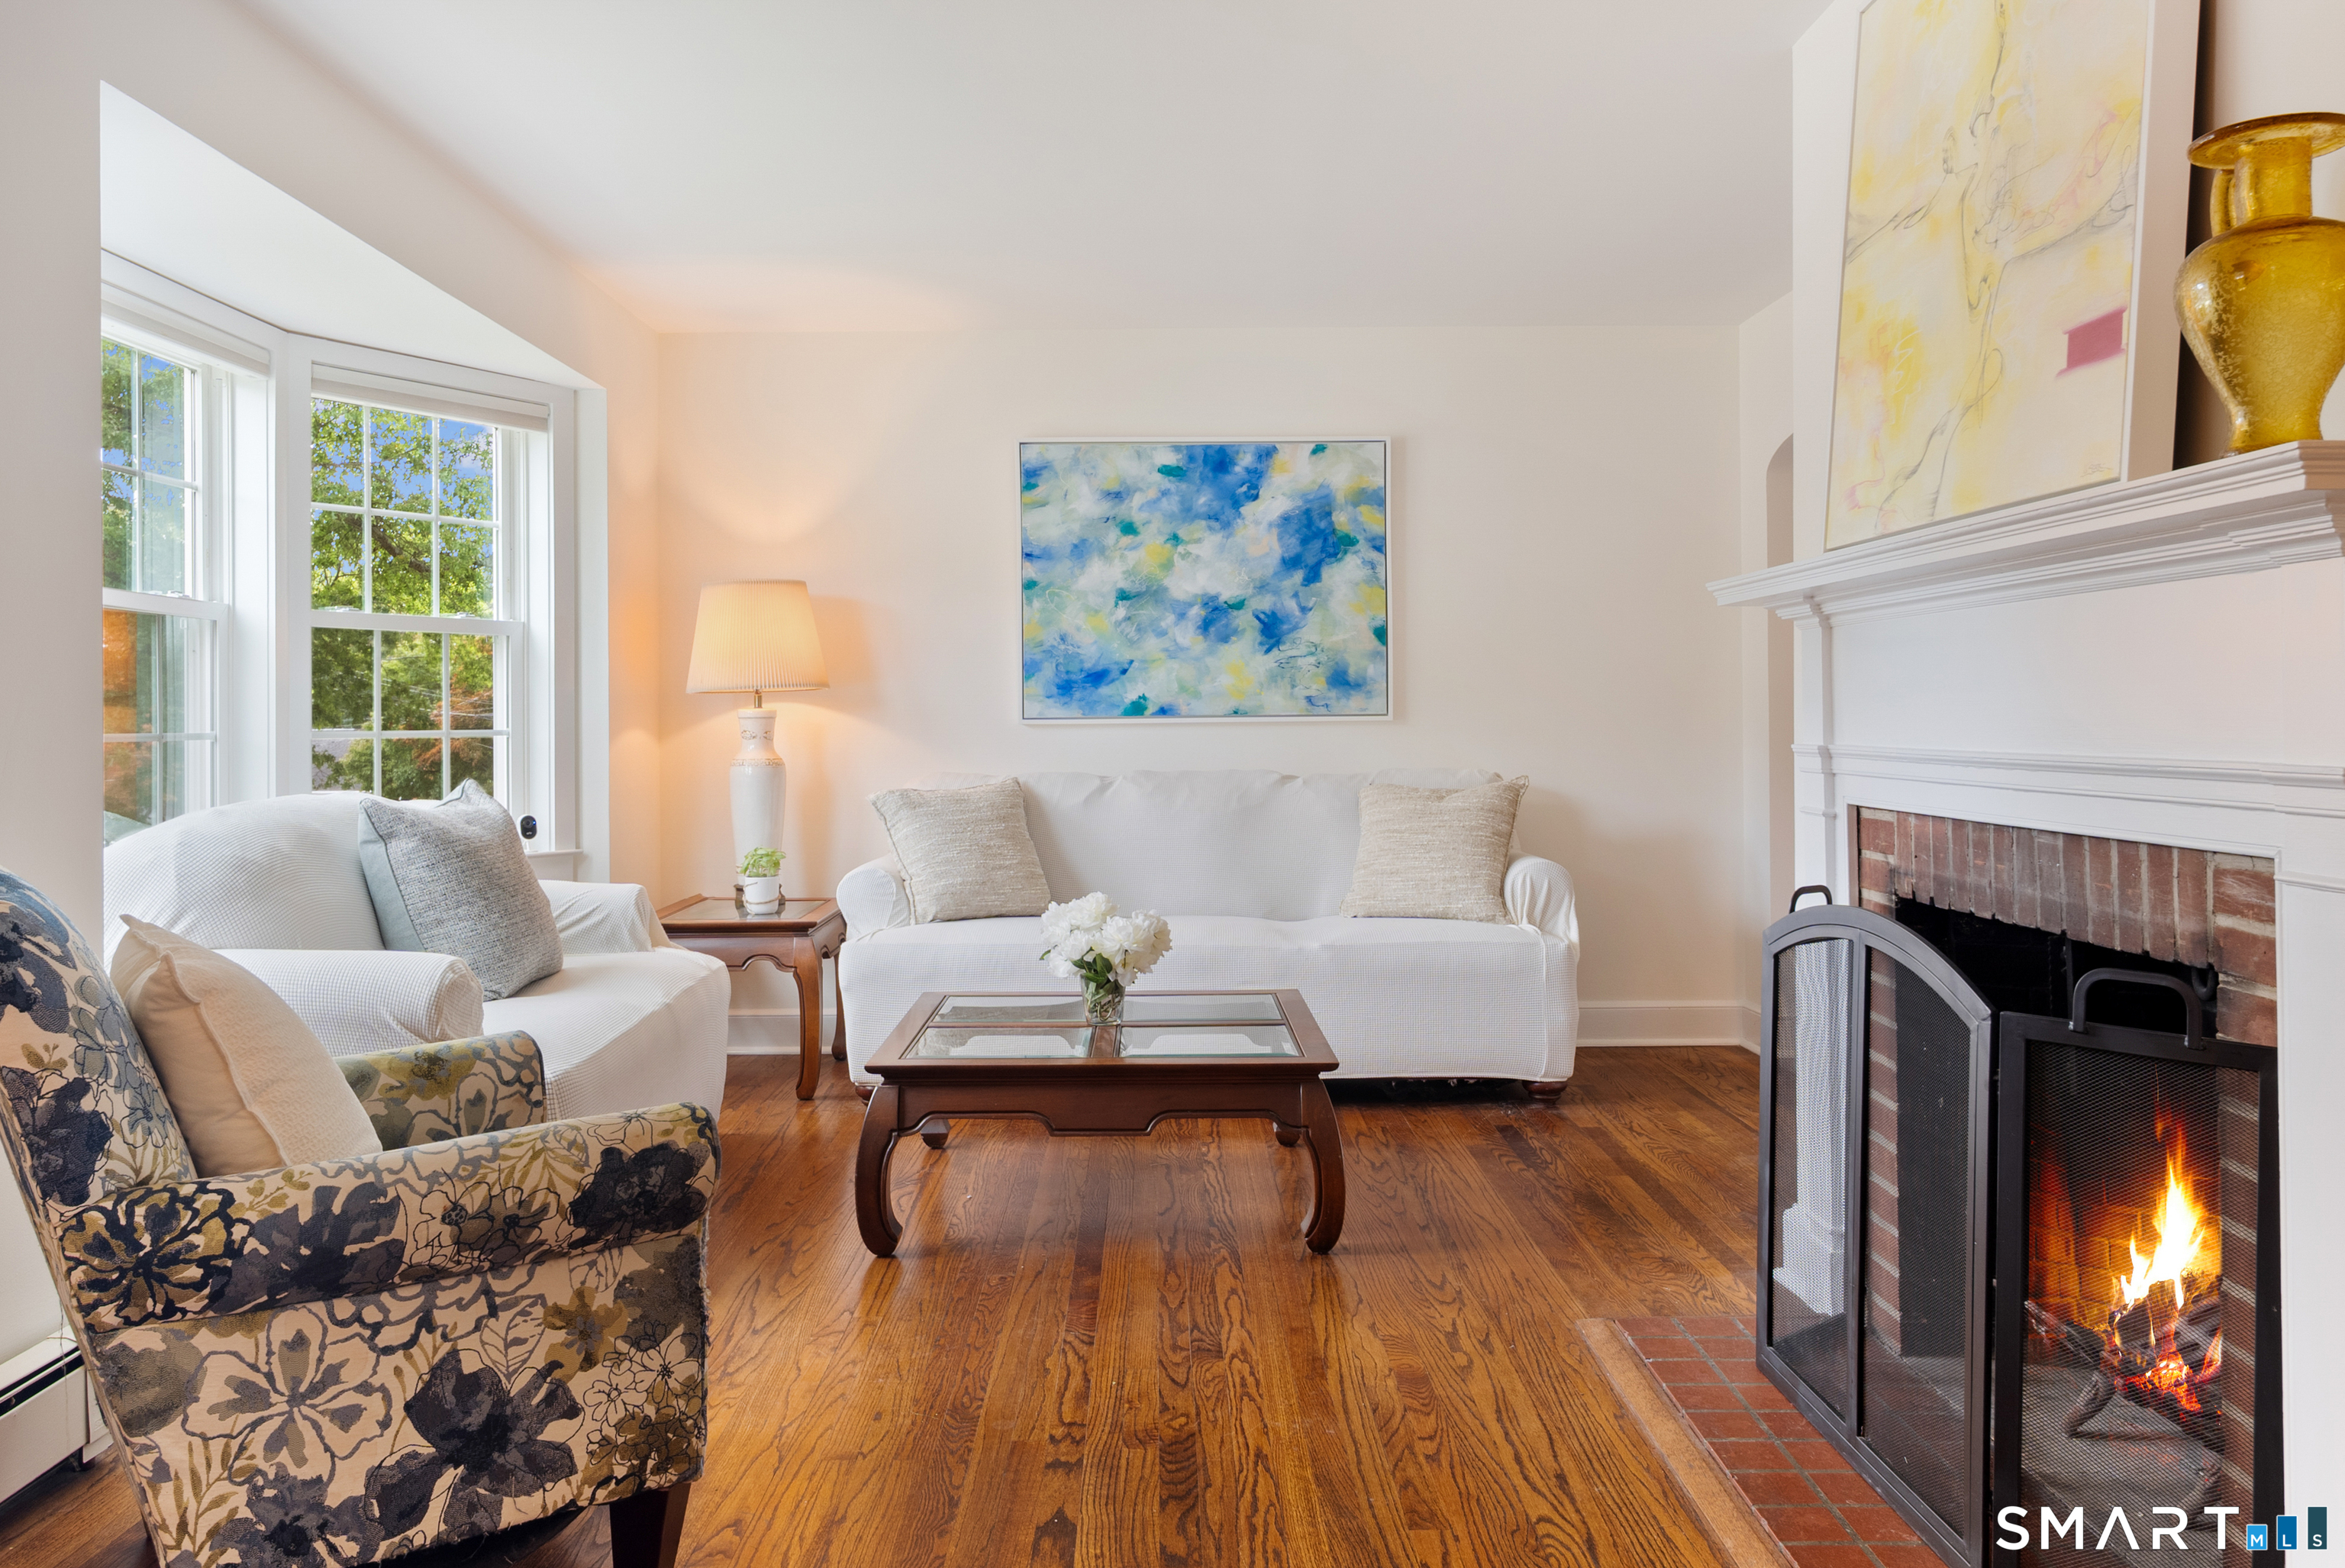
Living room with hardwood floors, large windows, and a lit brick fireplace.
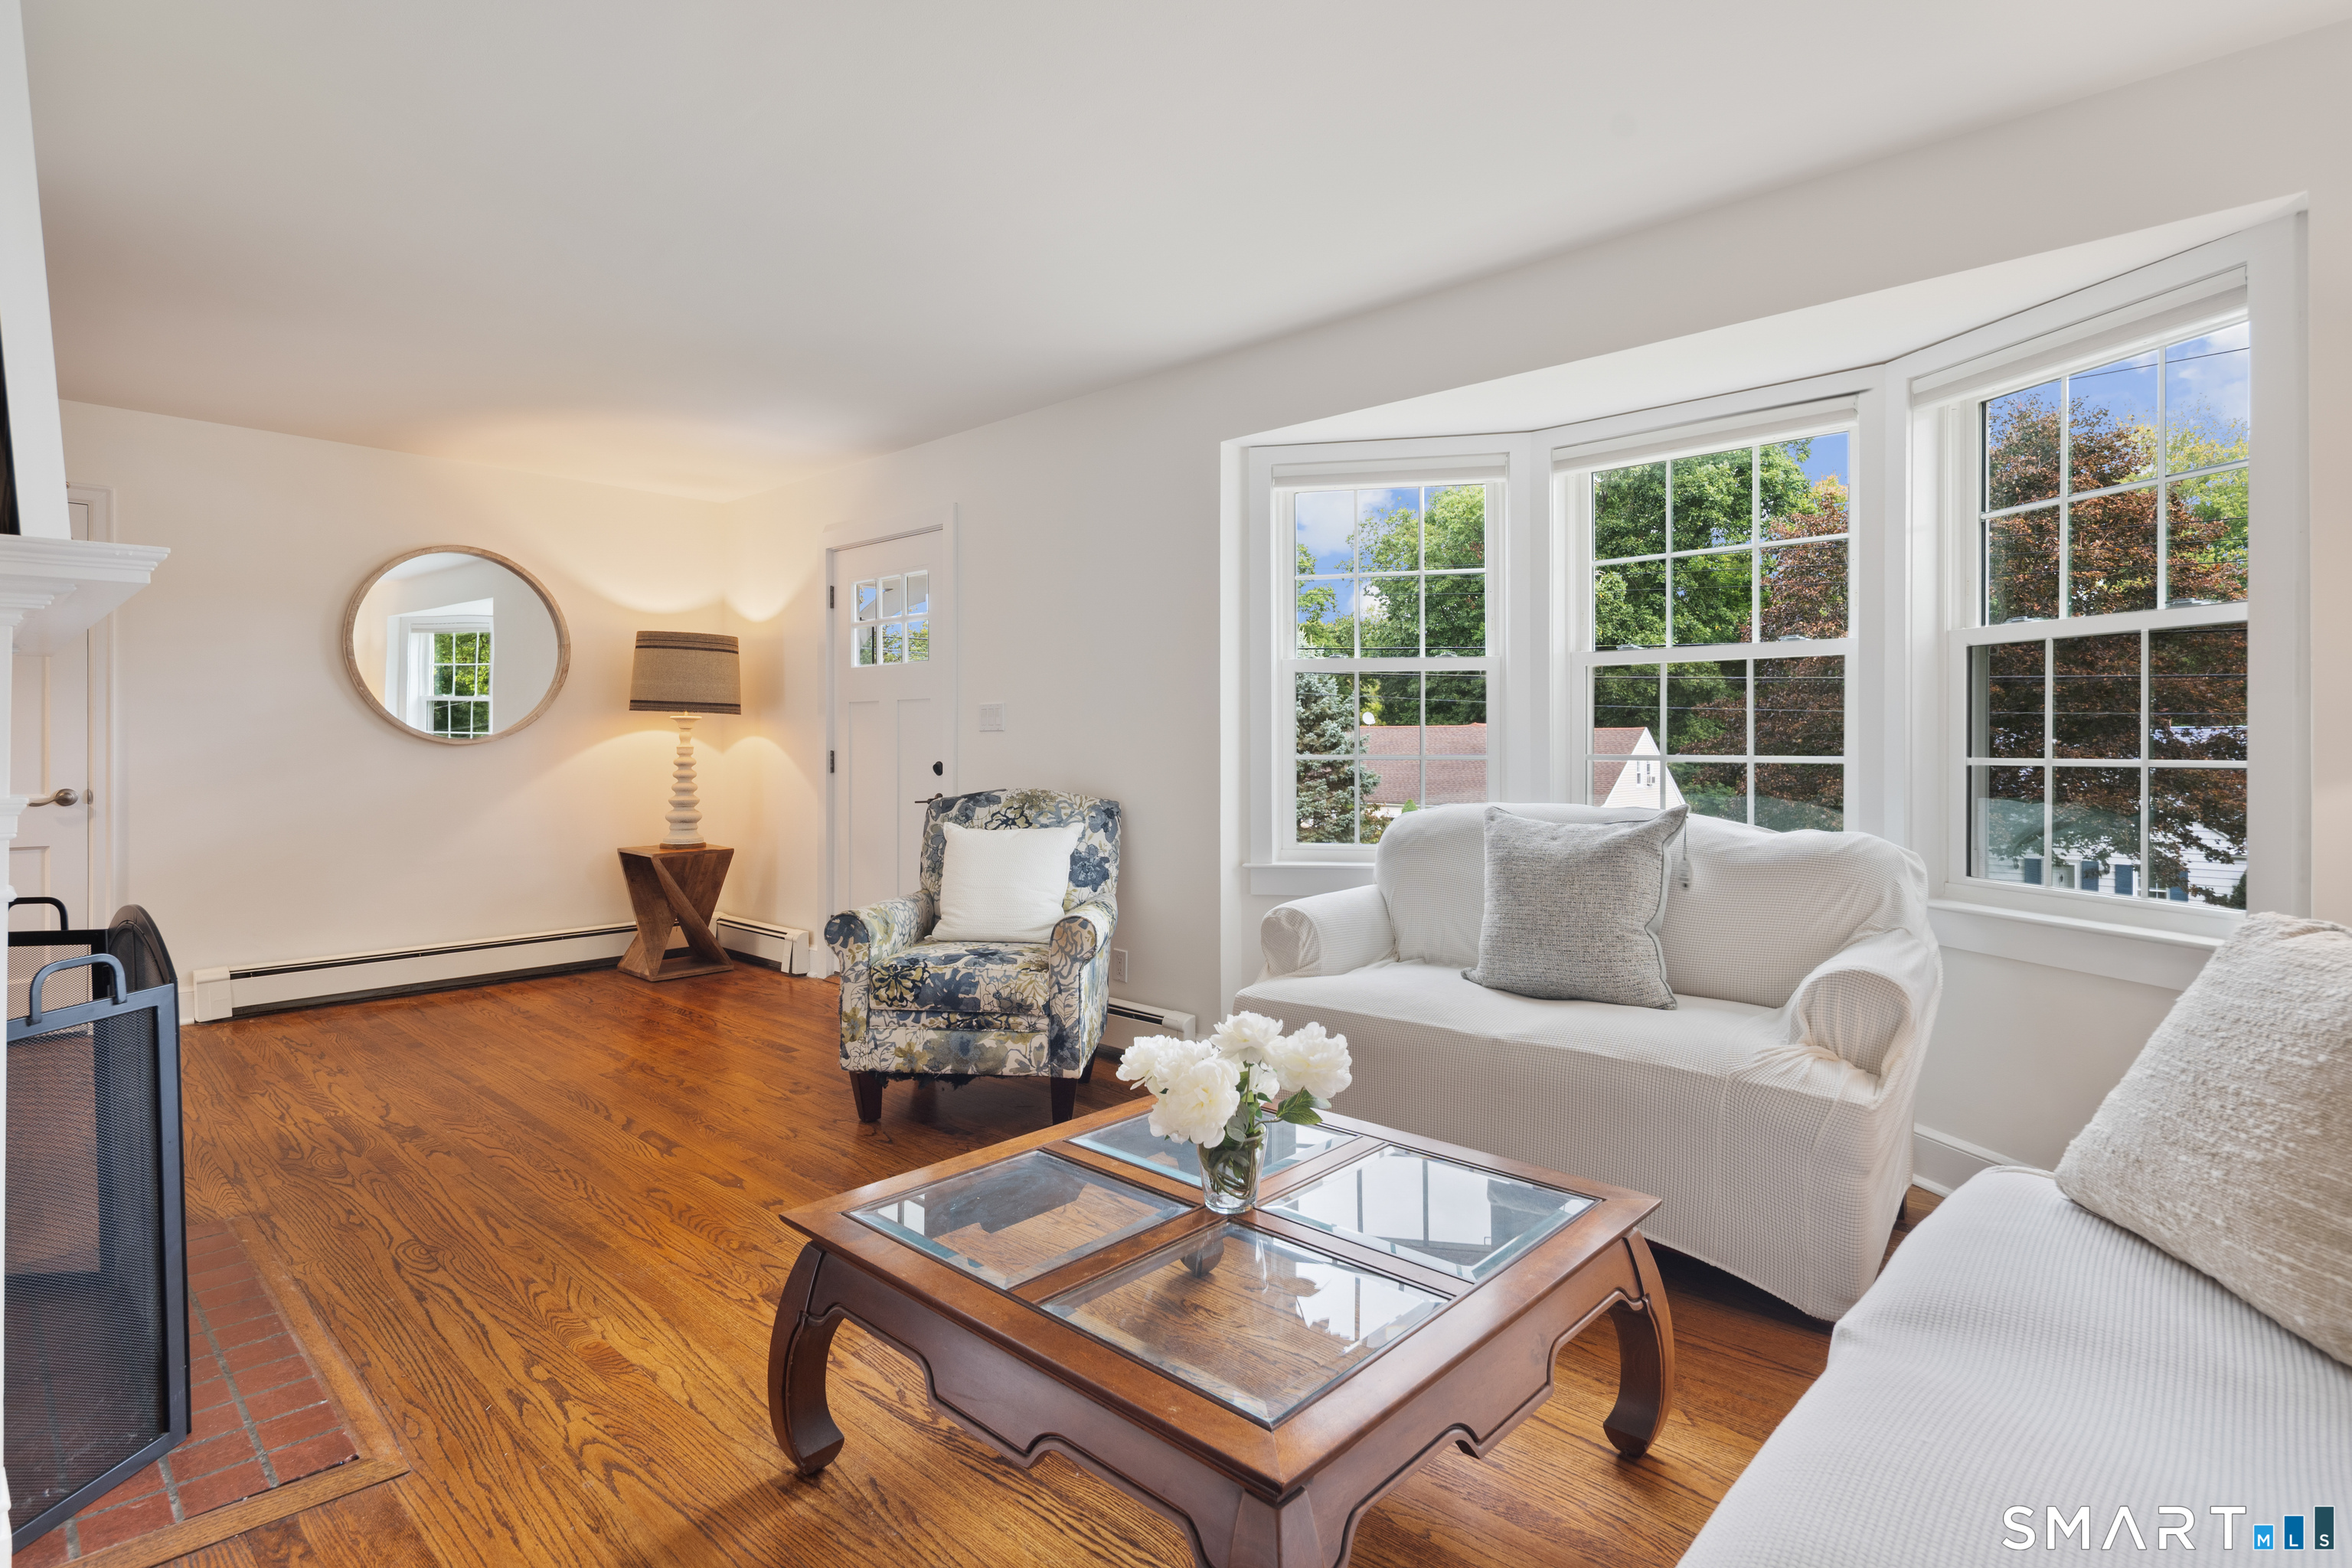
Furnished living room with hardwood floors, a white sofa, and large windows overlooking leafy trees.
Furnished bedroom with patterned bedding, hardwood floors, and a large window overlooking leafy trees.
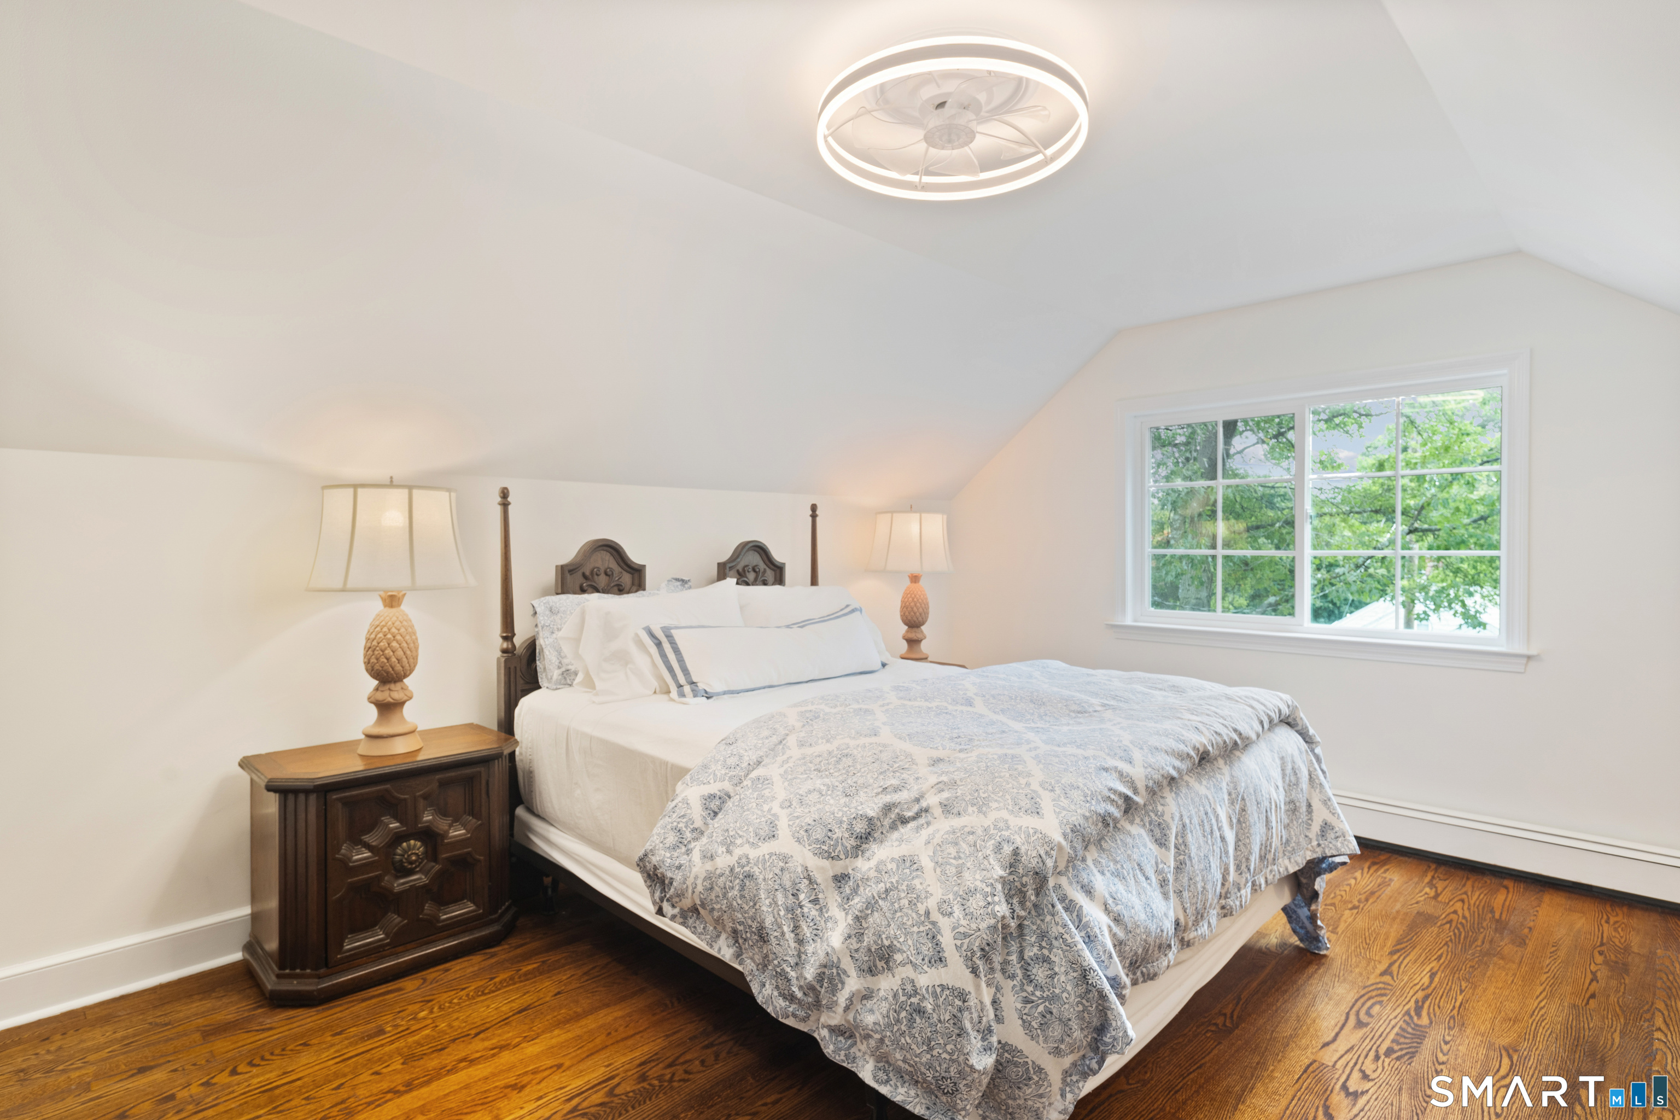
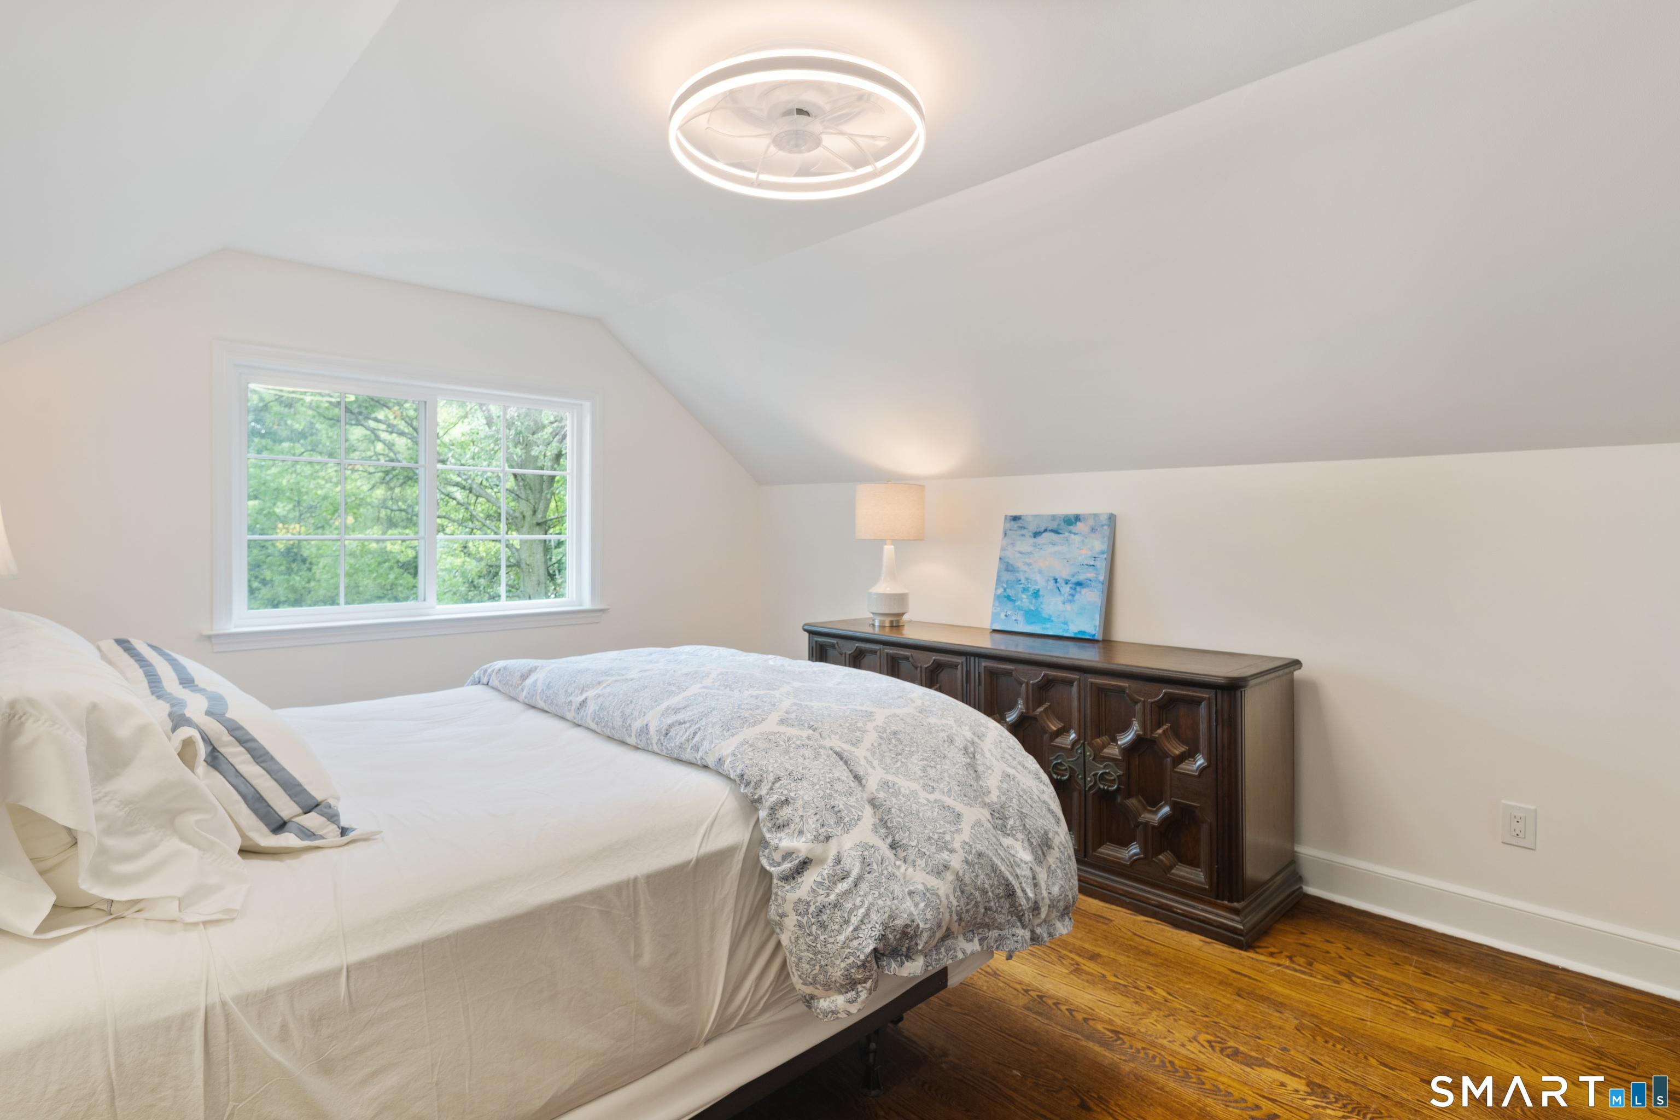
Furnished bedroom with a sloped ceiling, patterned bedding, hardwood floors, and a window overlooking trees.
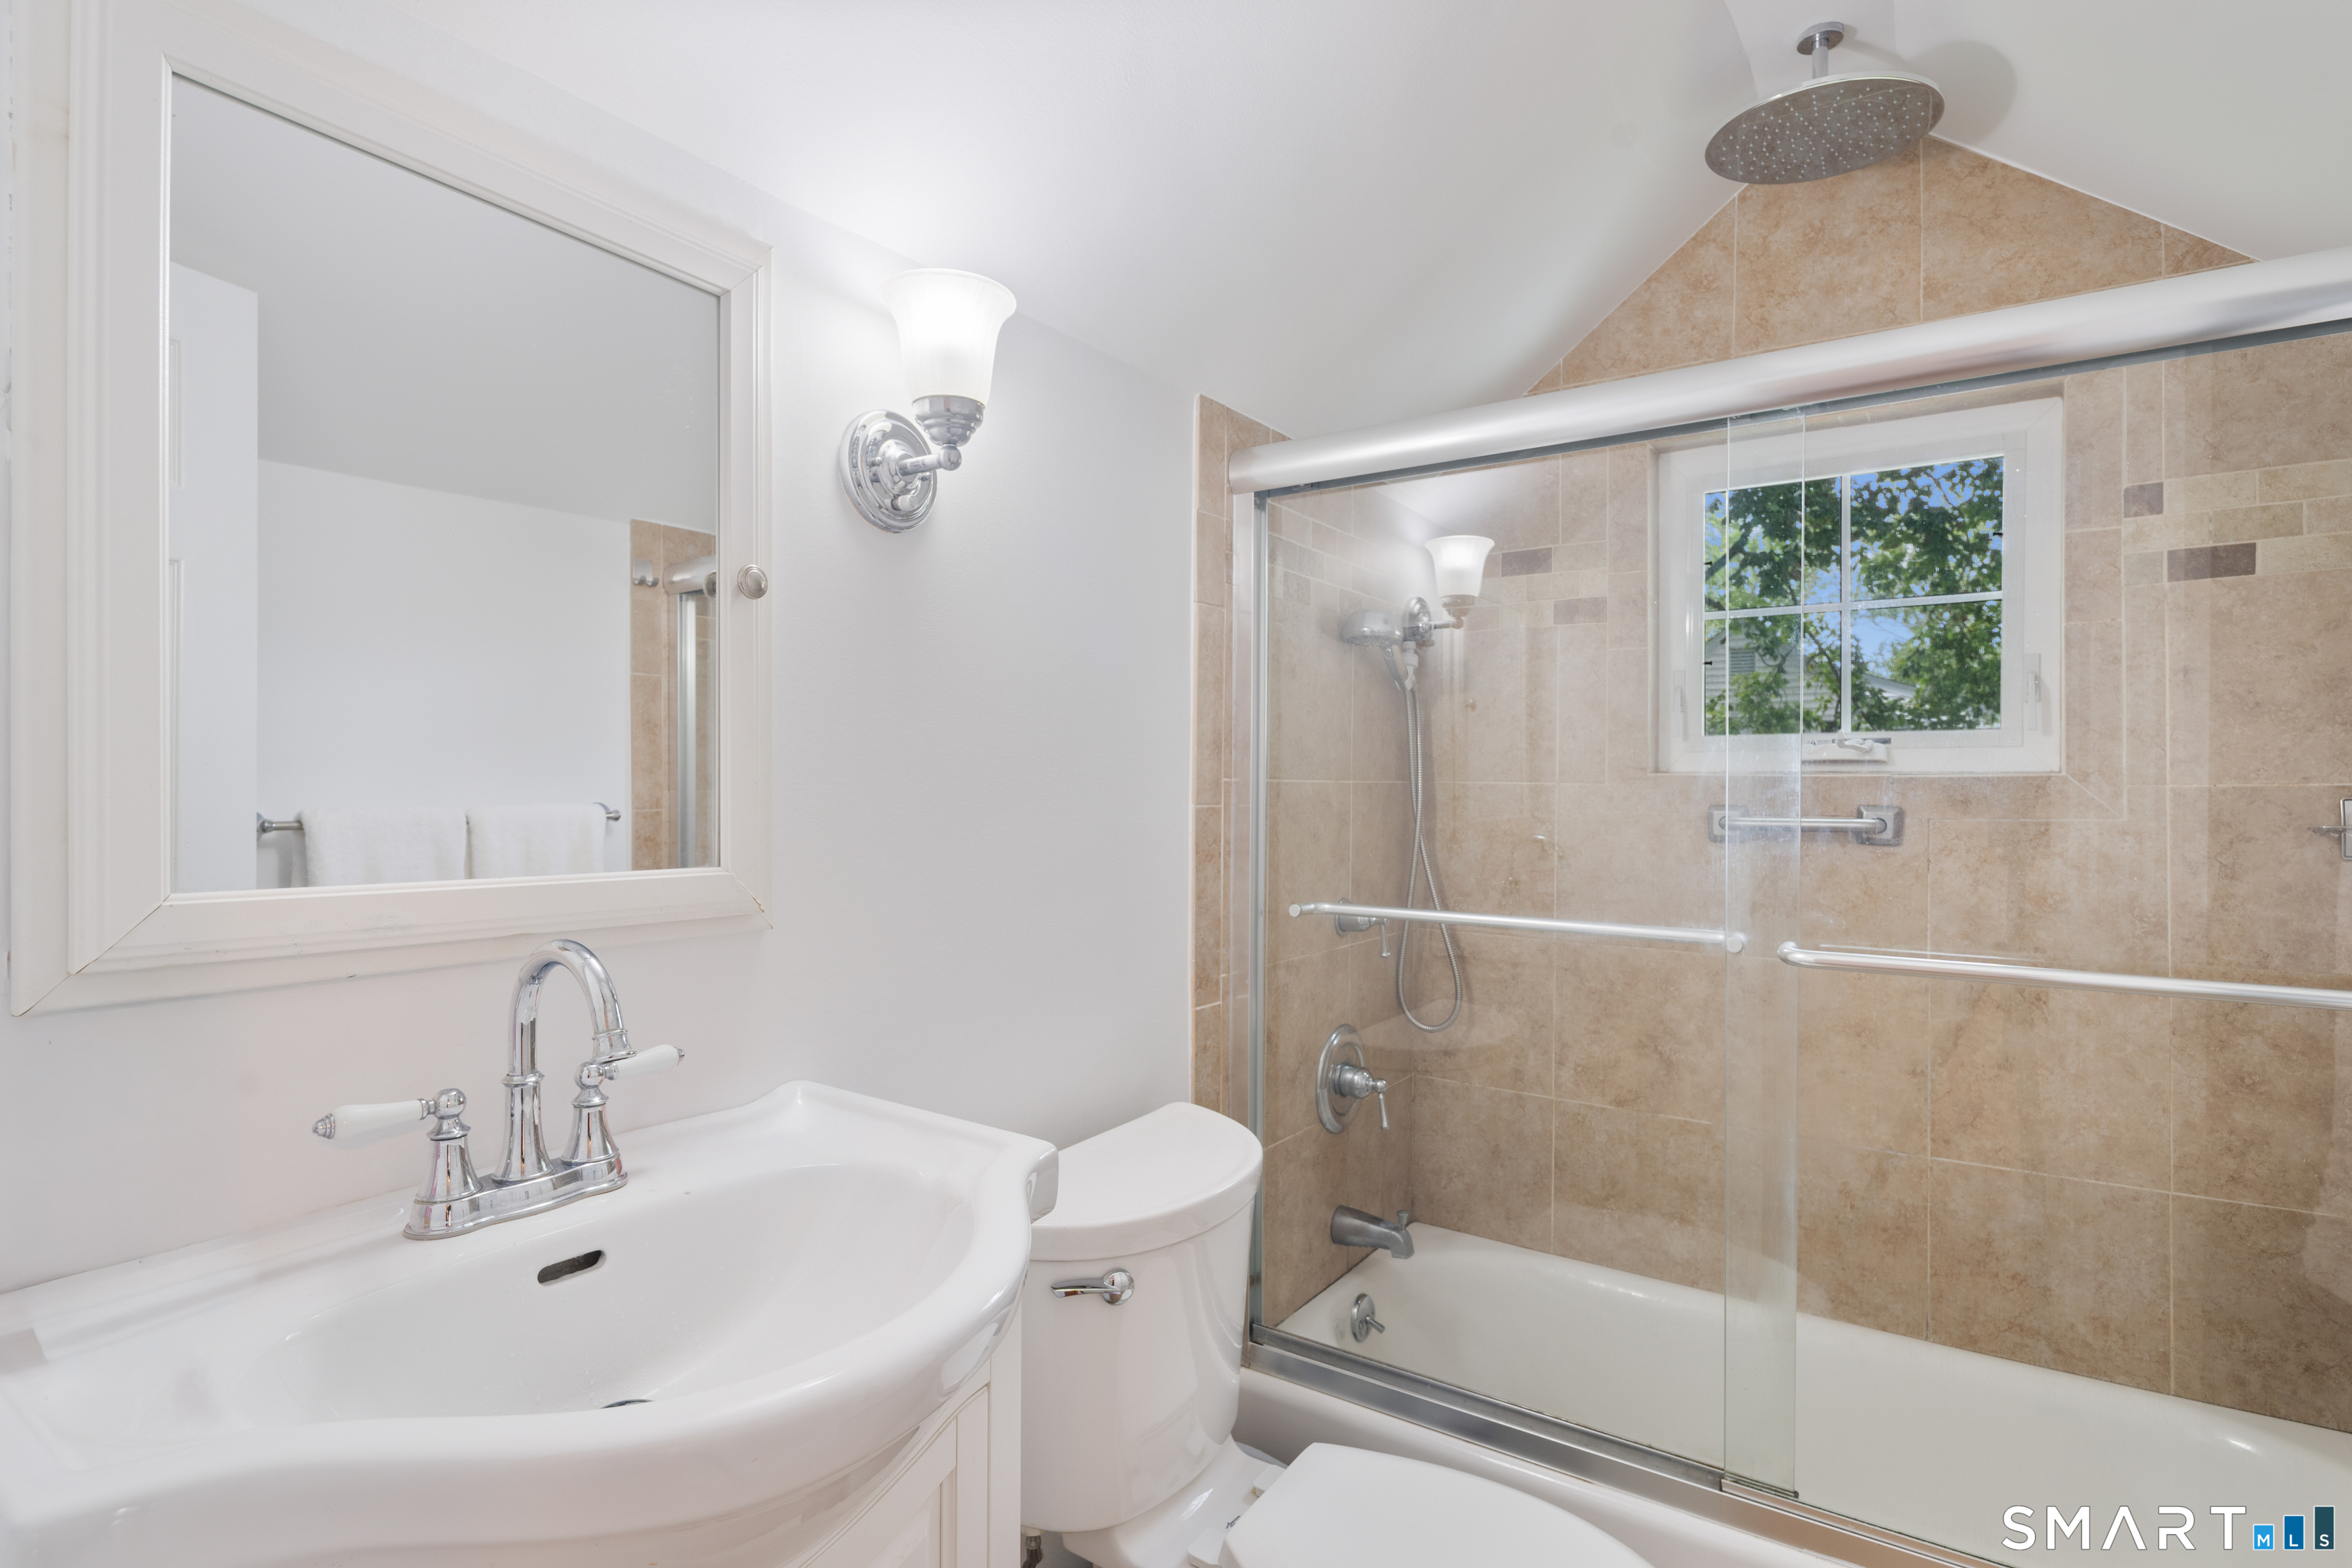
Bathroom with a white vanity and toilet beside a tan-tiled, glass-enclosed tub and shower.
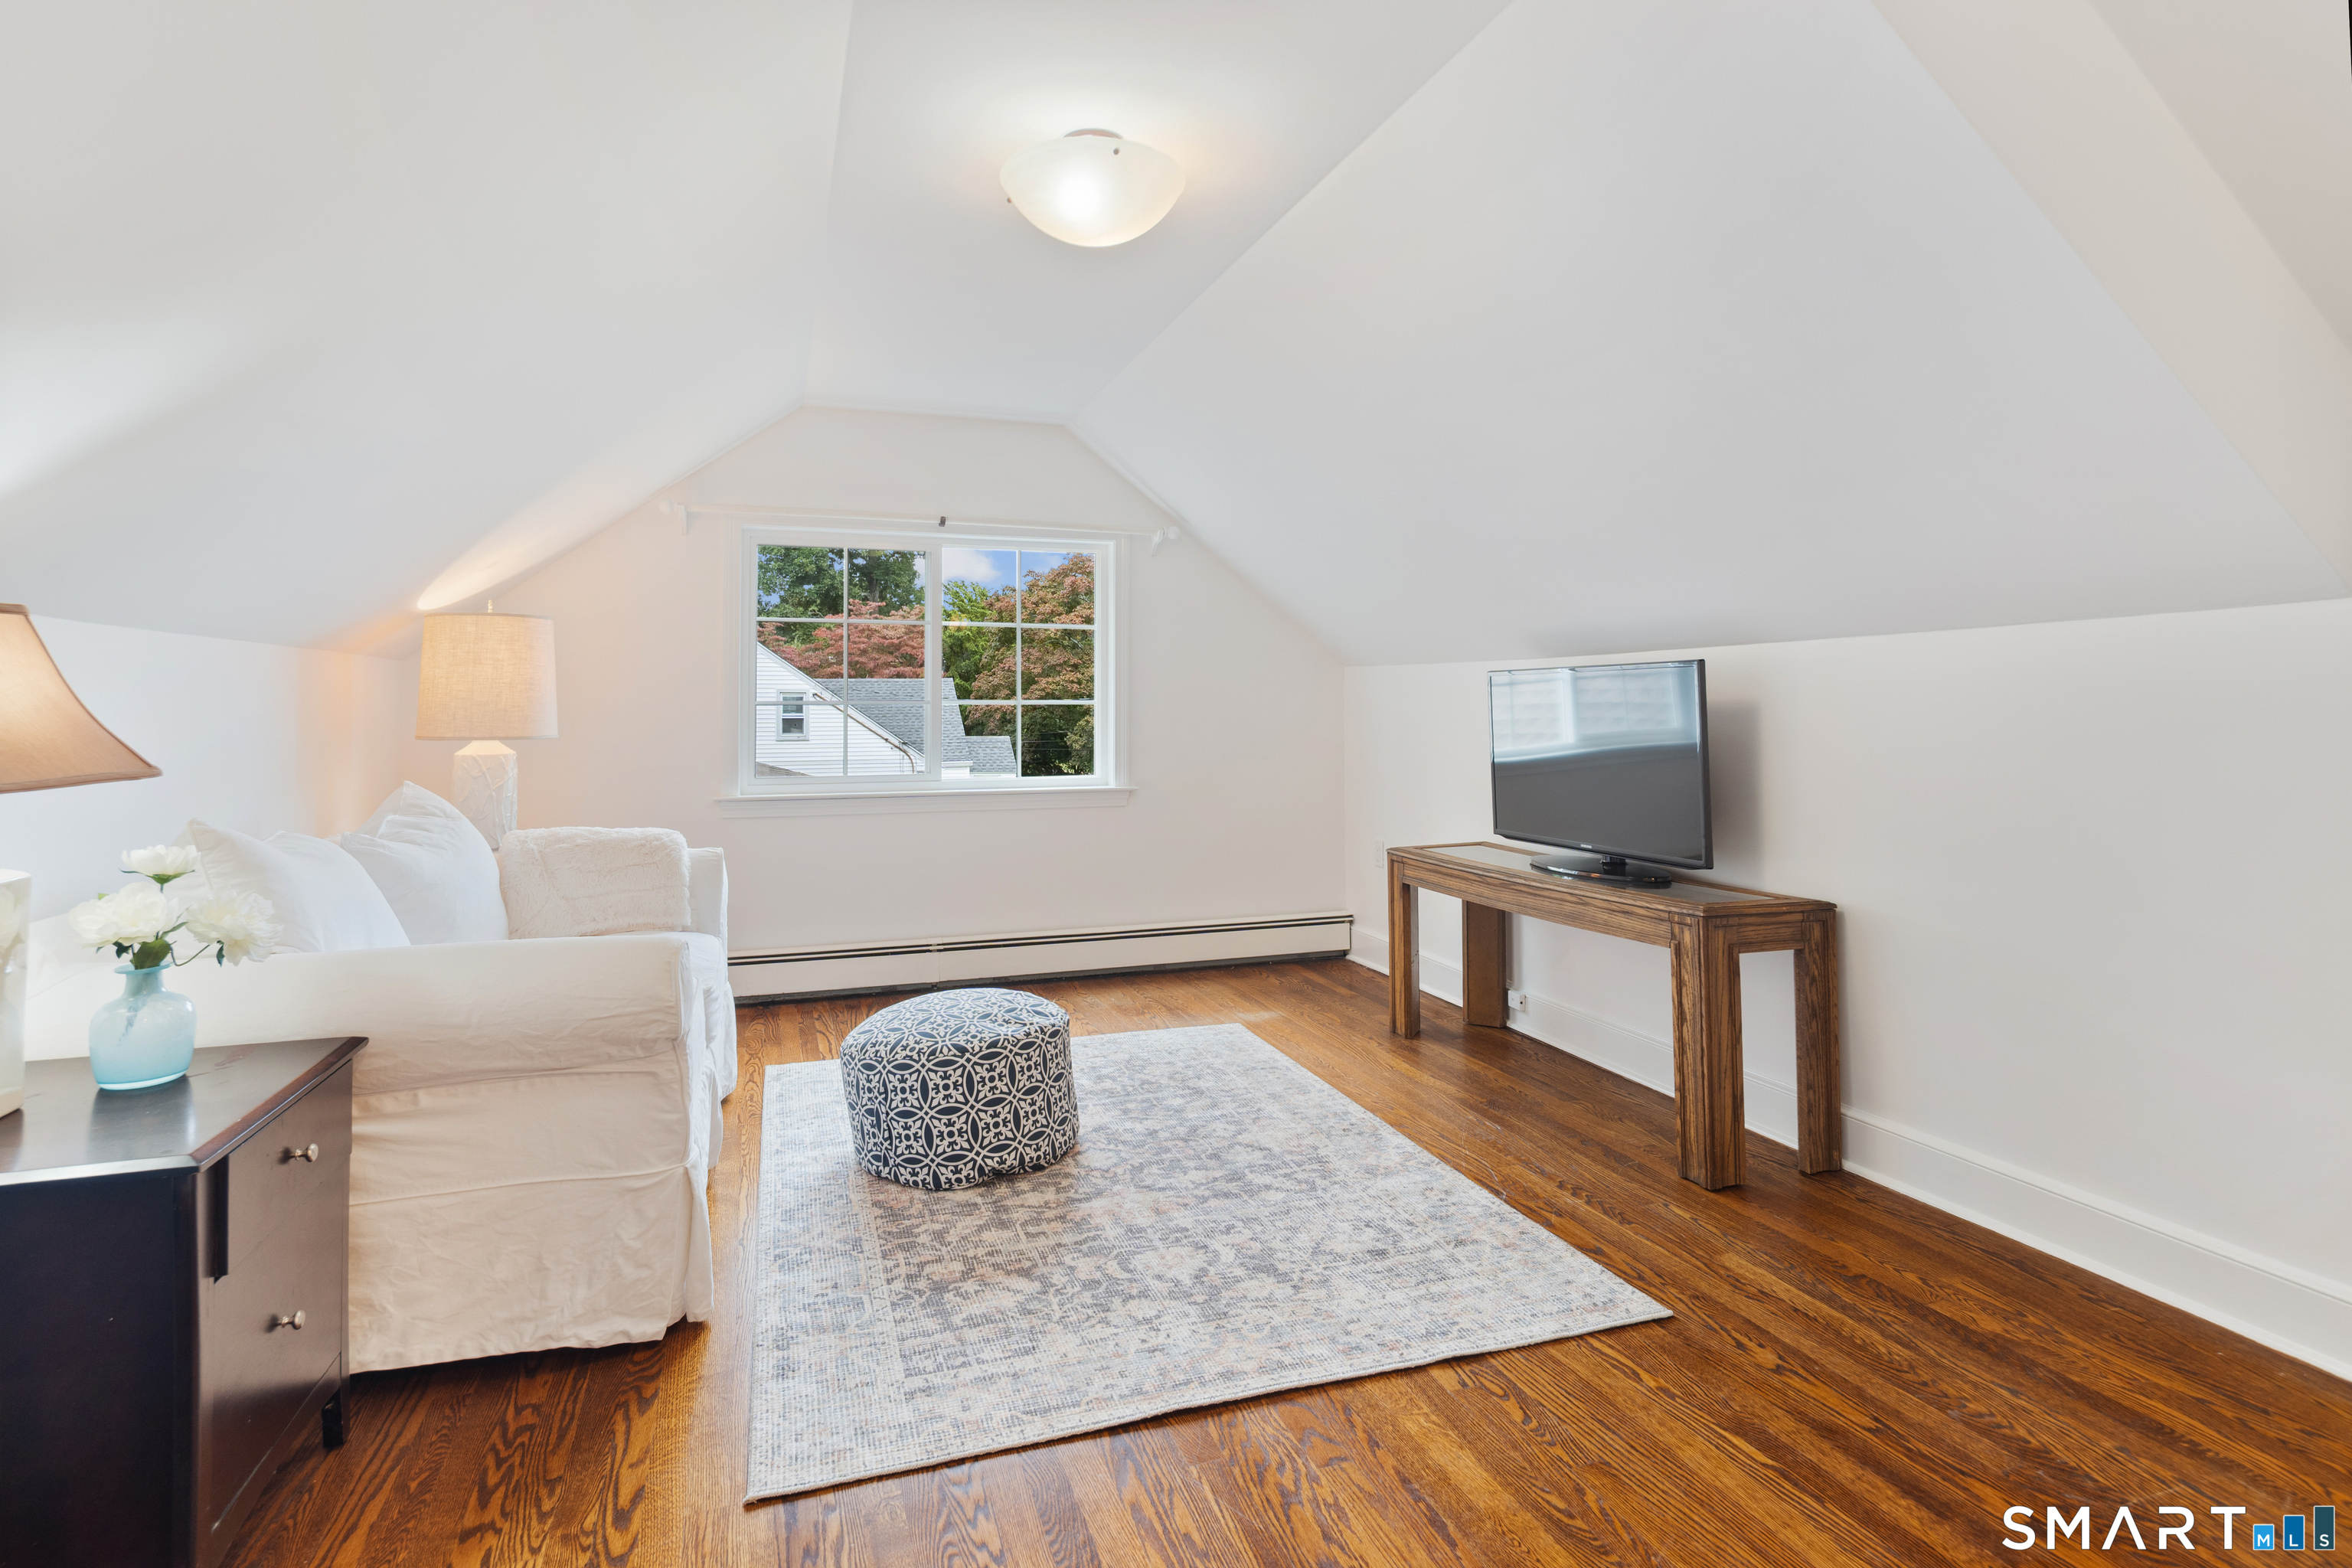
Sitting room with a sloped ceiling, hardwood floors, white sofa, and TV console.
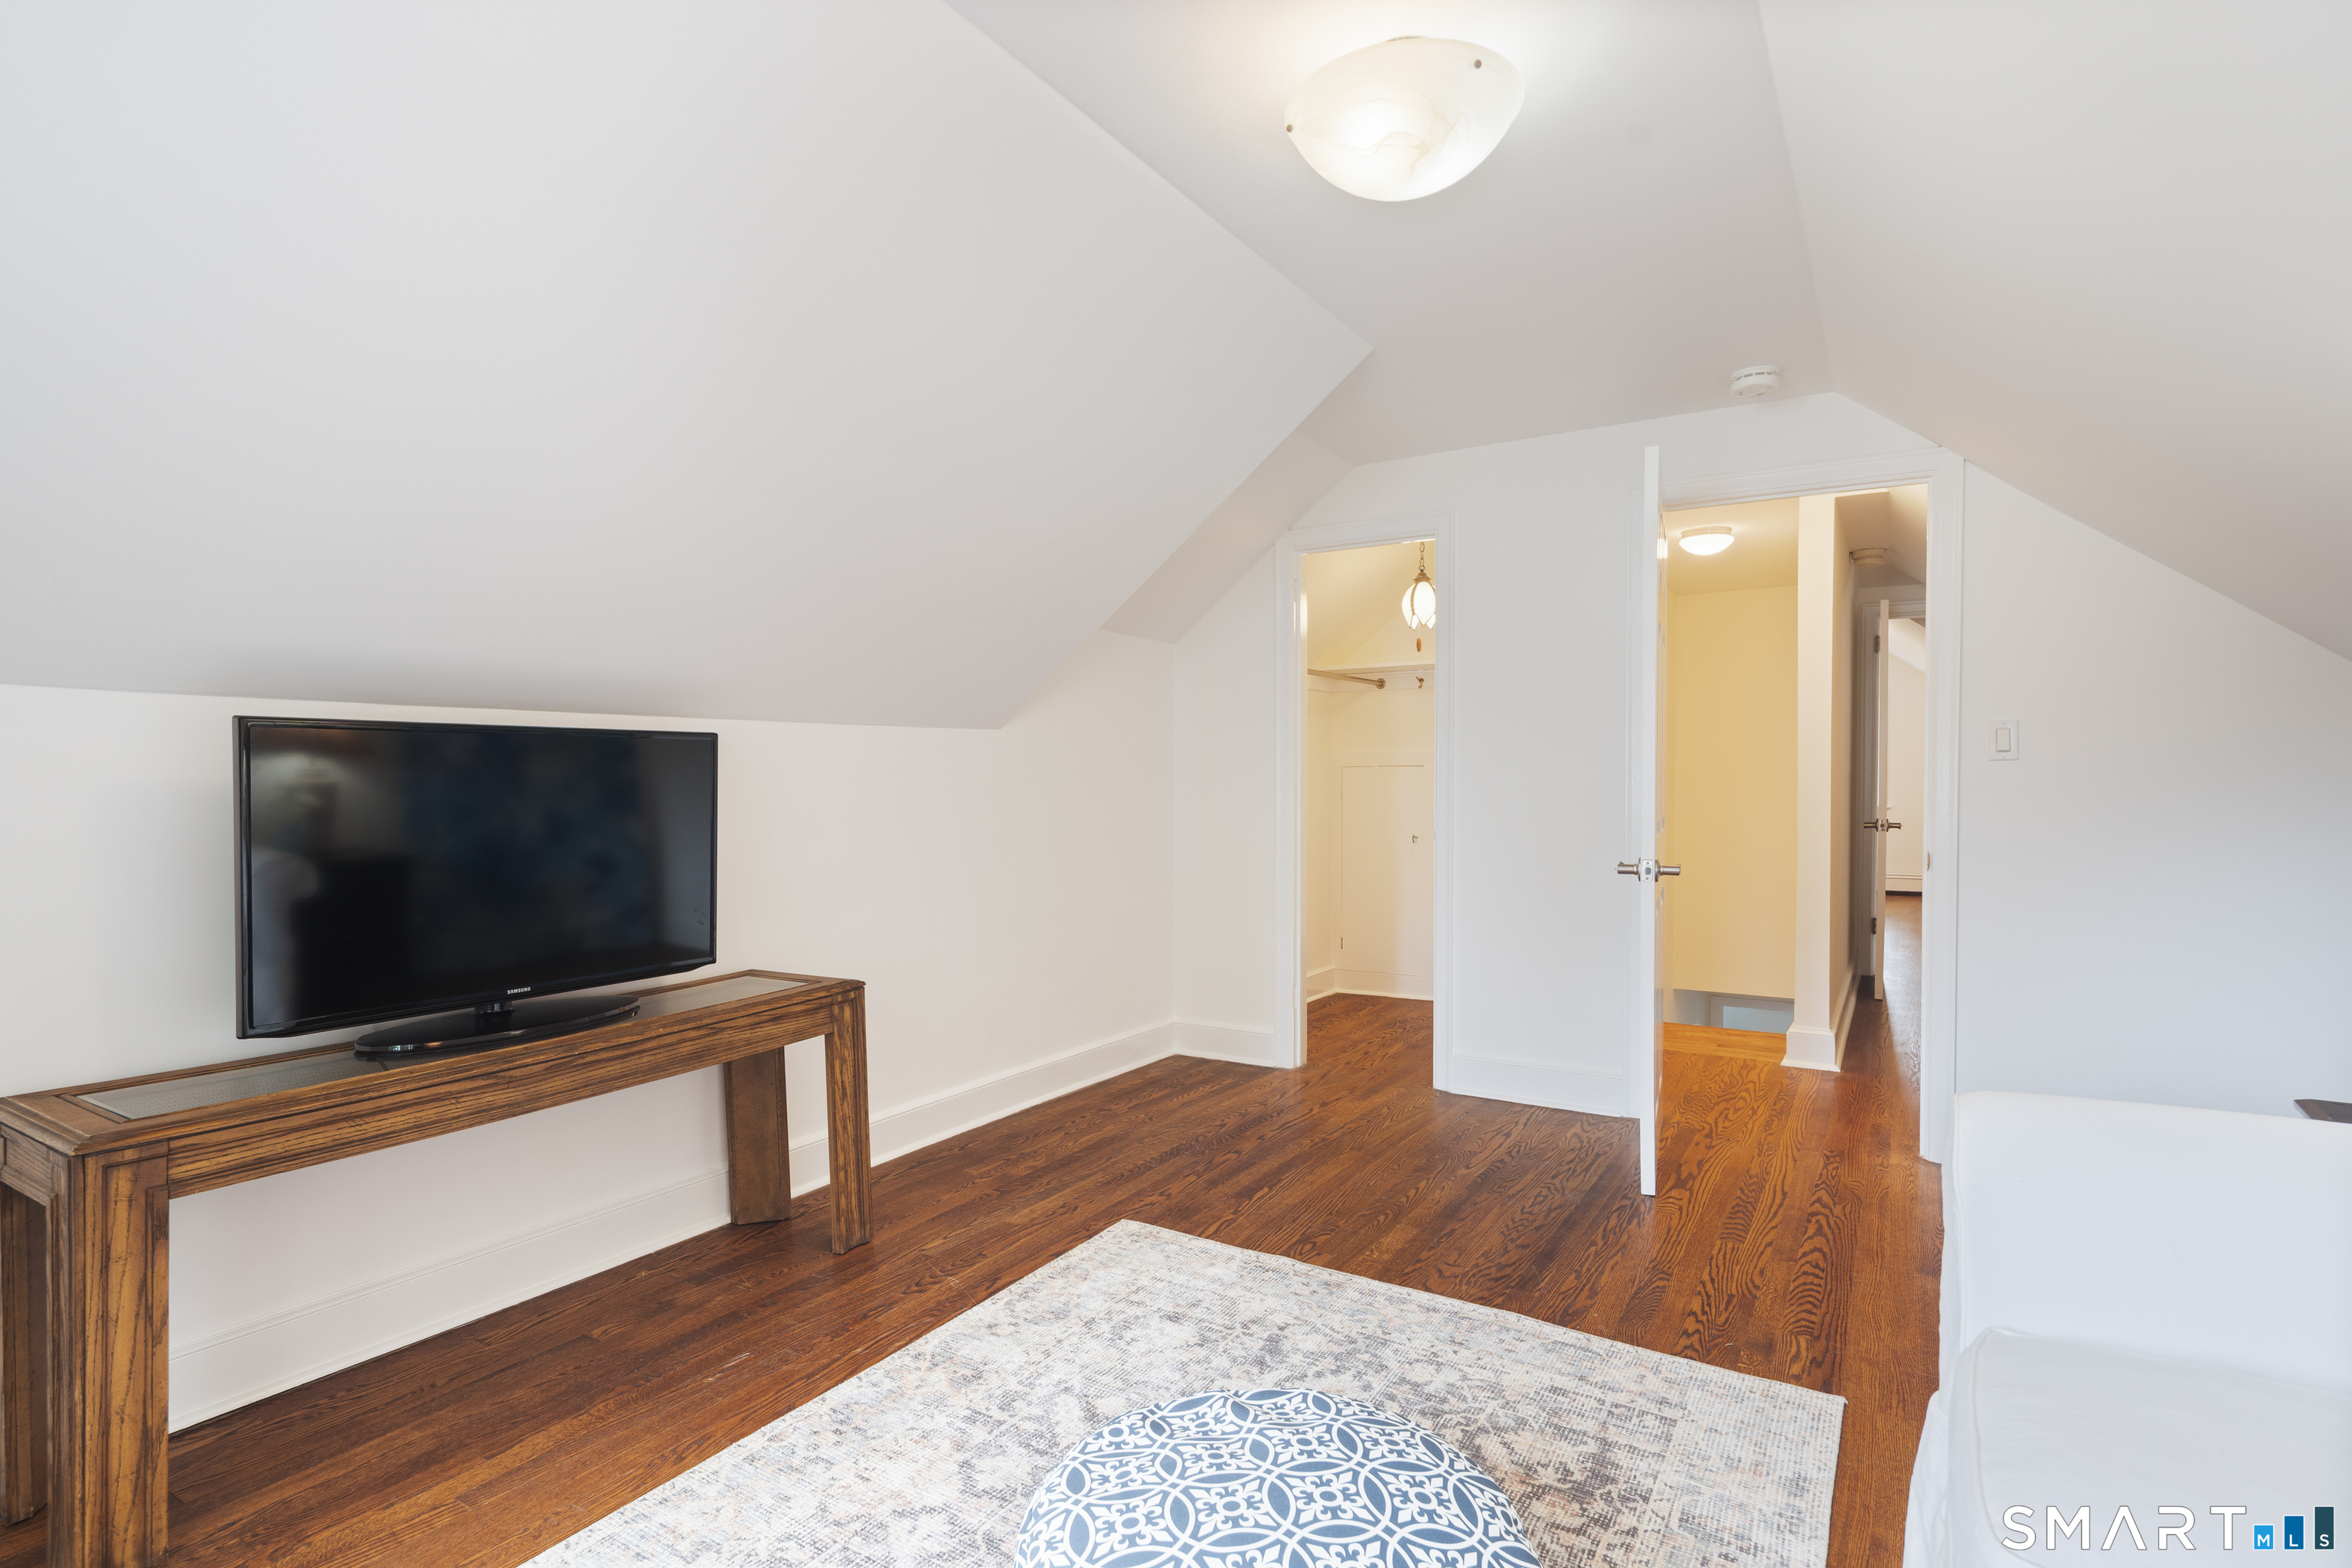
Upper-level sitting room with sloped ceilings, hardwood floors, a television, patterned rug, and white sofa.
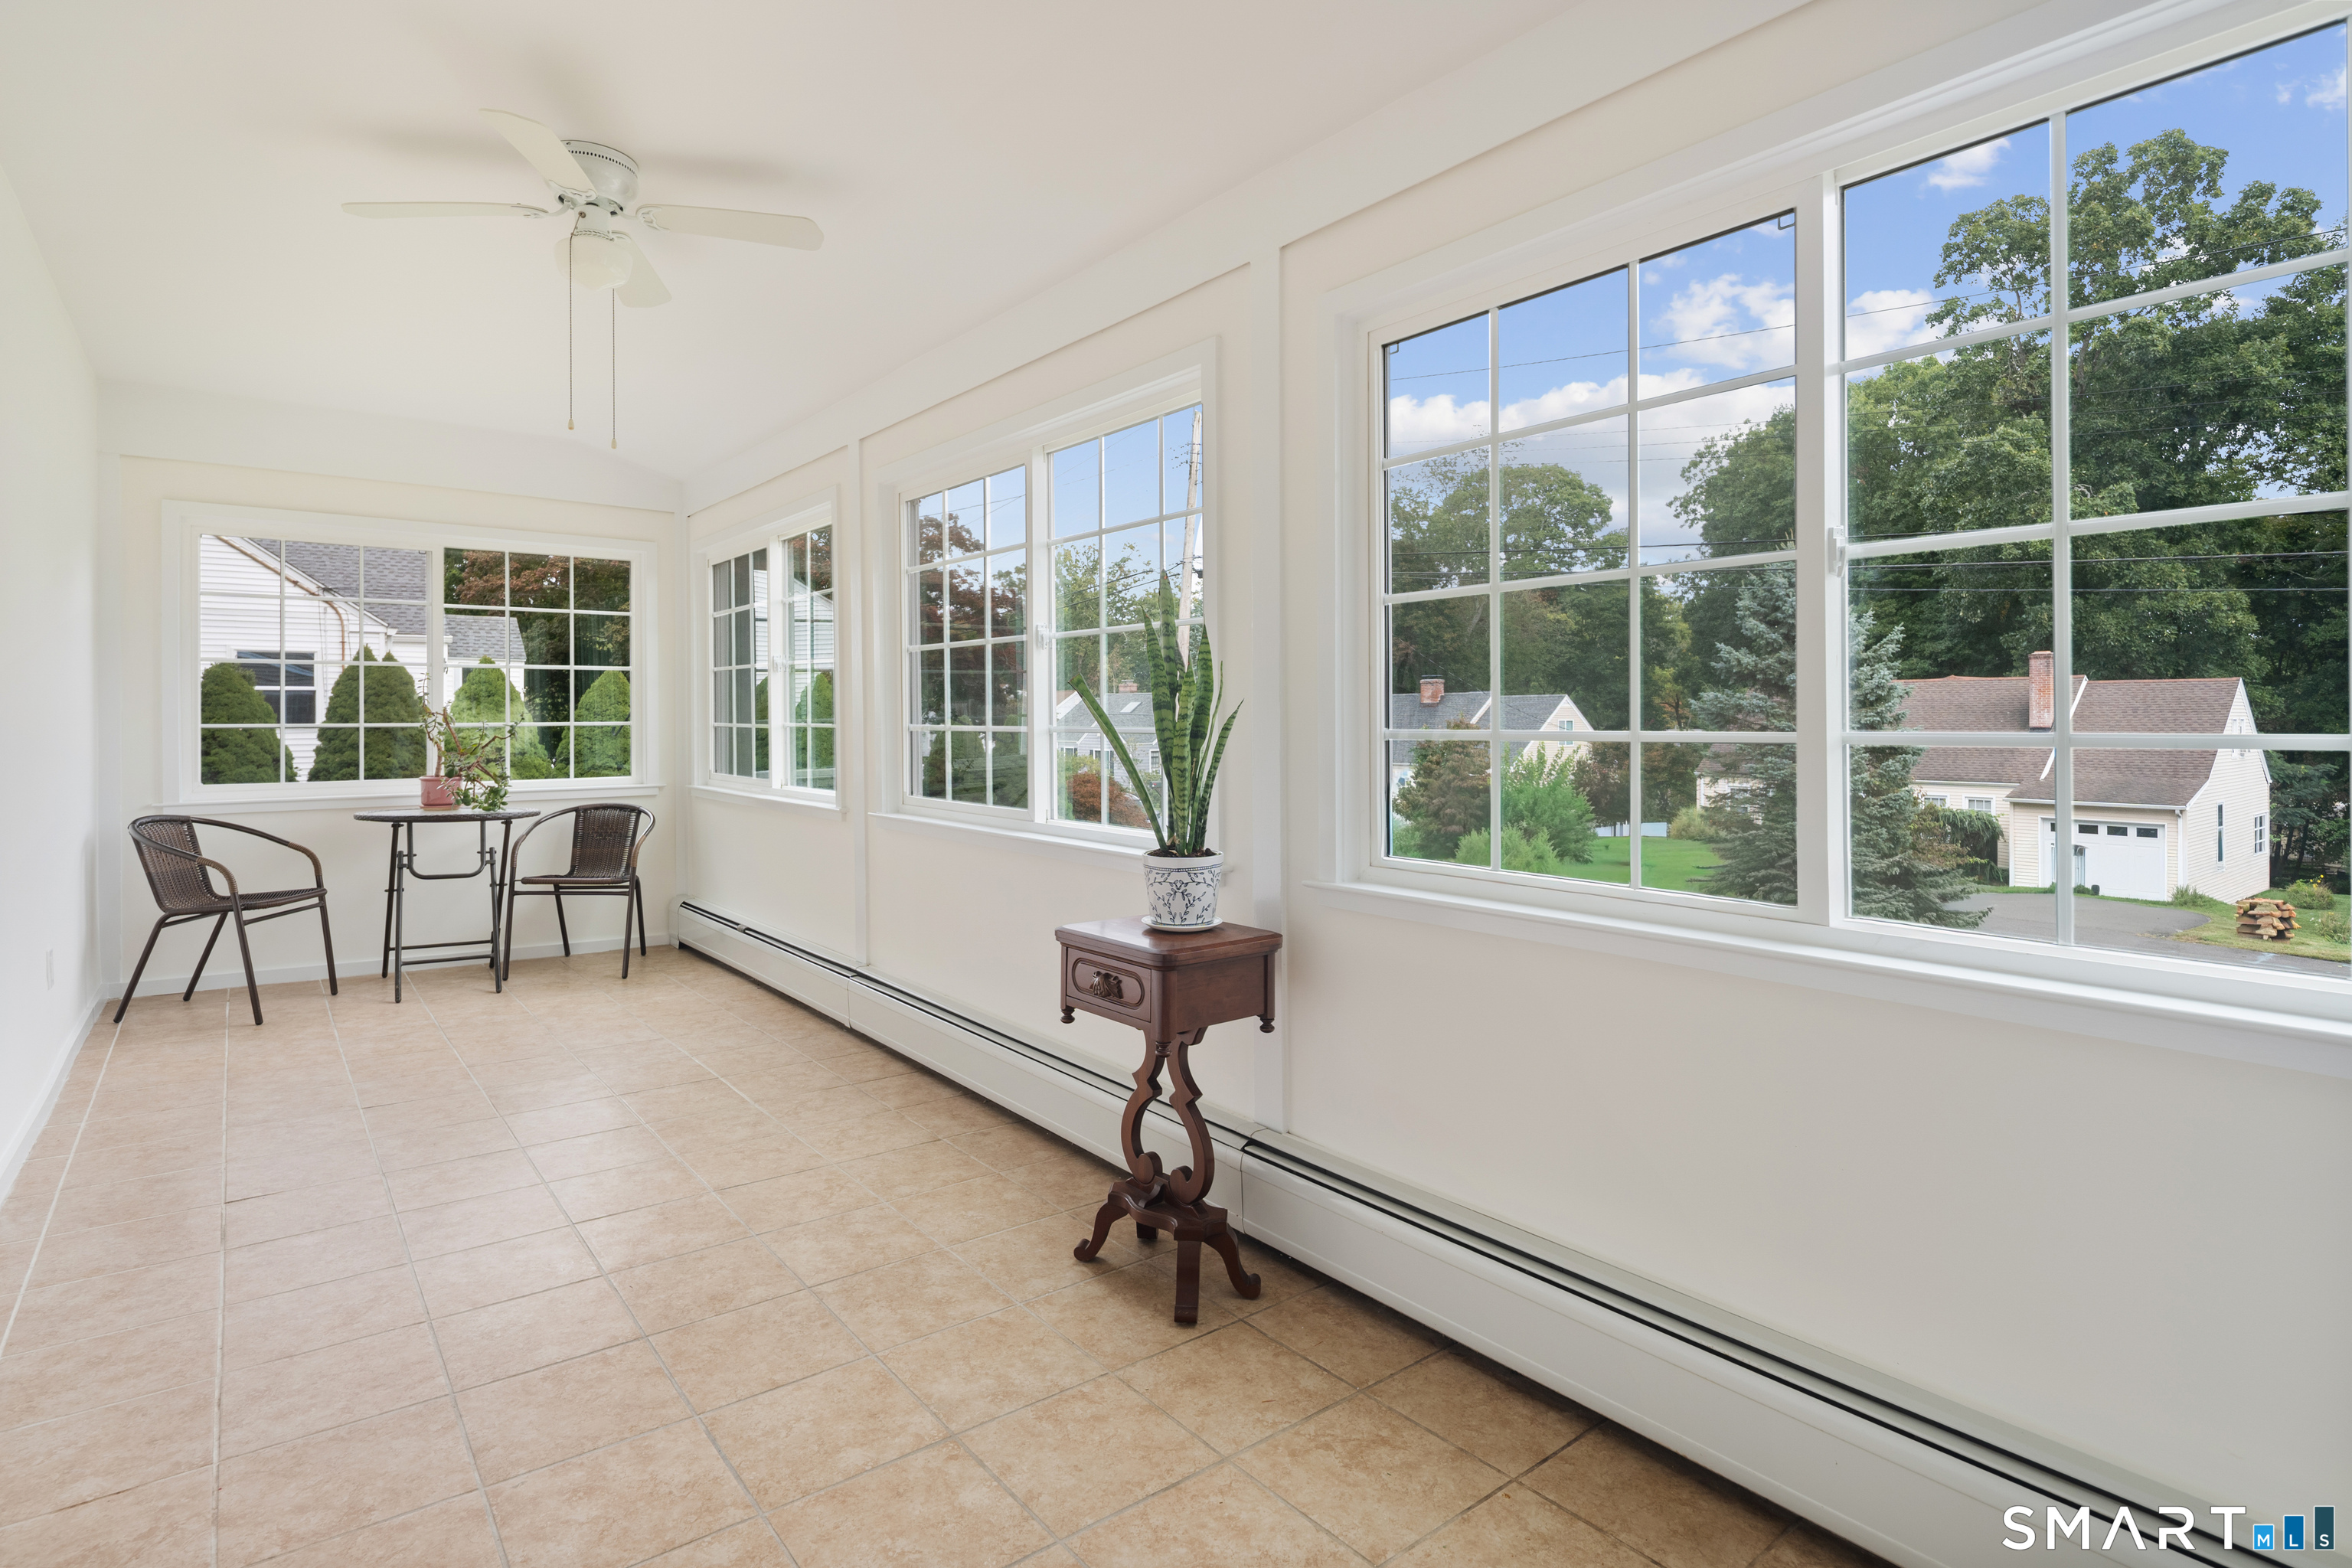
Bright sunroom with large windows, beige tile floors, and a small seating area.
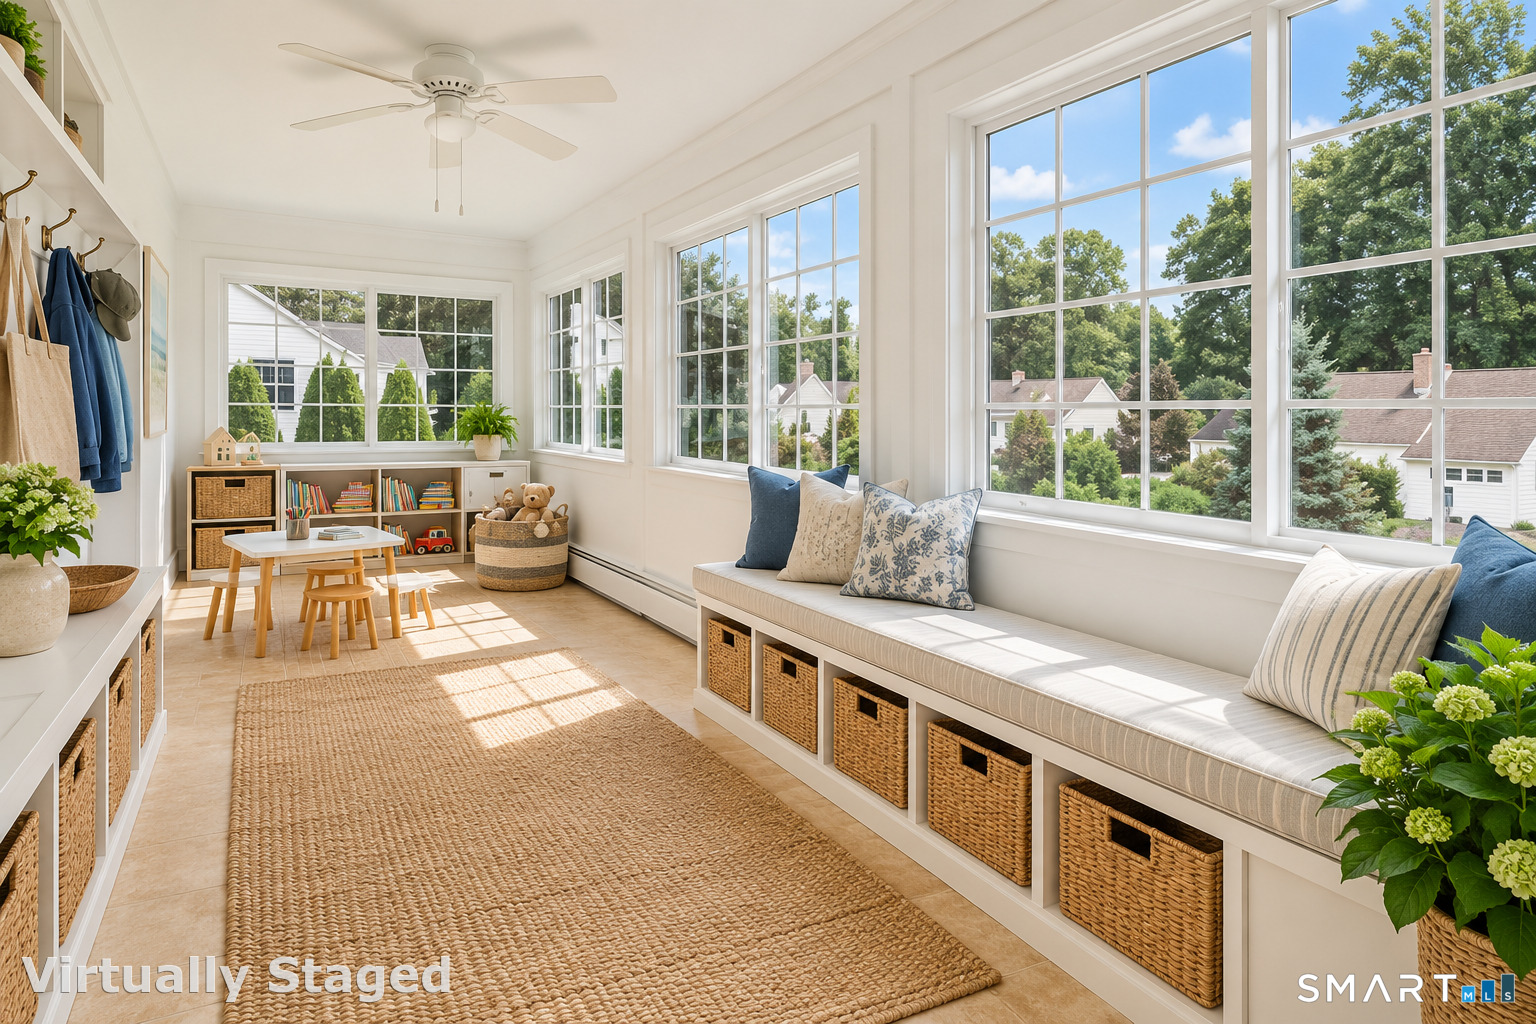
Bright sunroom with a built-in window seat, wicker baskets, and large windows.
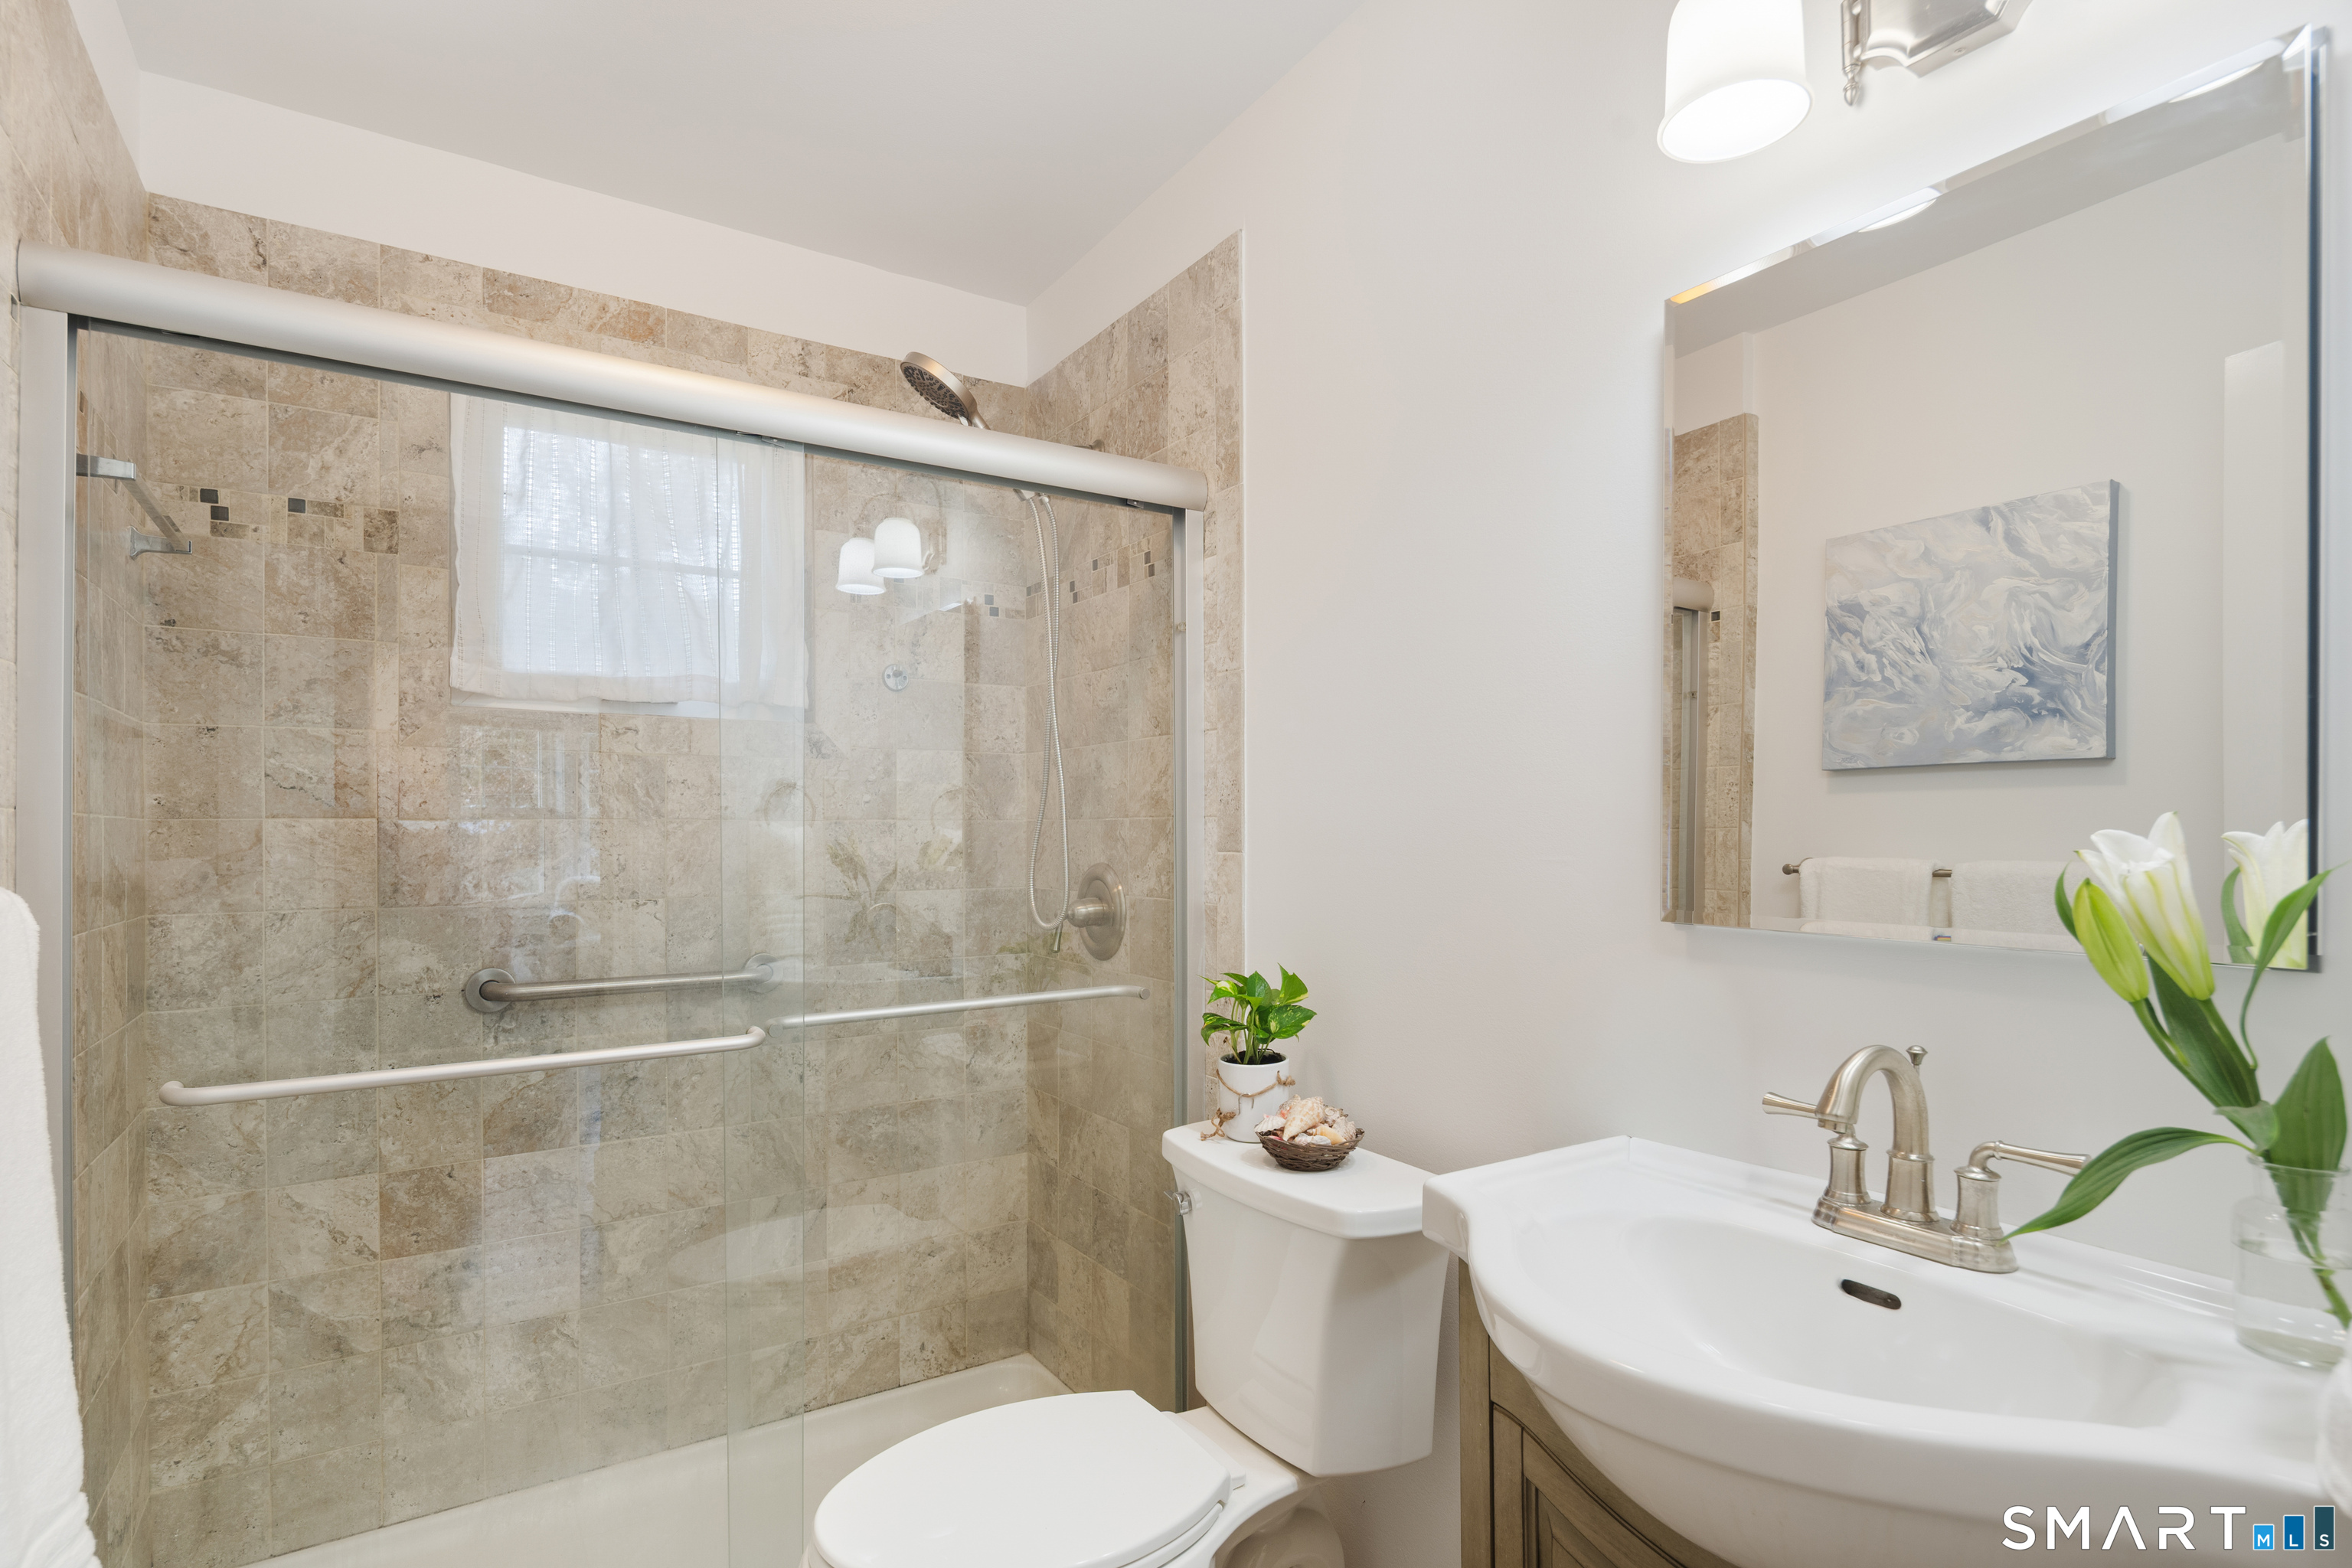
Bathroom with a beige tiled walk-in shower, glass doors, grab bars, and a white sink vanity.
Bright bedroom with pale blue bedding, dark wood floors, and two large windows overlooking greenery.
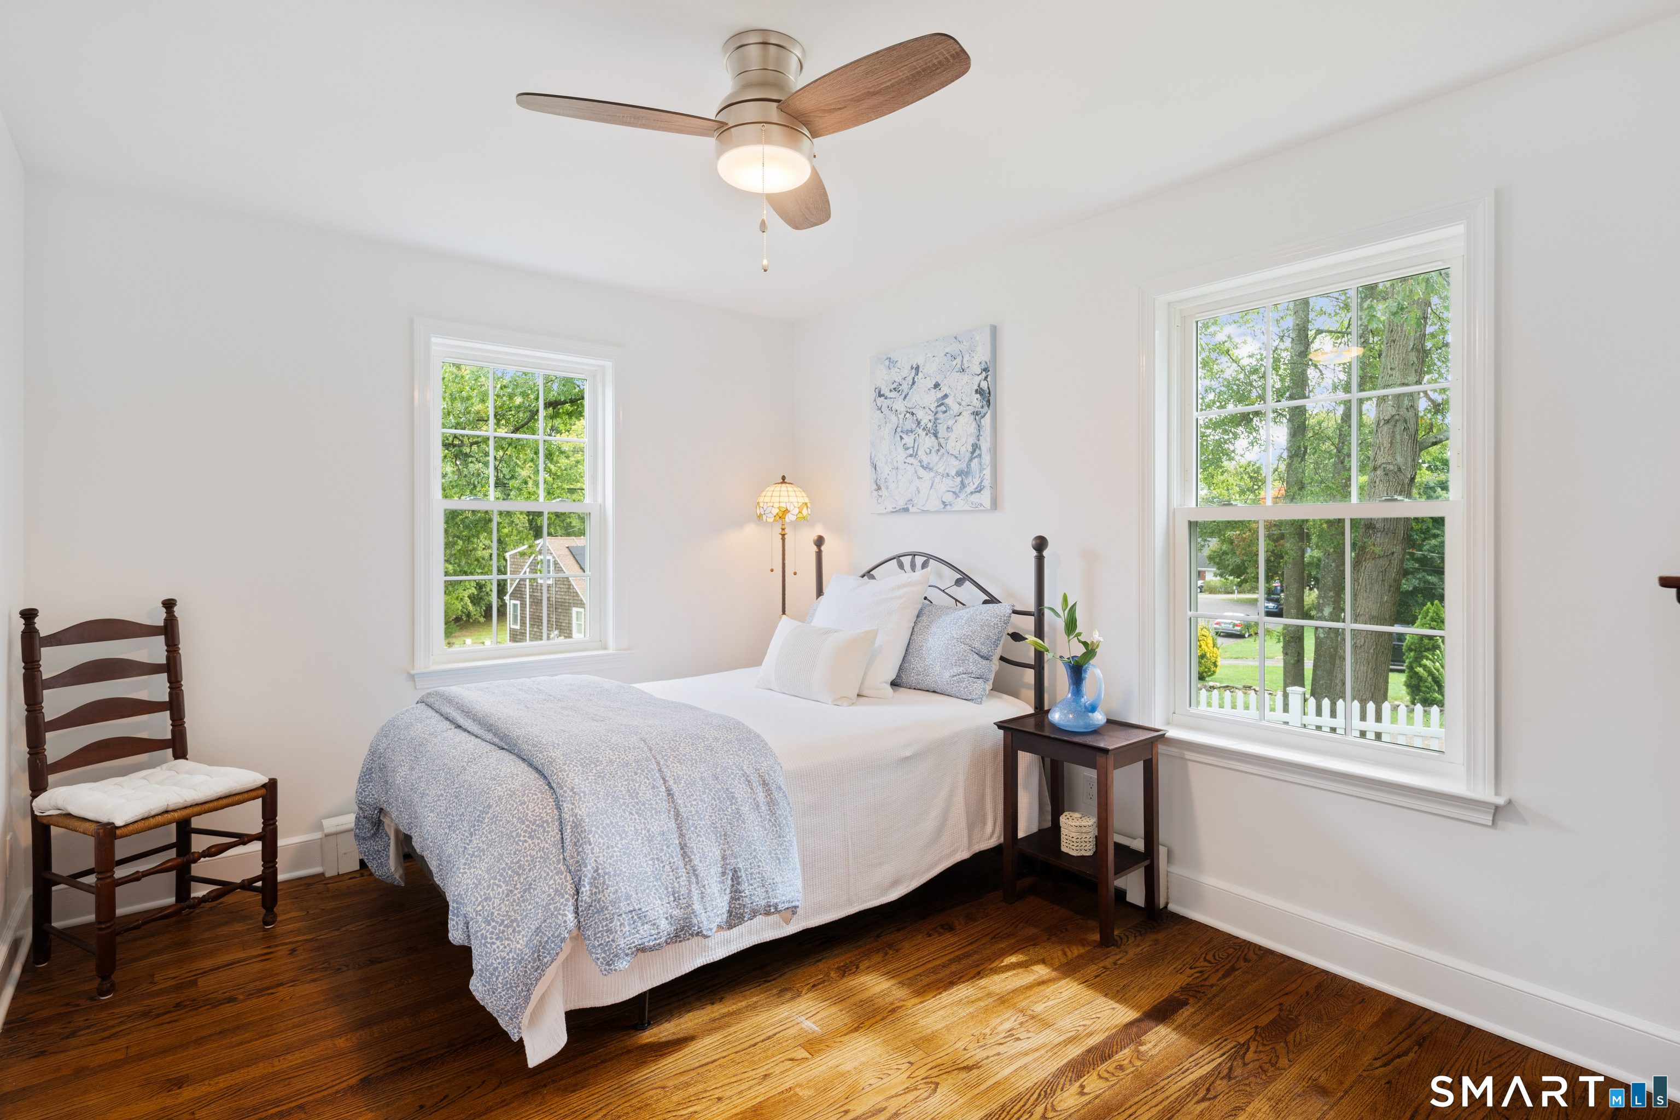
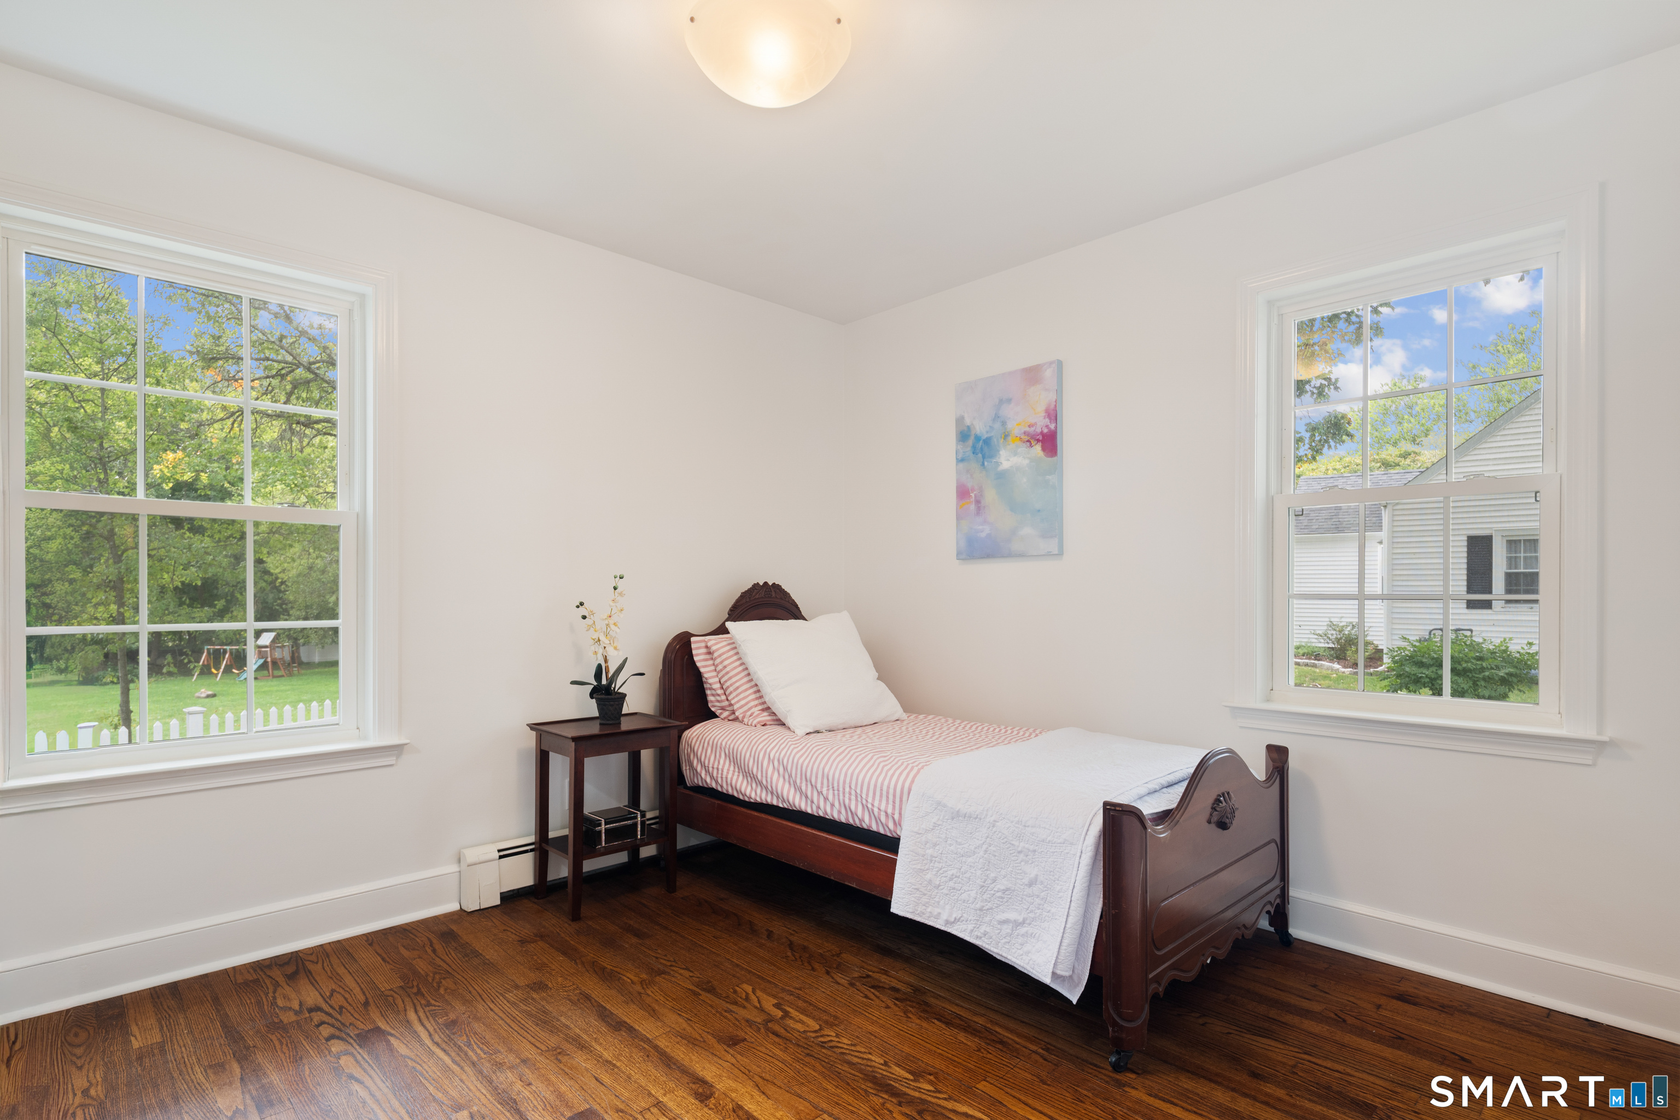
Furnished bedroom with a dark wood single bed, striped bedding, and two large windows overlooking a green yard.
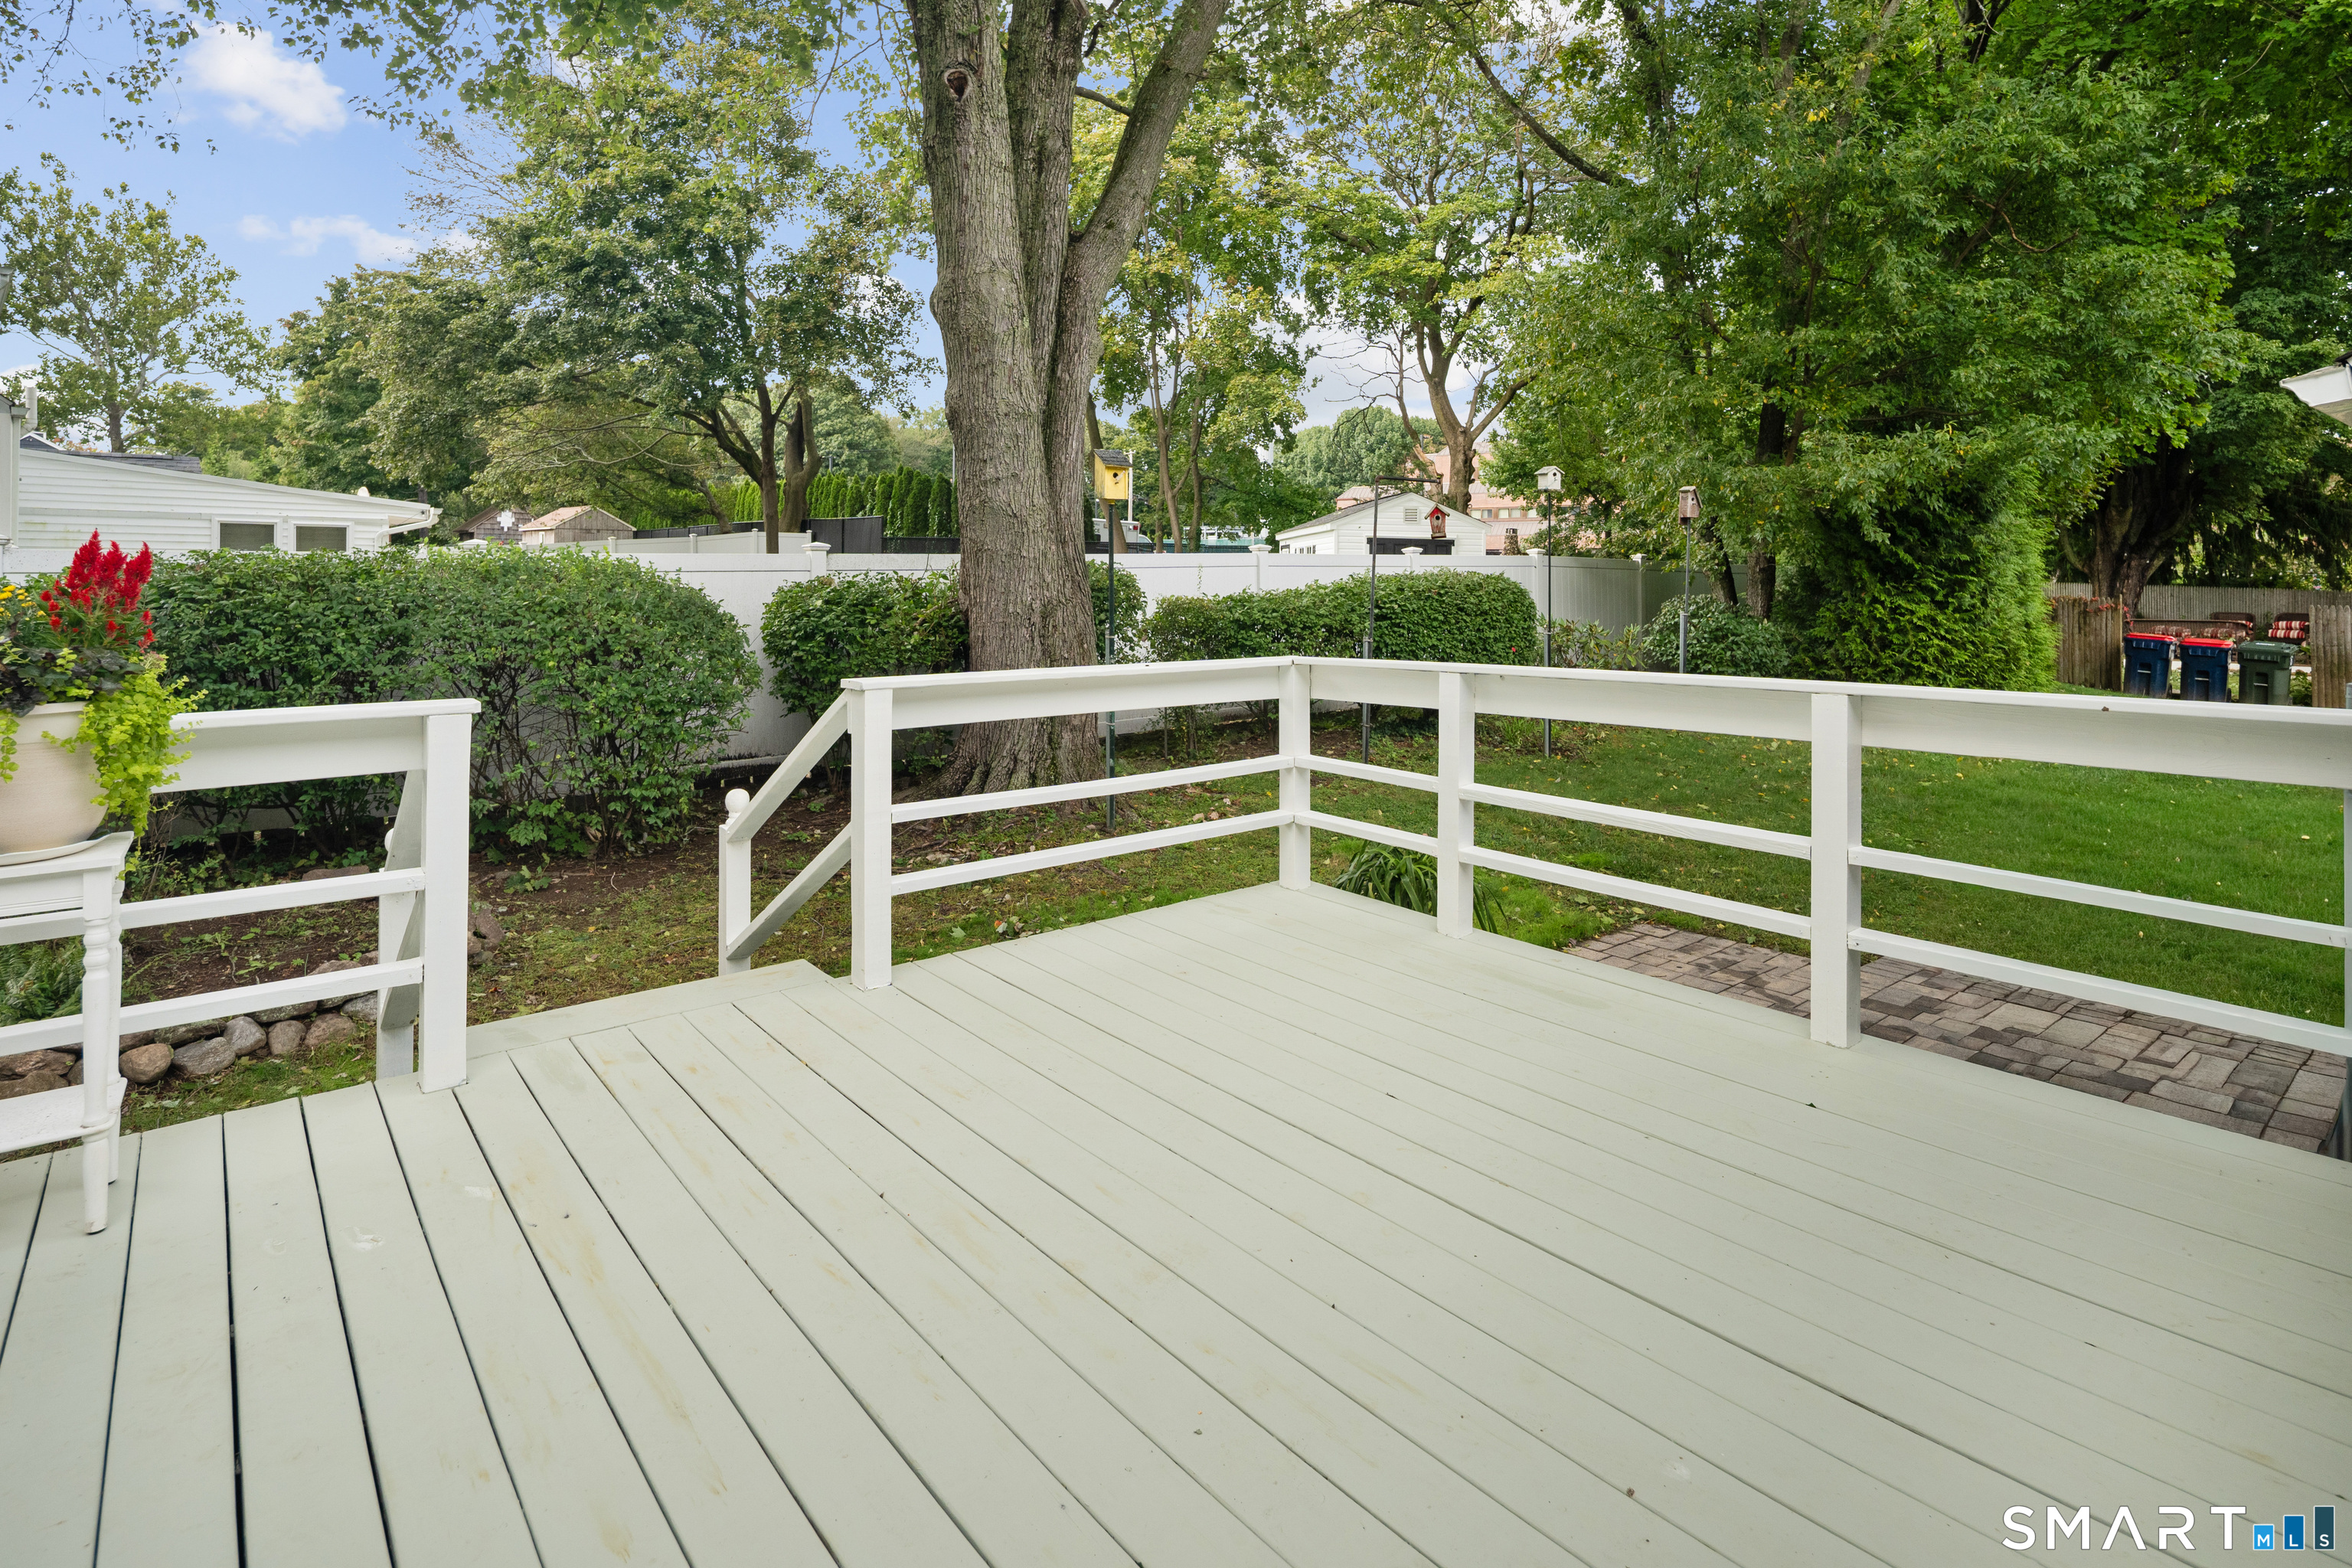
White backyard deck overlooking a tree-lined lawn, with broad railings and a potted flowering plant.
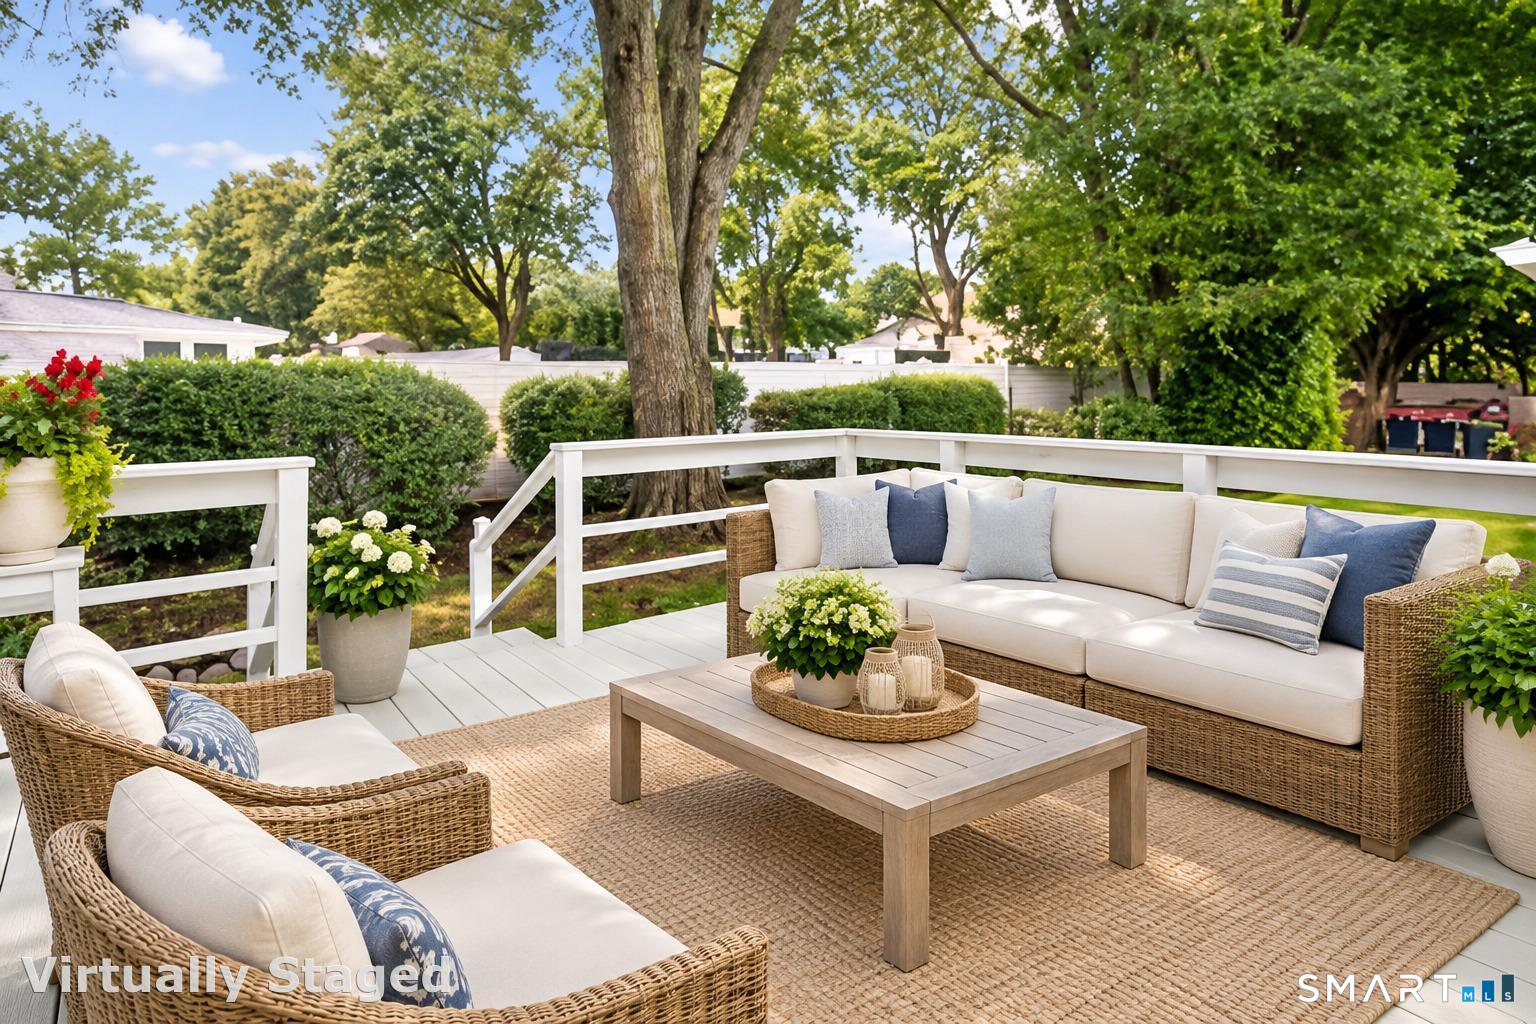
Outdoor deck with wicker seating and a coffee table, surrounded by mature trees and hedges.
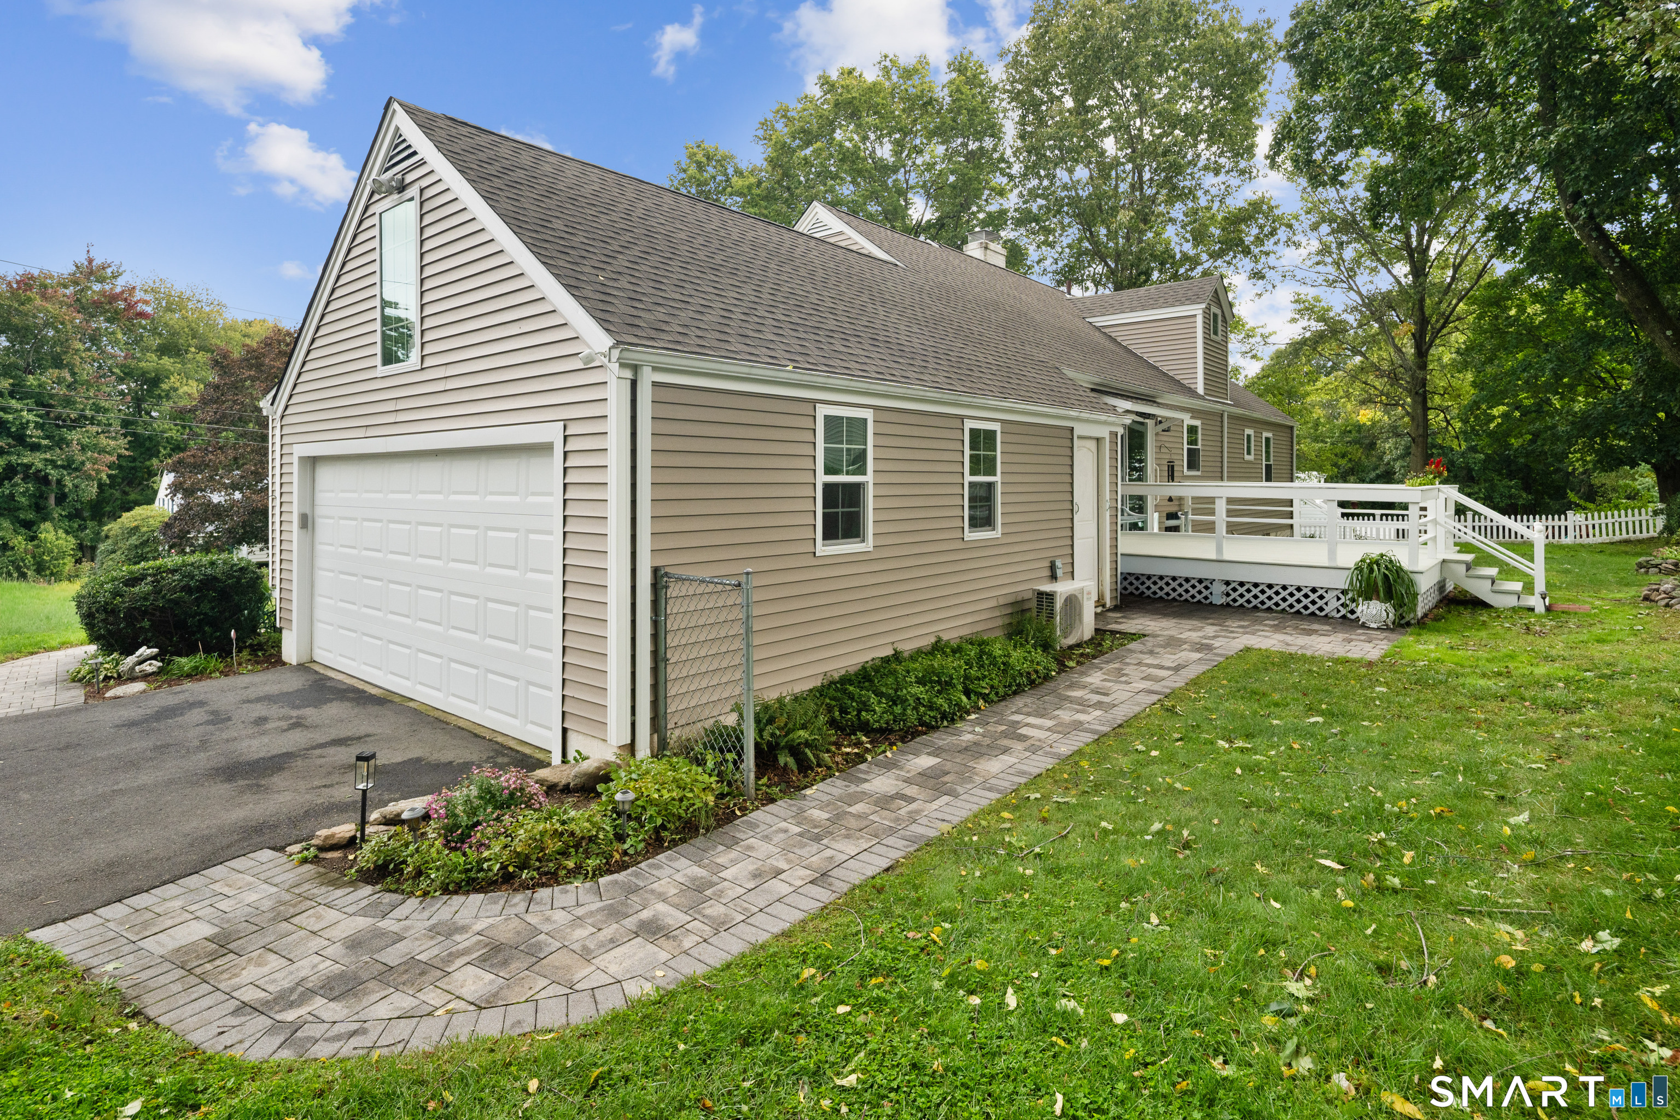
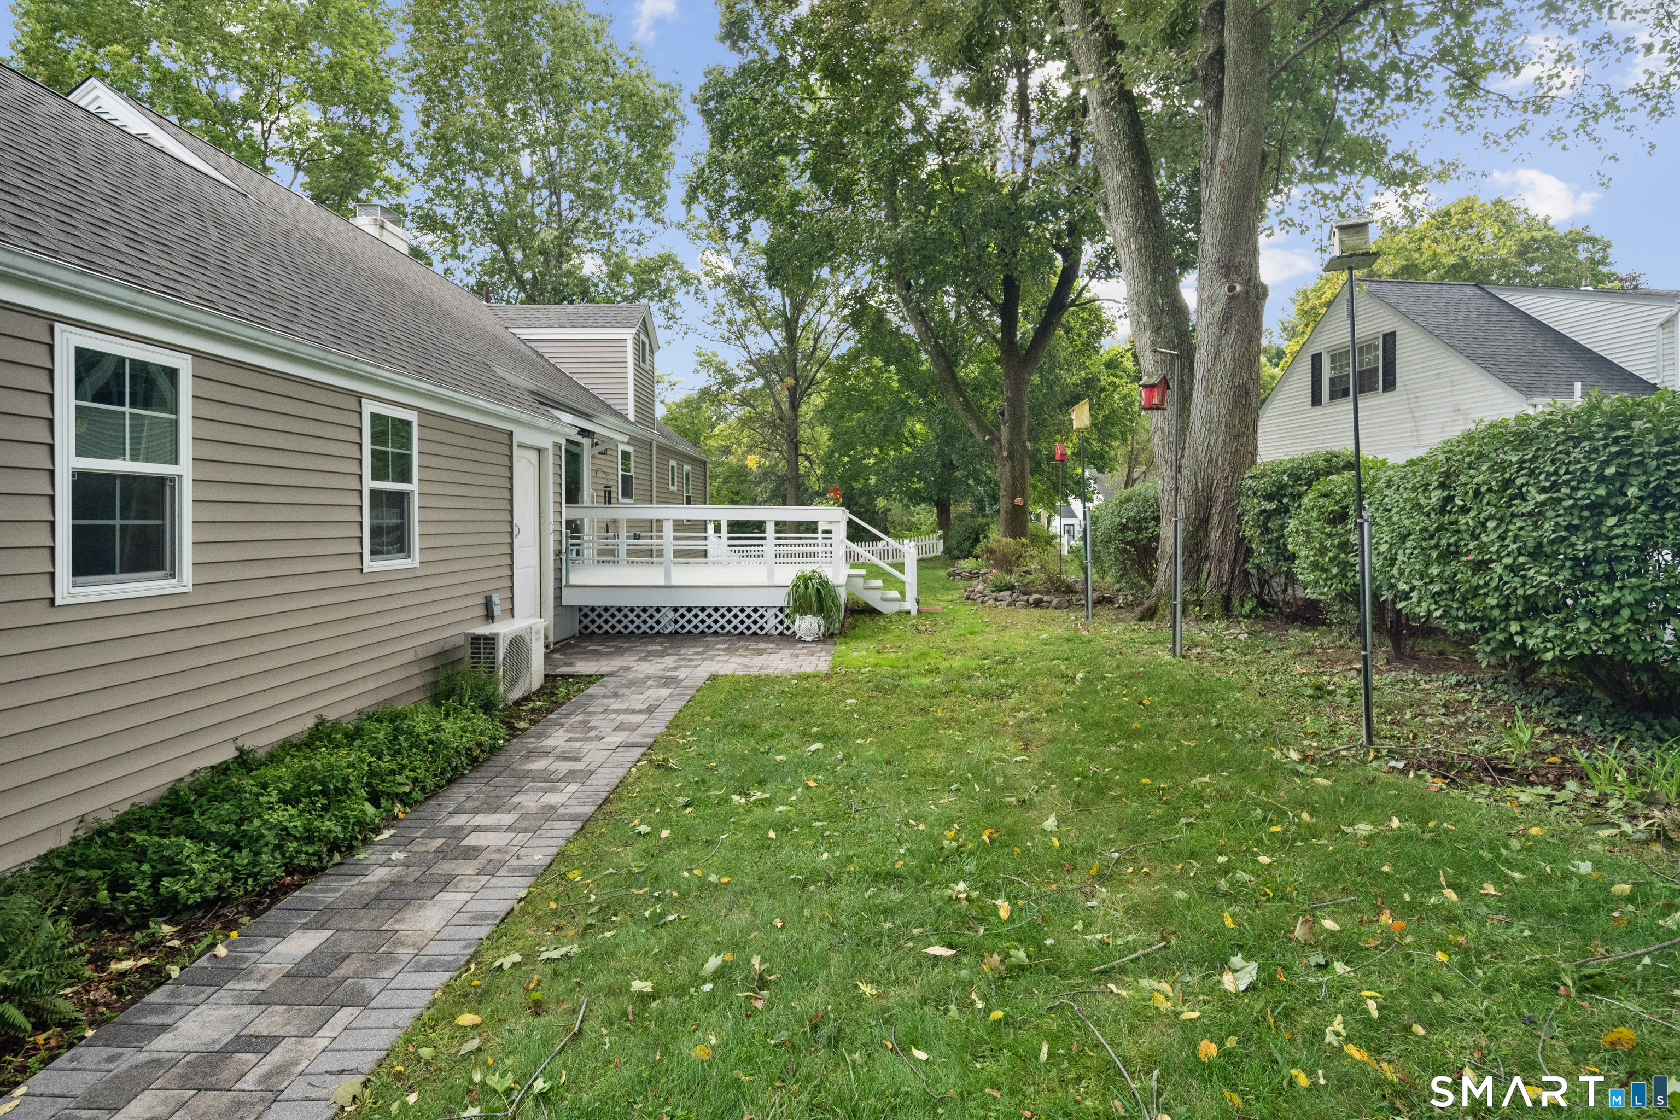
House exterior with a white garage, raised deck, and curved paver walkway.
Backyard with a white-railed deck, paved walkway, lawn, and mature trees.
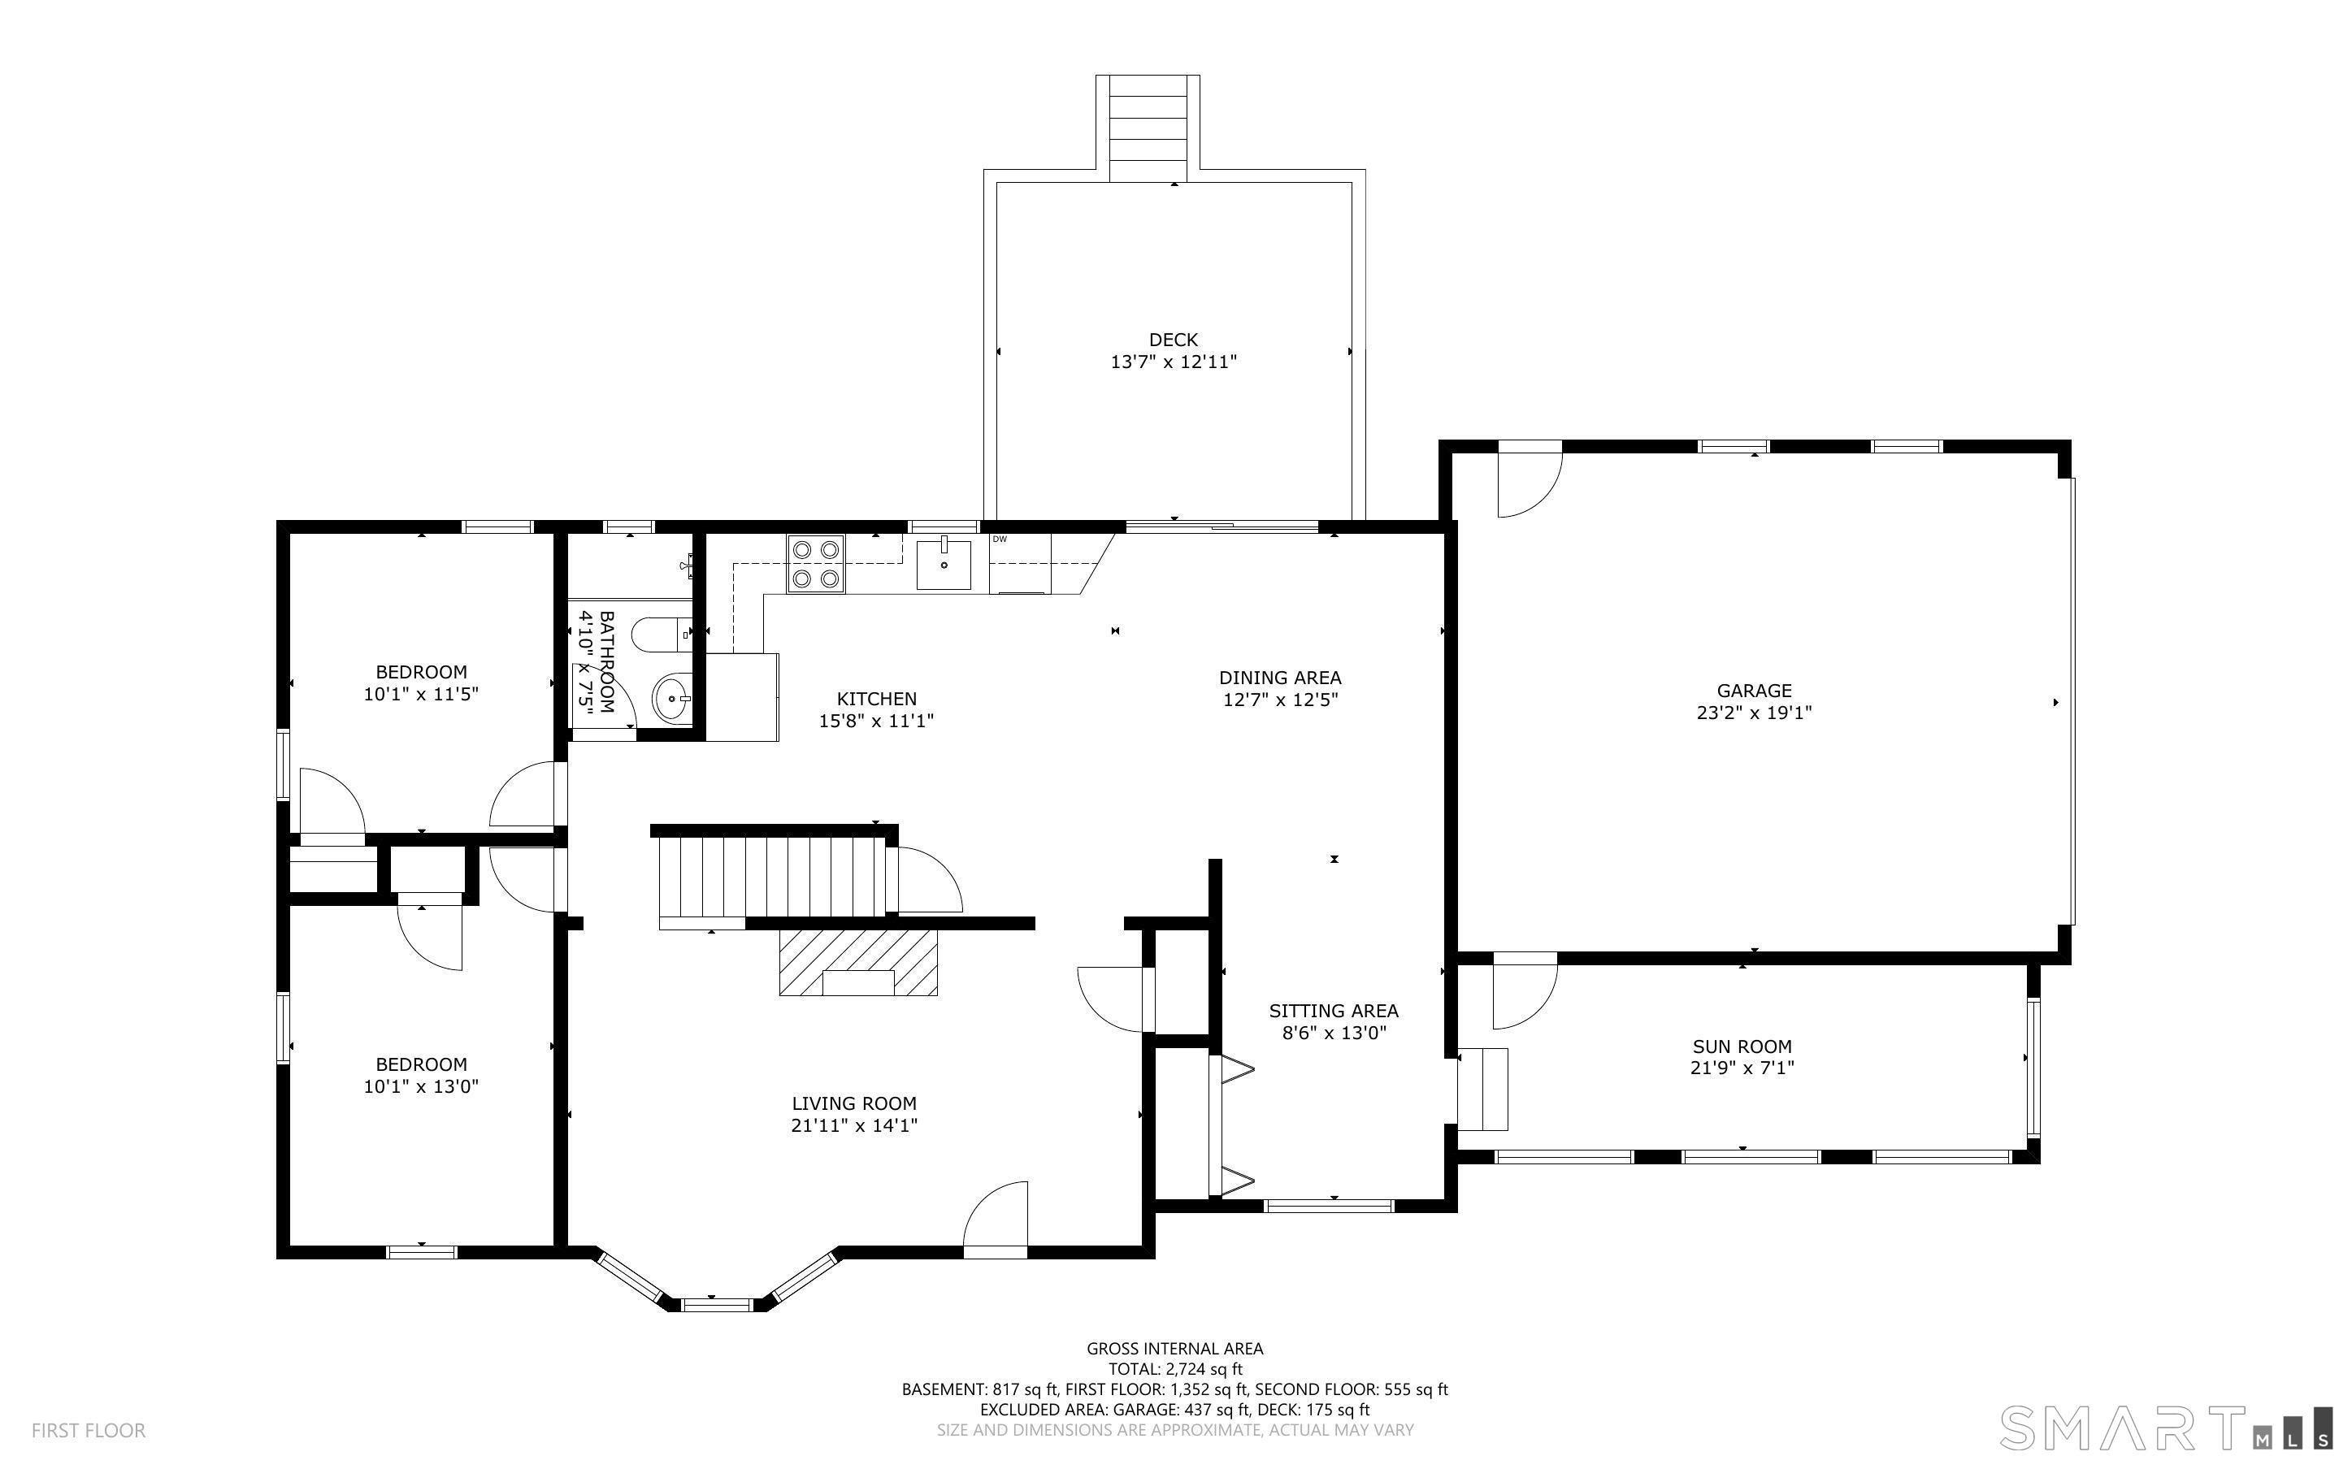
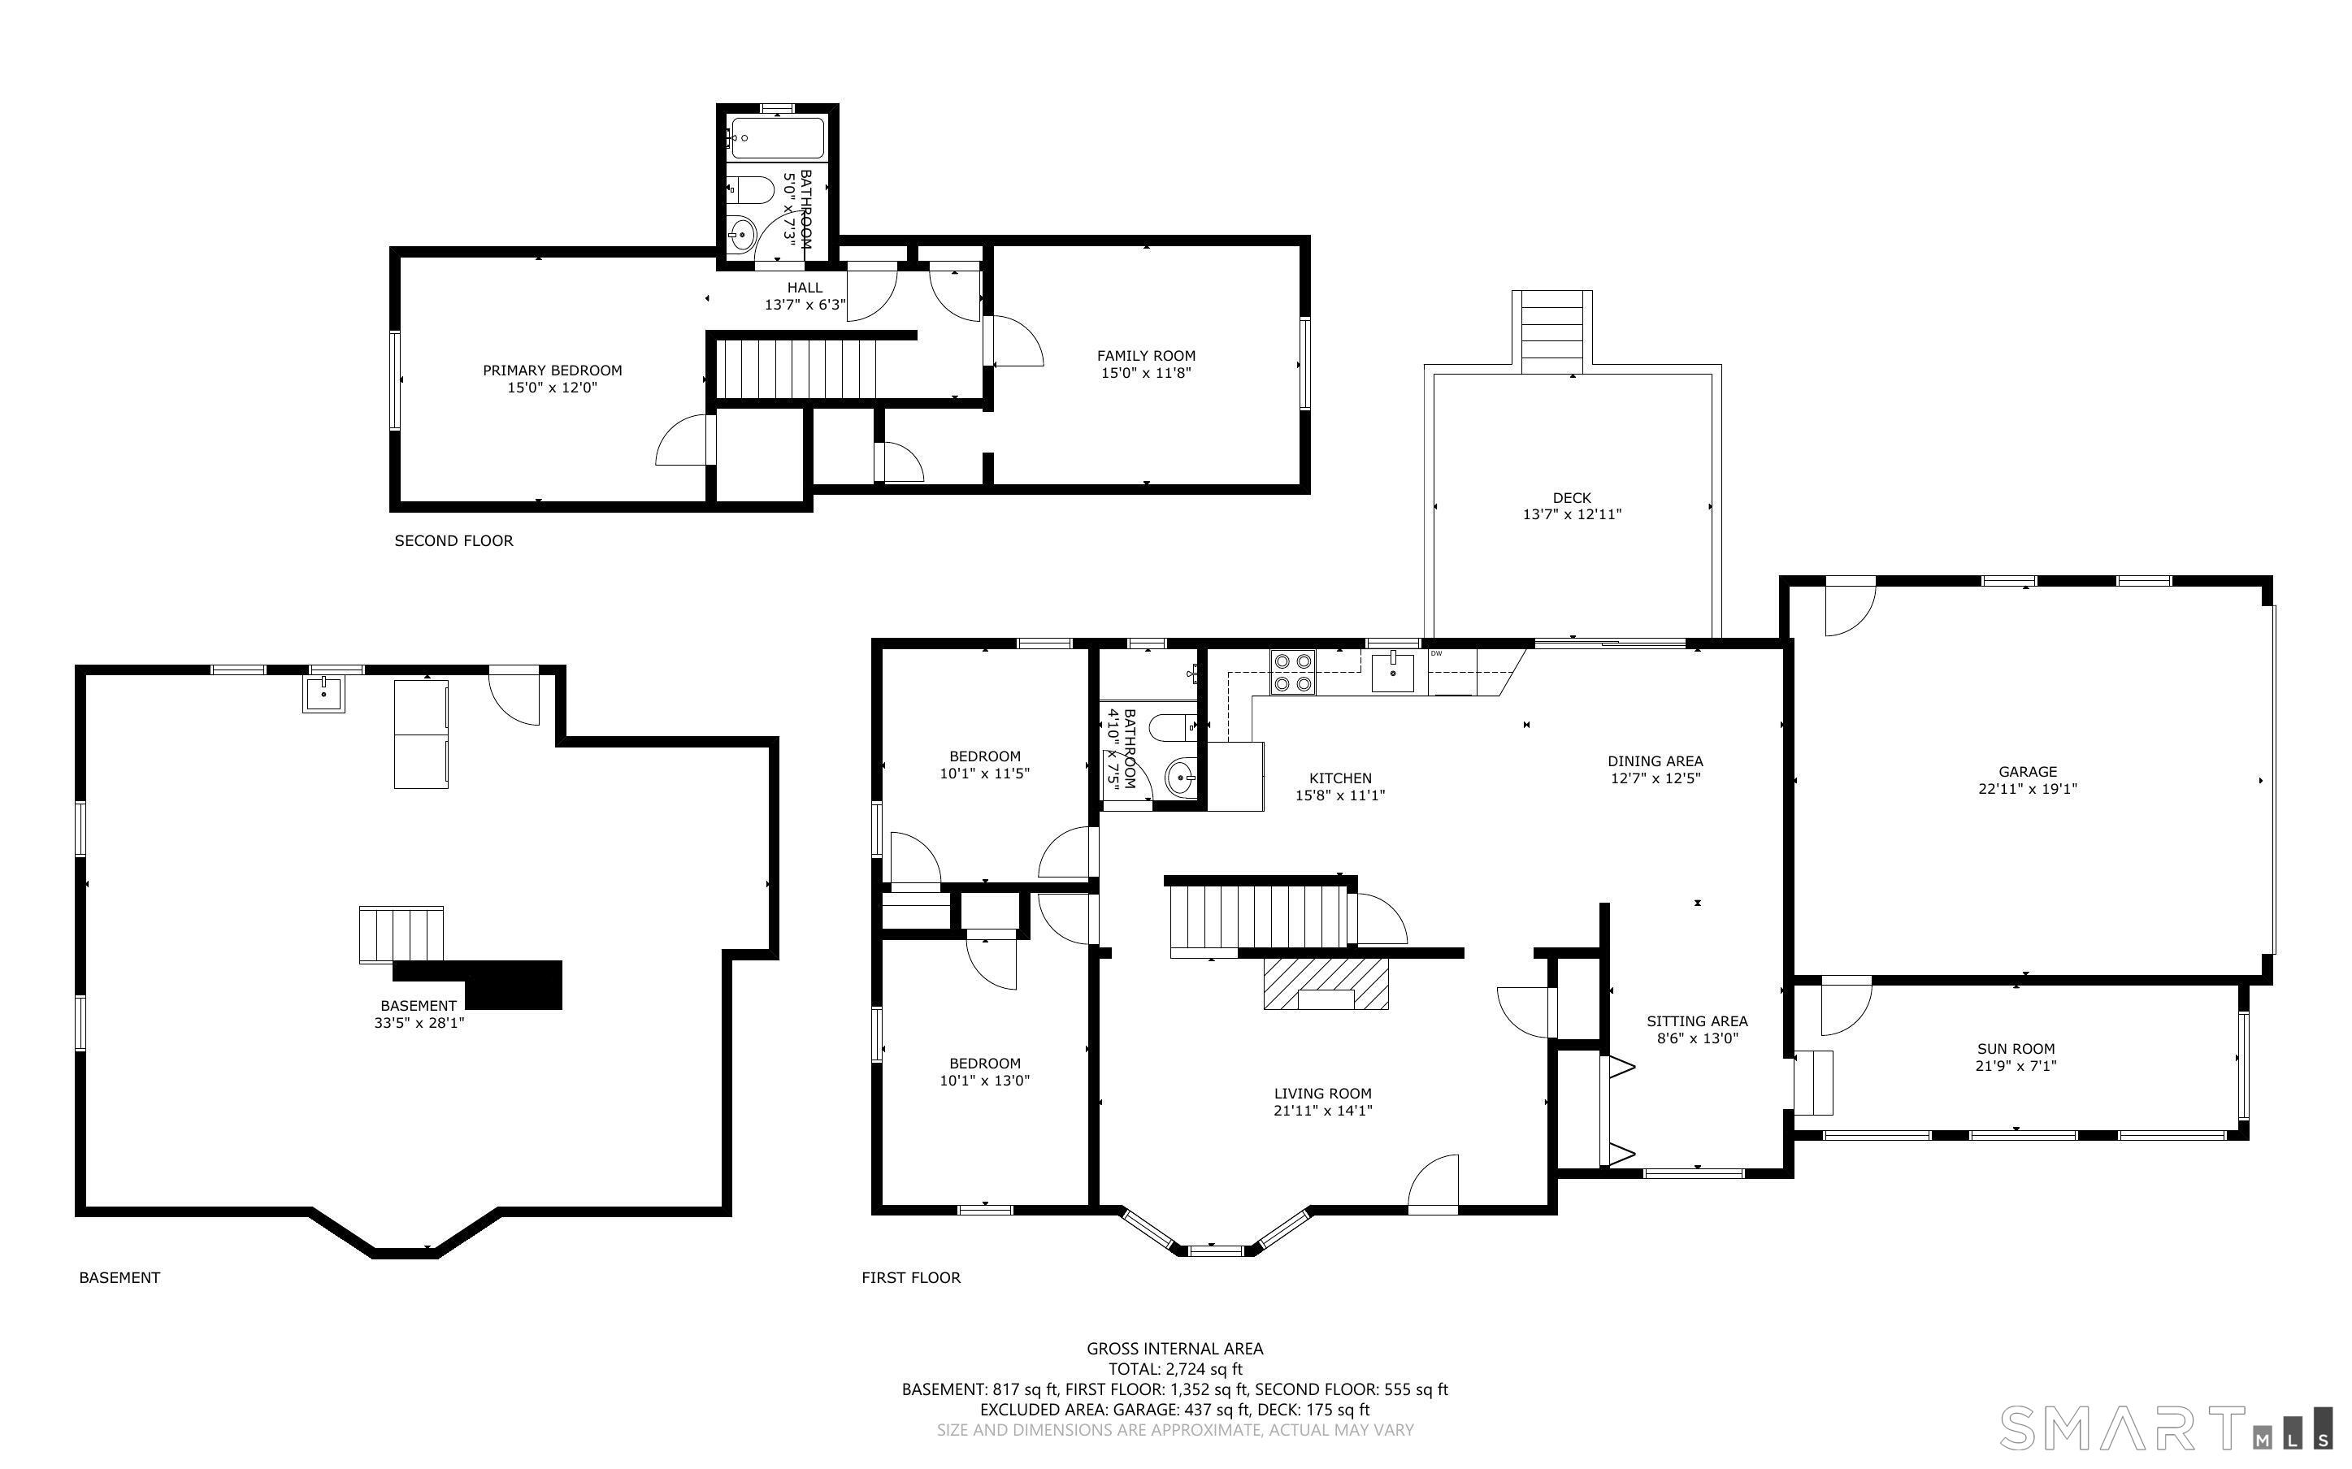
First-floor plan with two bedrooms, open kitchen and dining area, sun room, garage, and deck.
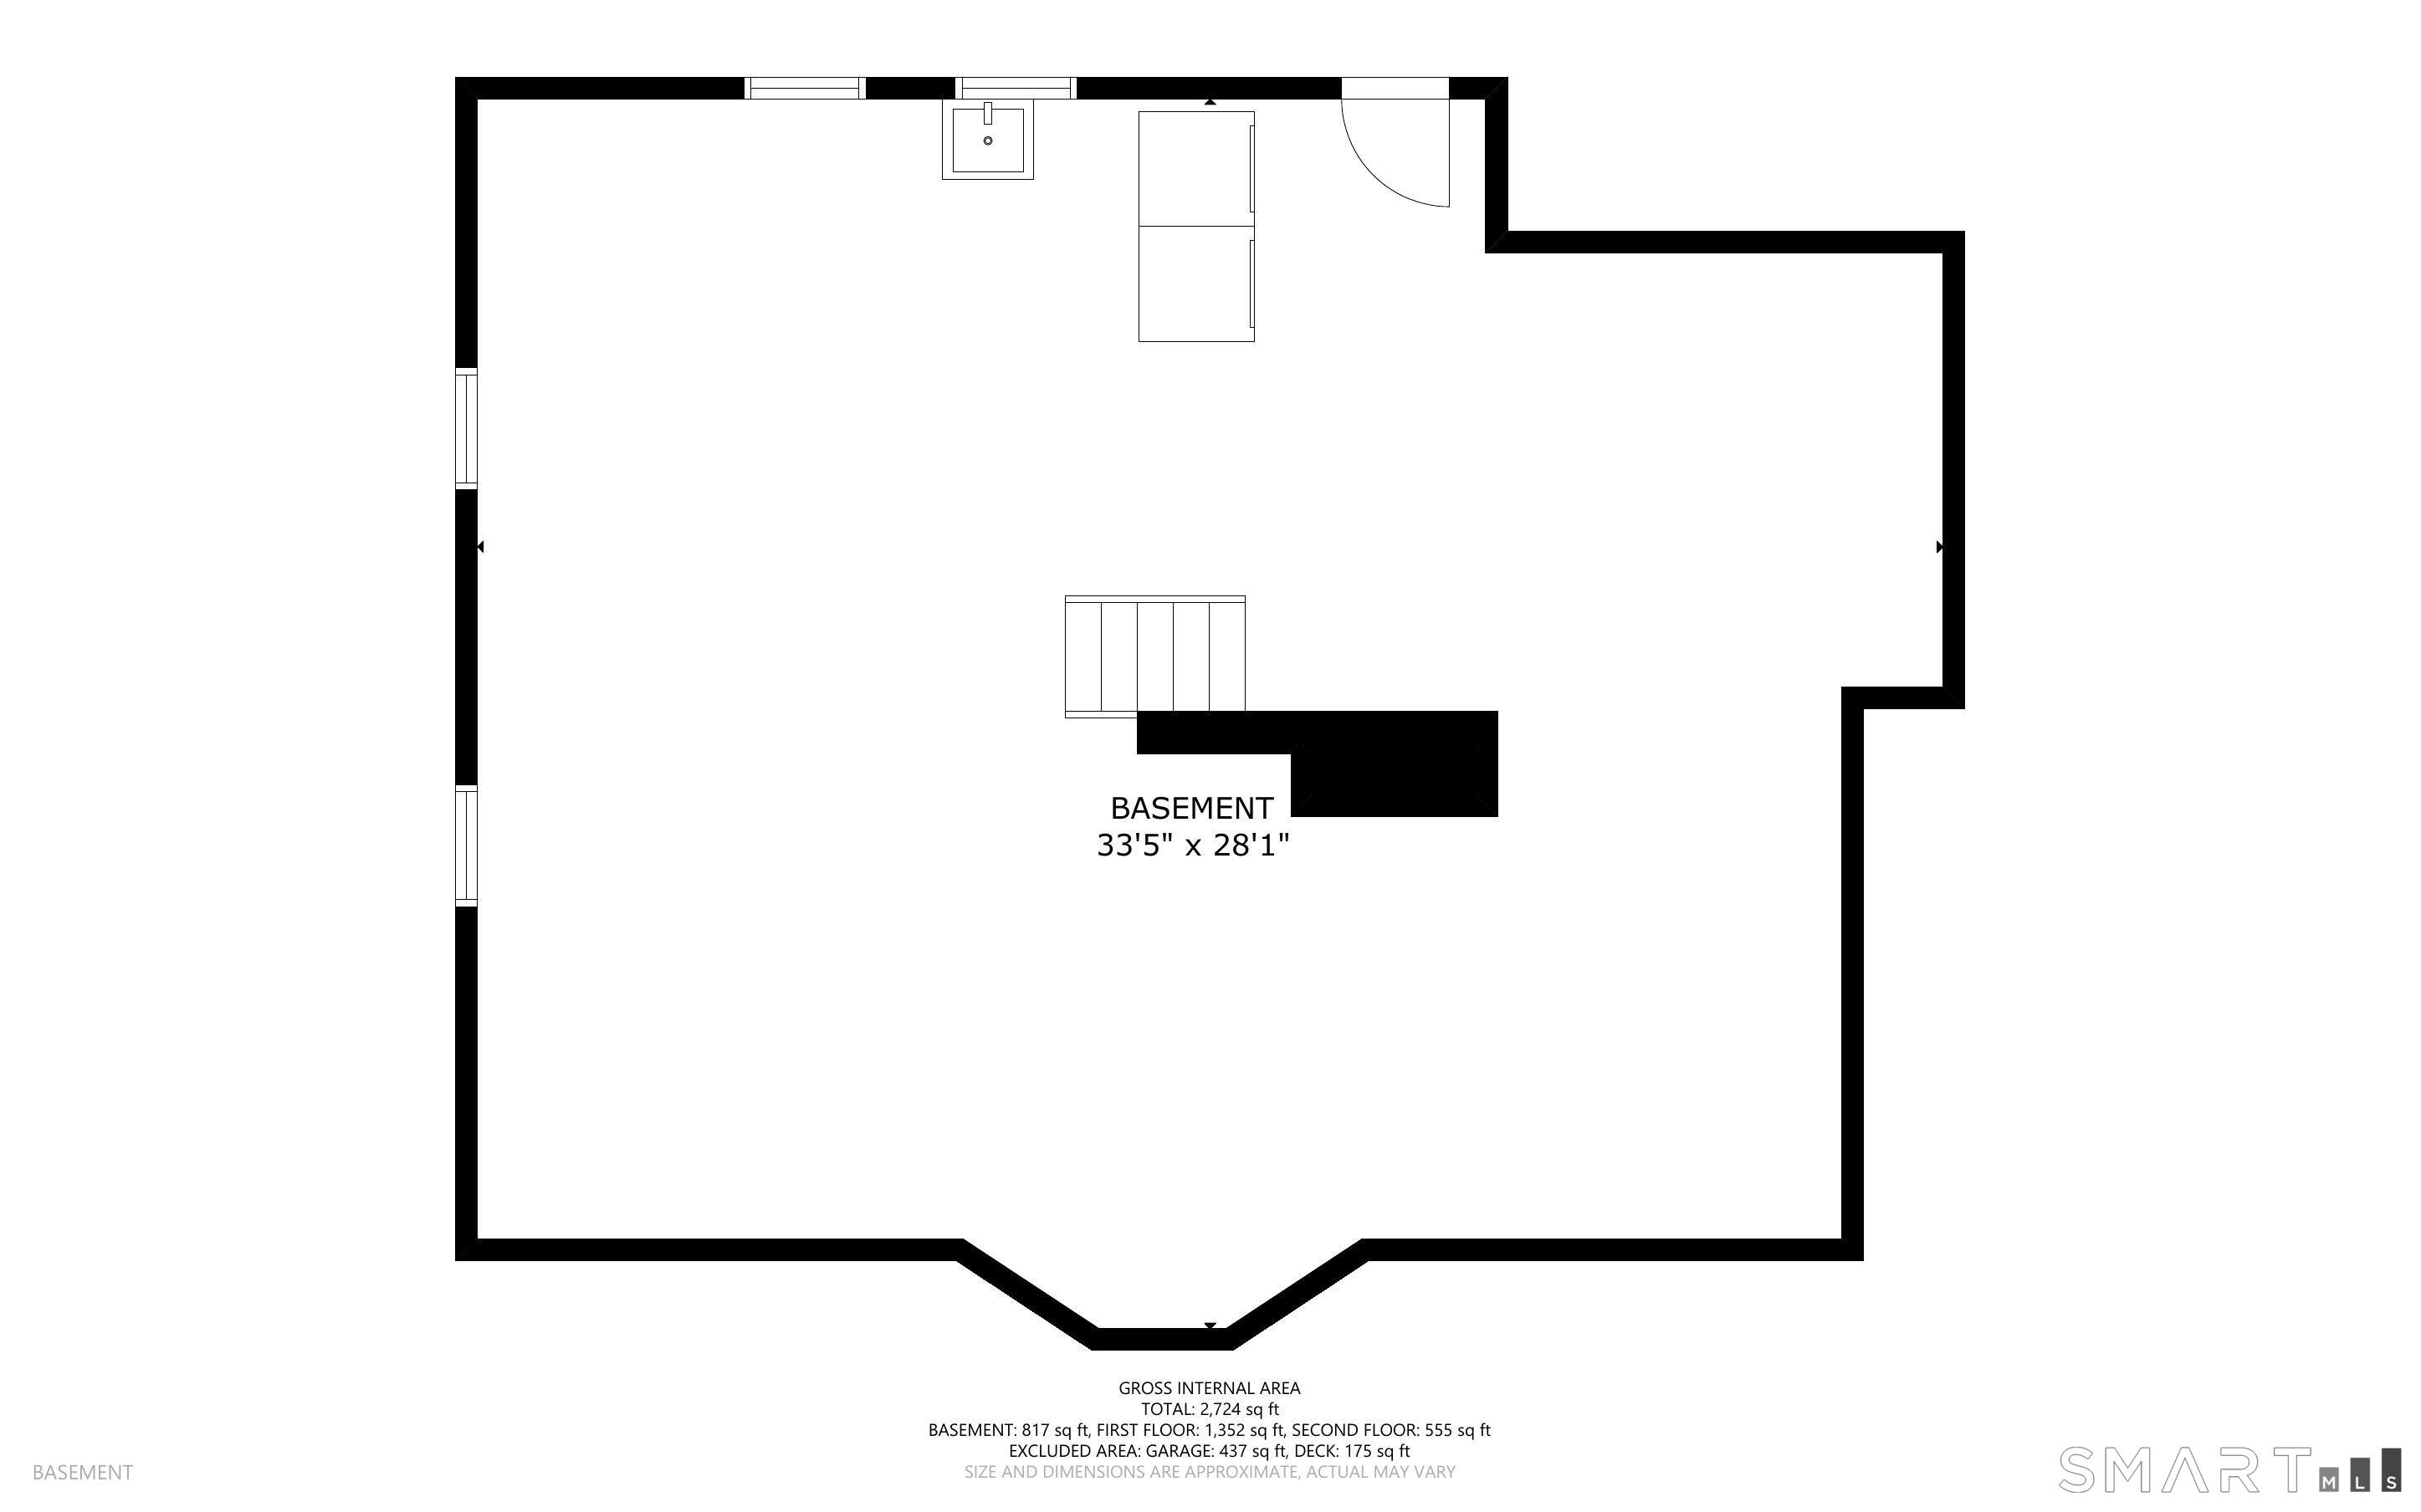
Basement floor plan, 33 feet 5 inches by 28 feet 1 inch, with stairs and a sink.
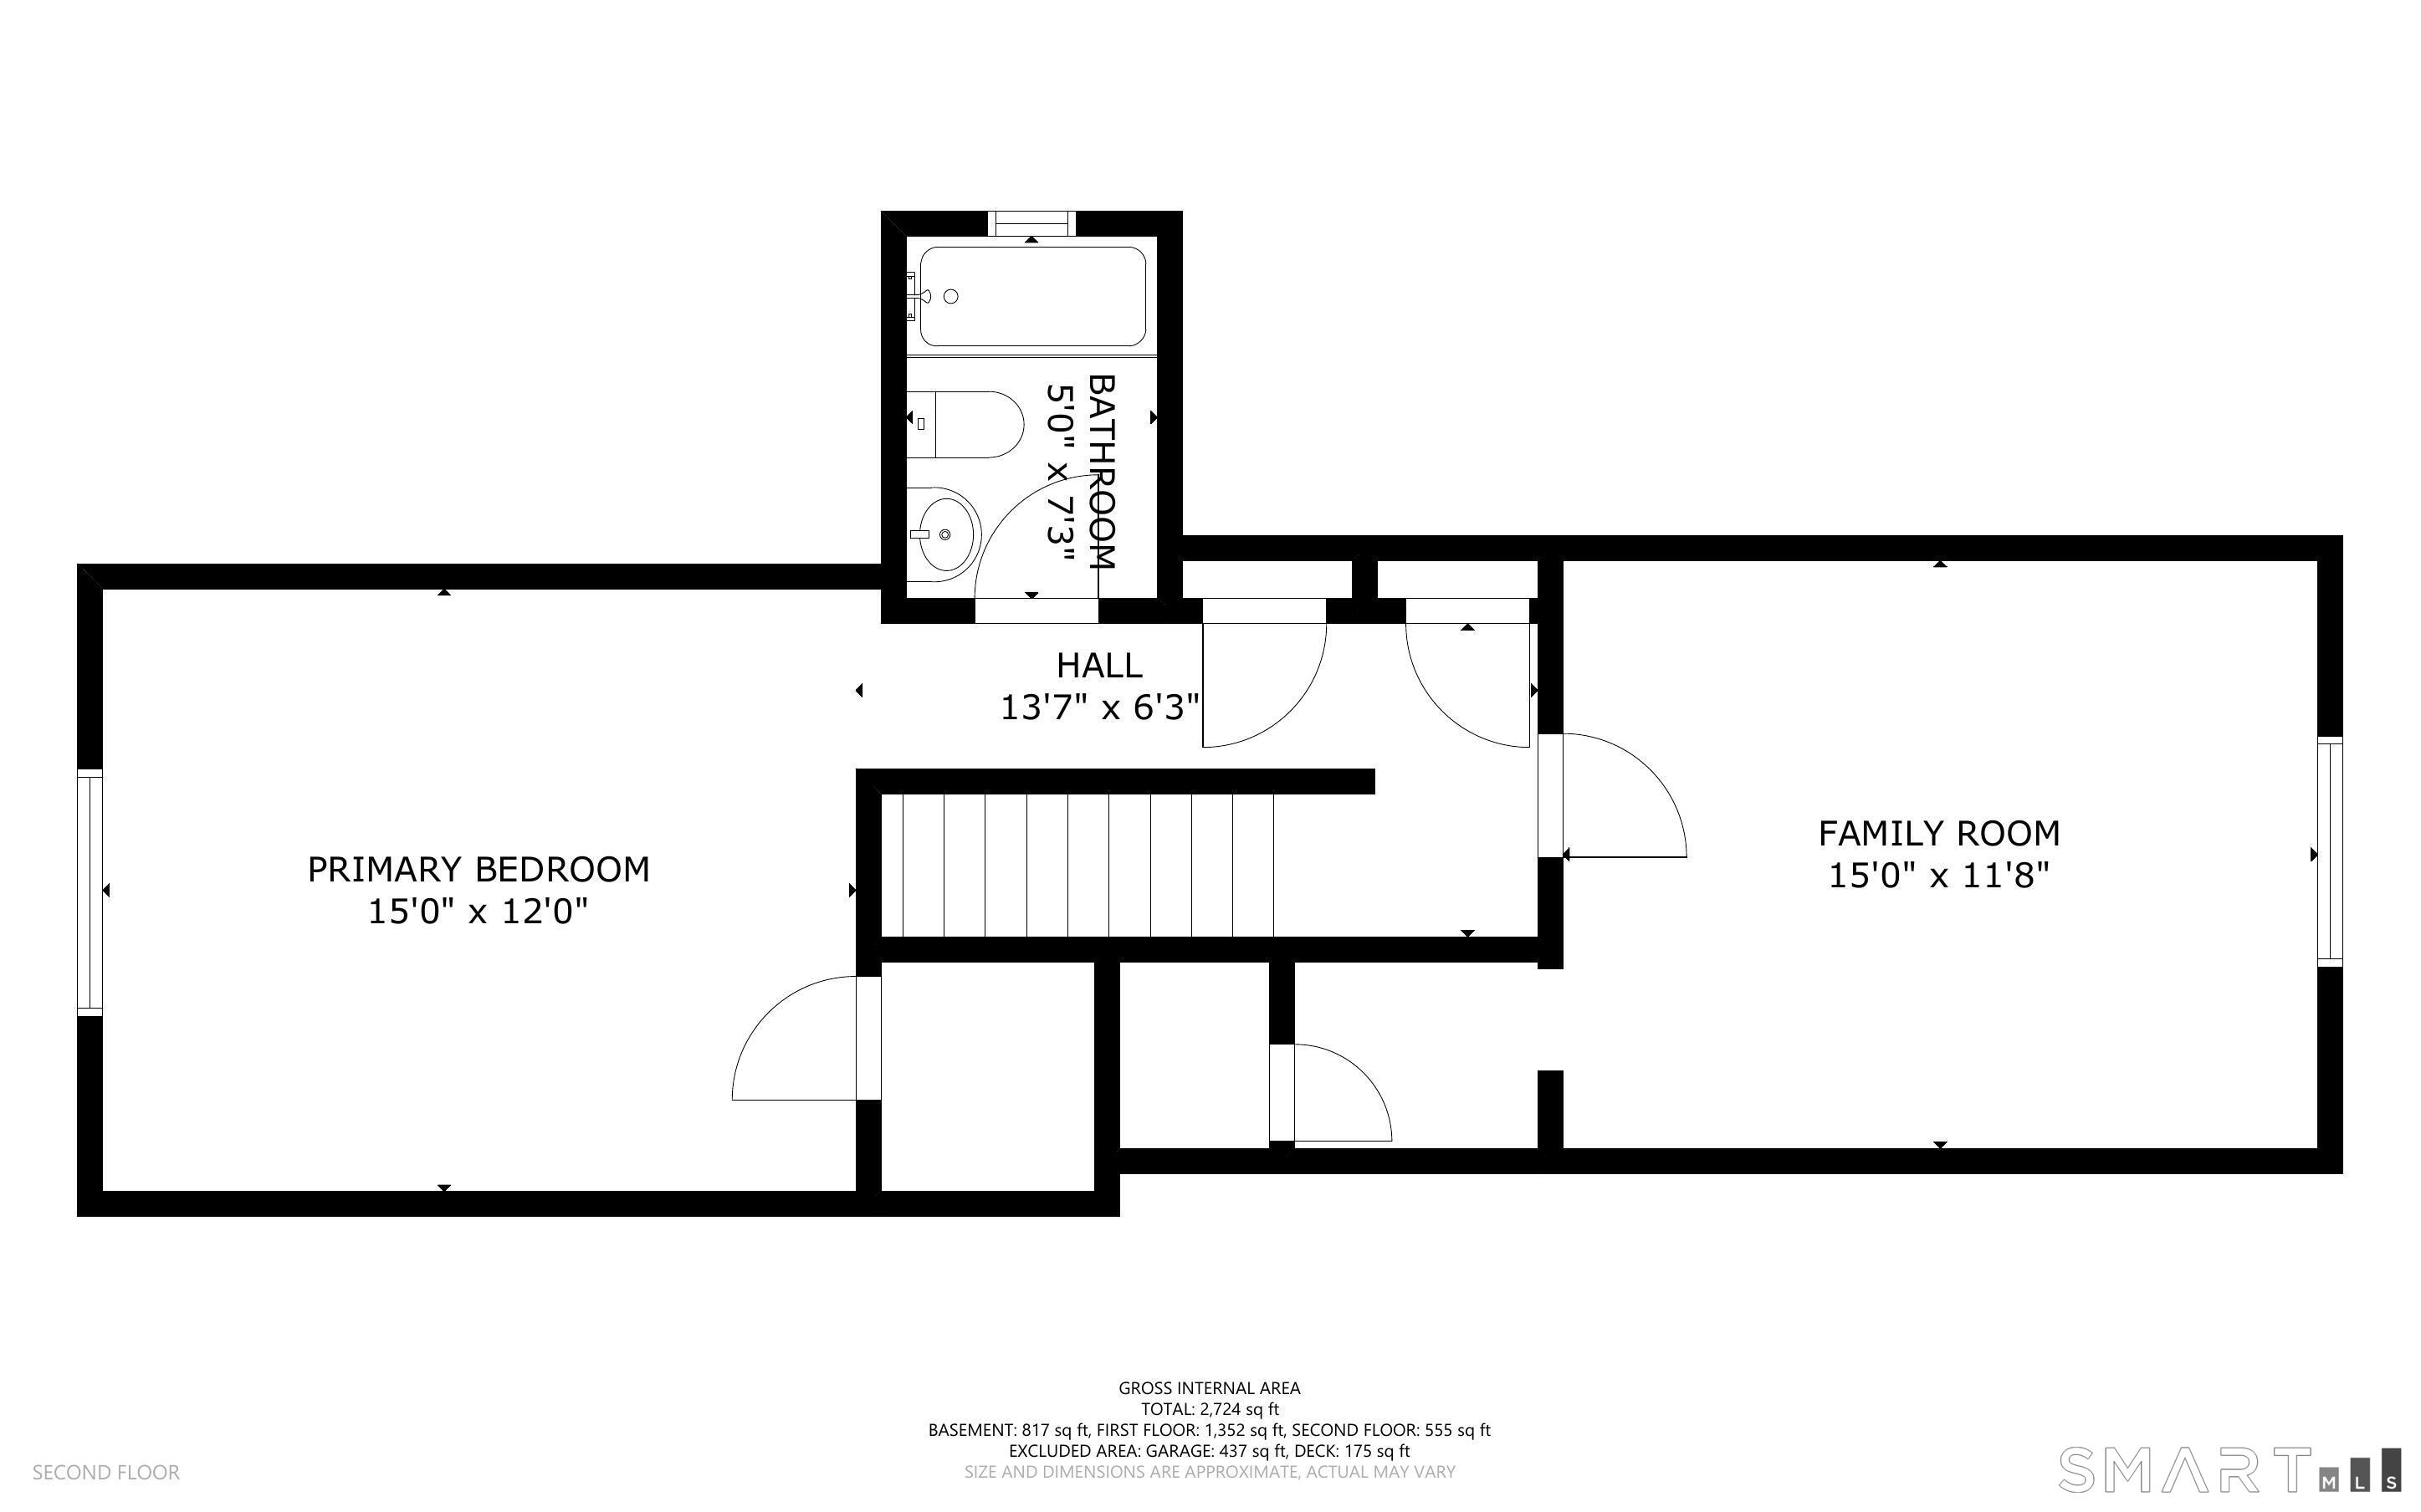
Second-floor plan showing a primary bedroom, bathroom, hall, and family room.
Floor plan showing the basement, first floor, and second floor of 18 Koger Road.
SEE ALL PHOTOS
Beige-sided house with an attached garage, landscaped beds, and a broad lawn beneath mature trees.
Beige ranch house with a broad green lawn, flower beds, and mature trees.
Home entrance with a white door, black stair railings, and flower beds.
Bright white kitchen with stainless steel appliances, granite counters, a flower-topped island, and hardwood floors.
Kitchen and dining area with a white island, granite counters, stainless appliances, and dark hardwood floors.
Dining room with a round wood table, upholstered chairs, and dark hardwood floors.
Dining area with a round wooden table beside sliding glass doors to a white deck.
Open kitchen and dining area with white cabinetry, dark wood floors, and sliding doors to a deck.
Bright sitting room with a patterned armchair, large window, and wooden dresser beneath a round mirror.
Living room with hardwood floors, large windows, and a lit brick fireplace.
Furnished living room with hardwood floors, a white sofa, and large windows overlooking leafy trees.
Furnished bedroom with patterned bedding, hardwood floors, and a large window overlooking leafy trees.
Furnished bedroom with a sloped ceiling, patterned bedding, hardwood floors, and a window overlooking trees.
Bathroom with a white vanity and toilet beside a tan-tiled, glass-enclosed tub and shower.
Sitting room with a sloped ceiling, hardwood floors, white sofa, and TV console.
Upper-level sitting room with sloped ceilings, hardwood floors, a television, patterned rug, and white sofa.
Bright sunroom with large windows, beige tile floors, and a small seating area.
Bright sunroom with a built-in window seat, wicker baskets, and large windows.
Bathroom with a beige tiled walk-in shower, glass doors, grab bars, and a white sink vanity.
Bright bedroom with pale blue bedding, dark wood floors, and two large windows overlooking greenery.
Furnished bedroom with a dark wood single bed, striped bedding, and two large windows overlooking a green yard.
White backyard deck overlooking a tree-lined lawn, with broad railings and a potted flowering plant.
Outdoor deck with wicker seating and a coffee table, surrounded by mature trees and hedges.
House exterior with a white garage, raised deck, and curved paver walkway.
Backyard with a white-railed deck, paved walkway, lawn, and mature trees.
First-floor plan with two bedrooms, open kitchen and dining area, sun room, garage, and deck.
Basement floor plan, 33 feet 5 inches by 28 feet 1 inch, with stairs and a sink.
Second-floor plan showing a primary bedroom, bathroom, hall, and family room.
Floor plan showing the basement, first floor, and second floor of 18 Koger Road.
For Sale

18 Koger Road

18 Koger Road, Trumbull, CT 06611

$725,000
Move right in and enjoy this beautifully updated four-bedroom expanded Cape, set in one of Trumbull's wonderful established neighborhoods. Situated on a light-filled corner lot, 18 Koger Drive offers a fresh, inviting interior designed for easy everyday living. The open kitchen creates a natural gathering space and flows seamlessly into the main living areas, while the sunroom provides additional flexible space with exciting potential to make it your own. Thoughtful recent improvements include a freshly painted interior, new roof in 2026, new front portico, refreshed landscaping and newer mechanicals for added peace of mind. A large basement offers excellent potential for a future family room, home gym, office, playroom or additional living space. Conveniently located near shopping, restaurants and the Merritt Parkway, this turnkey home combines a welcoming neighborhood setting with easy access to Trumbull and surrounding towns. Fresh, bright and beautifully updated-simply unpack and move in.

4
beds

2
baths

1,899 Sq.Ft. LIVING AREA

0.3 Acres lot

Amanda  Boe

Amanda Boe

Features & Amenities

Interior

  • total bedrooms4
  • Total bathrooms2
  • full bathrooms2
  • APPLIANCES Oven/Range, Microwave, Refrigerator, Freezer, Icemaker, Dishwasher, Washer, Dryer
  • other interior Features Auto Garage Door Opener

Area & Lot

  • Status For Sale
  • Living Area1,899 Sq.Ft.
  • Total Area1,899 Sq.Ft.
  • Lot Area0.3 Acres
  • MLS® ID24211483
  • TypeResidential
  • YEAR BUILT1941
  • Architecture StylesCape Cod
  • Water FrontageNot Applicable
  • Elementary SchoolPer Board of Ed
  • High SchoolPer Board of Ed

Exterior

  • water SourcePublic Water In Street
  • roofAsphalt Shingle
  • lot featuresCorner Lot
  • HEAT TYPEHot Water
  • AIR CONDITIONINGNone
  • sewerPublic Sewer Connected
  • SubstructureConcrete

Financial

  • Sales Price$725,000
  • Real Estate Tax $11,904/yr
  • Zoning A
Beige ranch house with a broad green lawn, flower beds, and mature trees.

Schedule a Showing

We would love to show you our beautiful property. Please select your preferred date and time below. An agent will be in touch shortly to confirm your appointment.

Schedule a Showing

We would love to show you our beautiful property. Please select your preferred date and time below. An agent will be in touch shortly to confirm your appointment.

Thank you for your interest in 18 Koger Road, Trumbull, CT 06611. We are reviewing your request and will be in touch shortly!

Mortgage Calculator

Estimate your monthly mortgage payment, including the principal and interest, property taxes, and HOA. Adjust the values to generate a more accurate rate.

All estimates are provided for informational purposes only. Actual amounts may vary.
$0,000 Your Payment 20 15 65
$0,000 Your Payment

Partner with the Coastal Collective Team

Whether you're buying, selling, or exploring opportunities, our team is here to deliver exceptional results.

Follow Us on Instagram