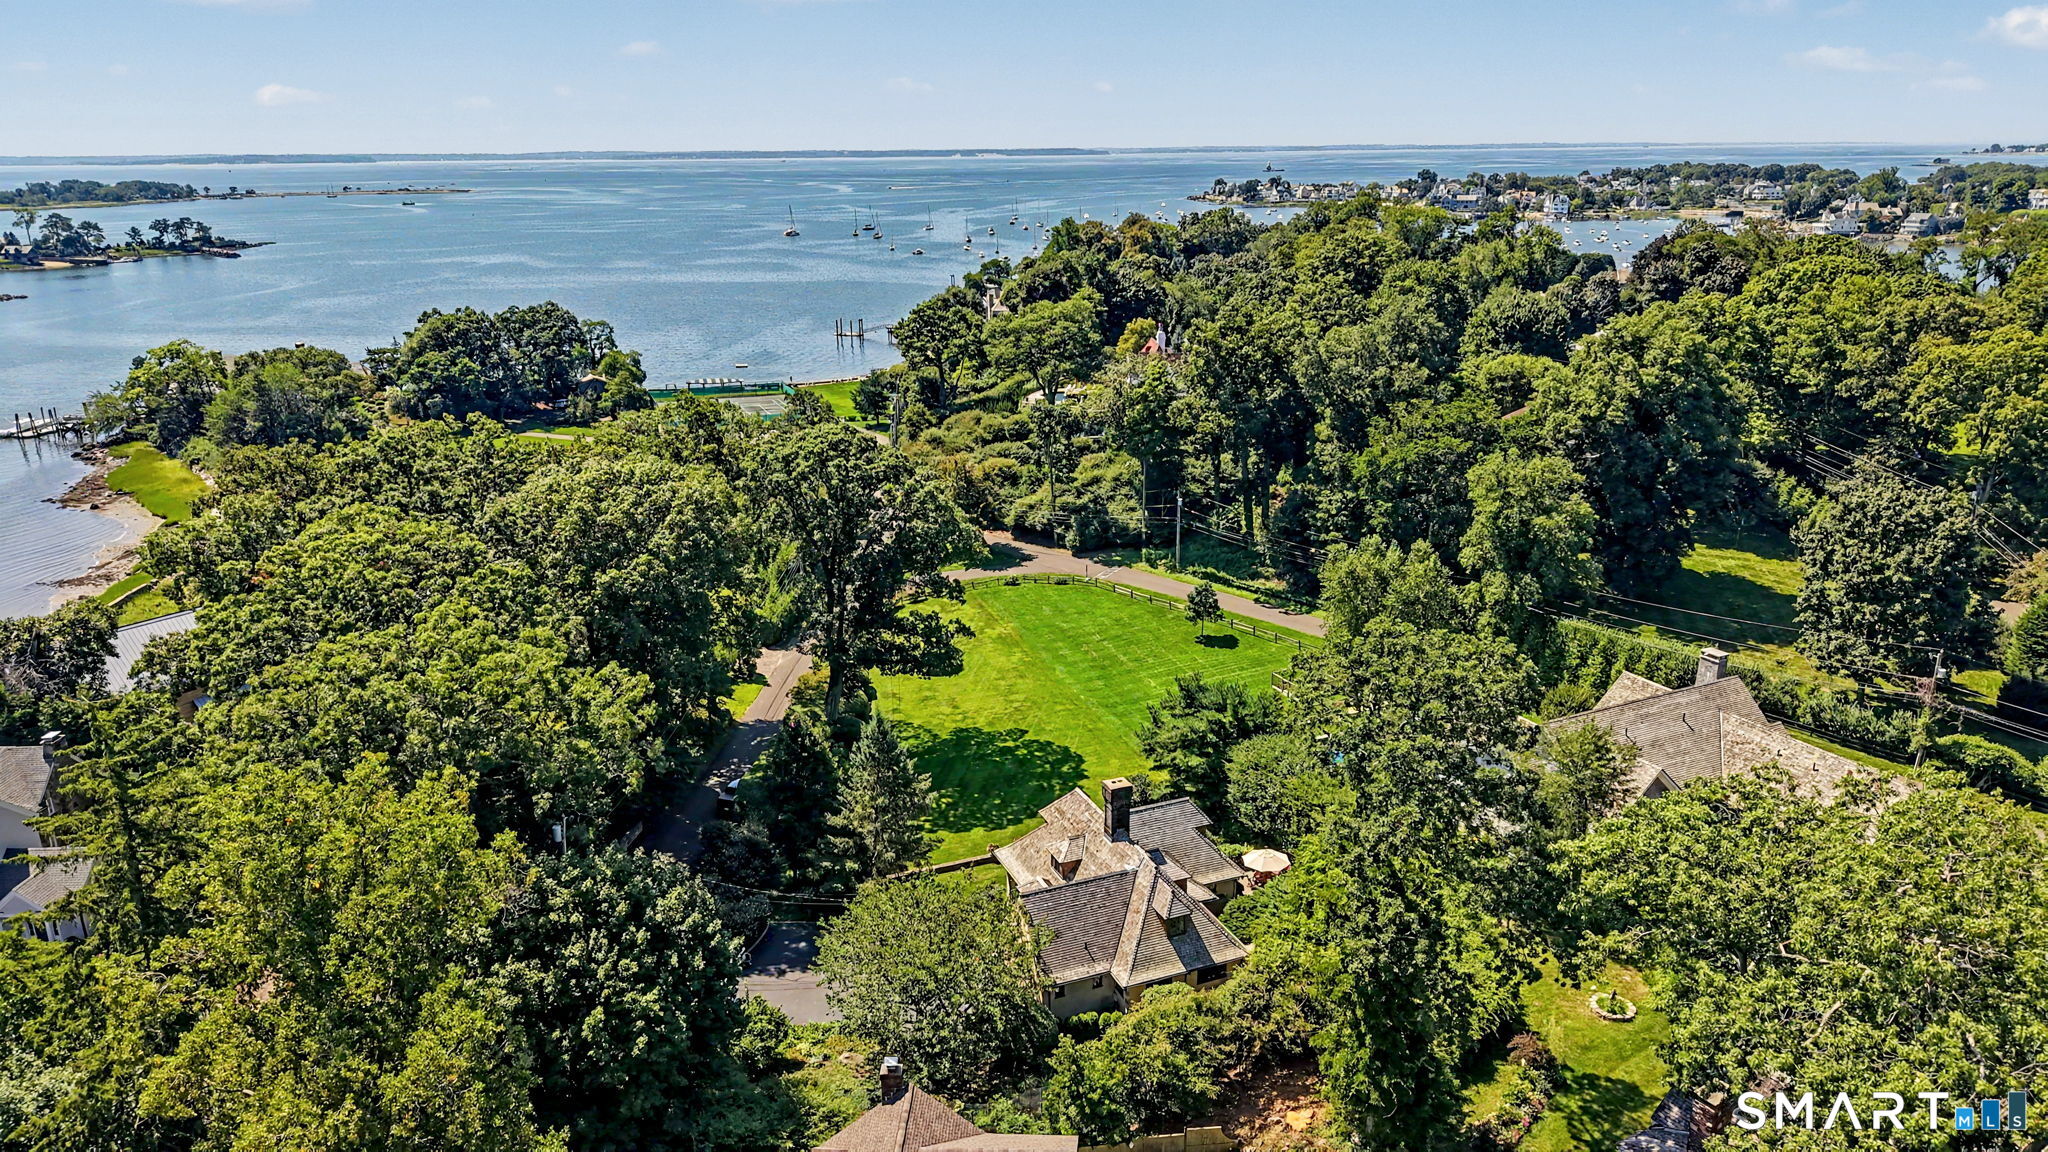
Aerial view of a wooded coastal property with a broad lawn and boats on the bay.
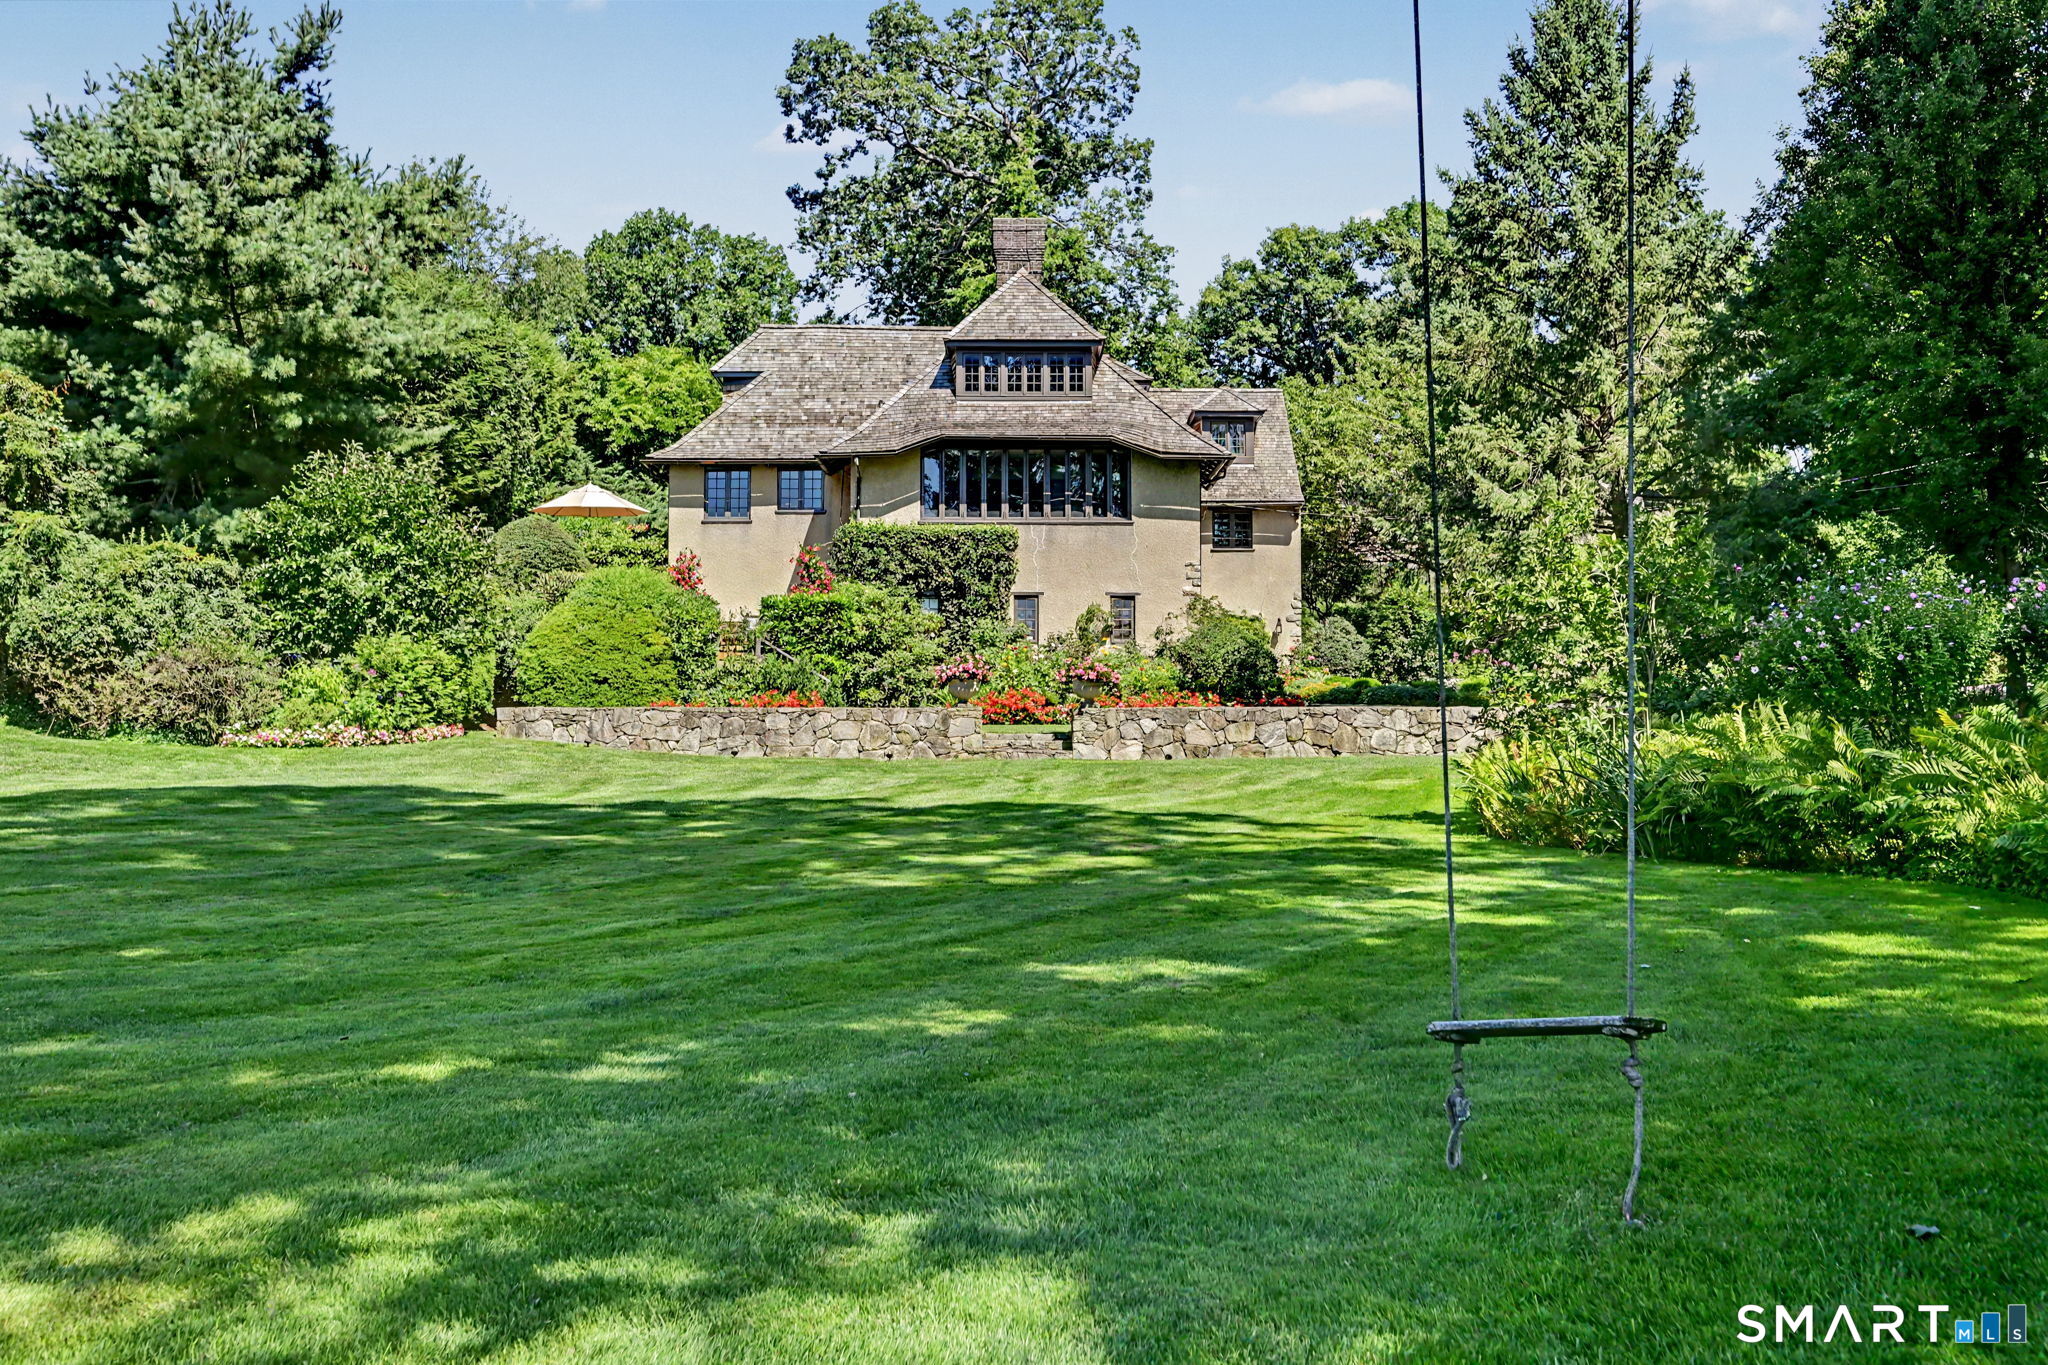
Large shingled home behind flower beds and a stone wall, with a broad lawn and hanging swing.
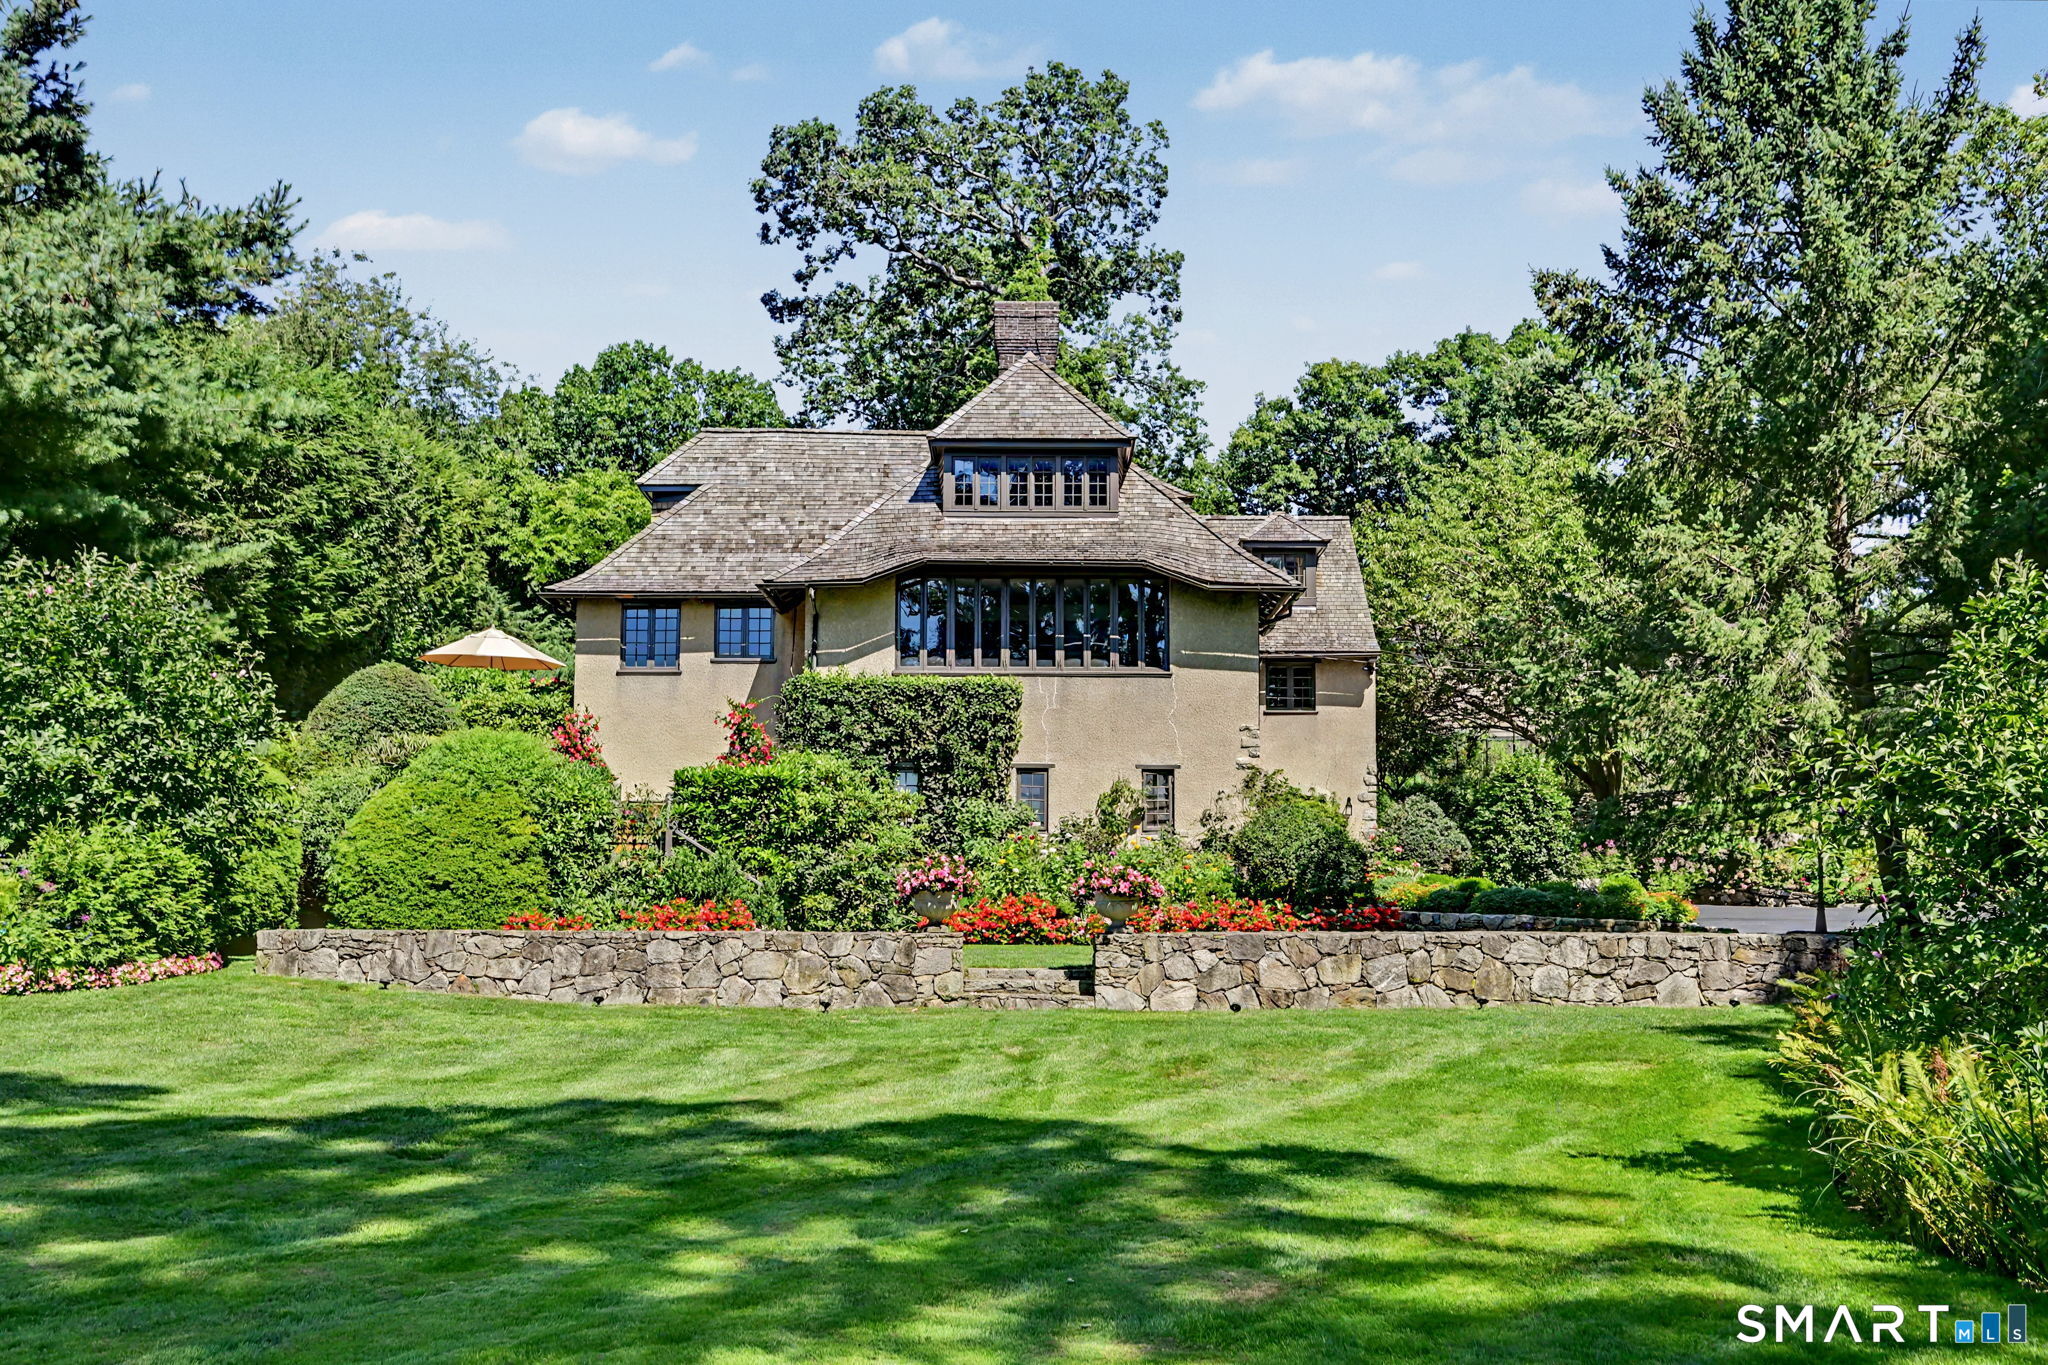
Tan stucco house with a broad shingle roof, mature trees, and landscaped gardens behind a stone wall.
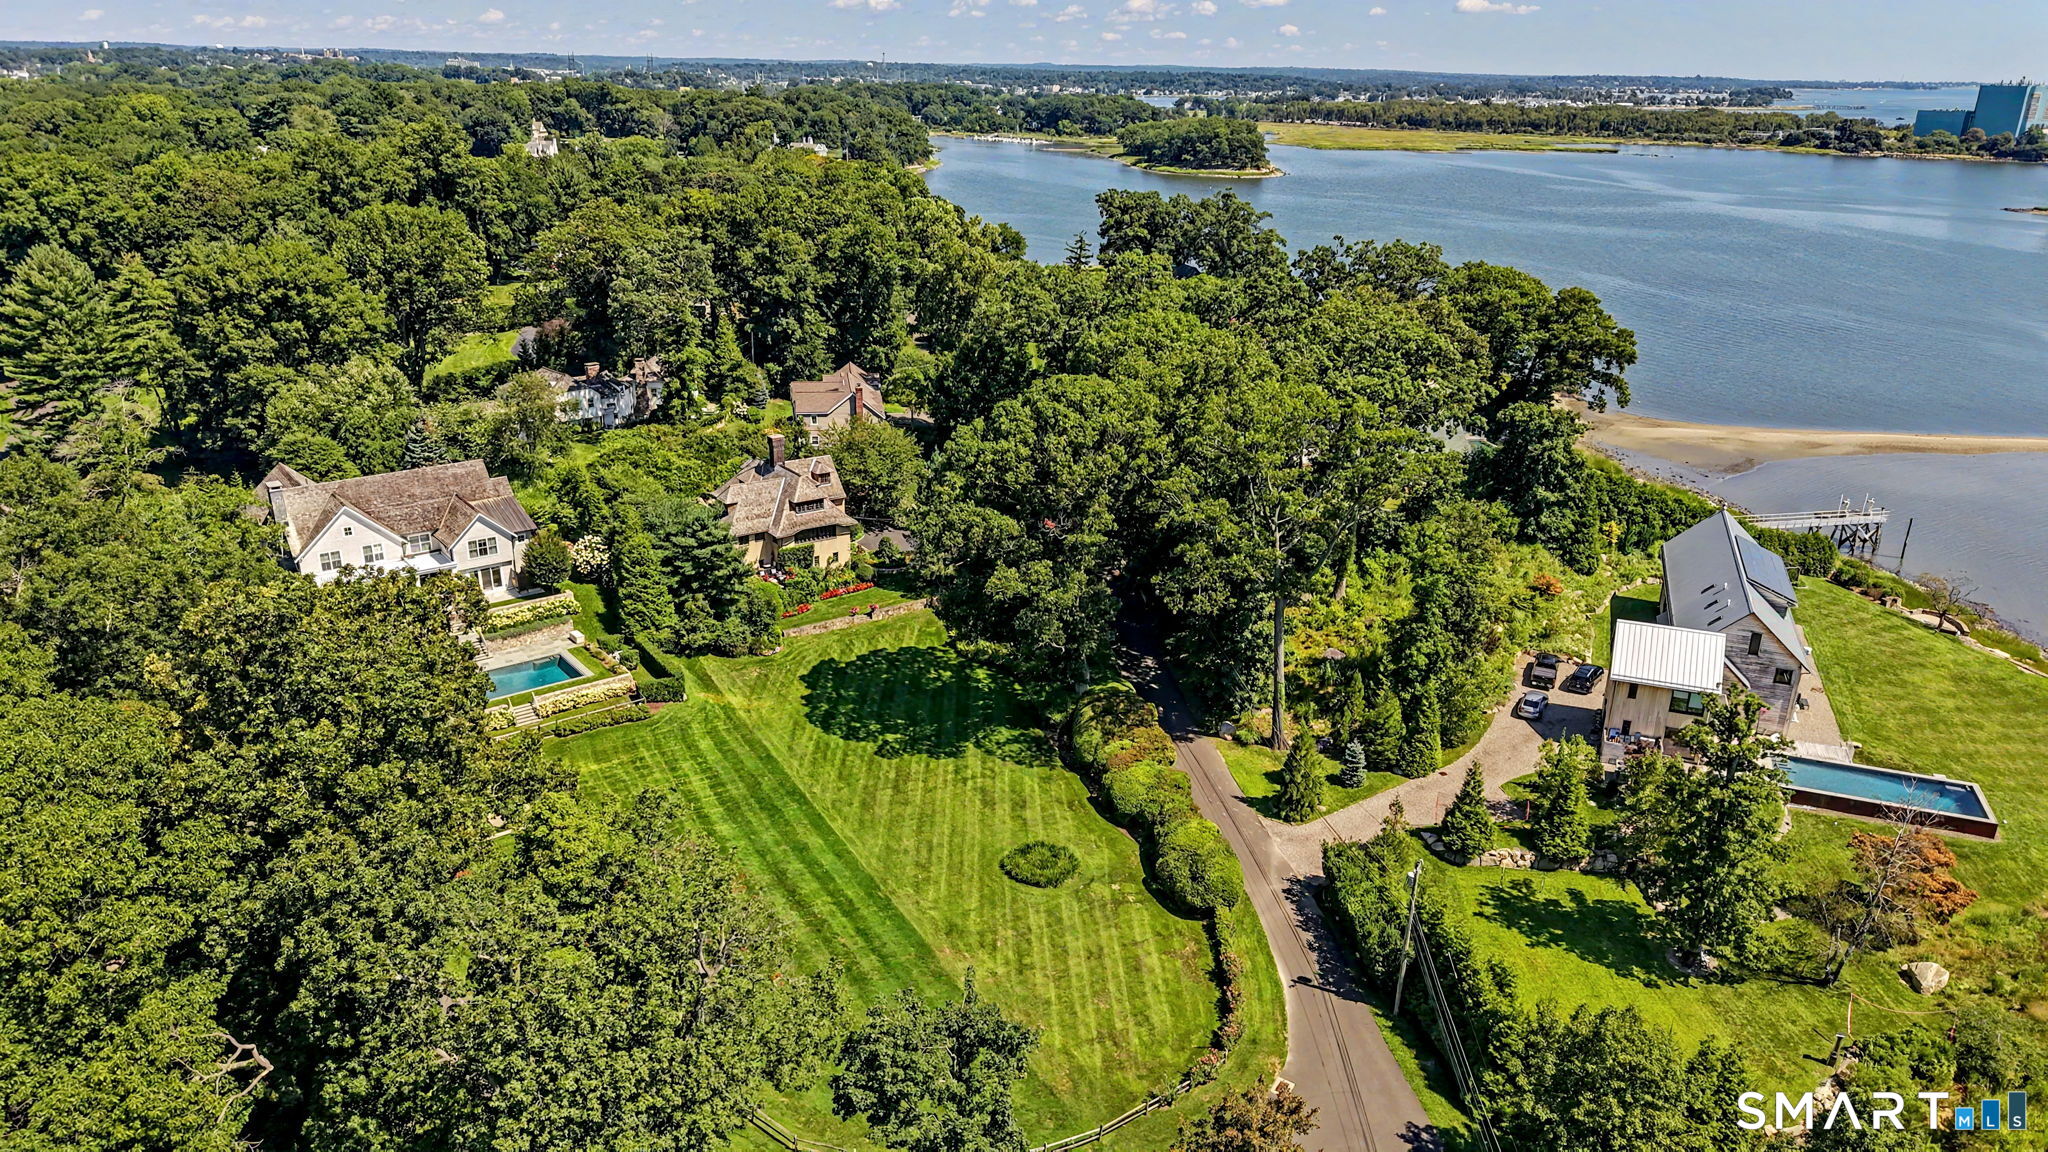
Aerial view of a wooded waterfront estate with landscaped lawns, swimming pools, and bay frontage.
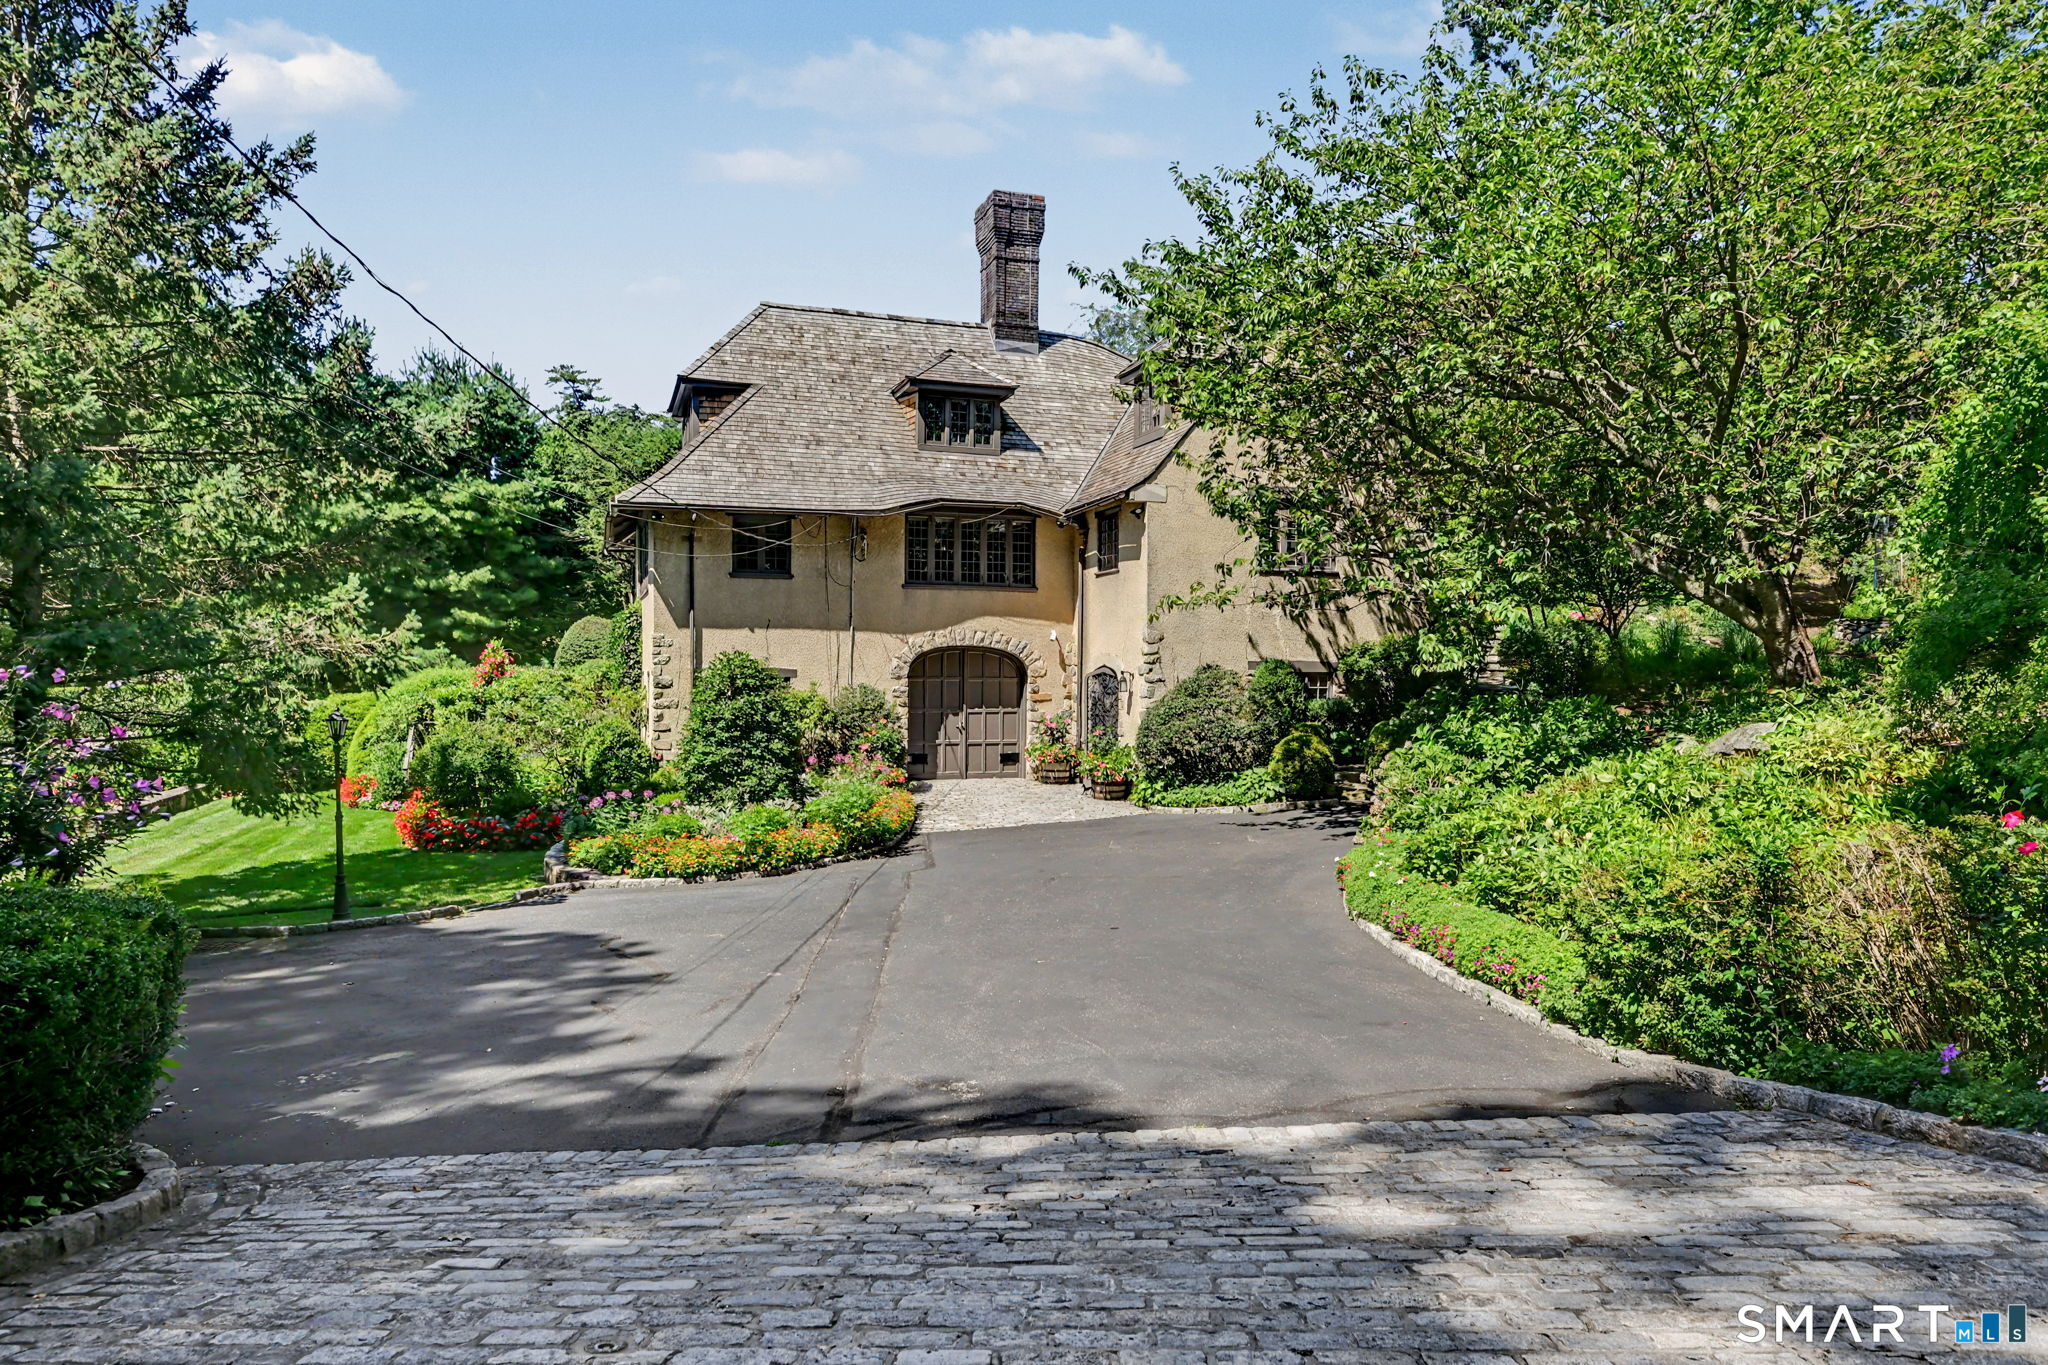
Tan stucco house with a steep shingled roof, curved driveway, stone apron, and lush landscaped gardens.
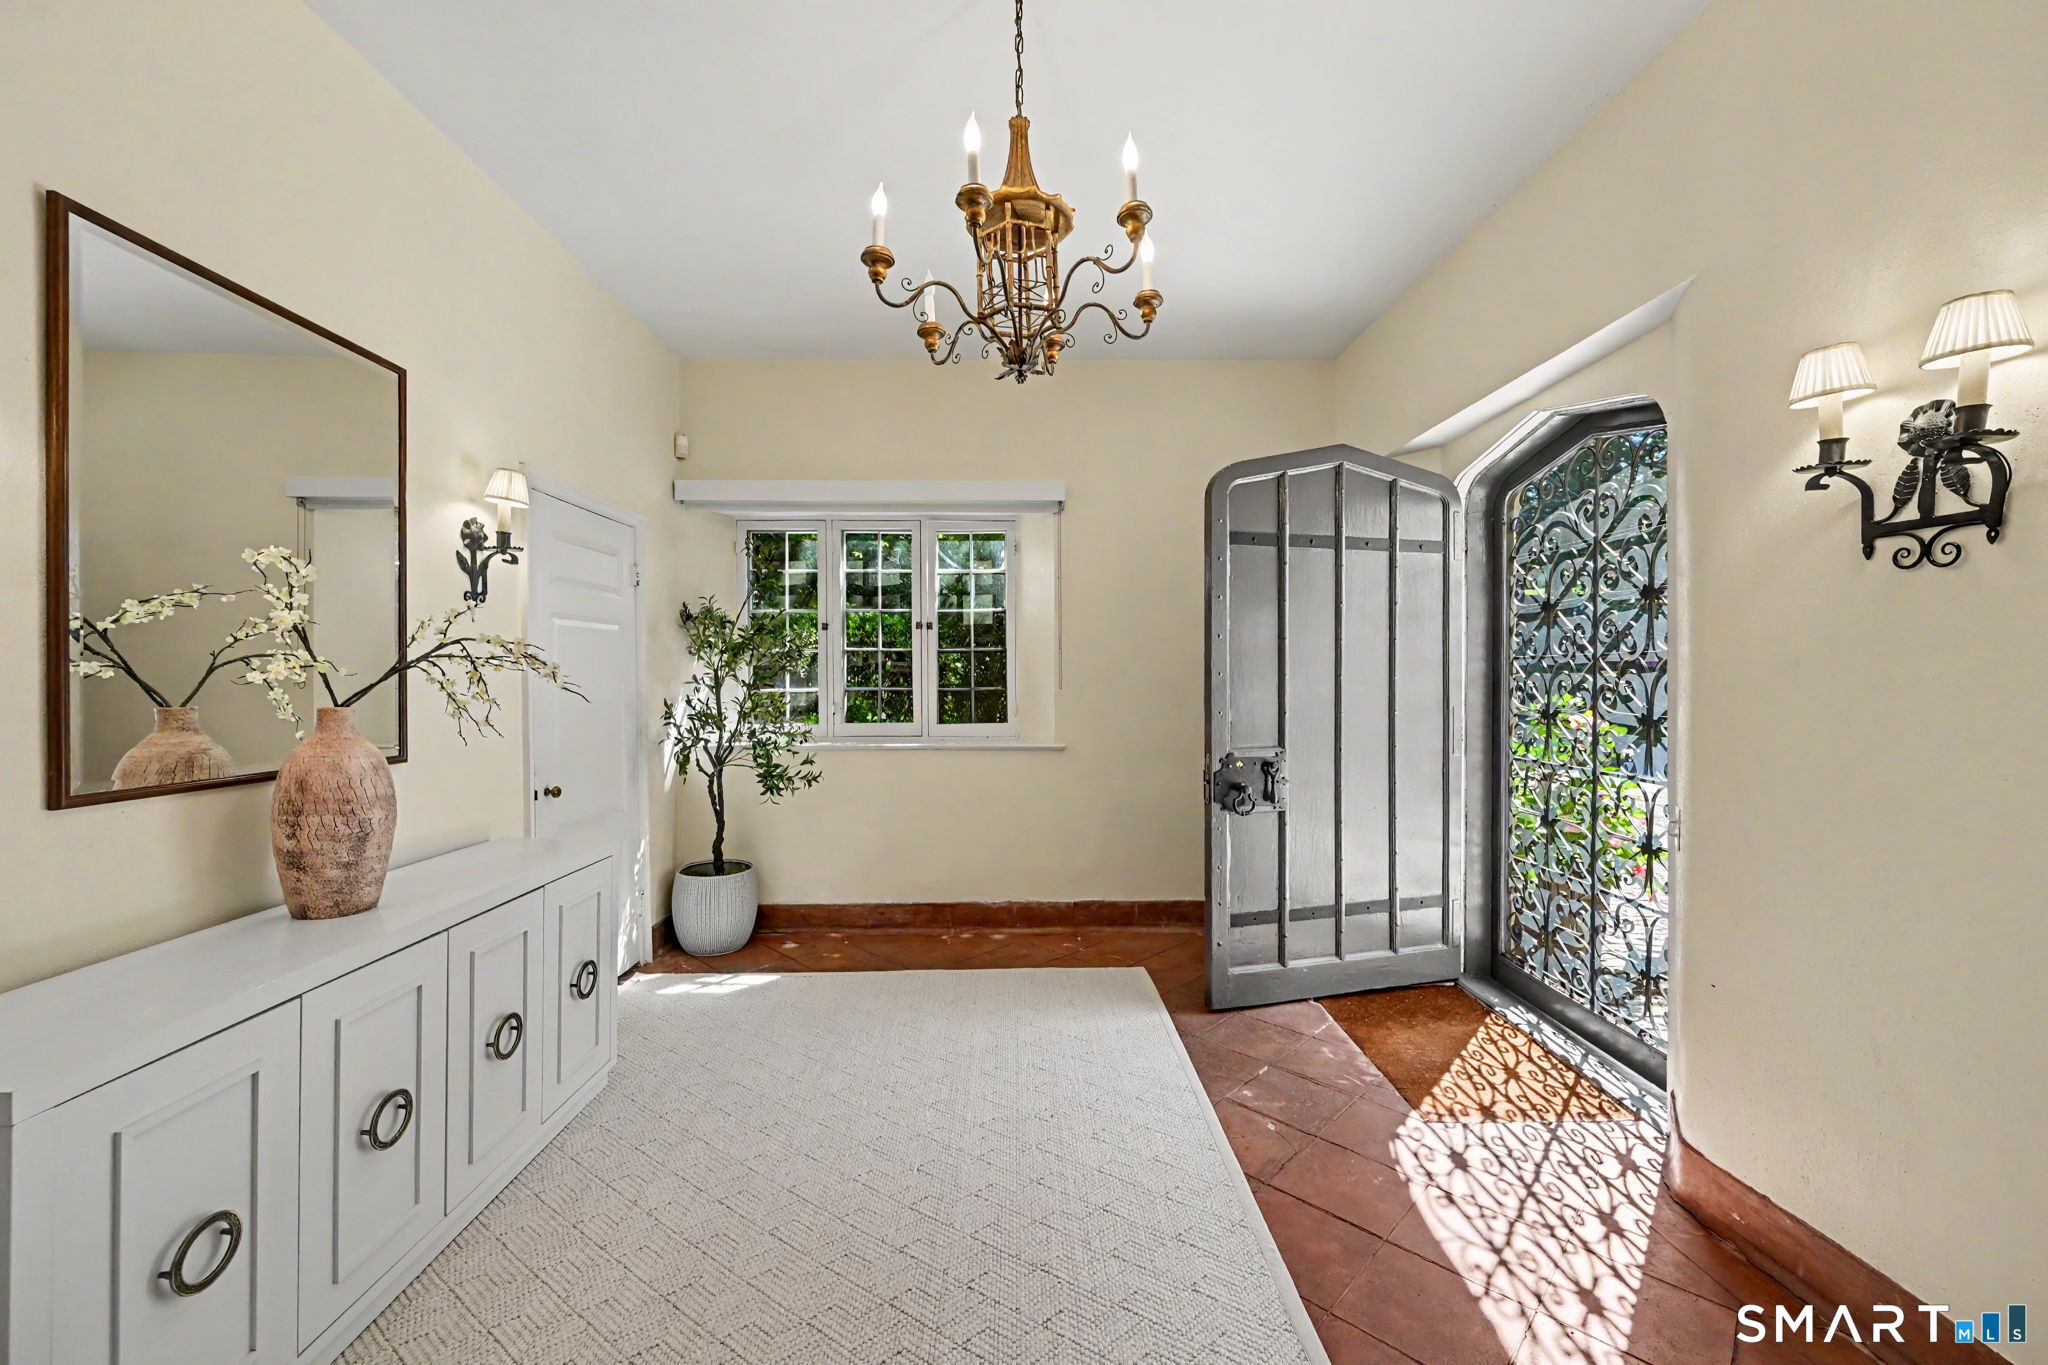
Entry foyer with ornate iron front door, terracotta tiles, white console, and chandelier.
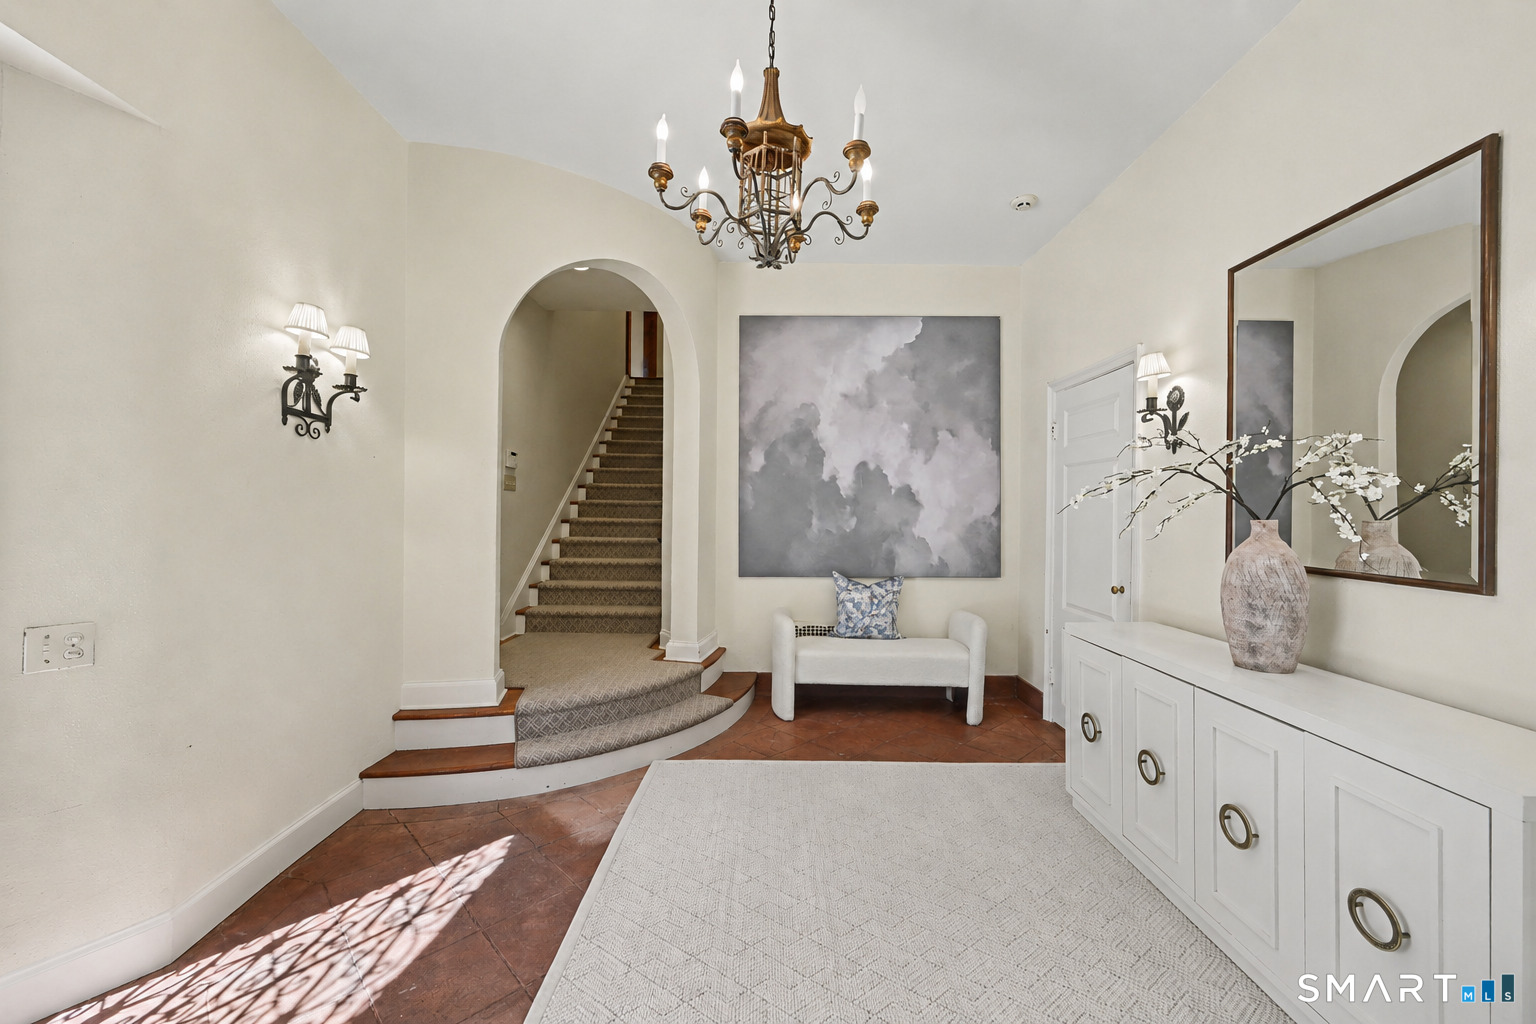
Entry foyer with a curved staircase, ornate chandelier, and white console beneath a large mirror.
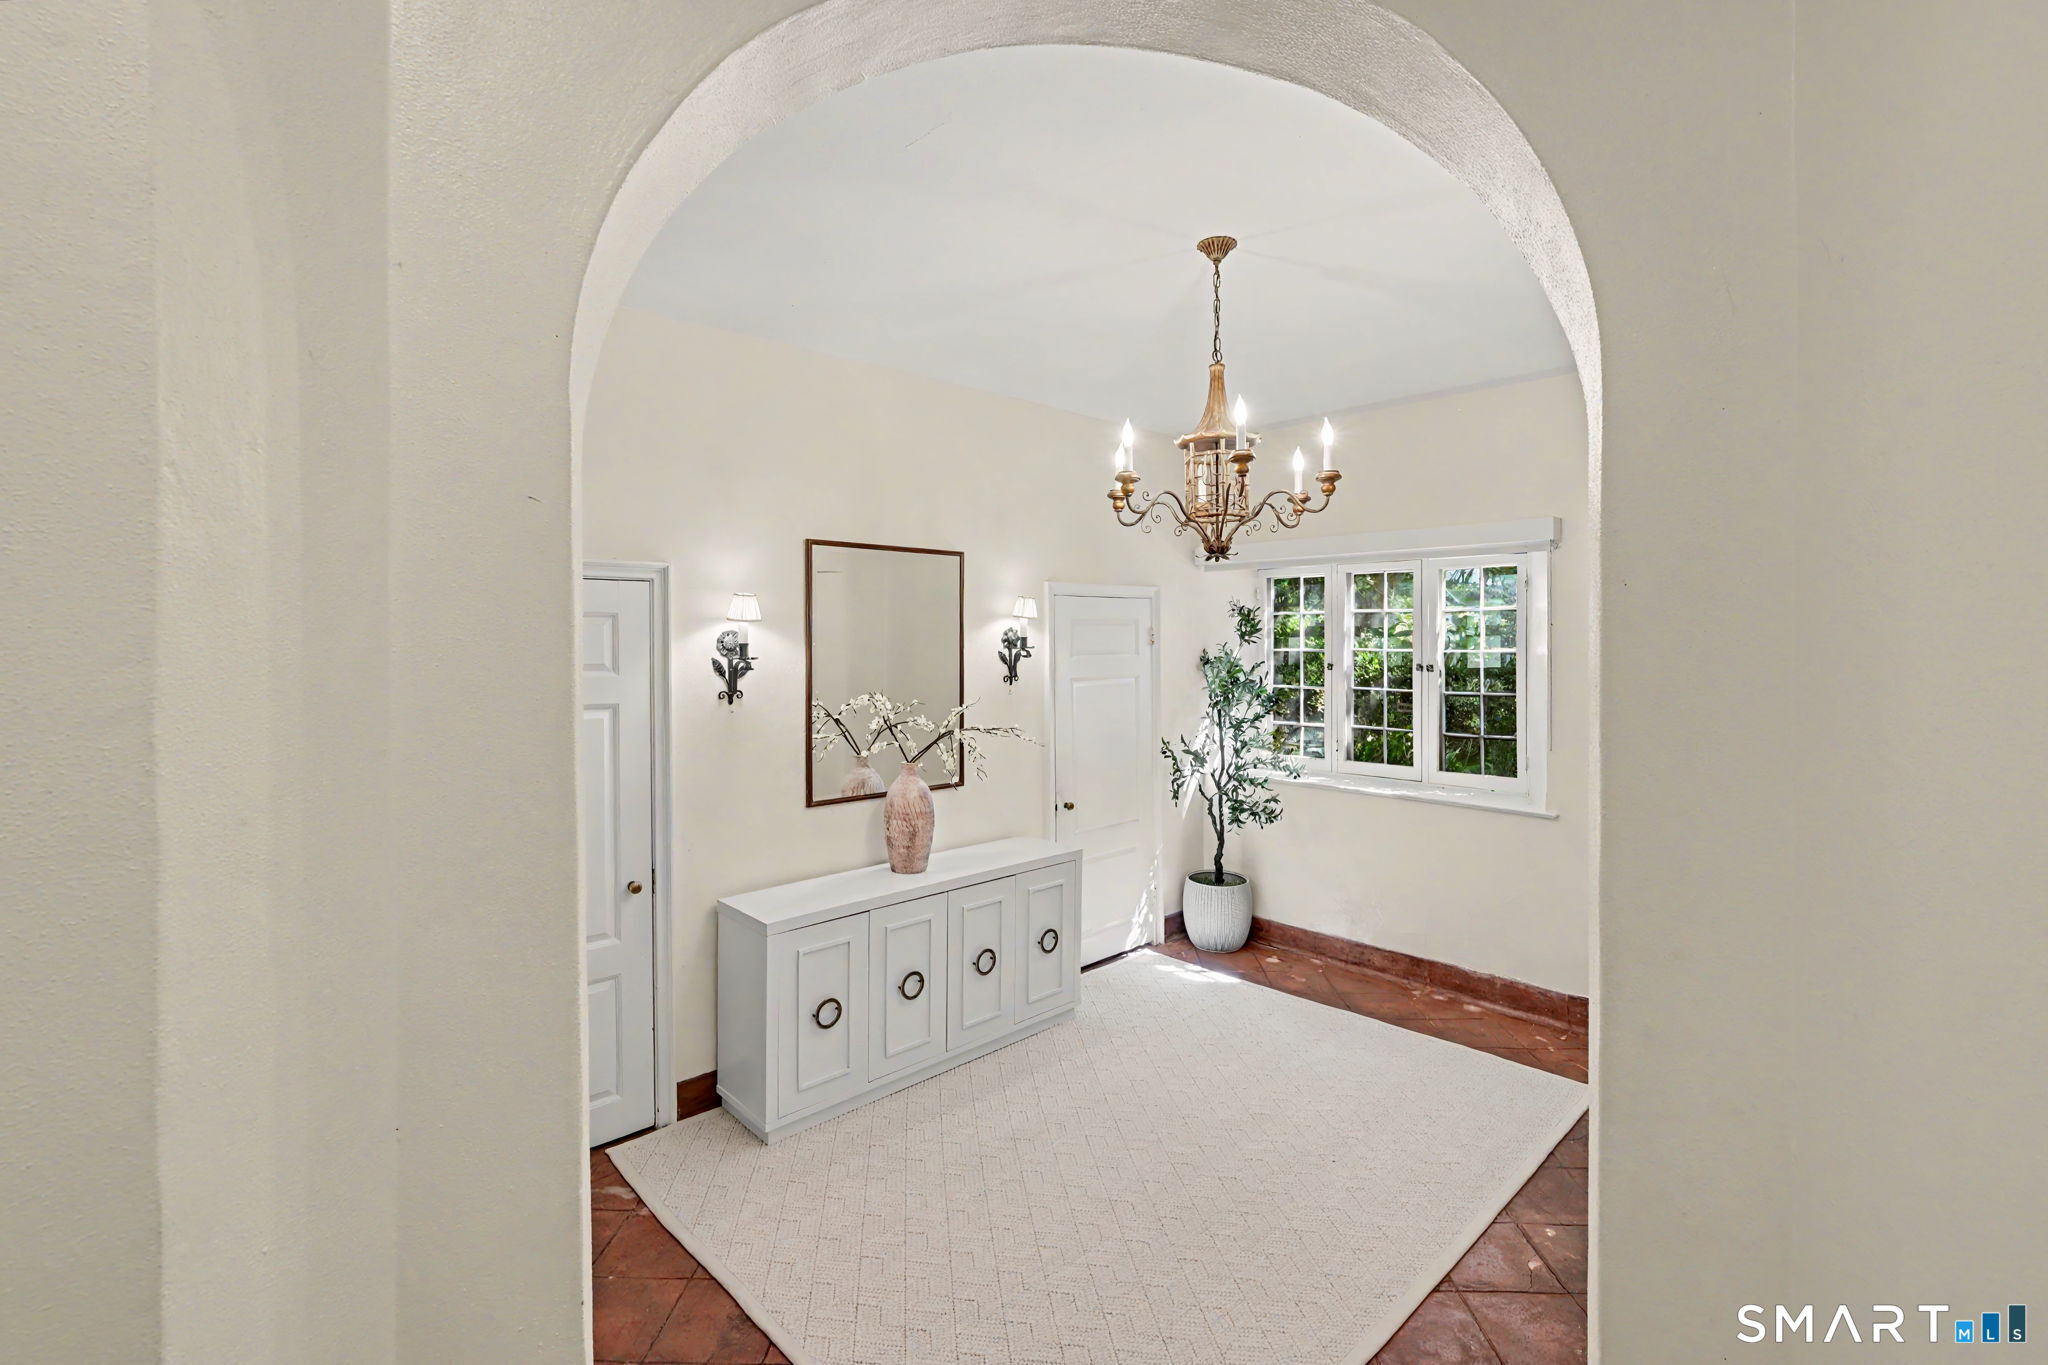
Staged entry hall with a rounded archway, brass chandelier, white console cabinet, and bright multi-pane window.
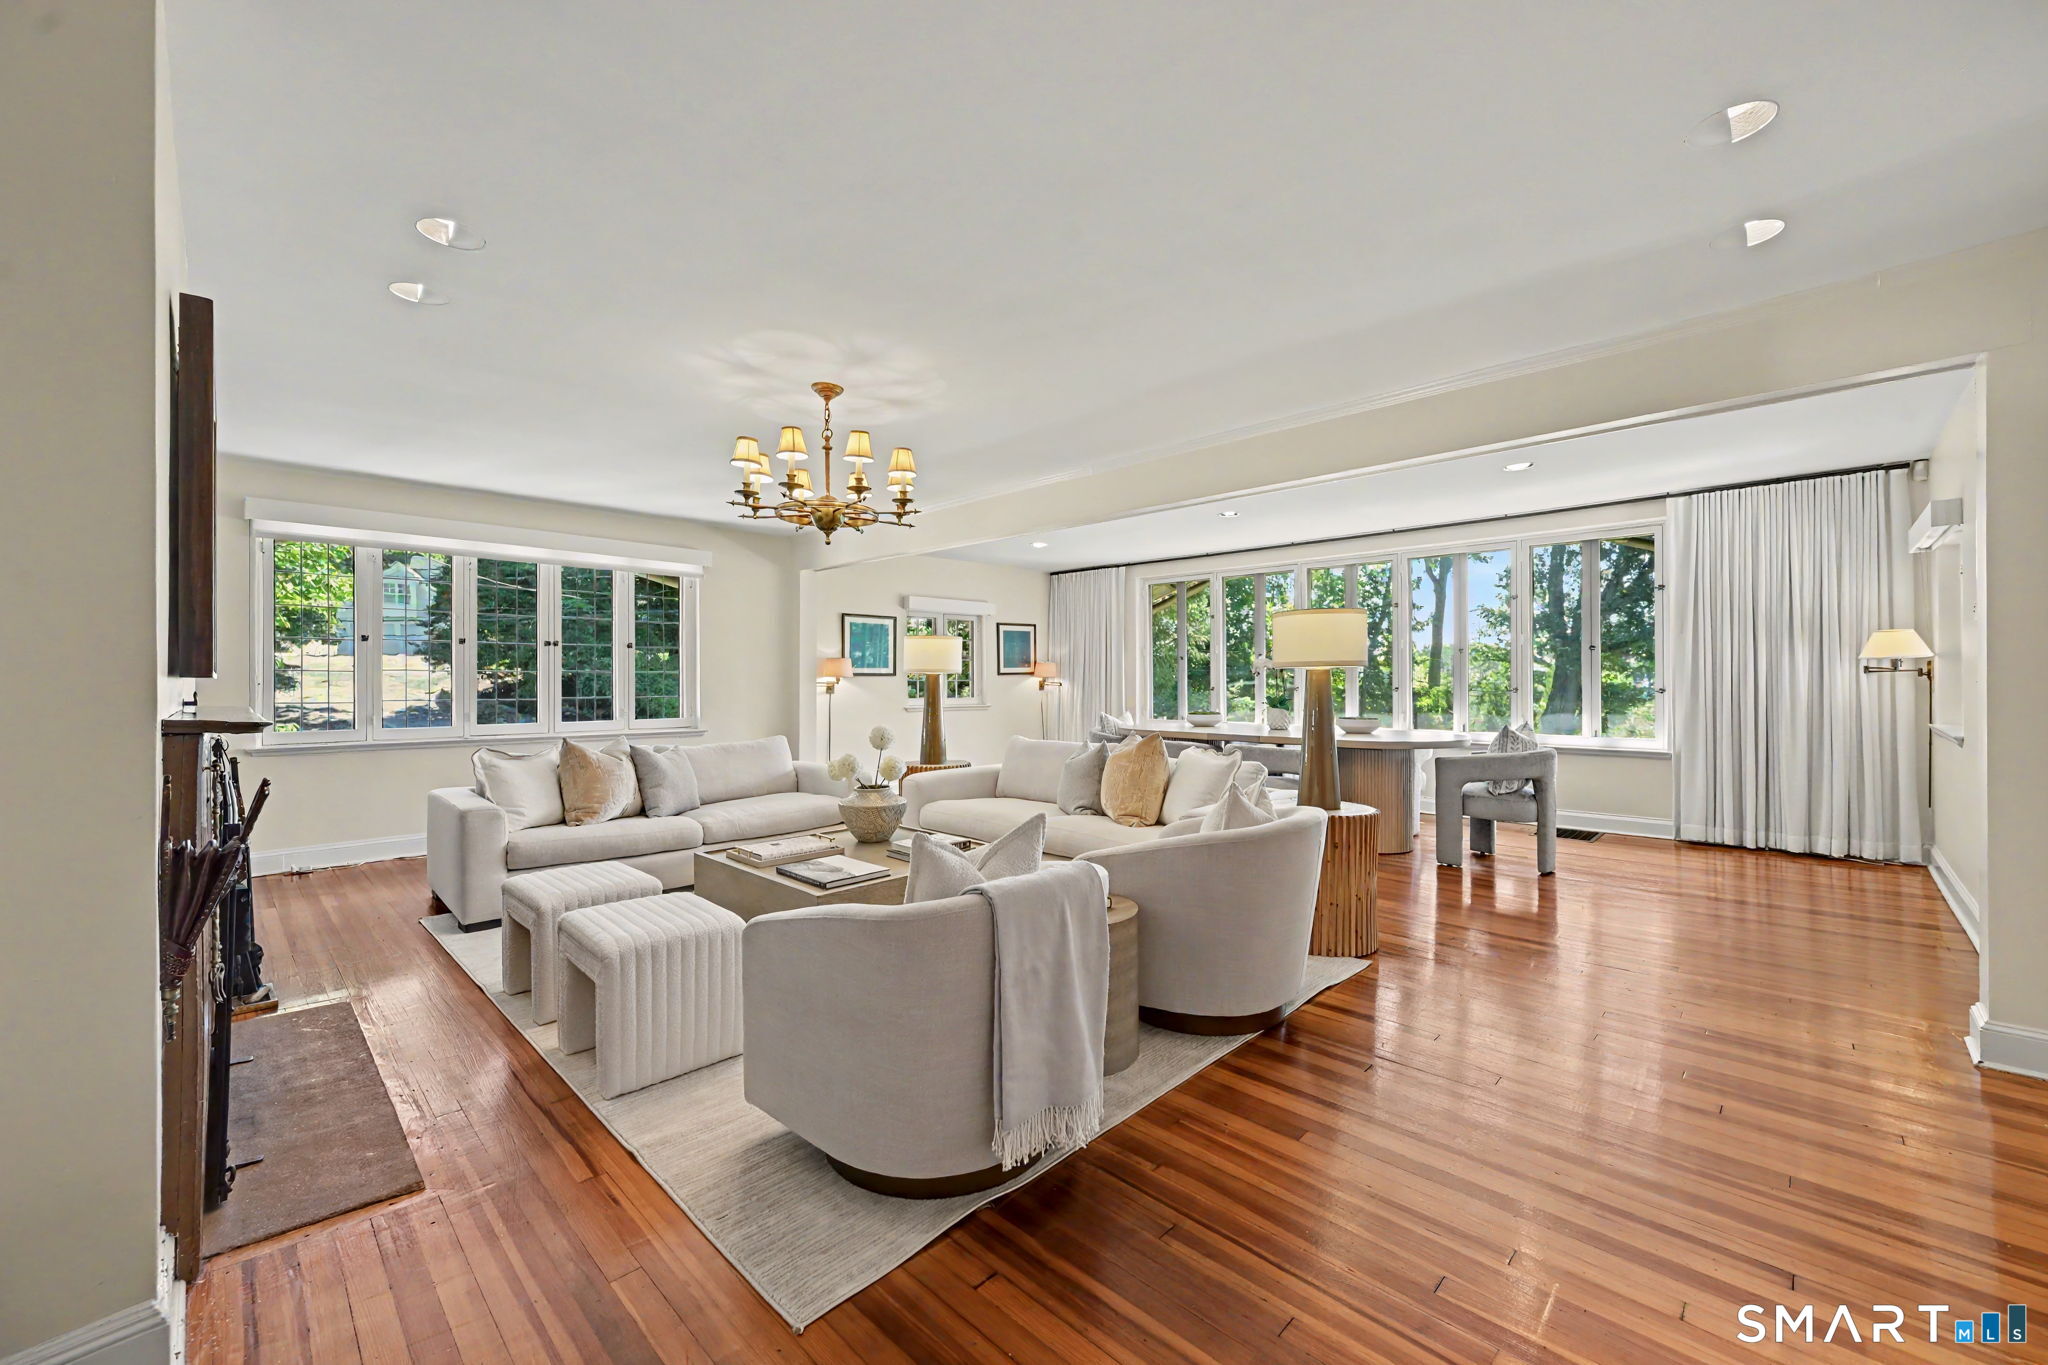
Staged living room with cream seating, polished hardwood floors, and large windows overlooking trees.
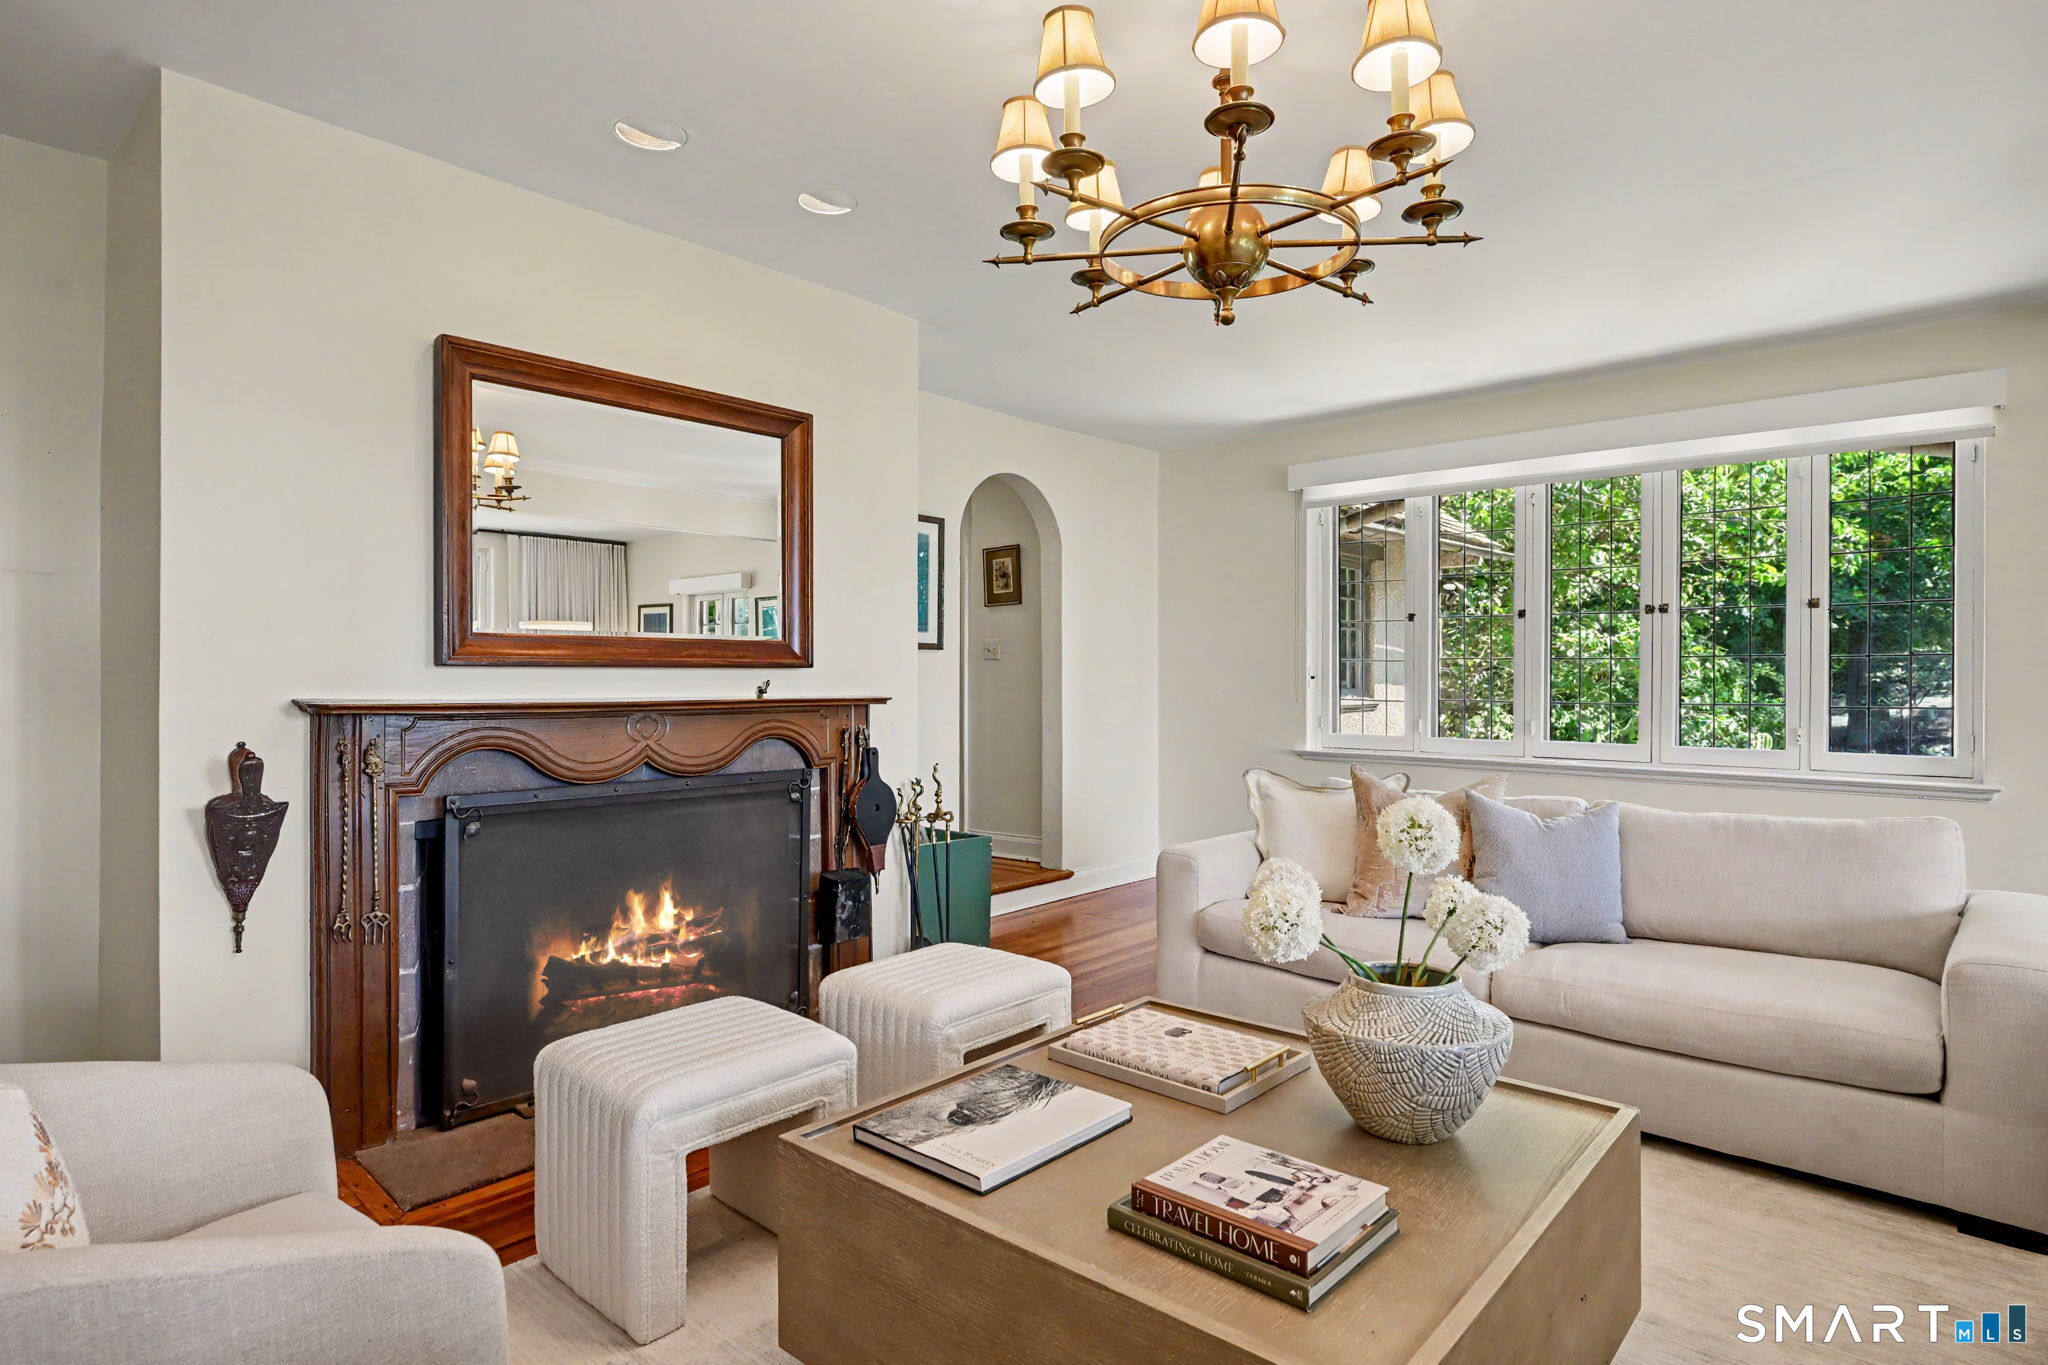
Staged living room with a carved wood fireplace, cream sofas, and large windows overlooking greenery.
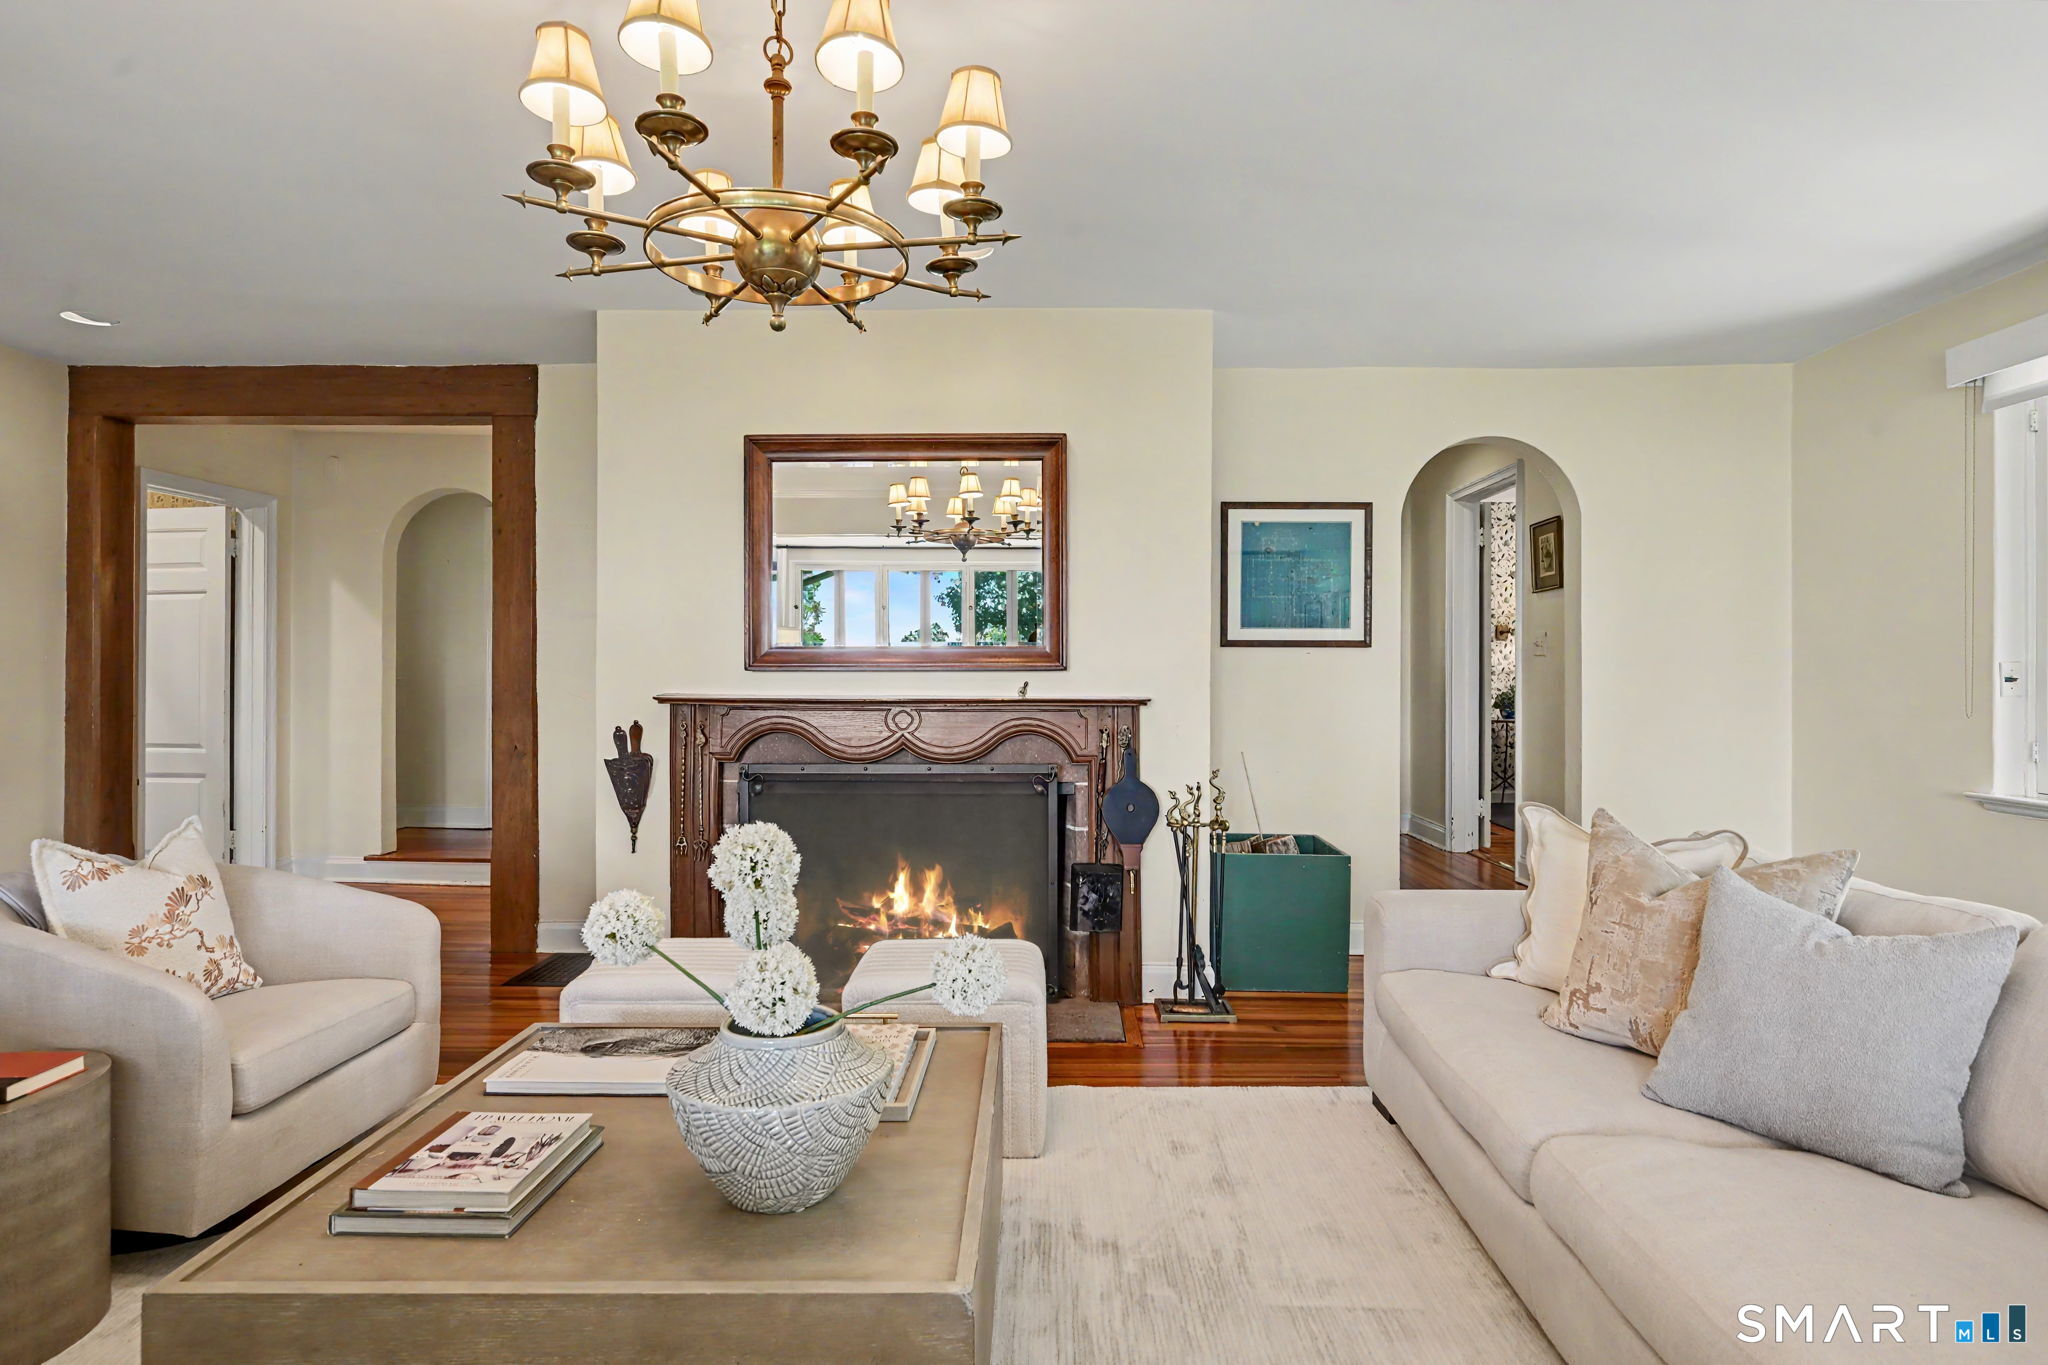
Living room with pale sofas, a carved-wood fireplace, and a large chandelier.
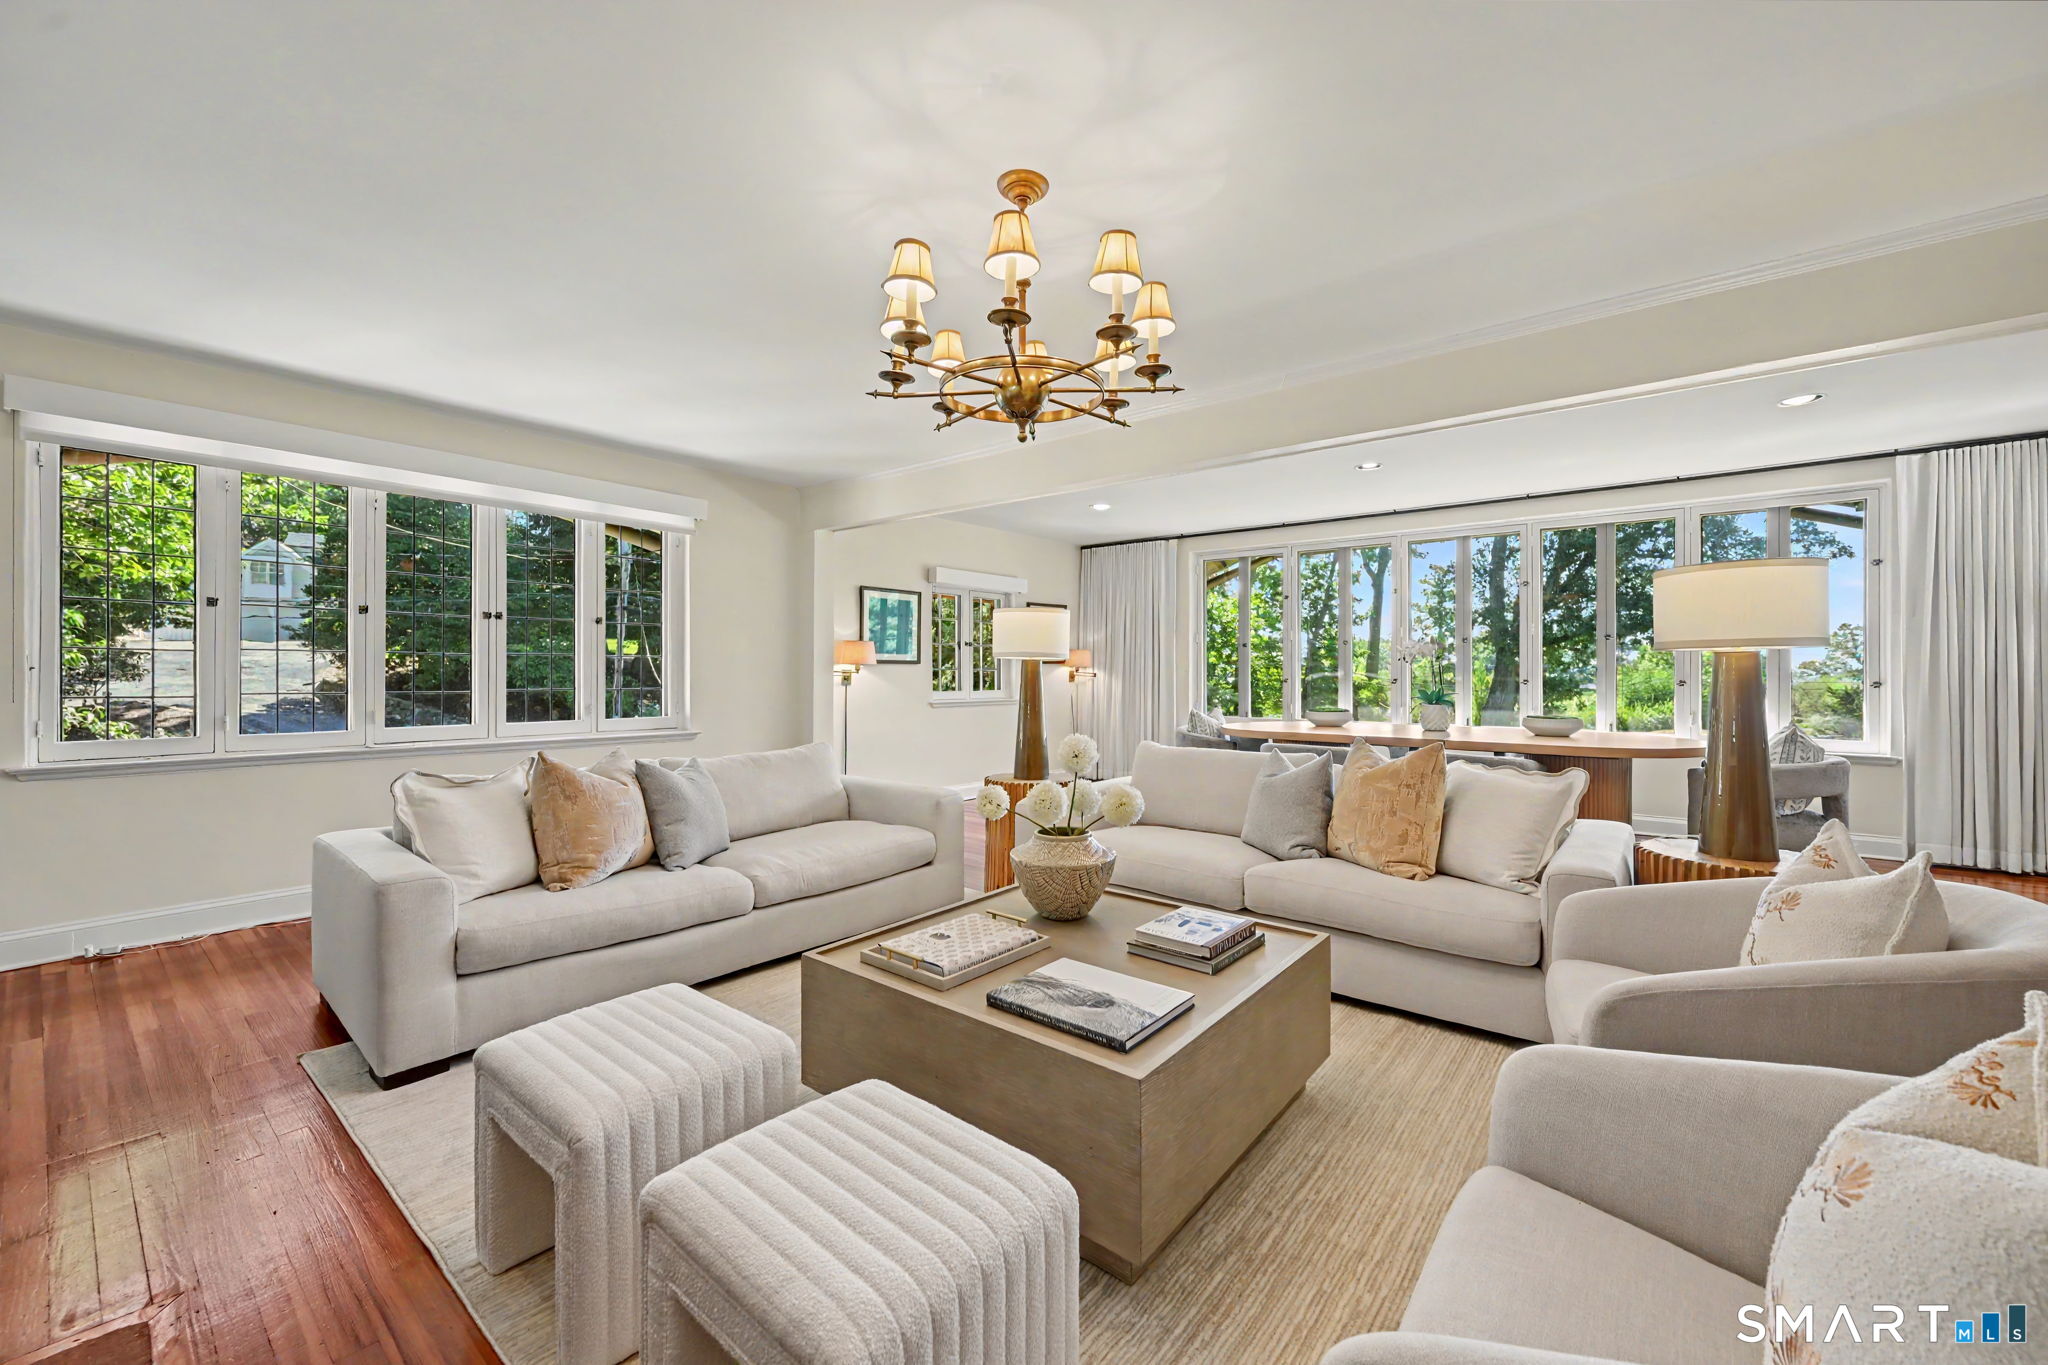
Living room with cream sofas, a brass chandelier, and large windows overlooking leafy trees.
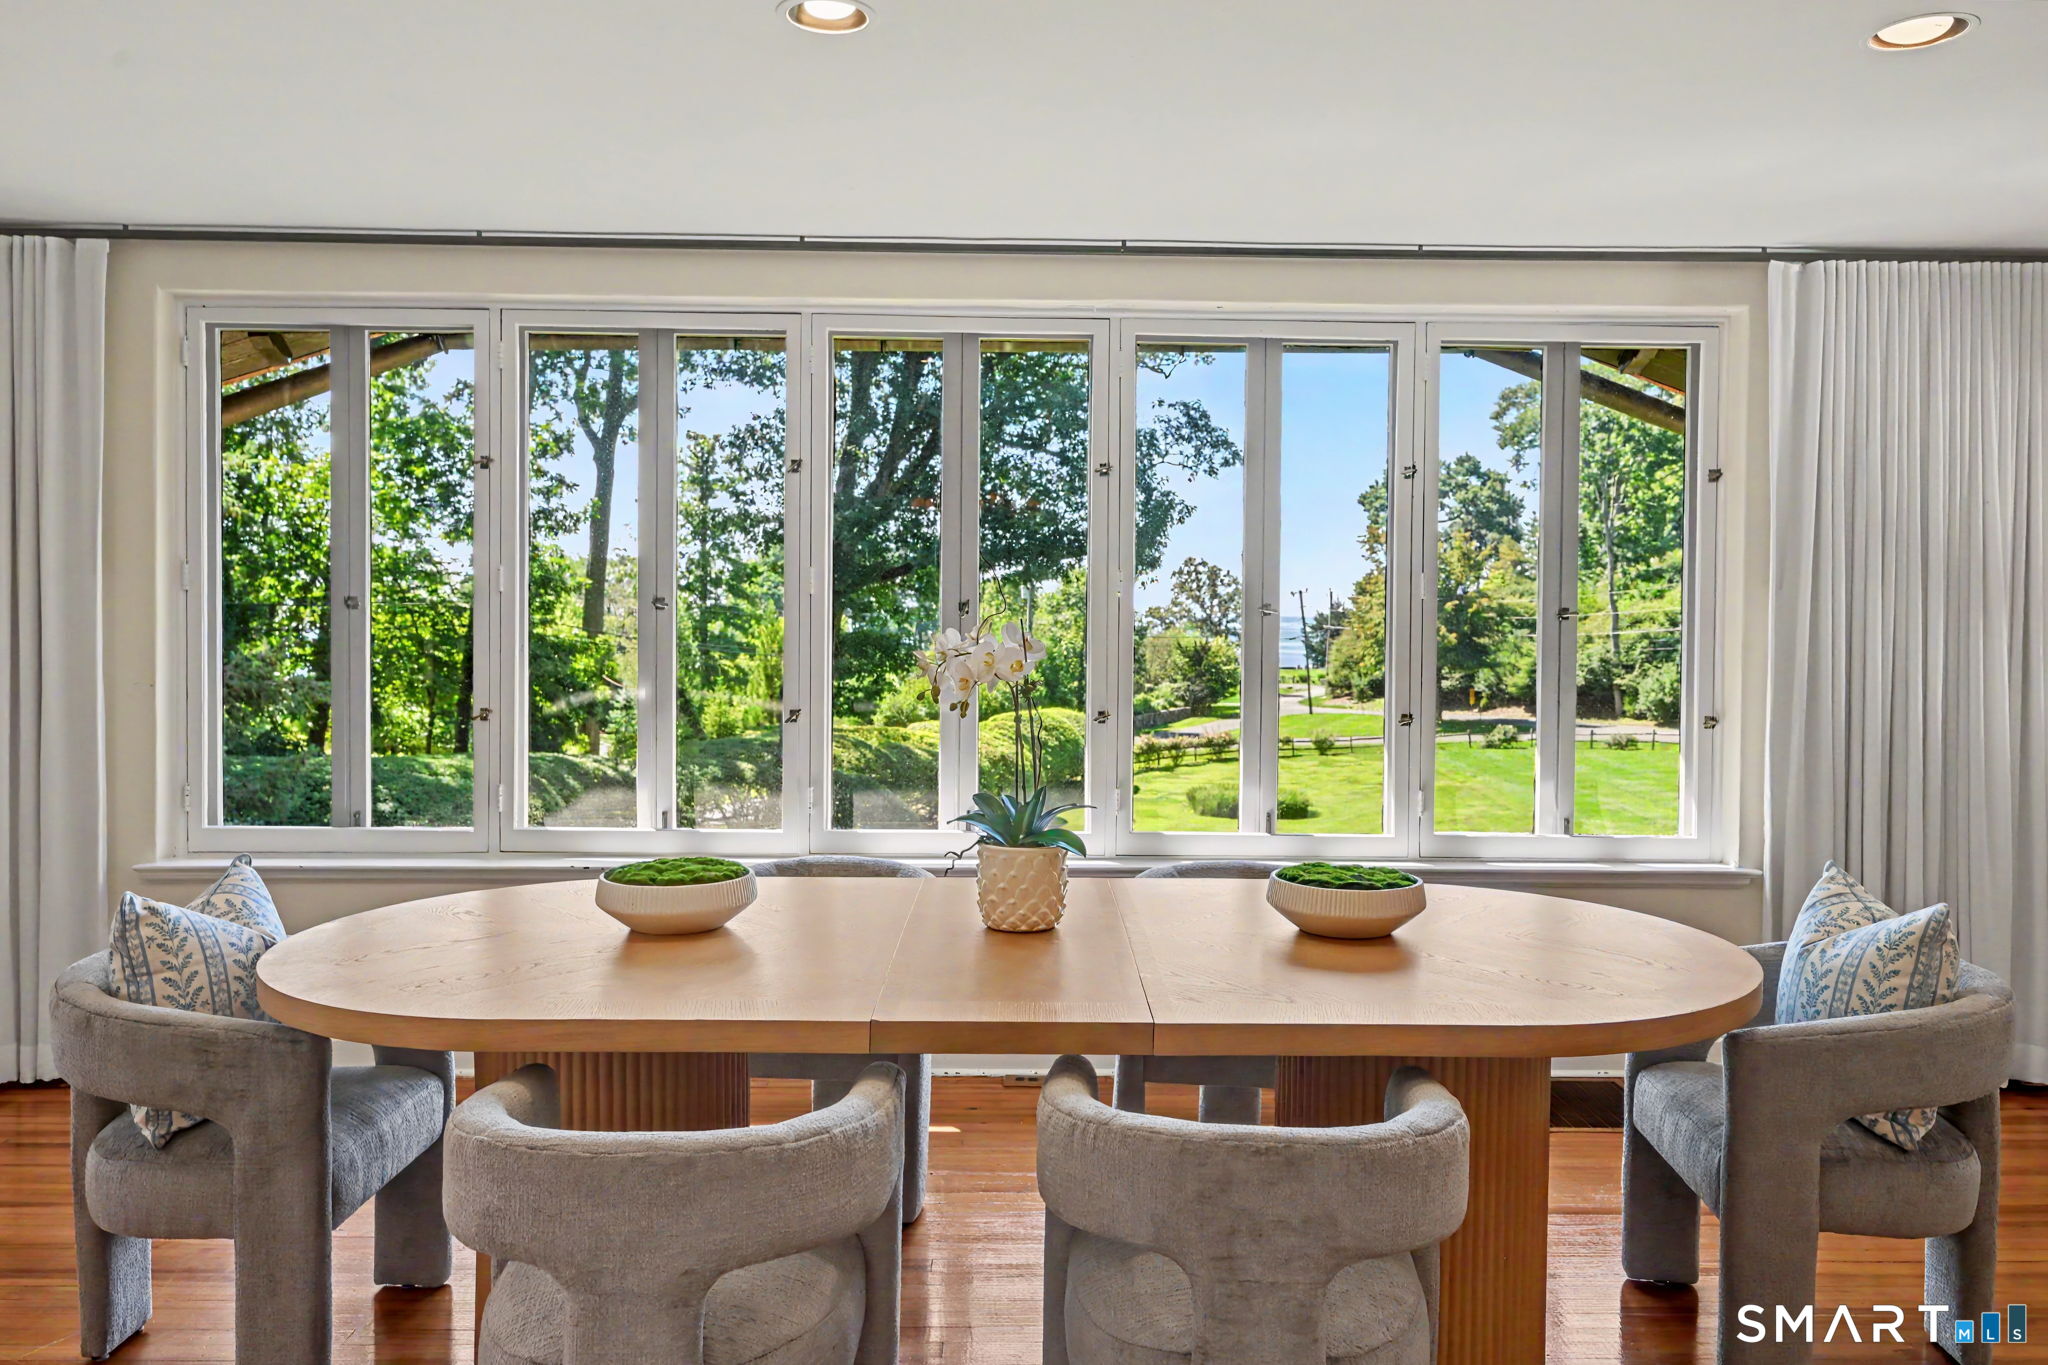
Dining room with an oval wood table and broad windows overlooking a green lawn and trees.
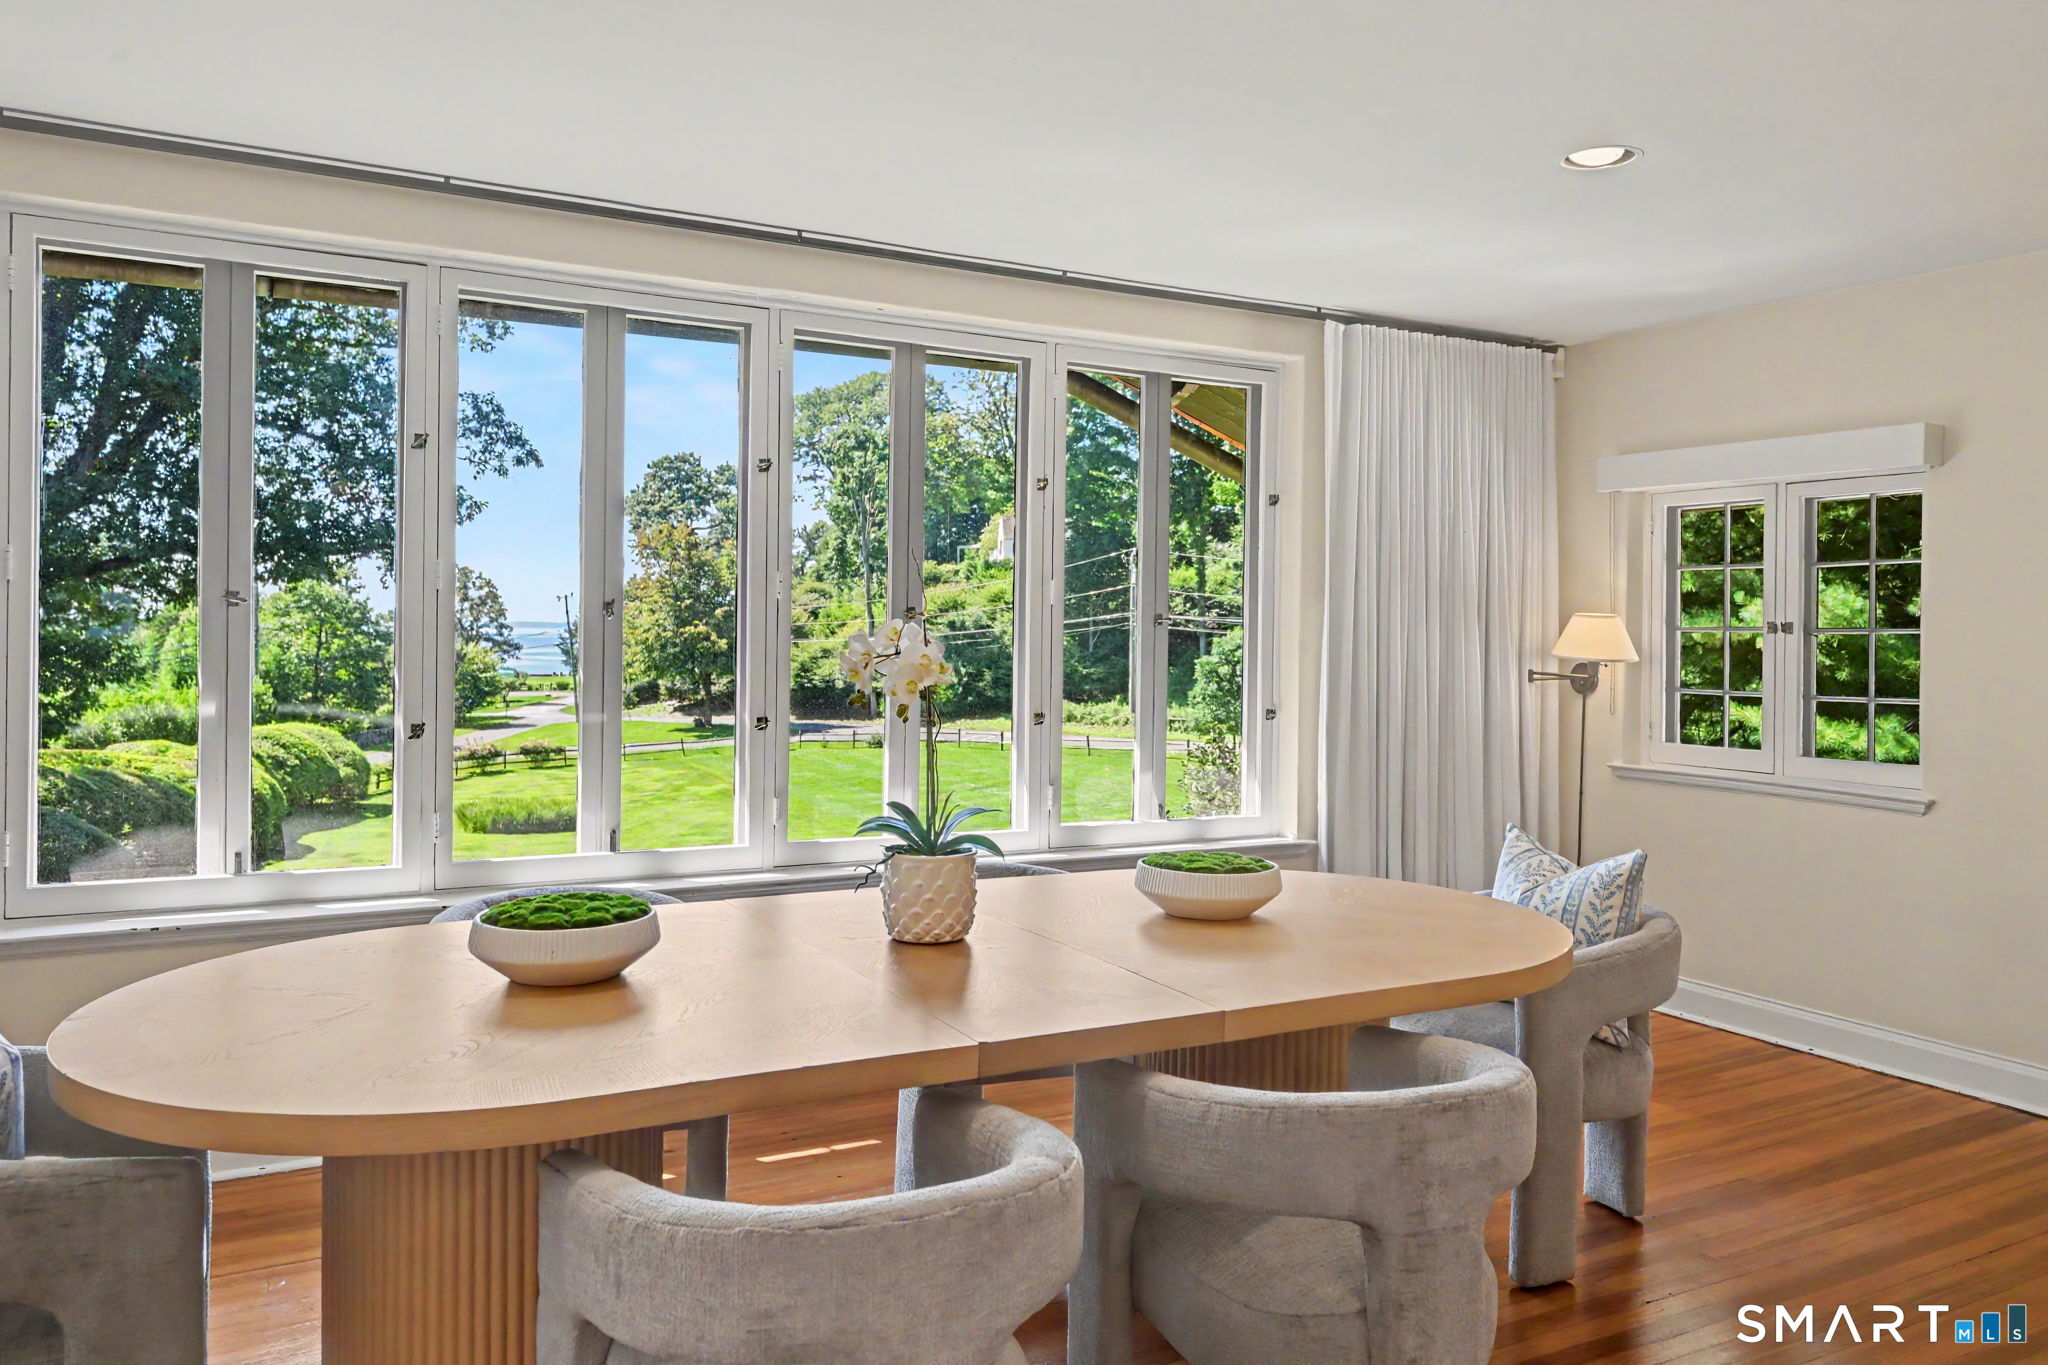
Dining room with a long wood table and broad windows overlooking green grounds and water.
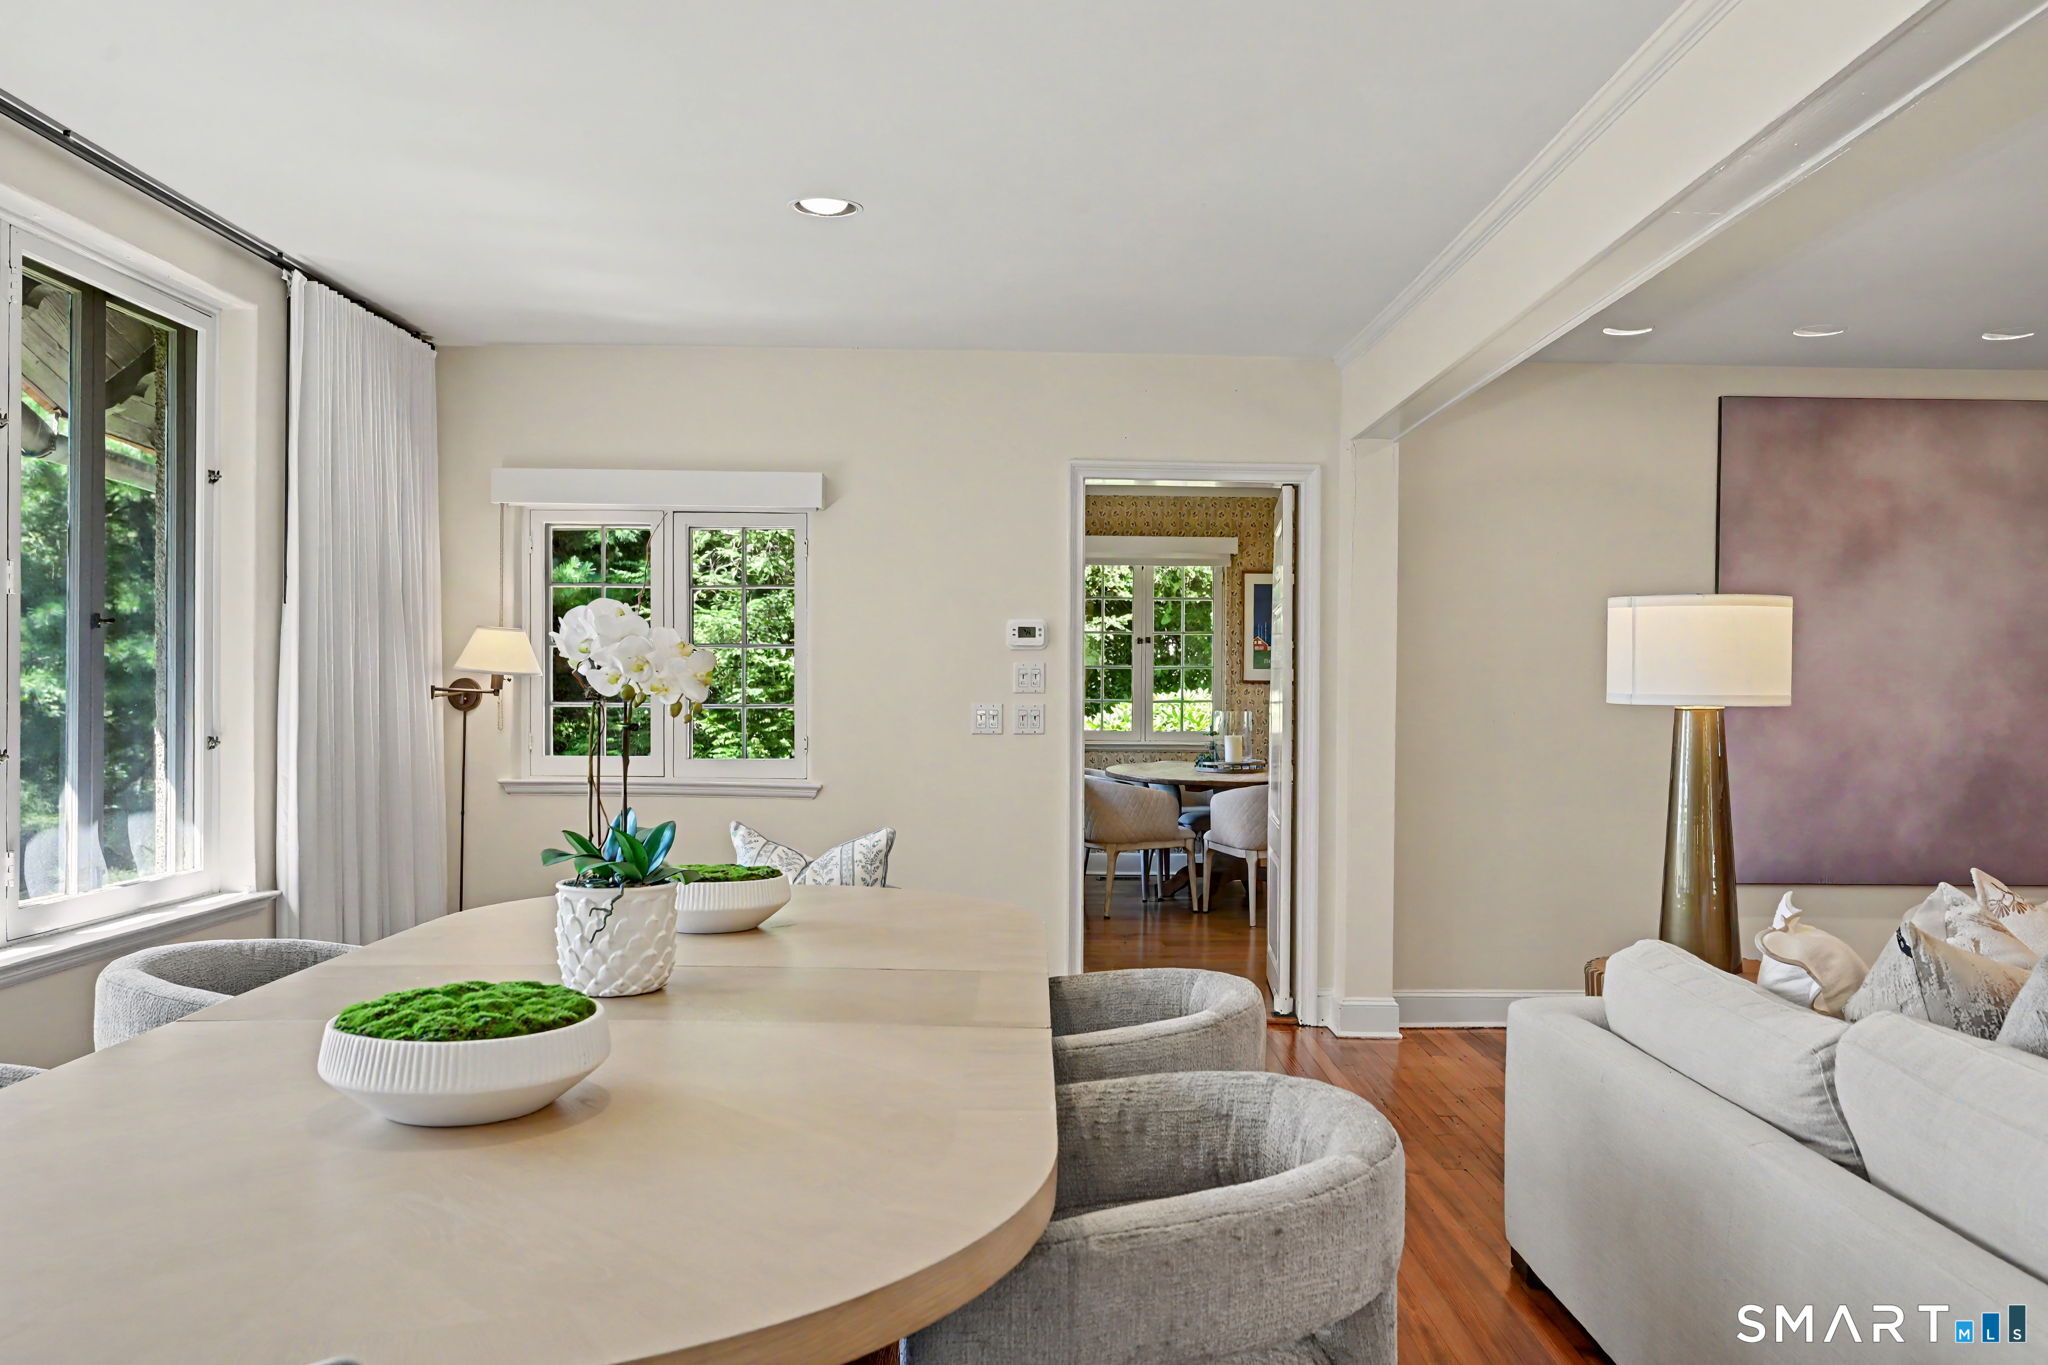
Dining and living area with a large table, white sofa, hardwood floors, and leafy window views.
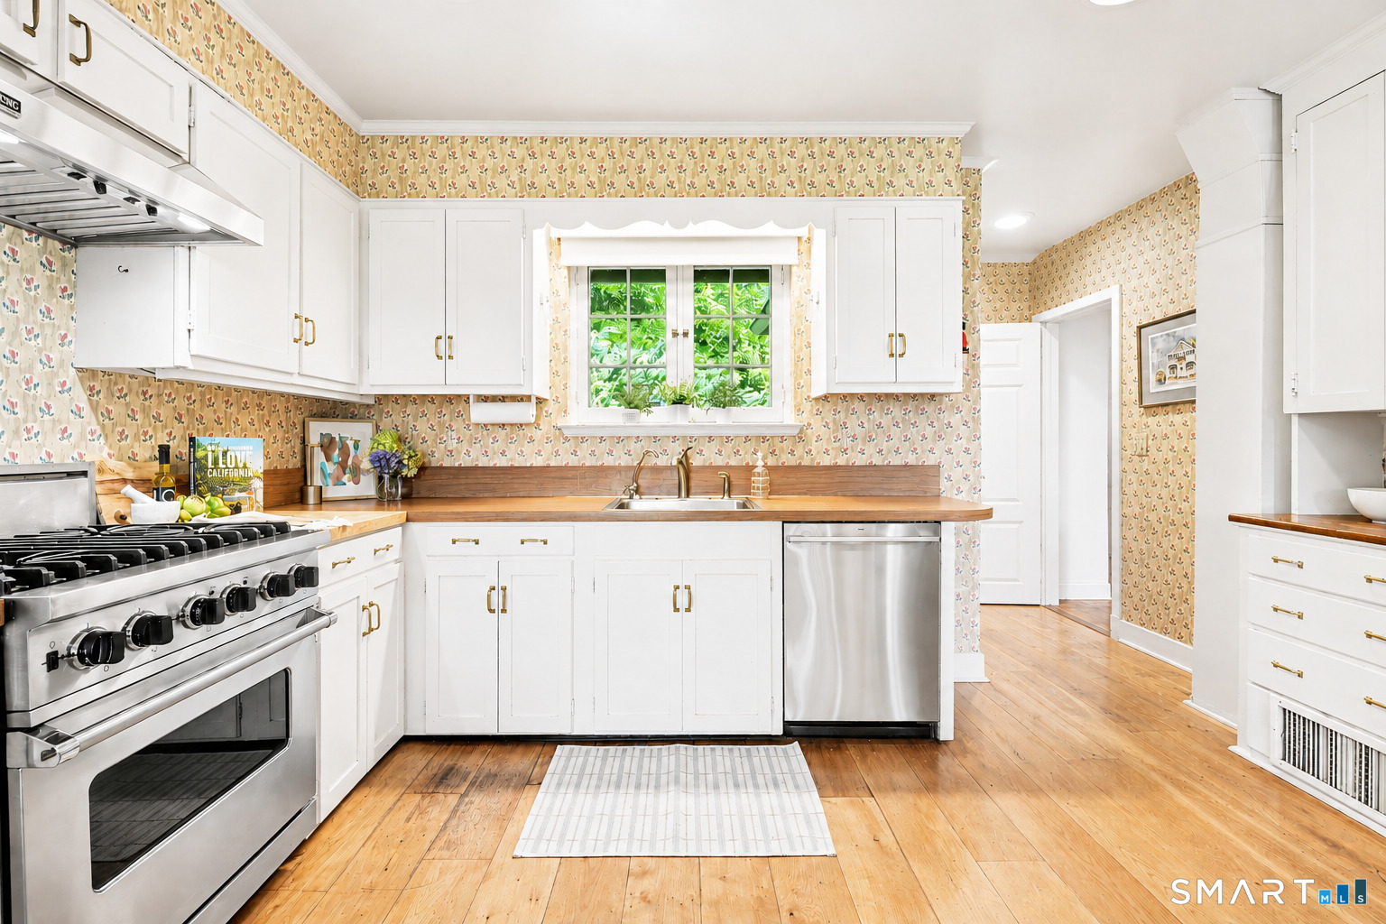
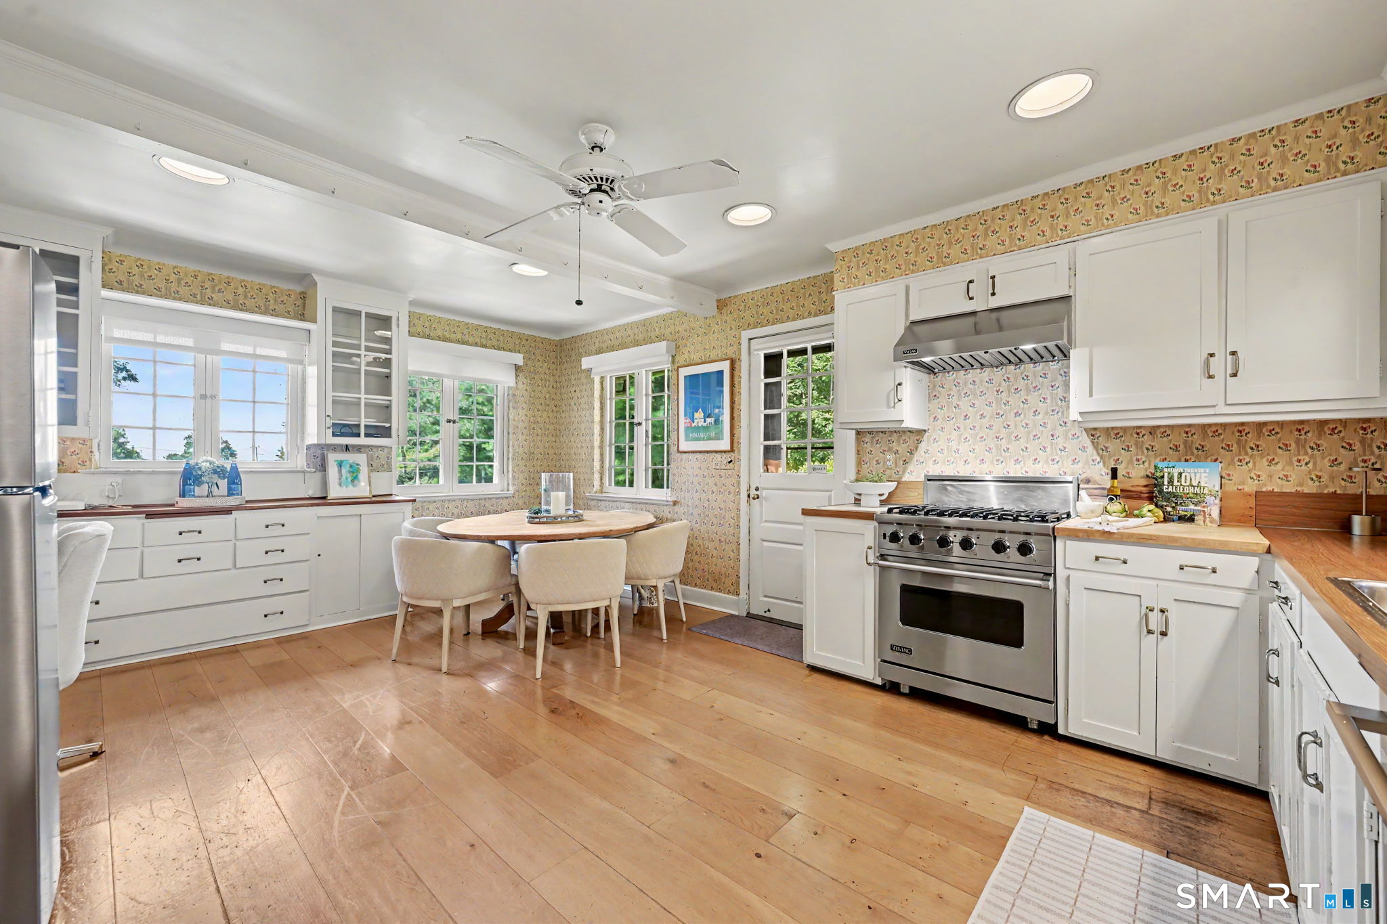
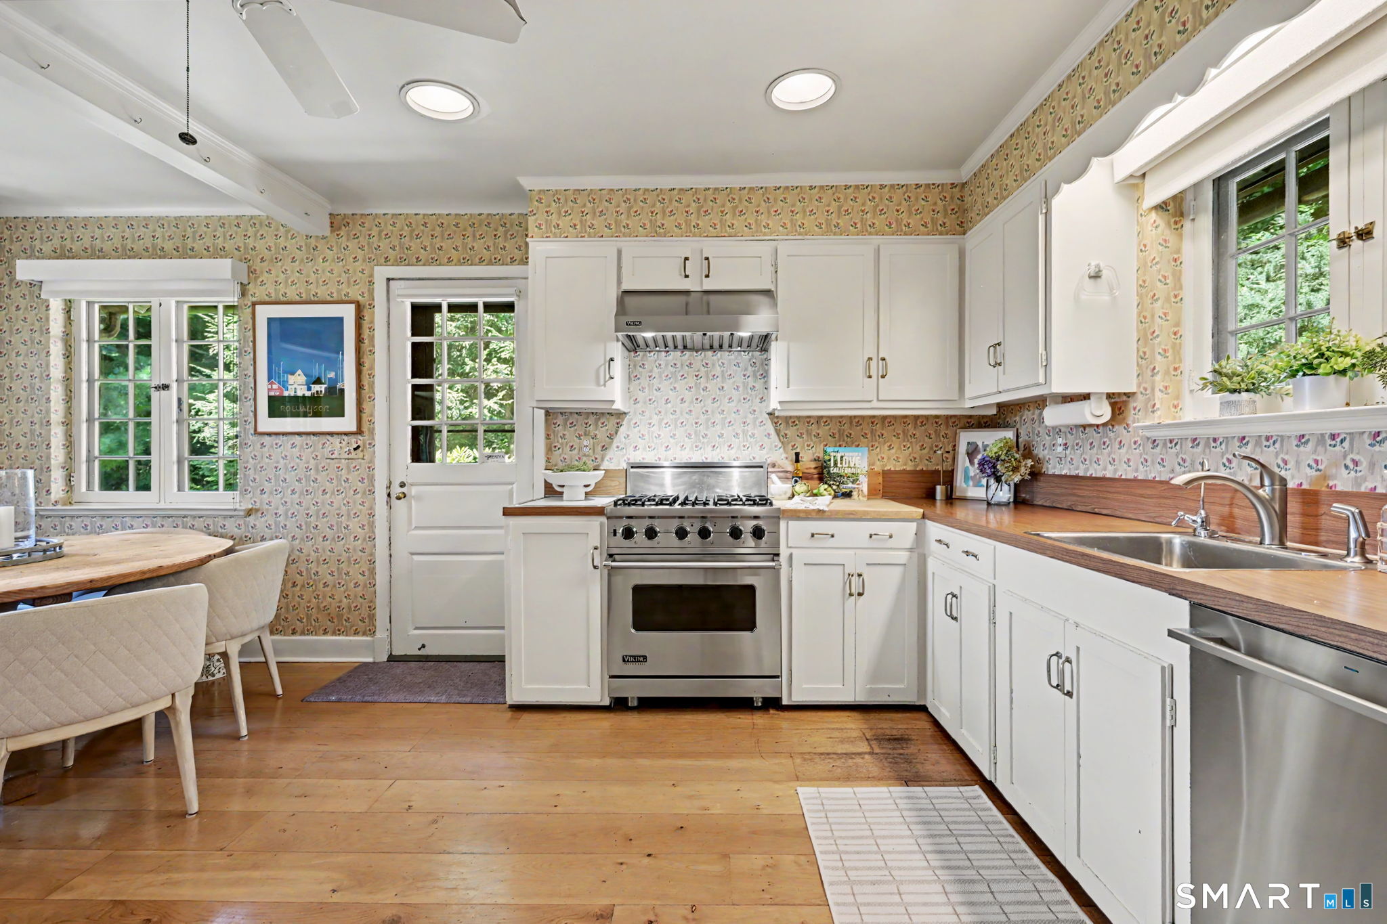
Kitchen with white cabinetry, floral wallpaper, stainless-steel range, and warm wood floors.
Bright kitchen with white cabinets, floral wallpaper, a round breakfast table, and a stainless steel range.
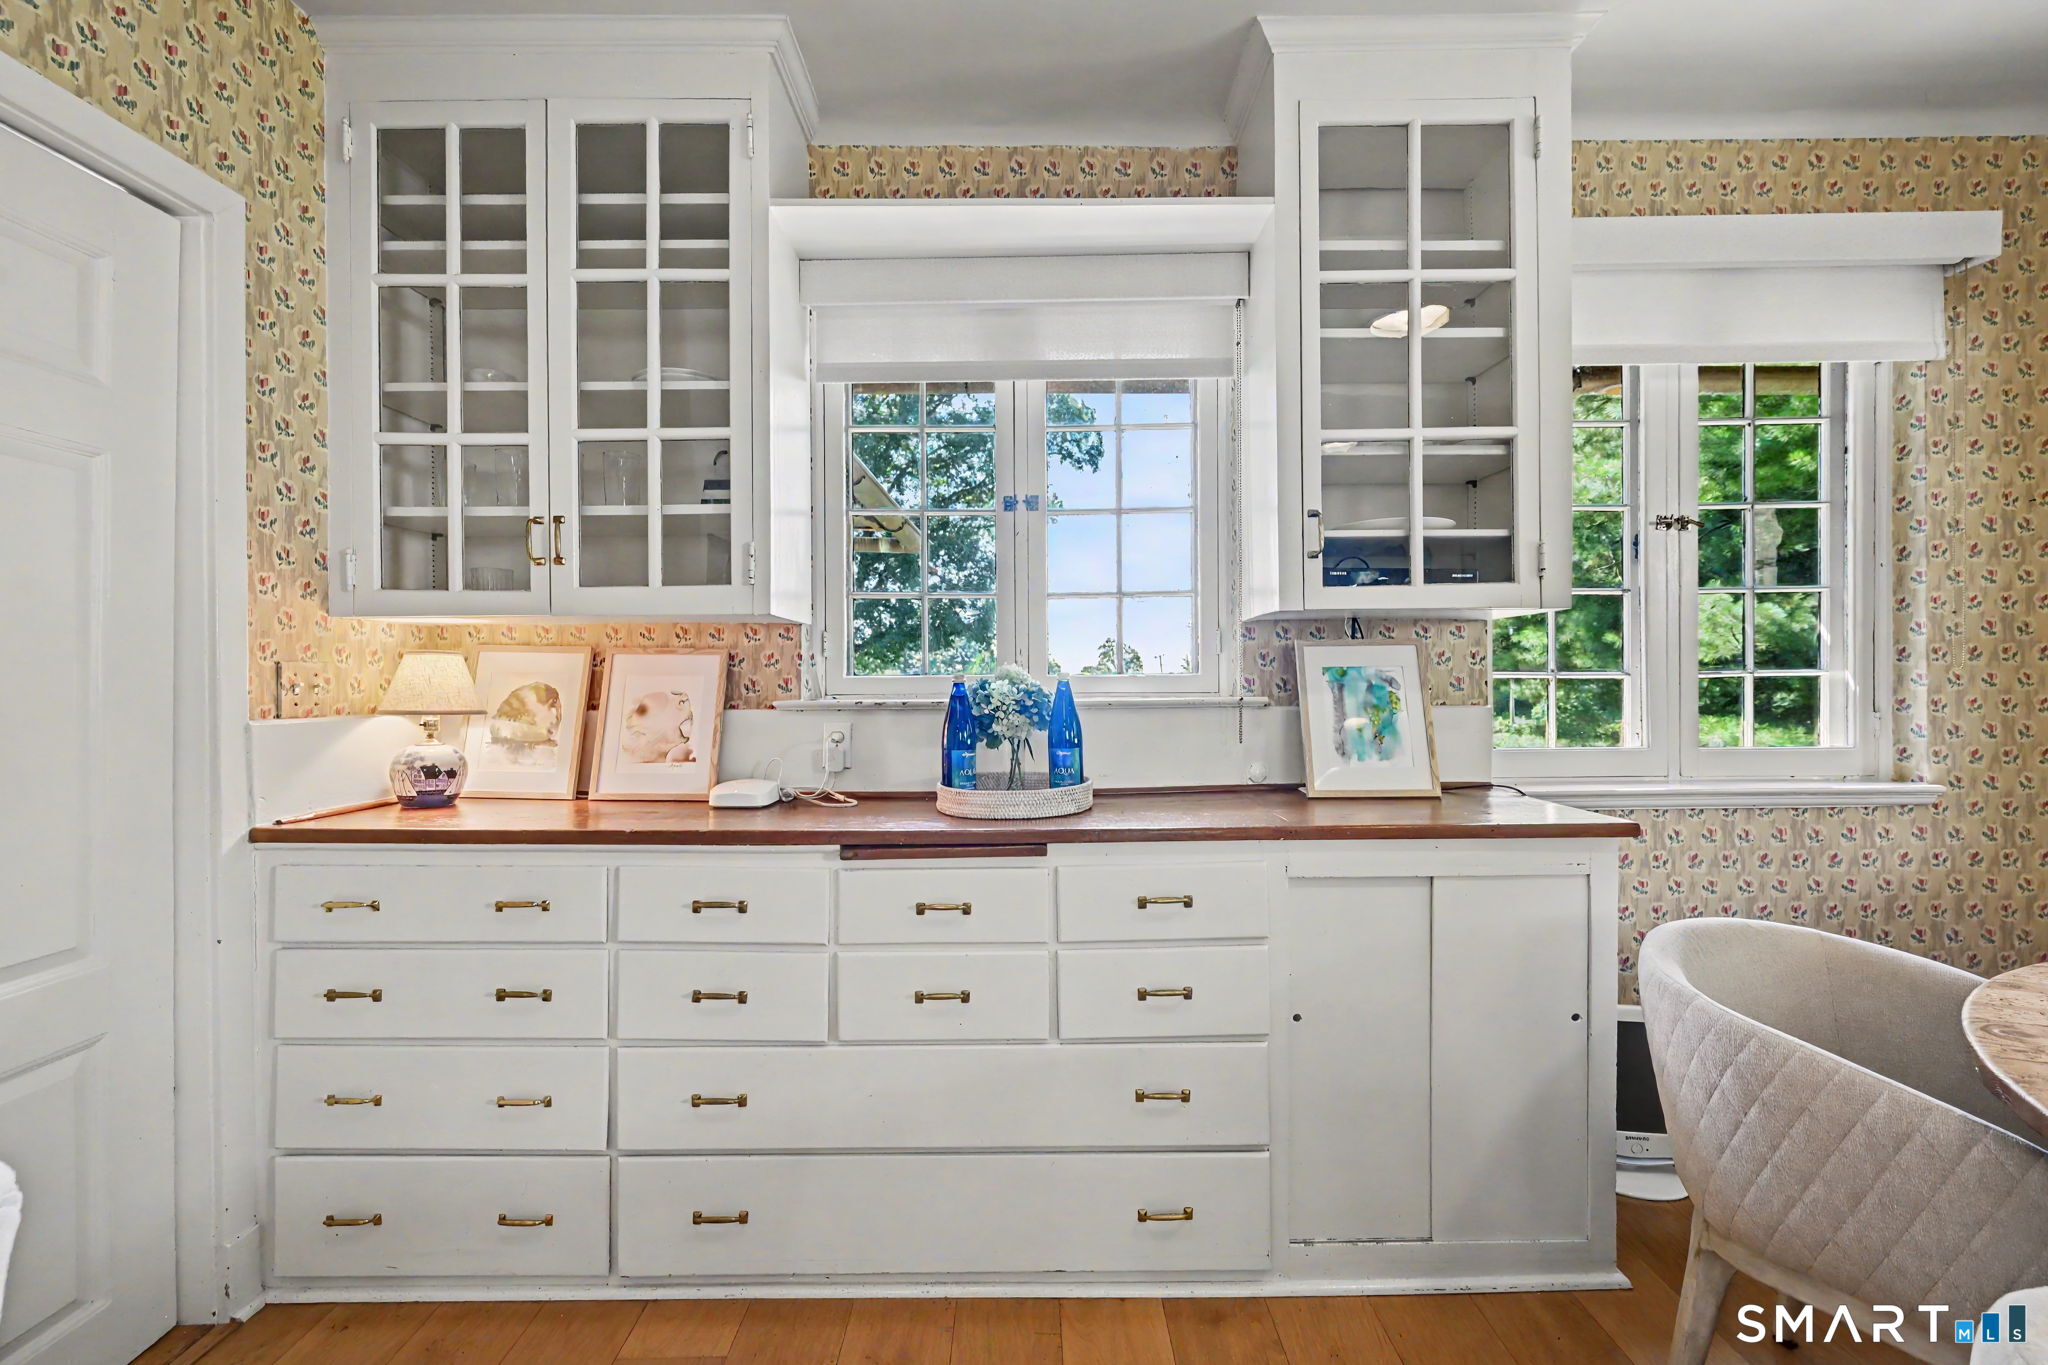
Built-in white cabinetry and wood counter beneath windows in a wallpapered kitchen.
Kitchen with white cabinets, floral wallpaper, a stainless steel range, wood counters and a small dining nook.
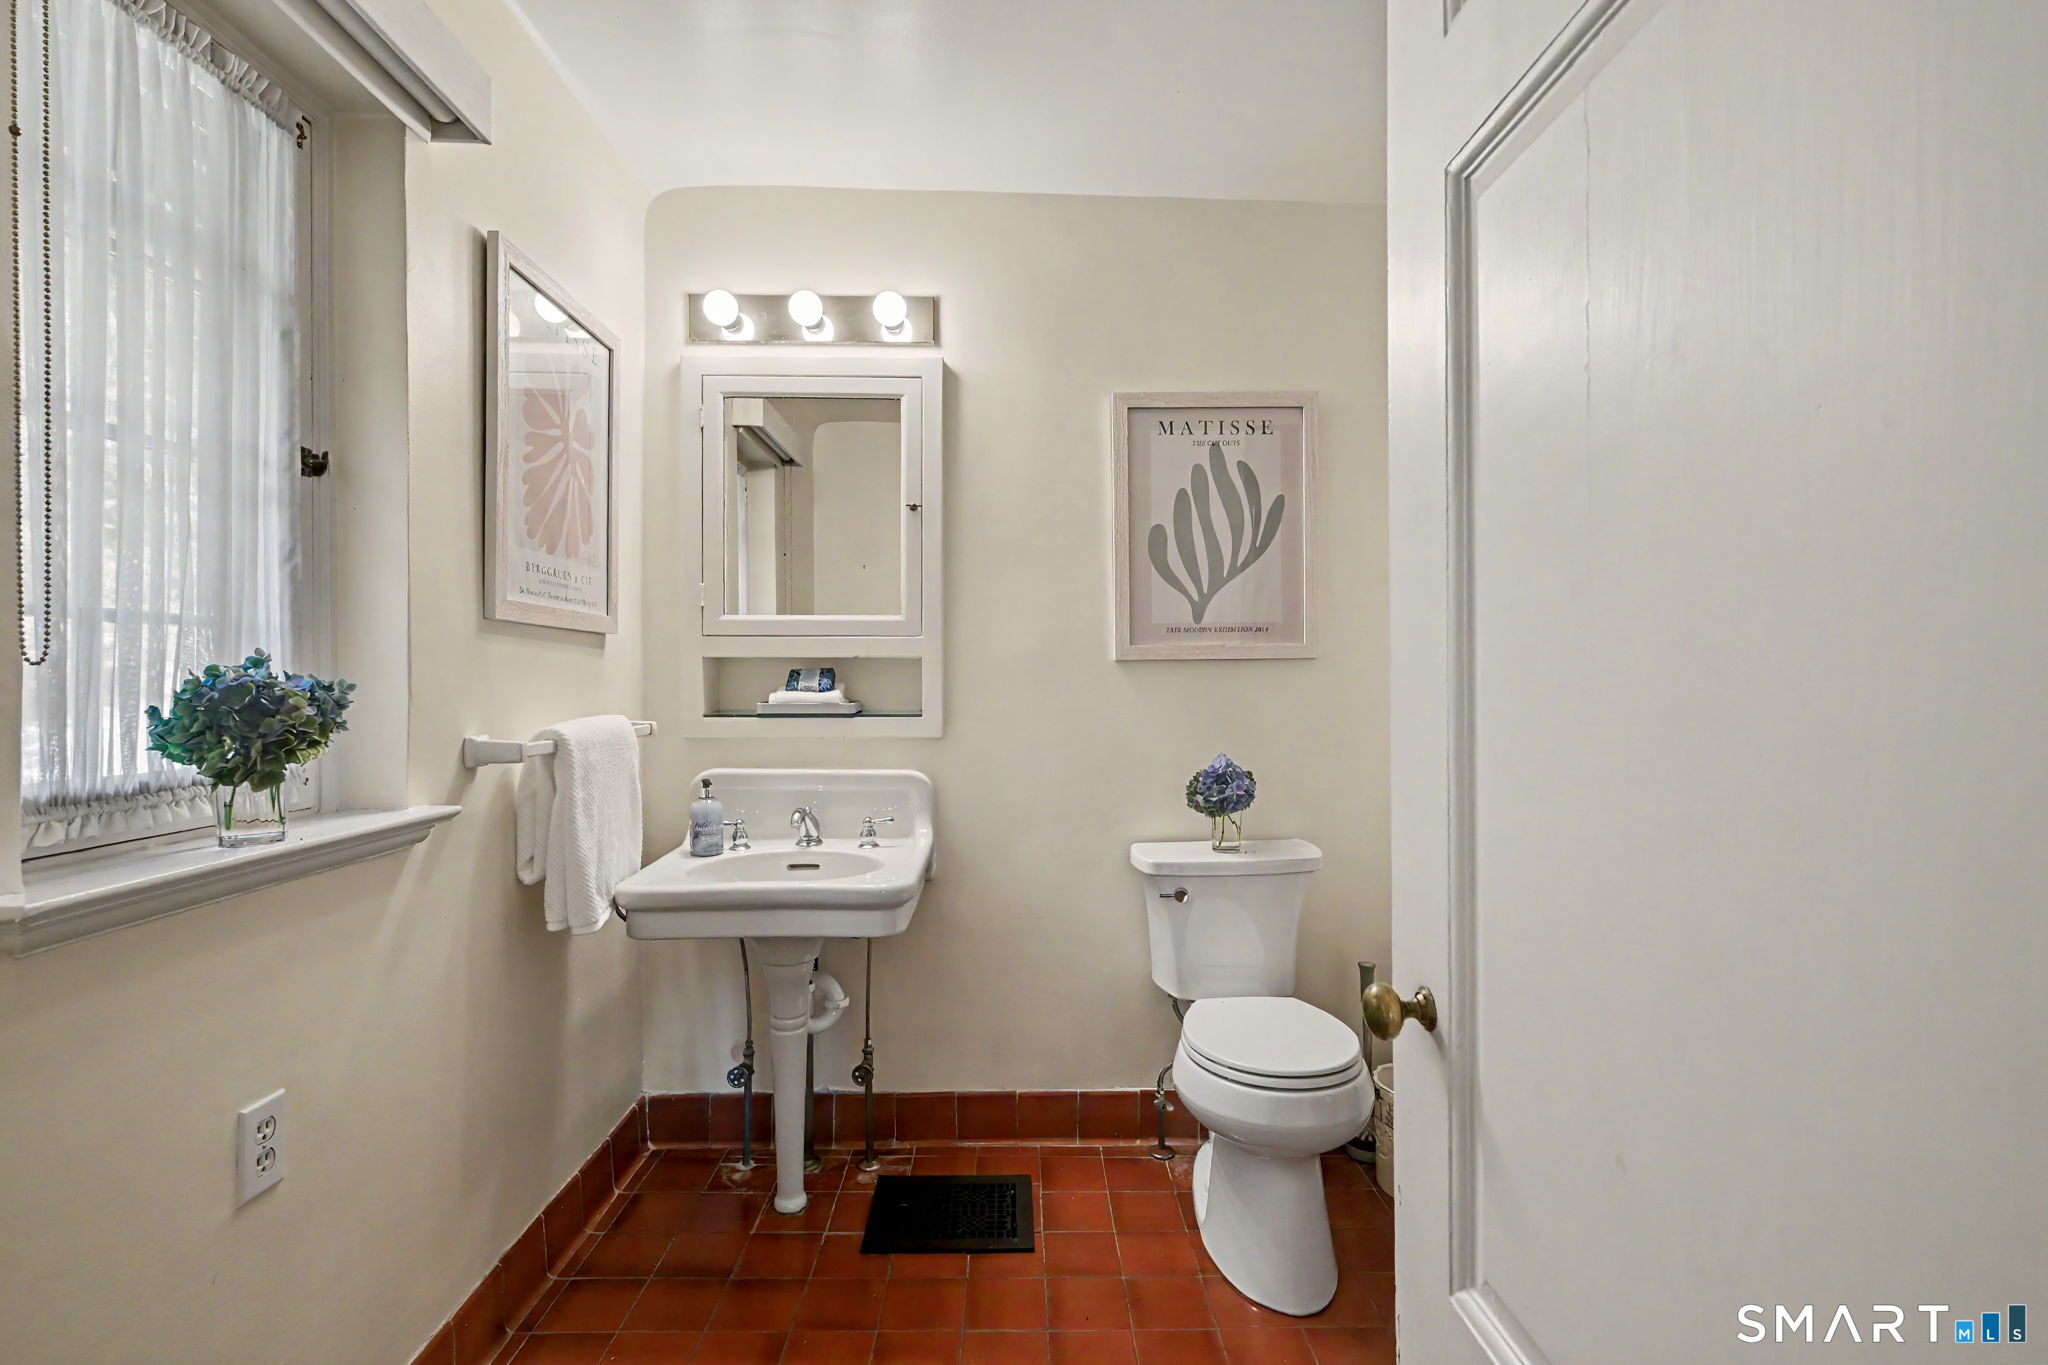
Bathroom with a pedestal sink, toilet, terracotta tile floor, and curtained window.
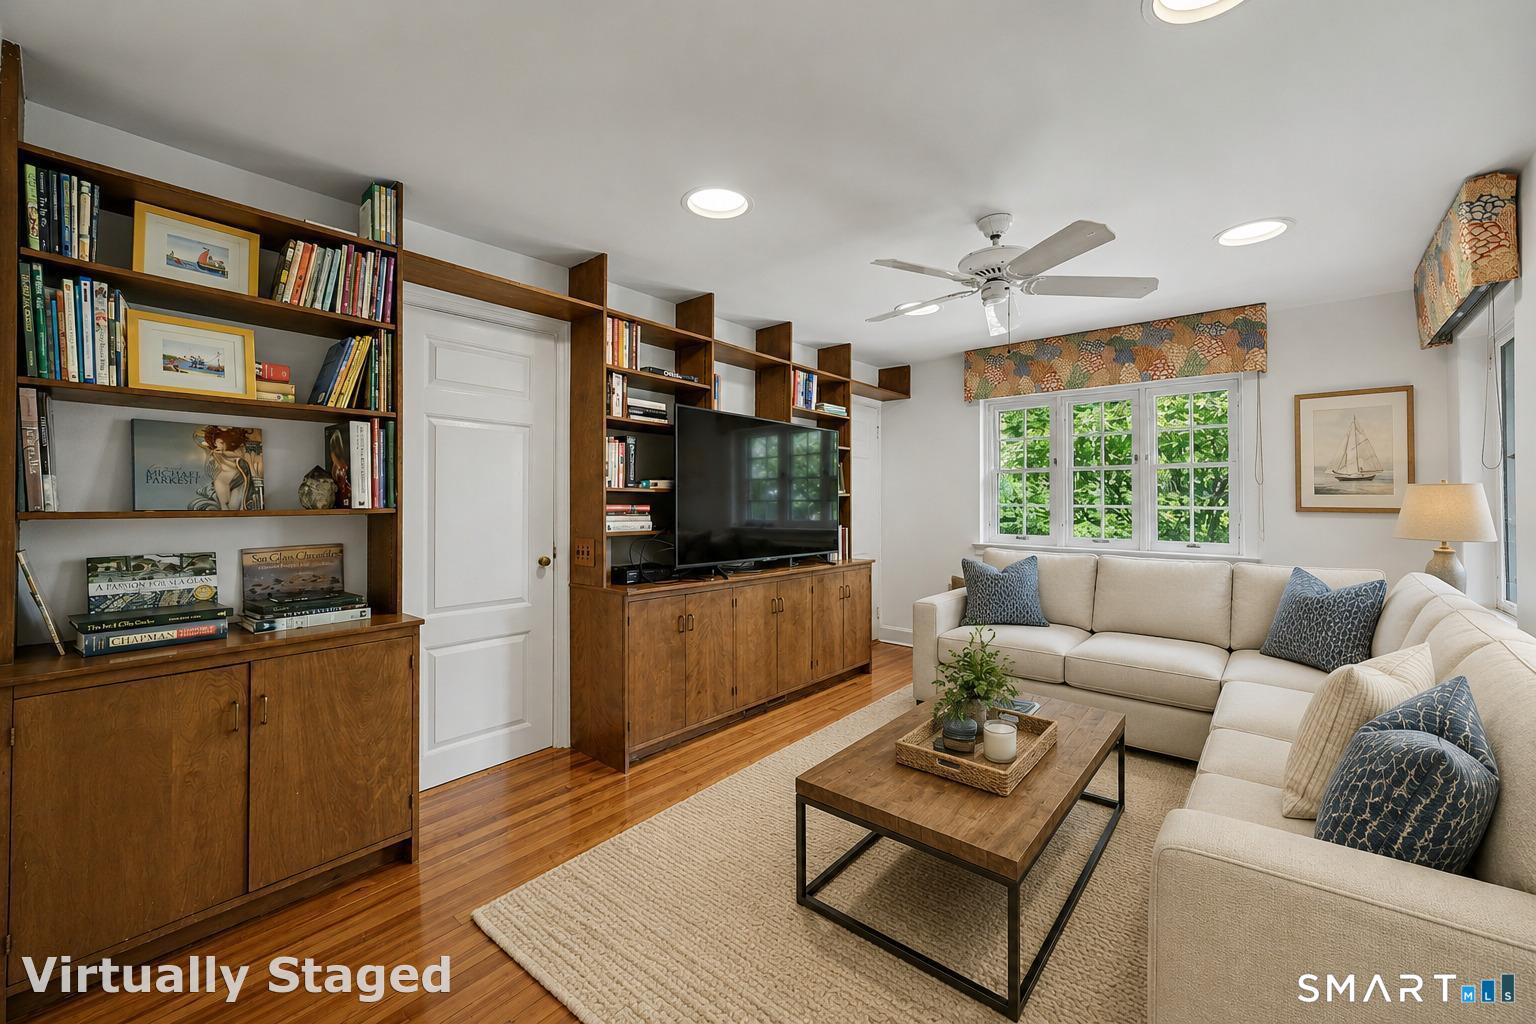
Living room with walnut built-ins, a cream sectional, hardwood floors, and windows overlooking greenery.
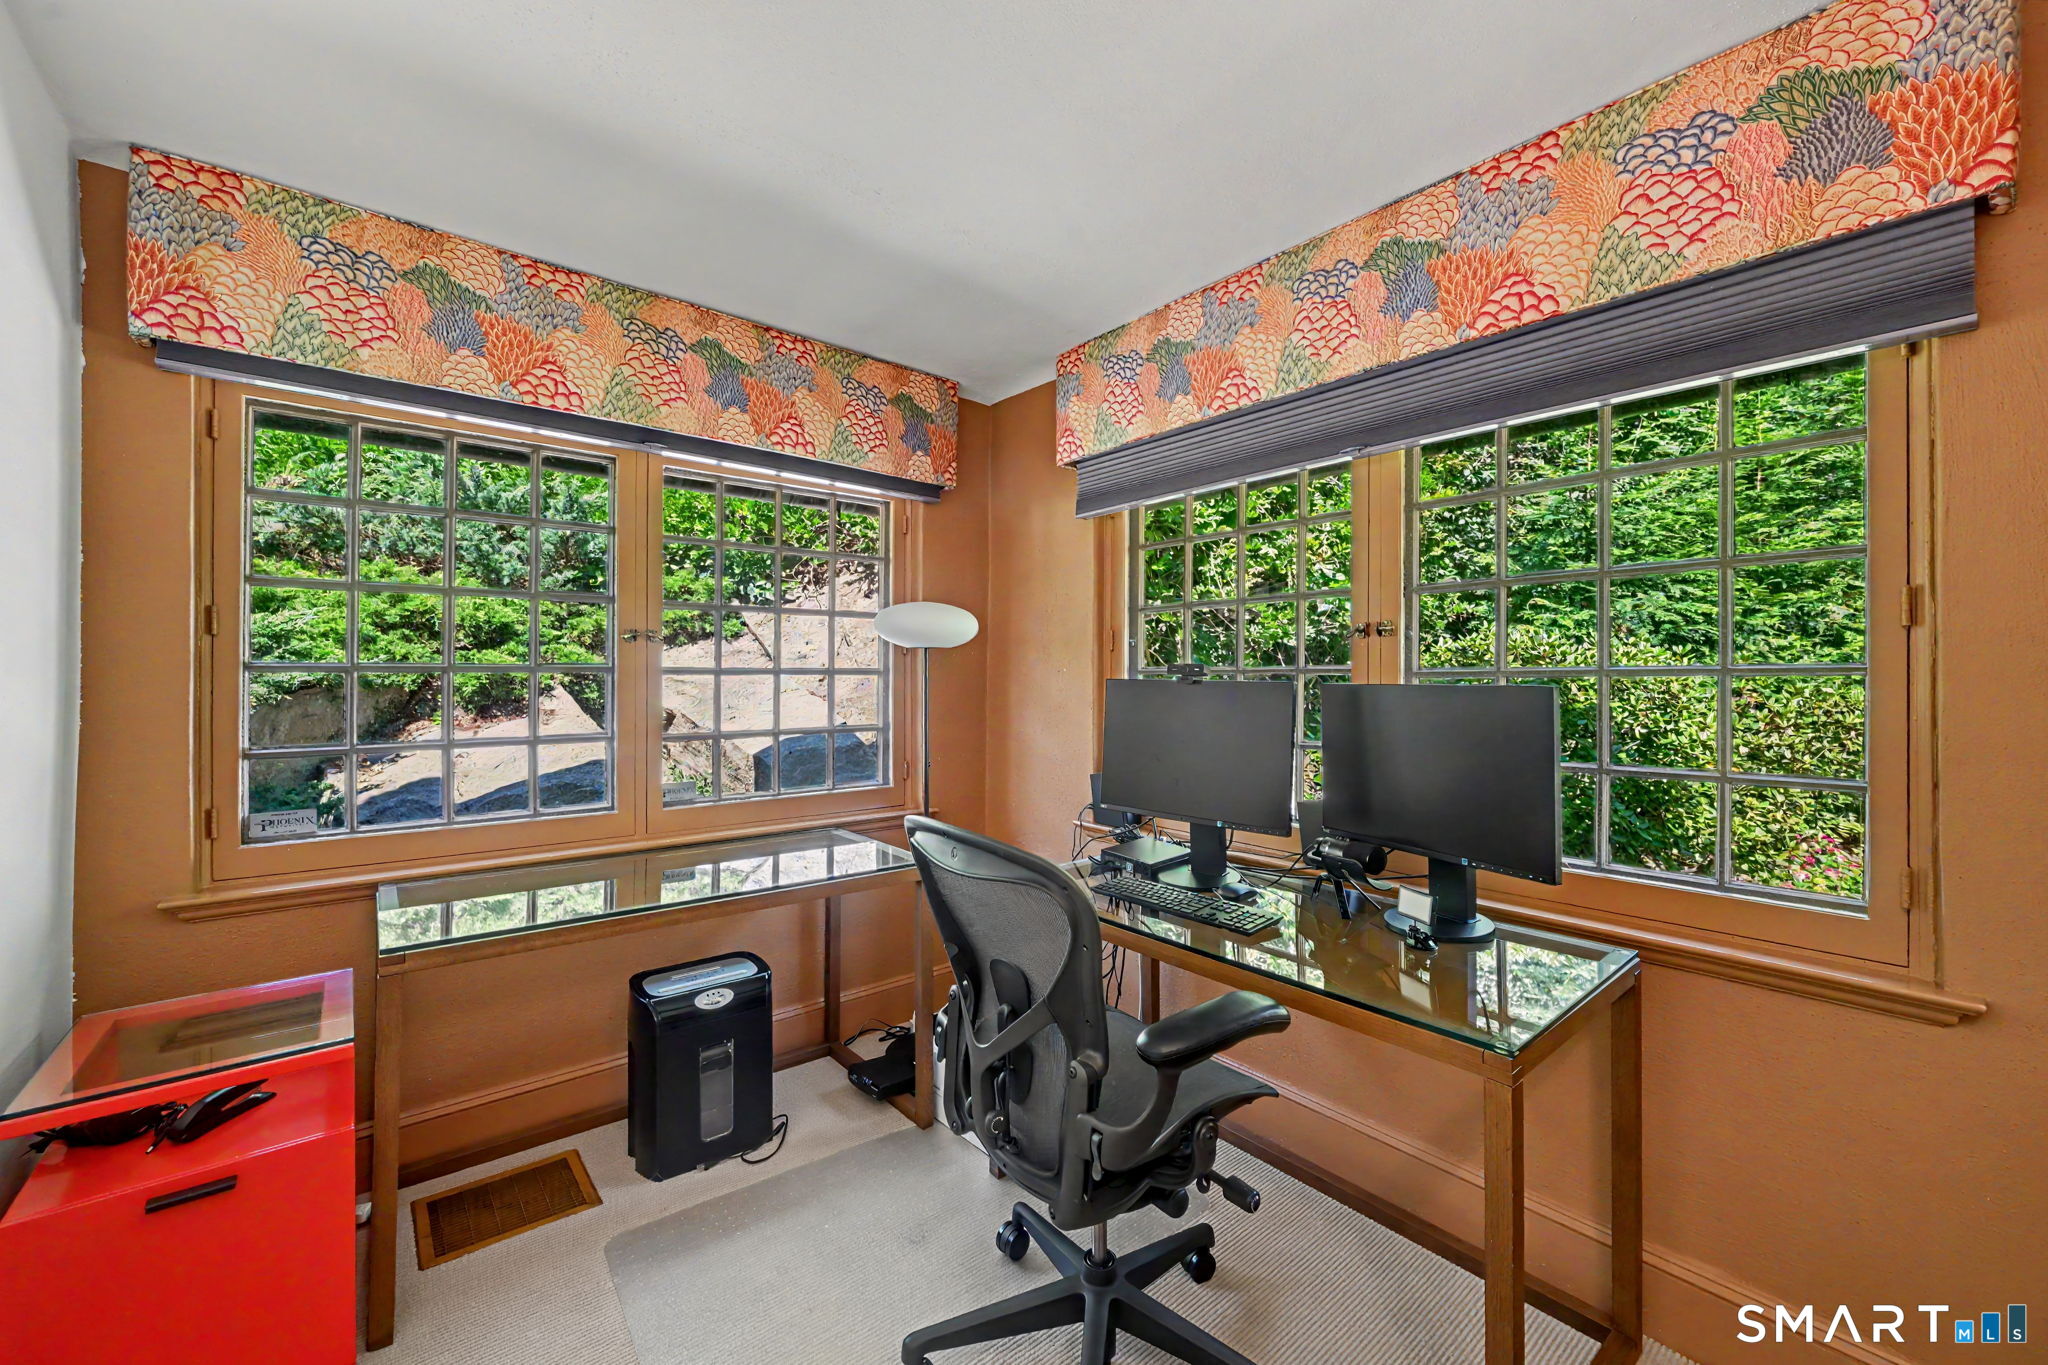
Home office with a glass-topped desk, dual monitors, and large windows overlooking greenery.
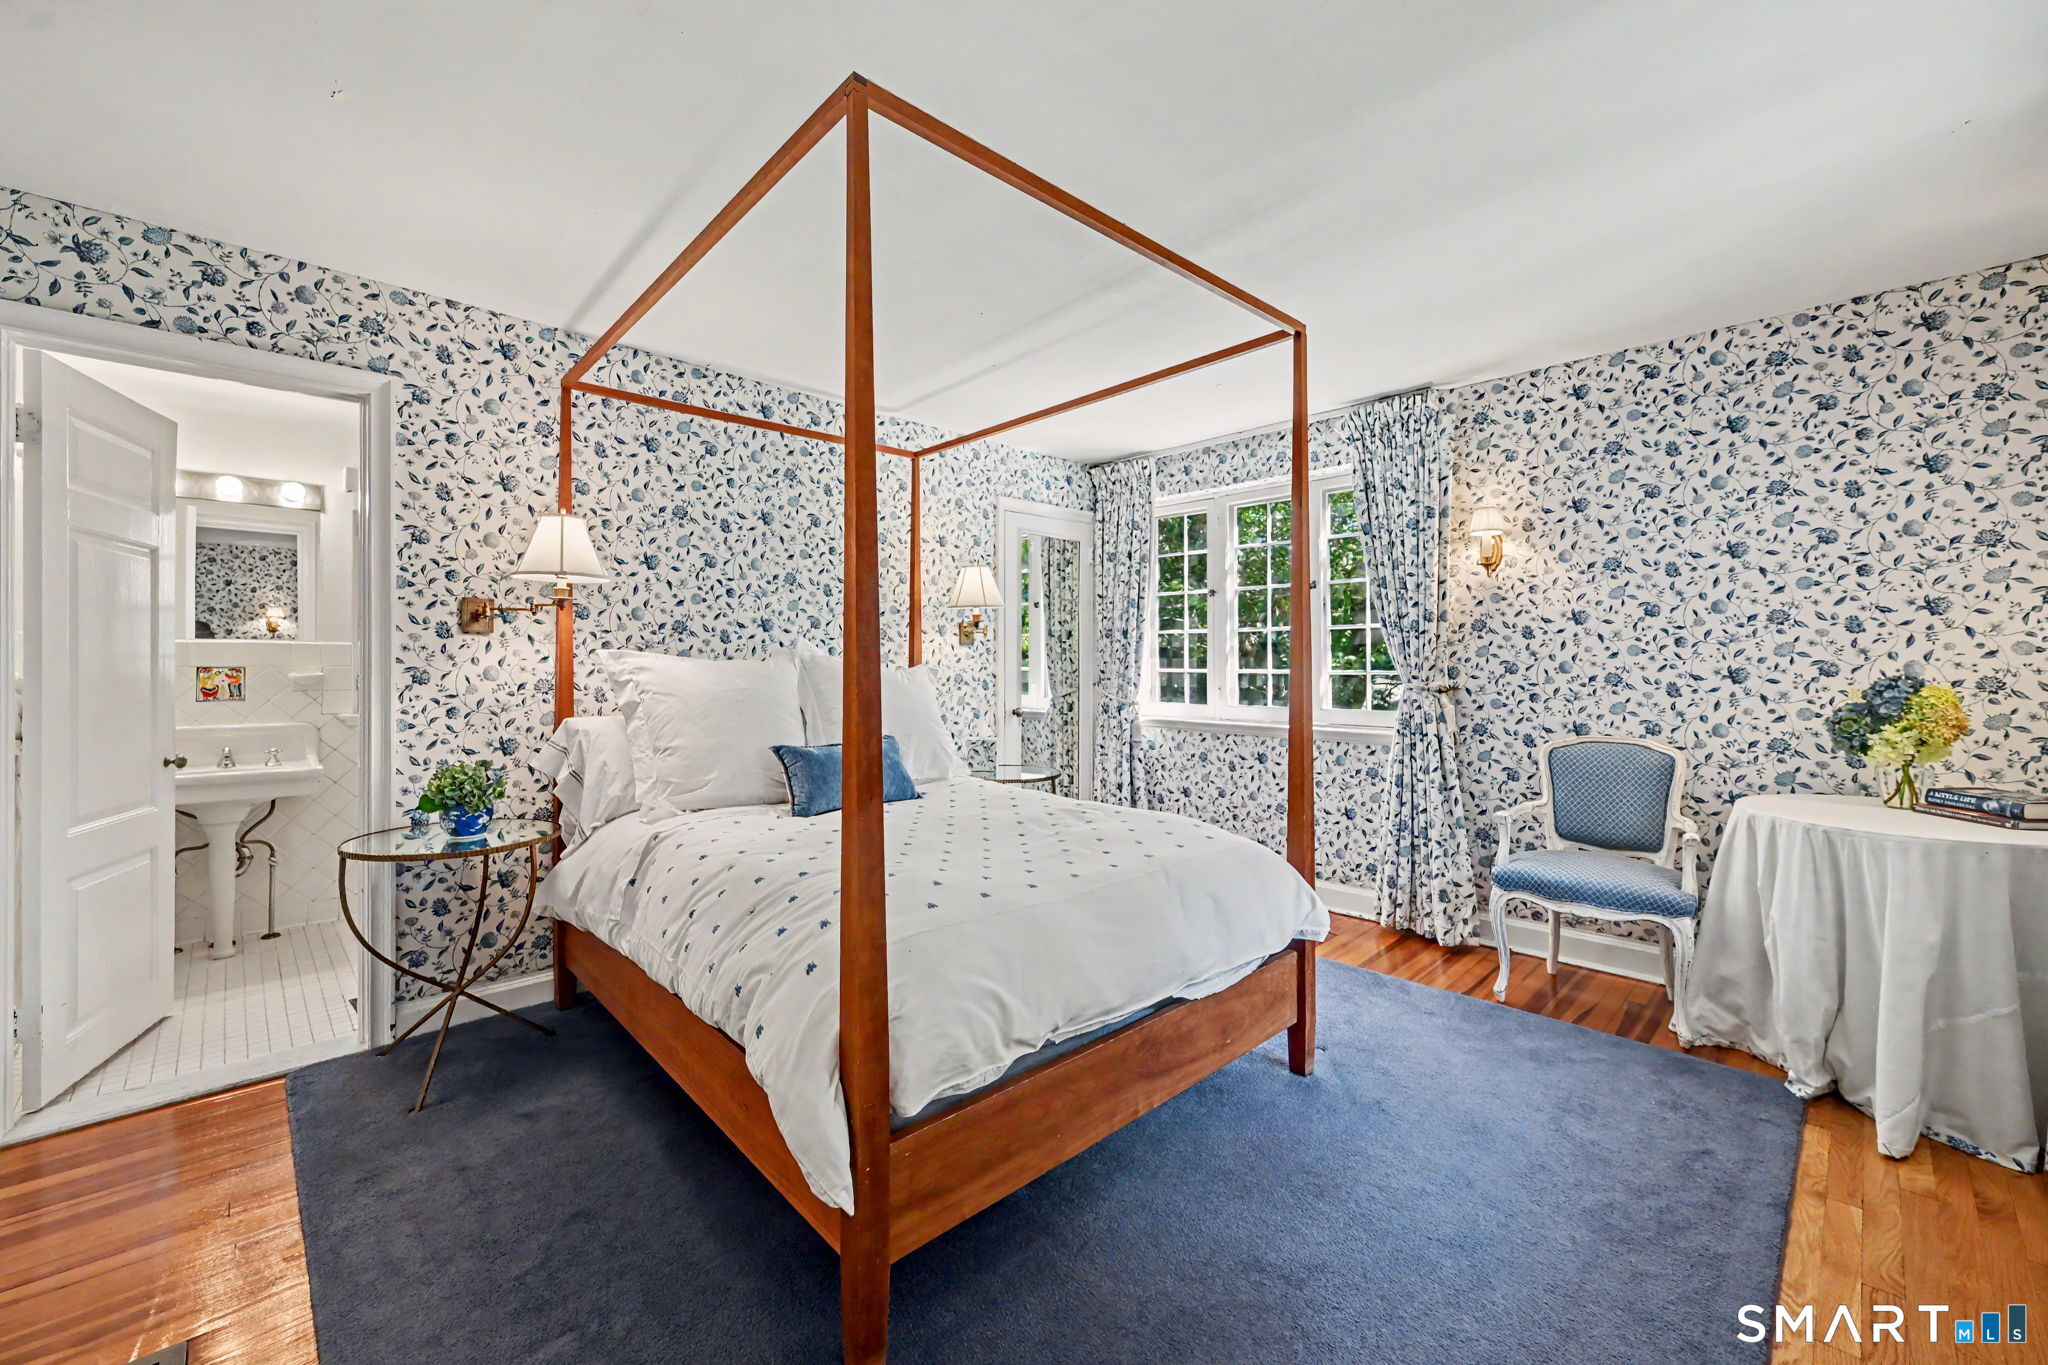
Furnished bedroom with a wooden four-poster bed, floral wallpaper, blue rug, and adjoining bathroom.
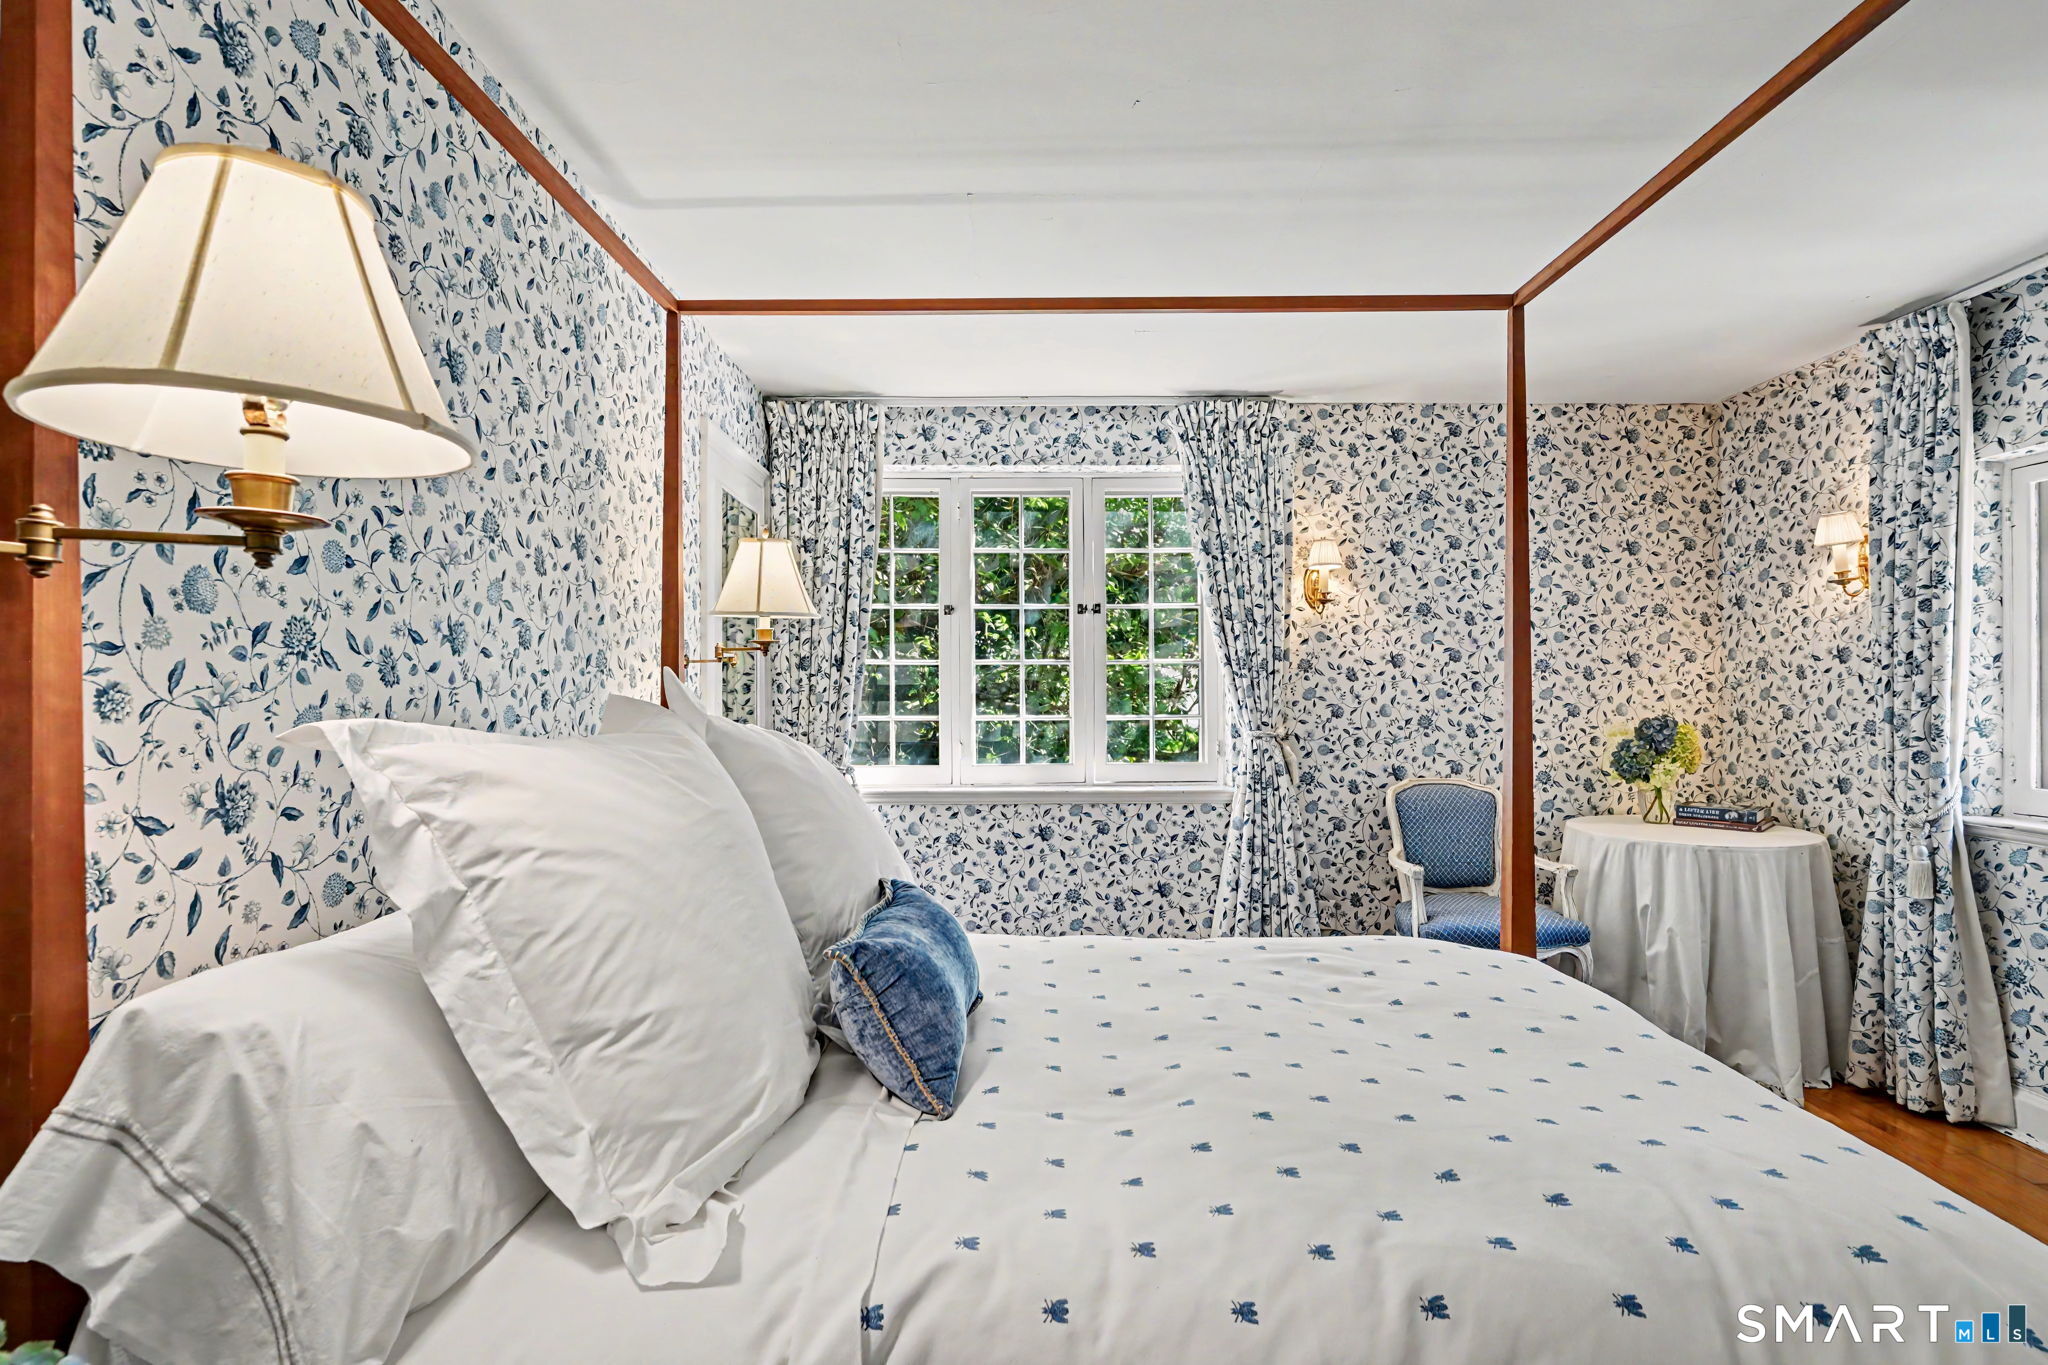
Bedroom with a four-poster bed, blue floral wallpaper, and a window overlooking greenery.
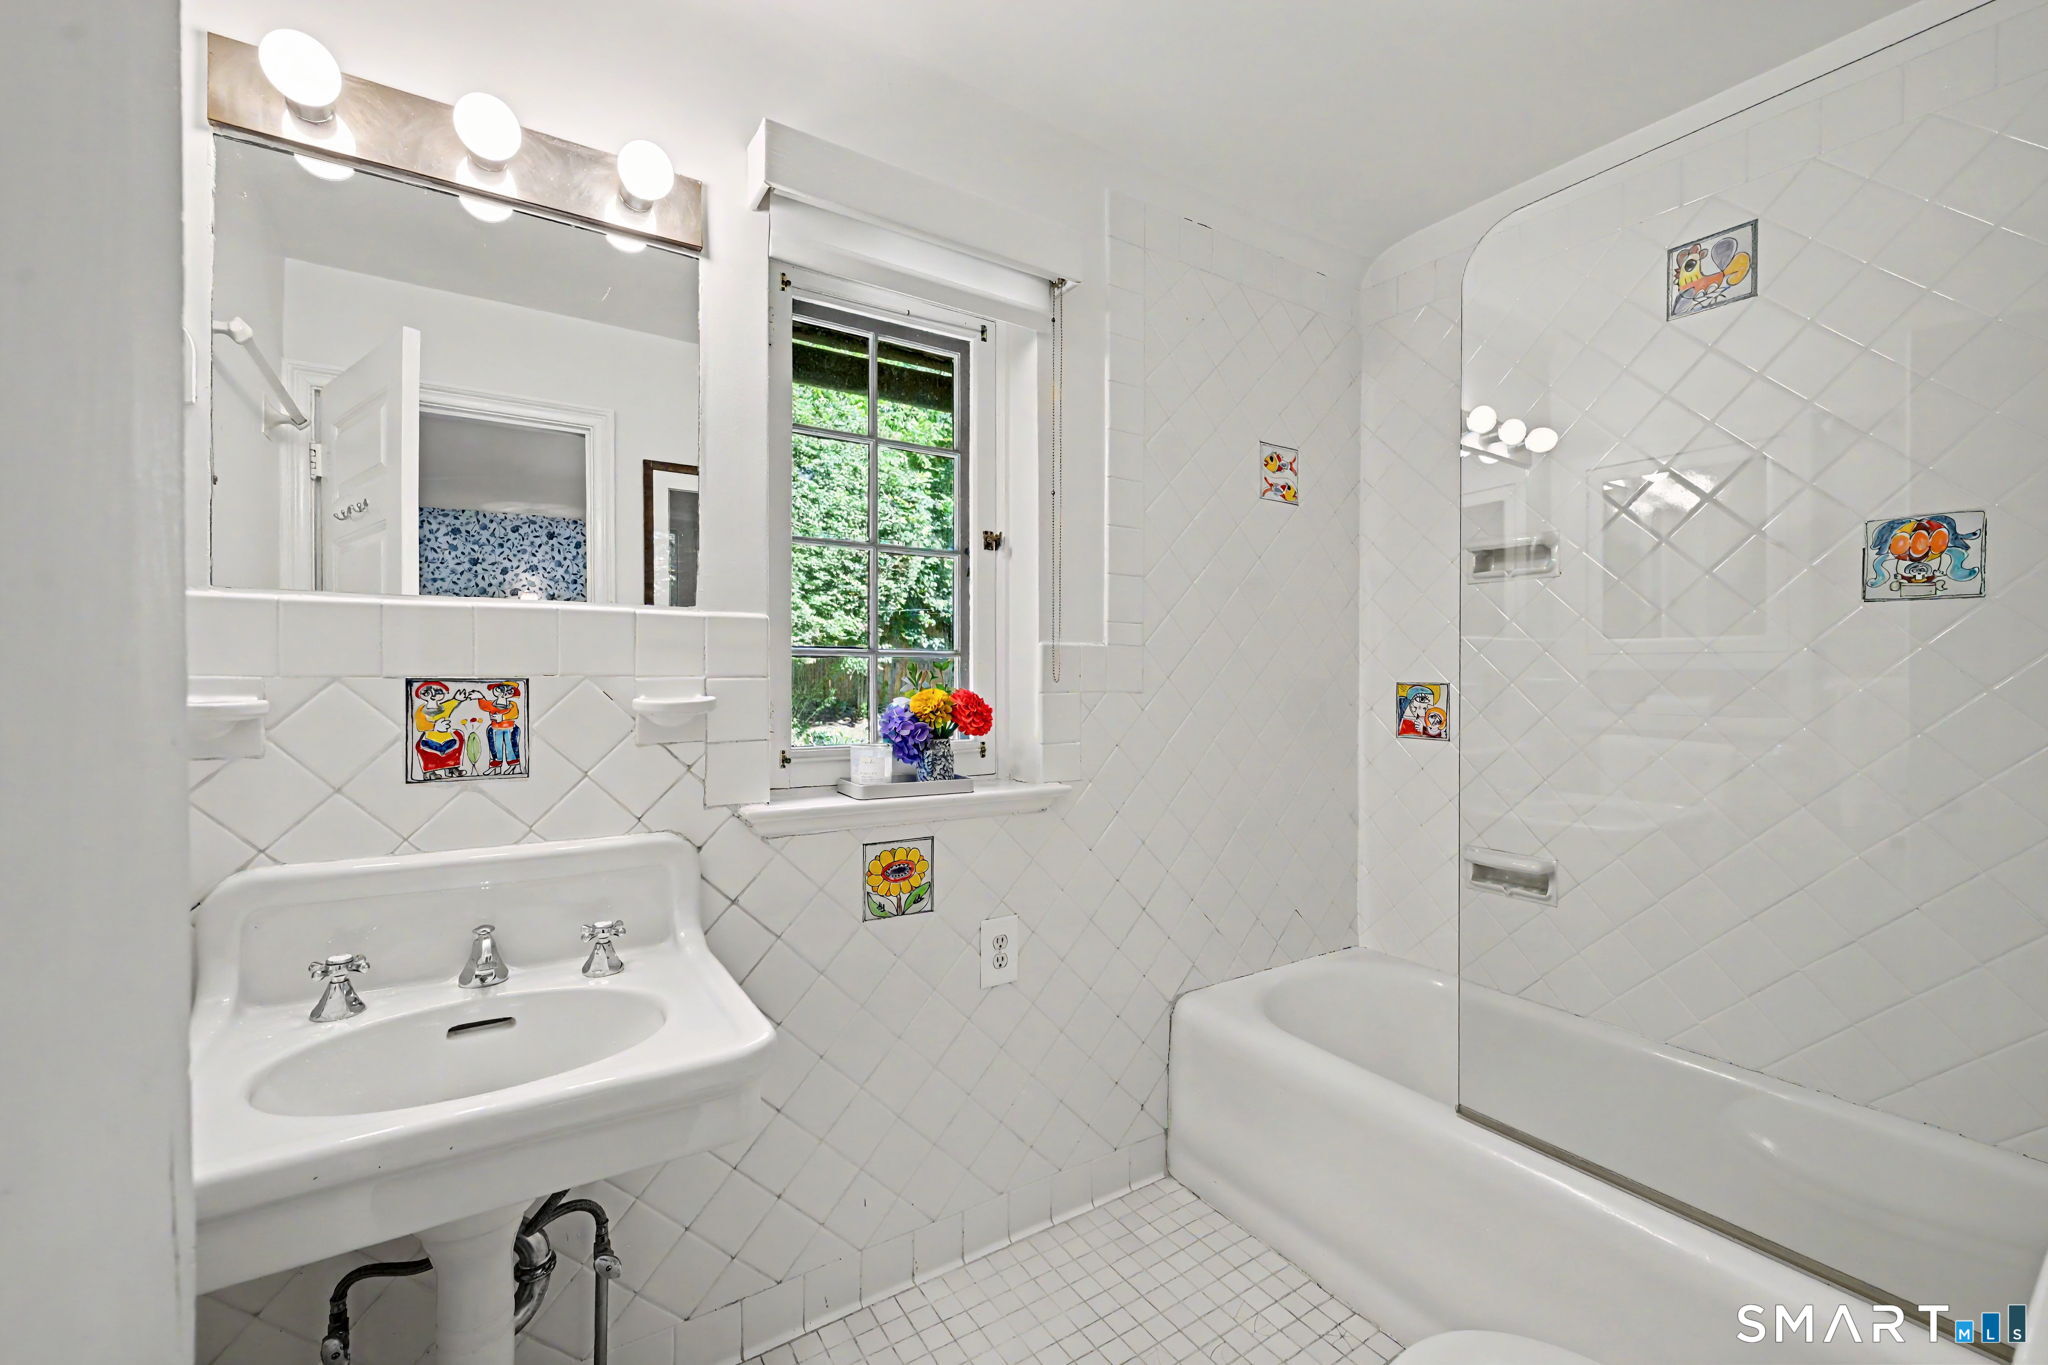
White-tiled bathroom with a bathtub, glass shower screen, pedestal sink, and colorful accent tiles.
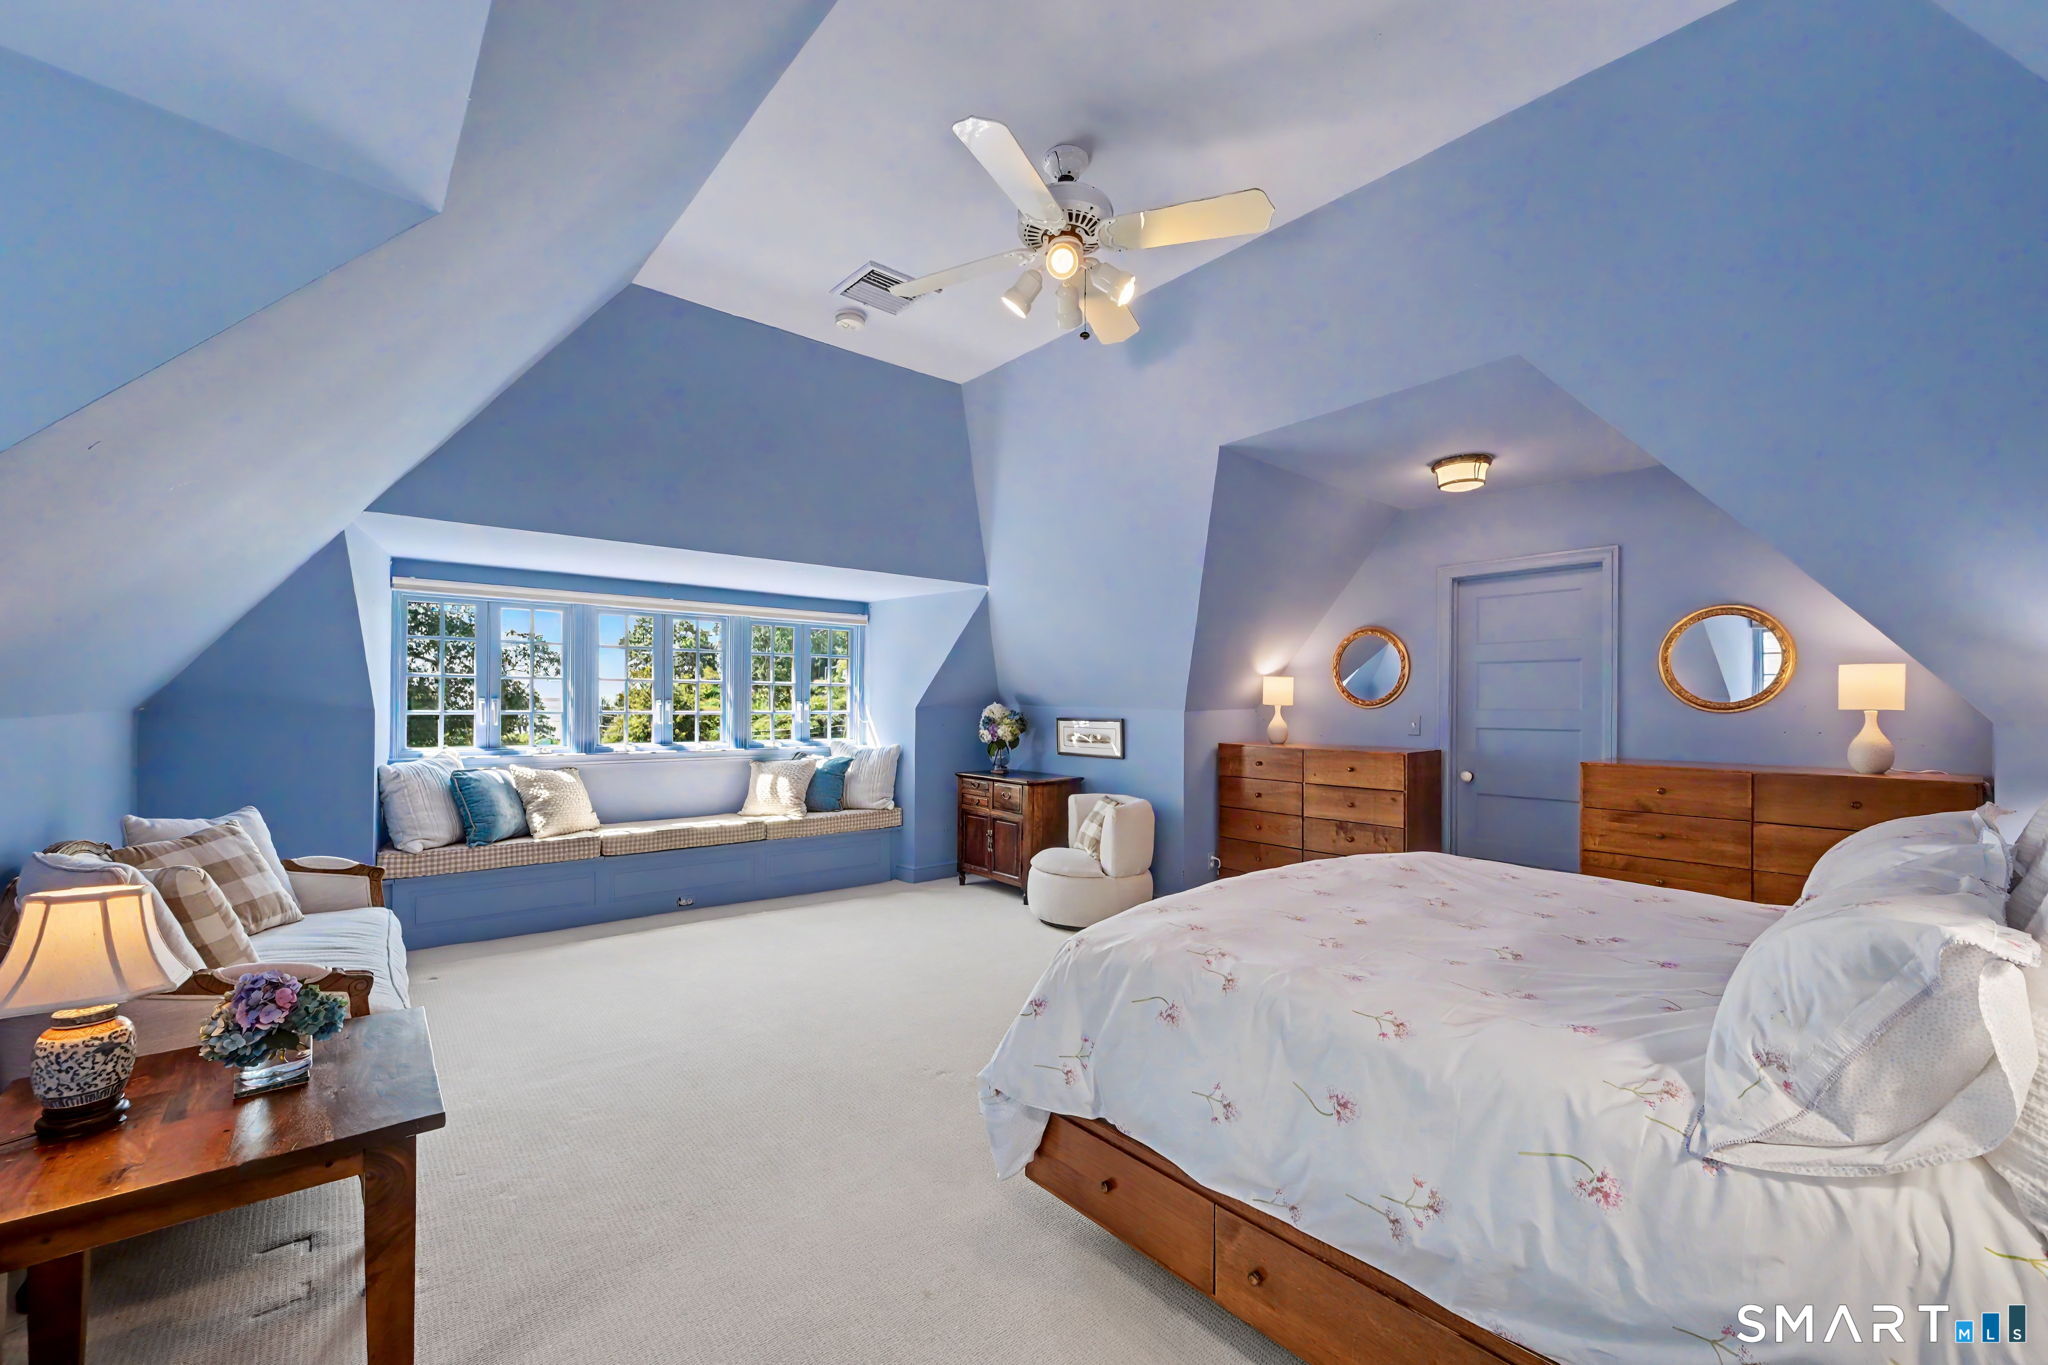
Furnished blue bedroom with a sloped ceiling and a wide window seat.
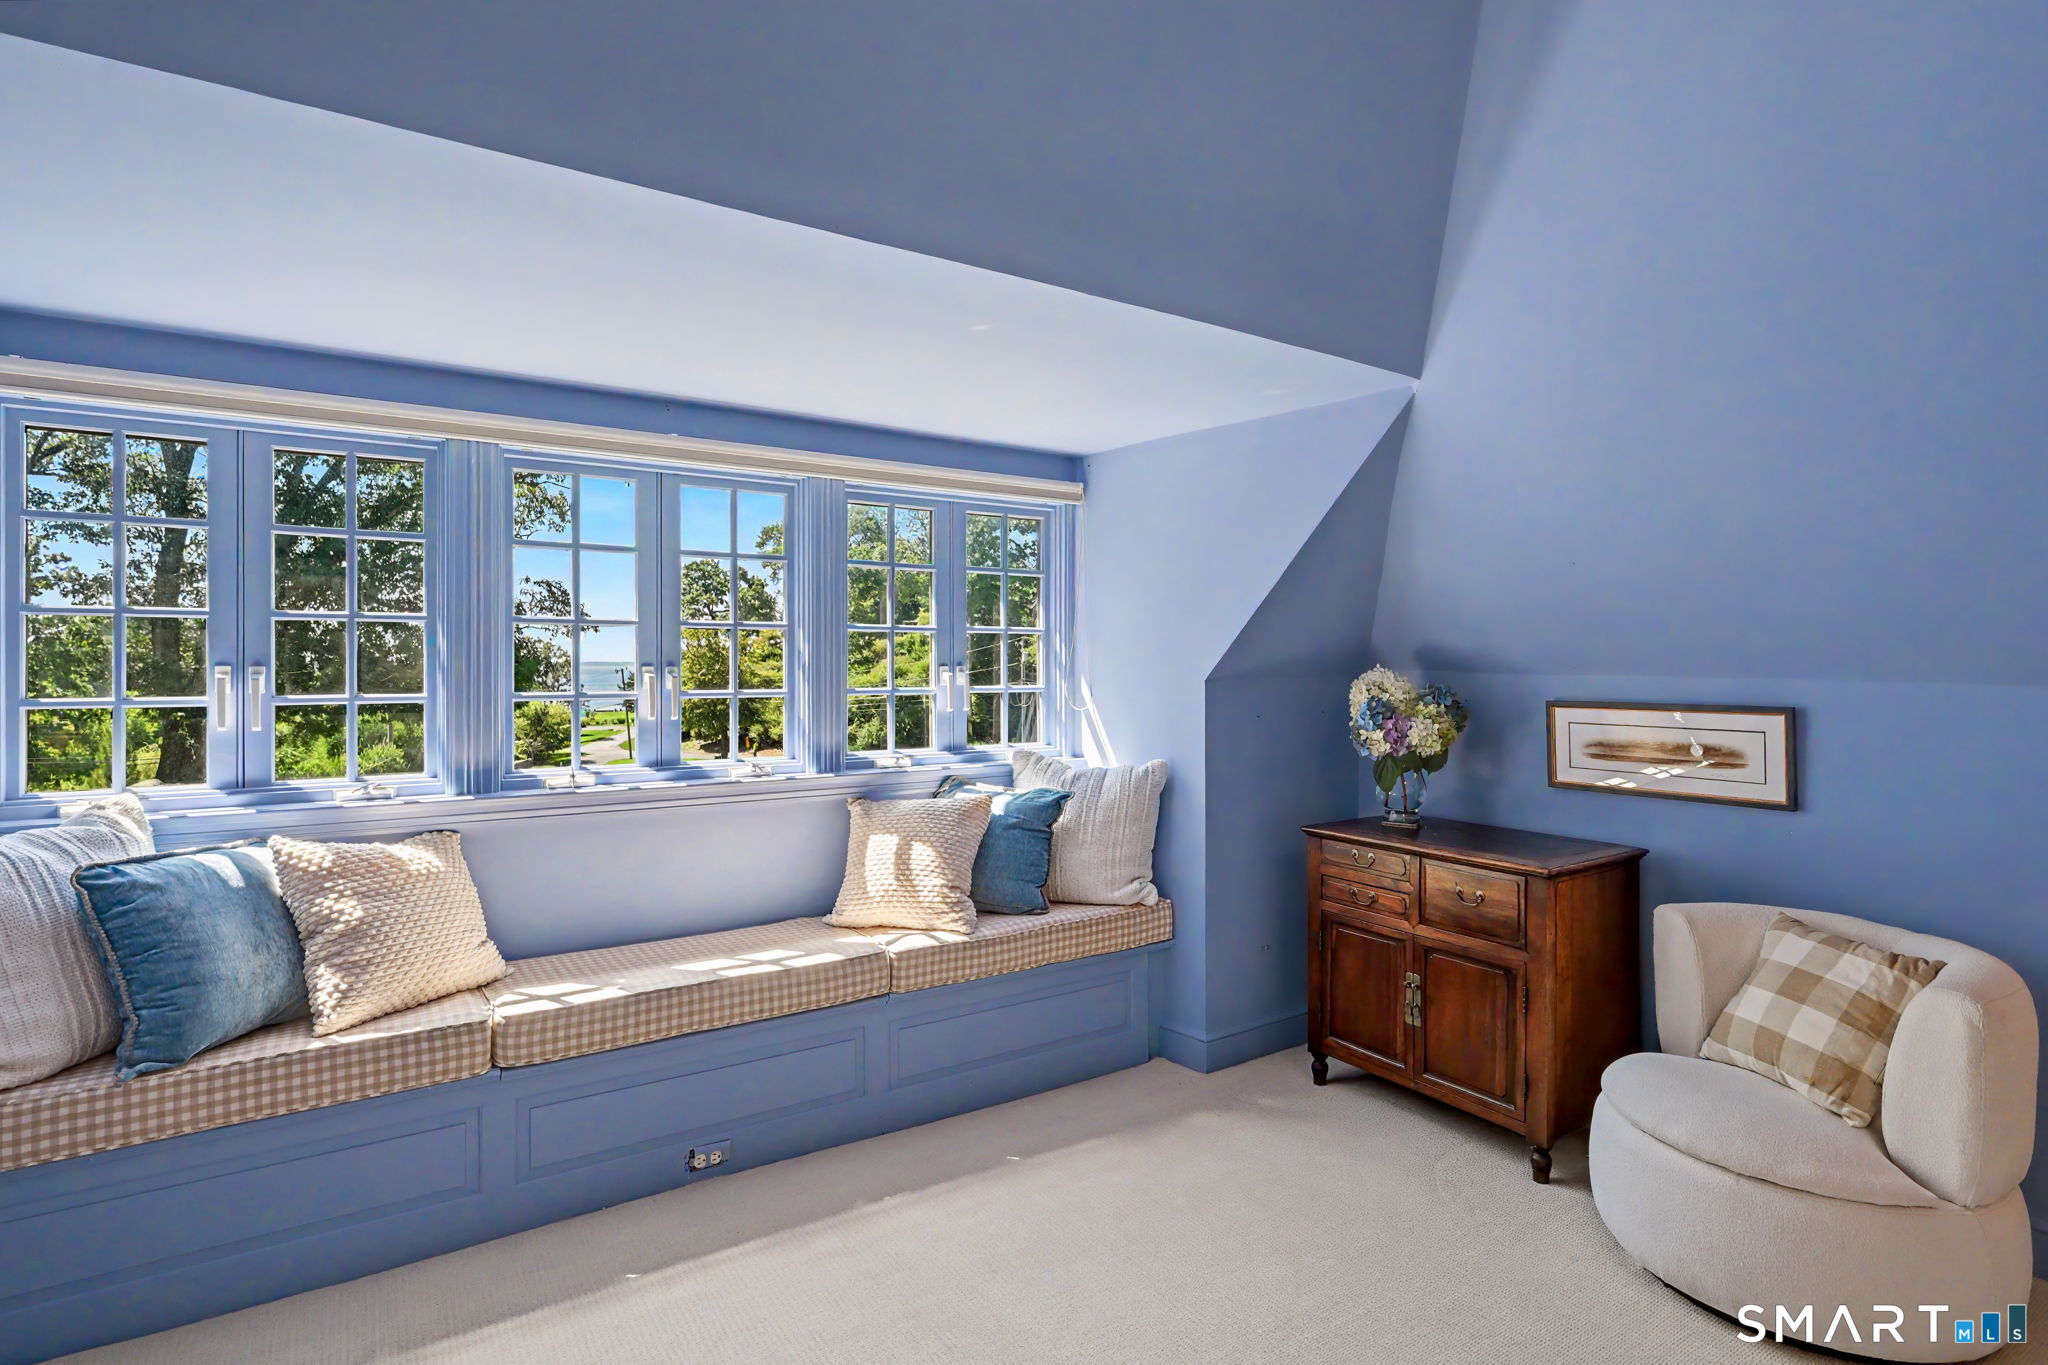
Blue sitting room with a long cushioned window seat, bright windows, and a white armchair.
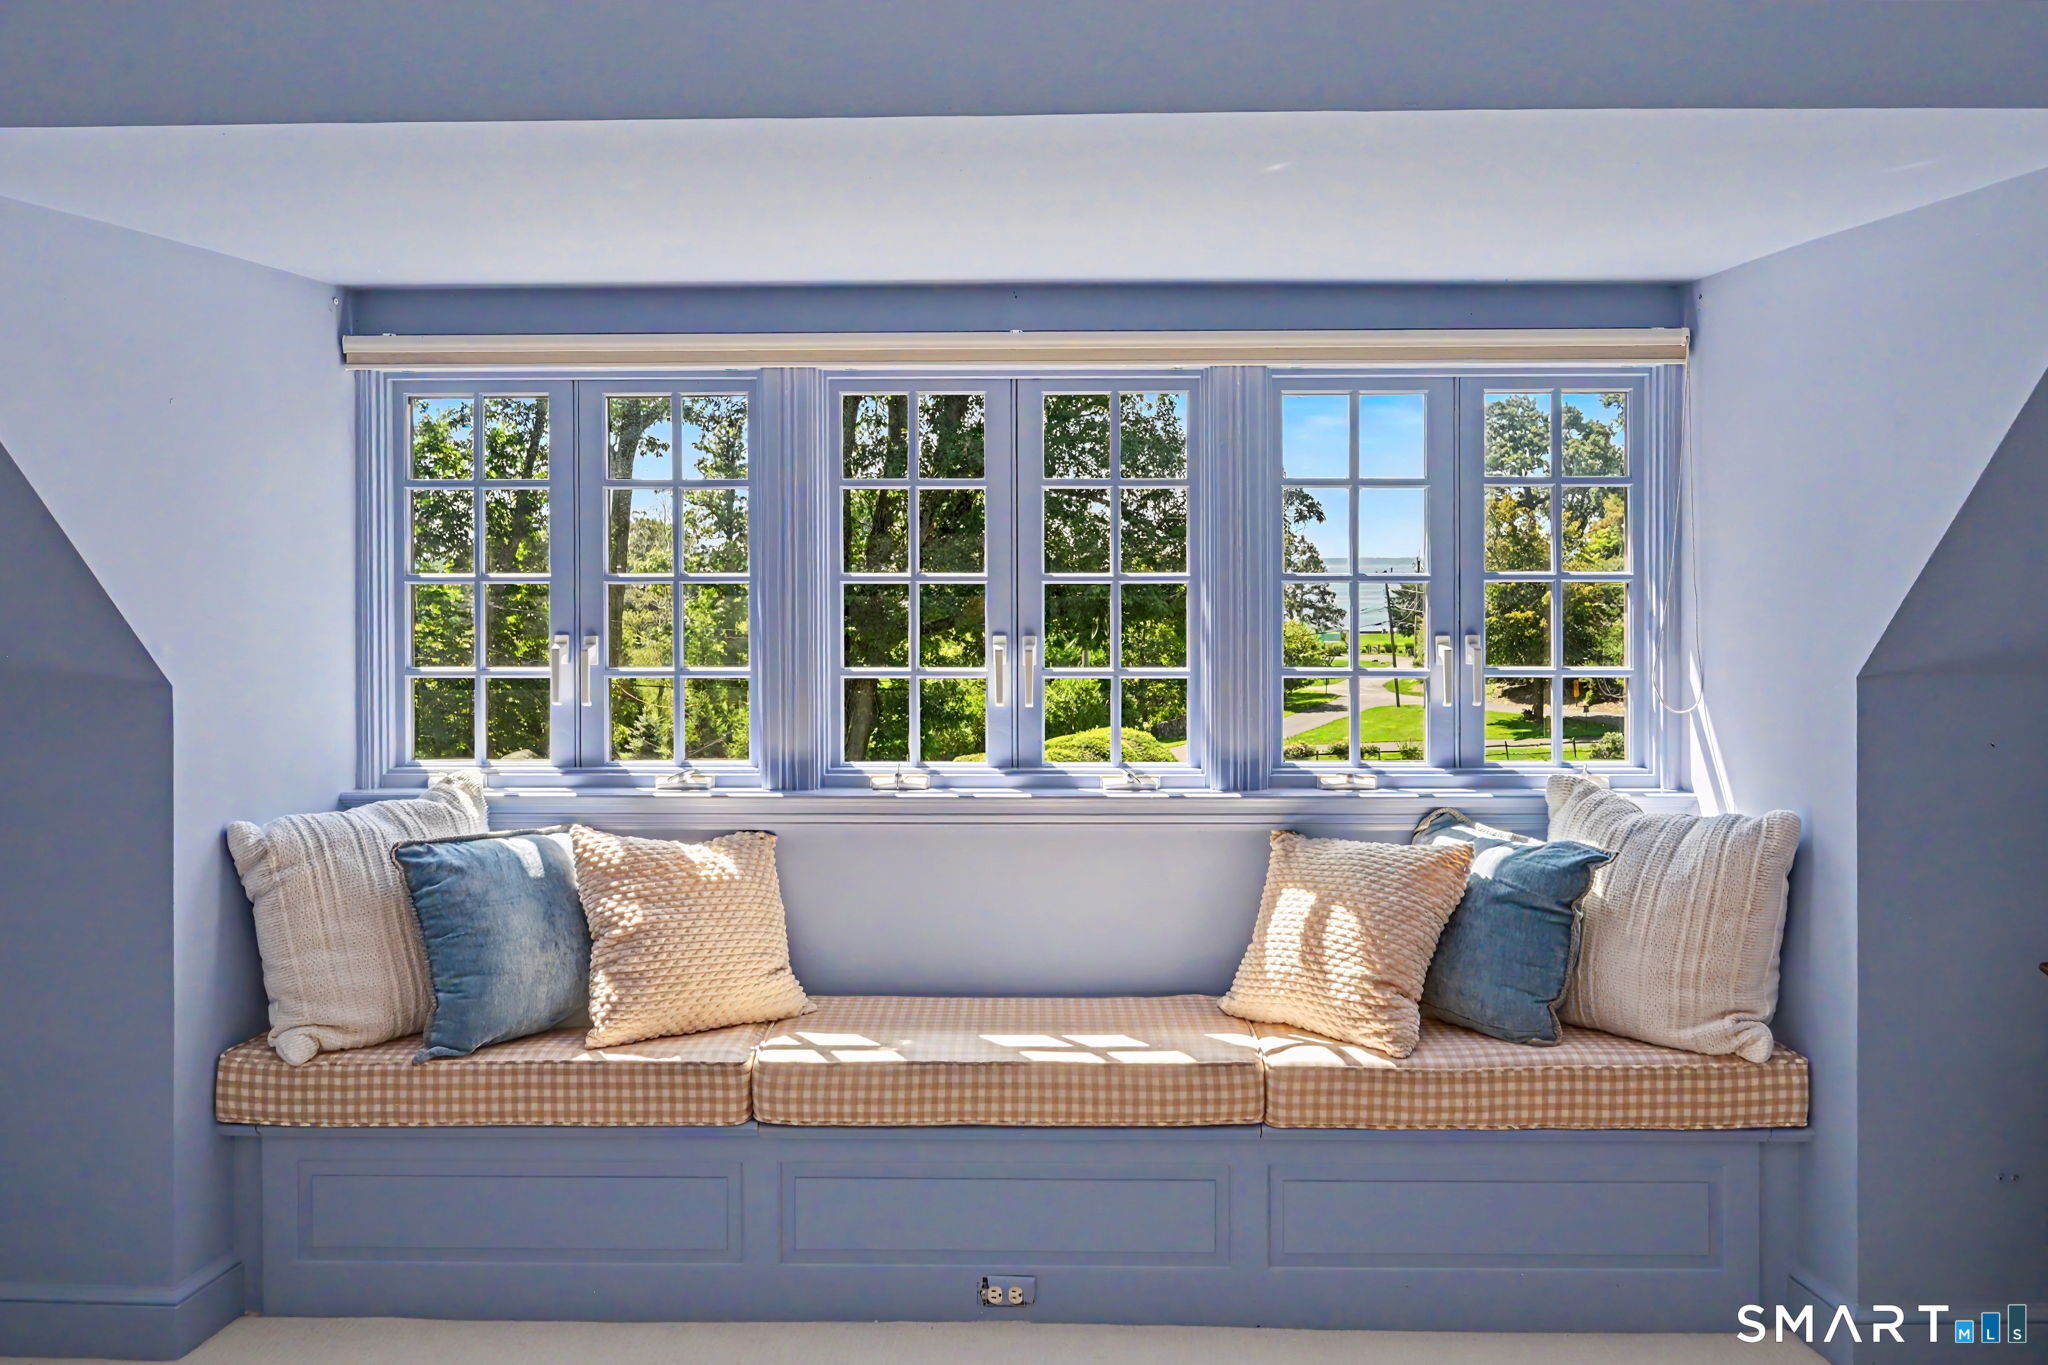
Built-in window seat with checkered cushions and pillows, overlooking trees, lawn, and water.
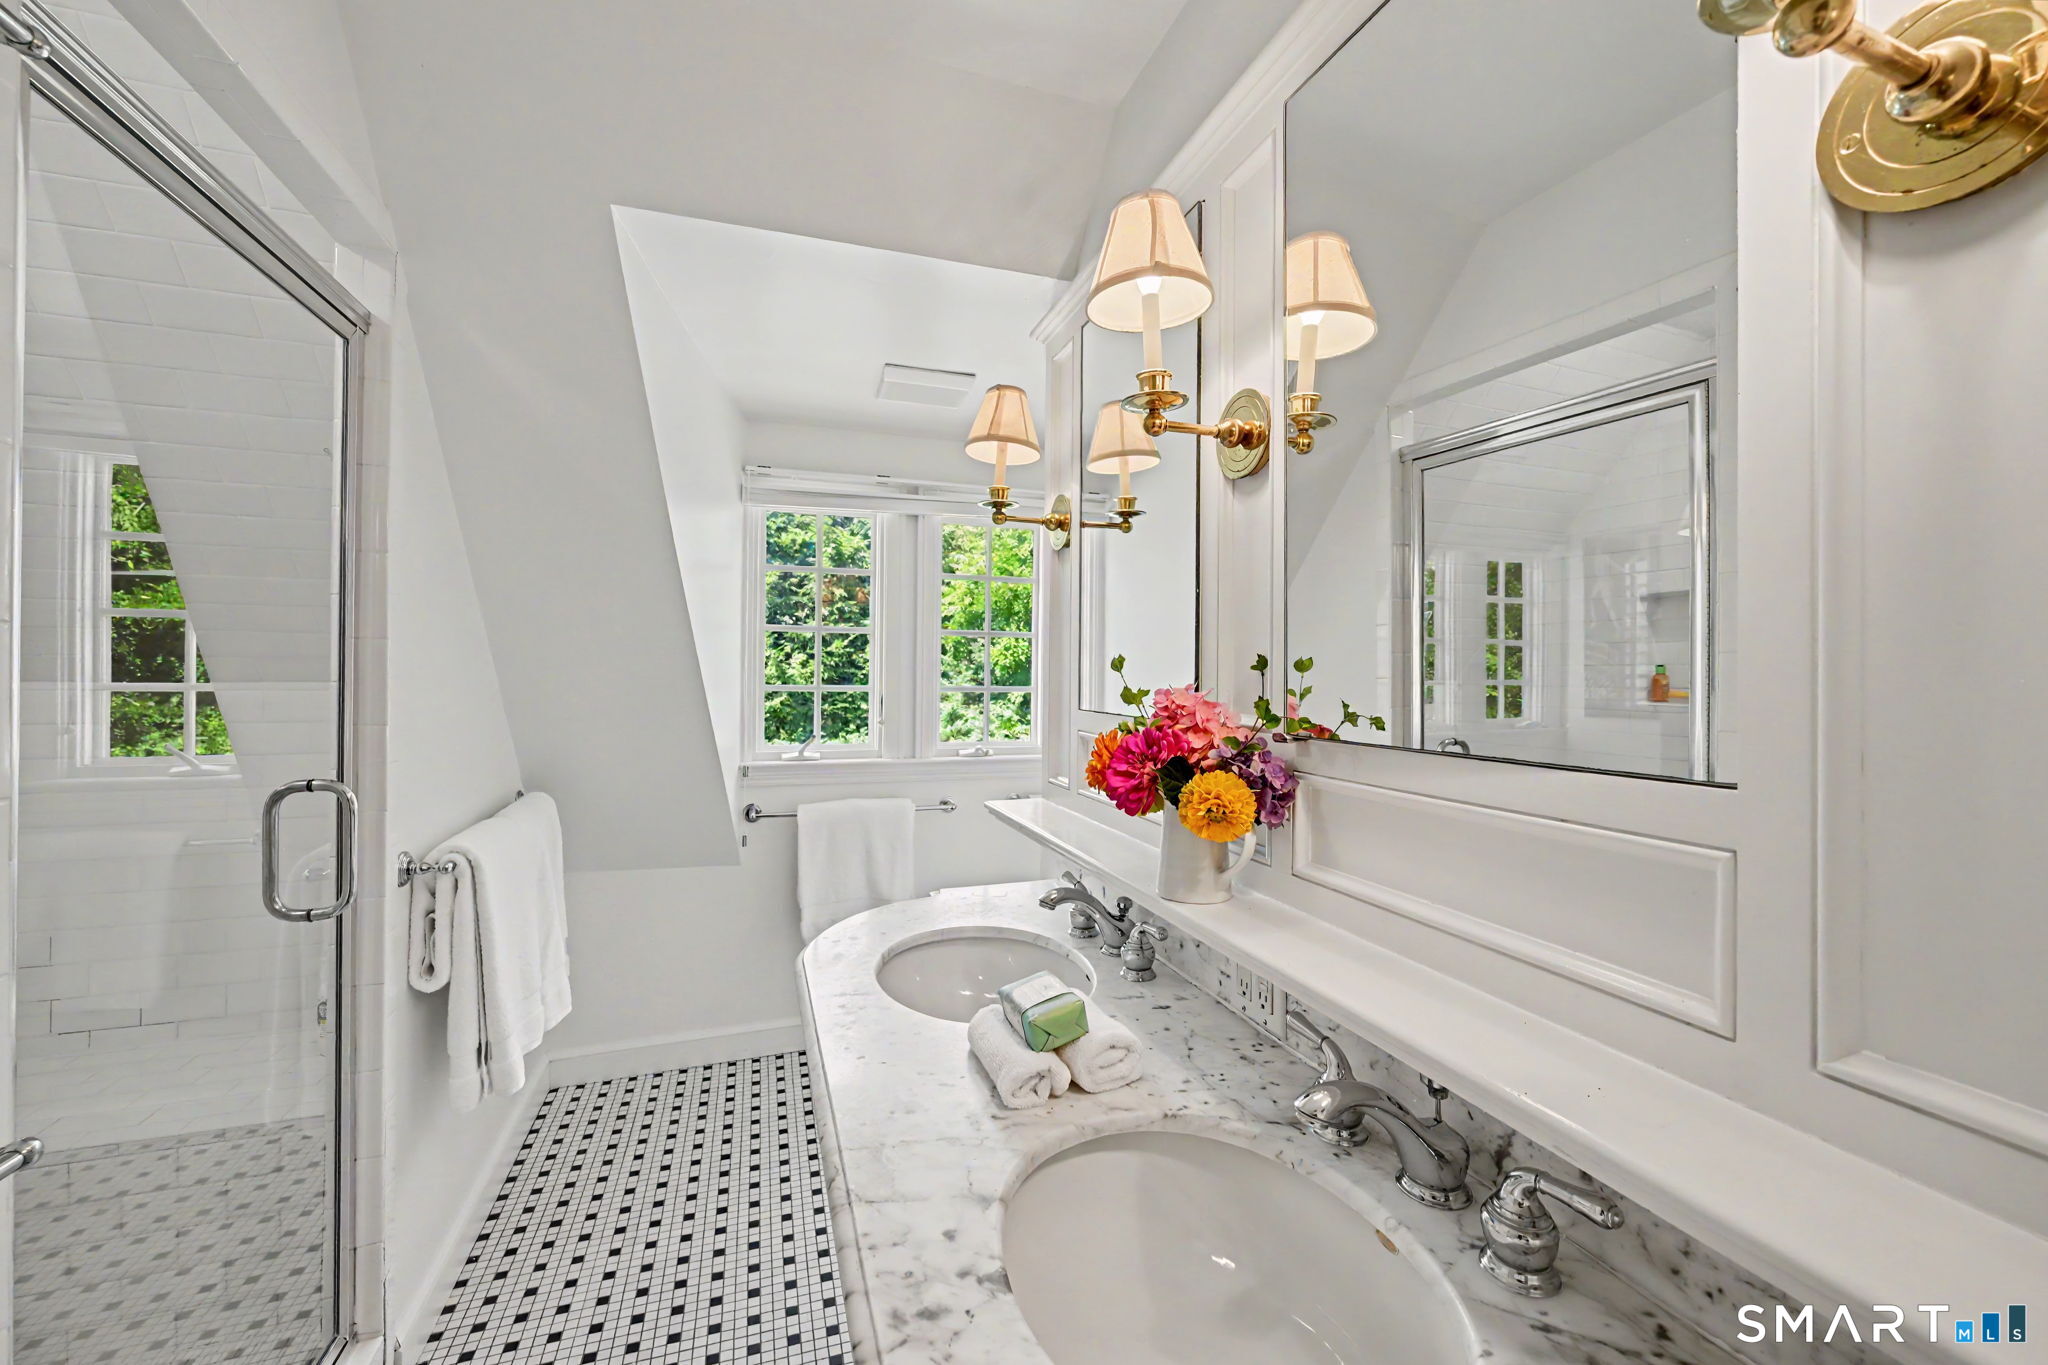
Bright bathroom with double marble vanity, brass sconces, and a glass shower beside a mosaic tile floor.
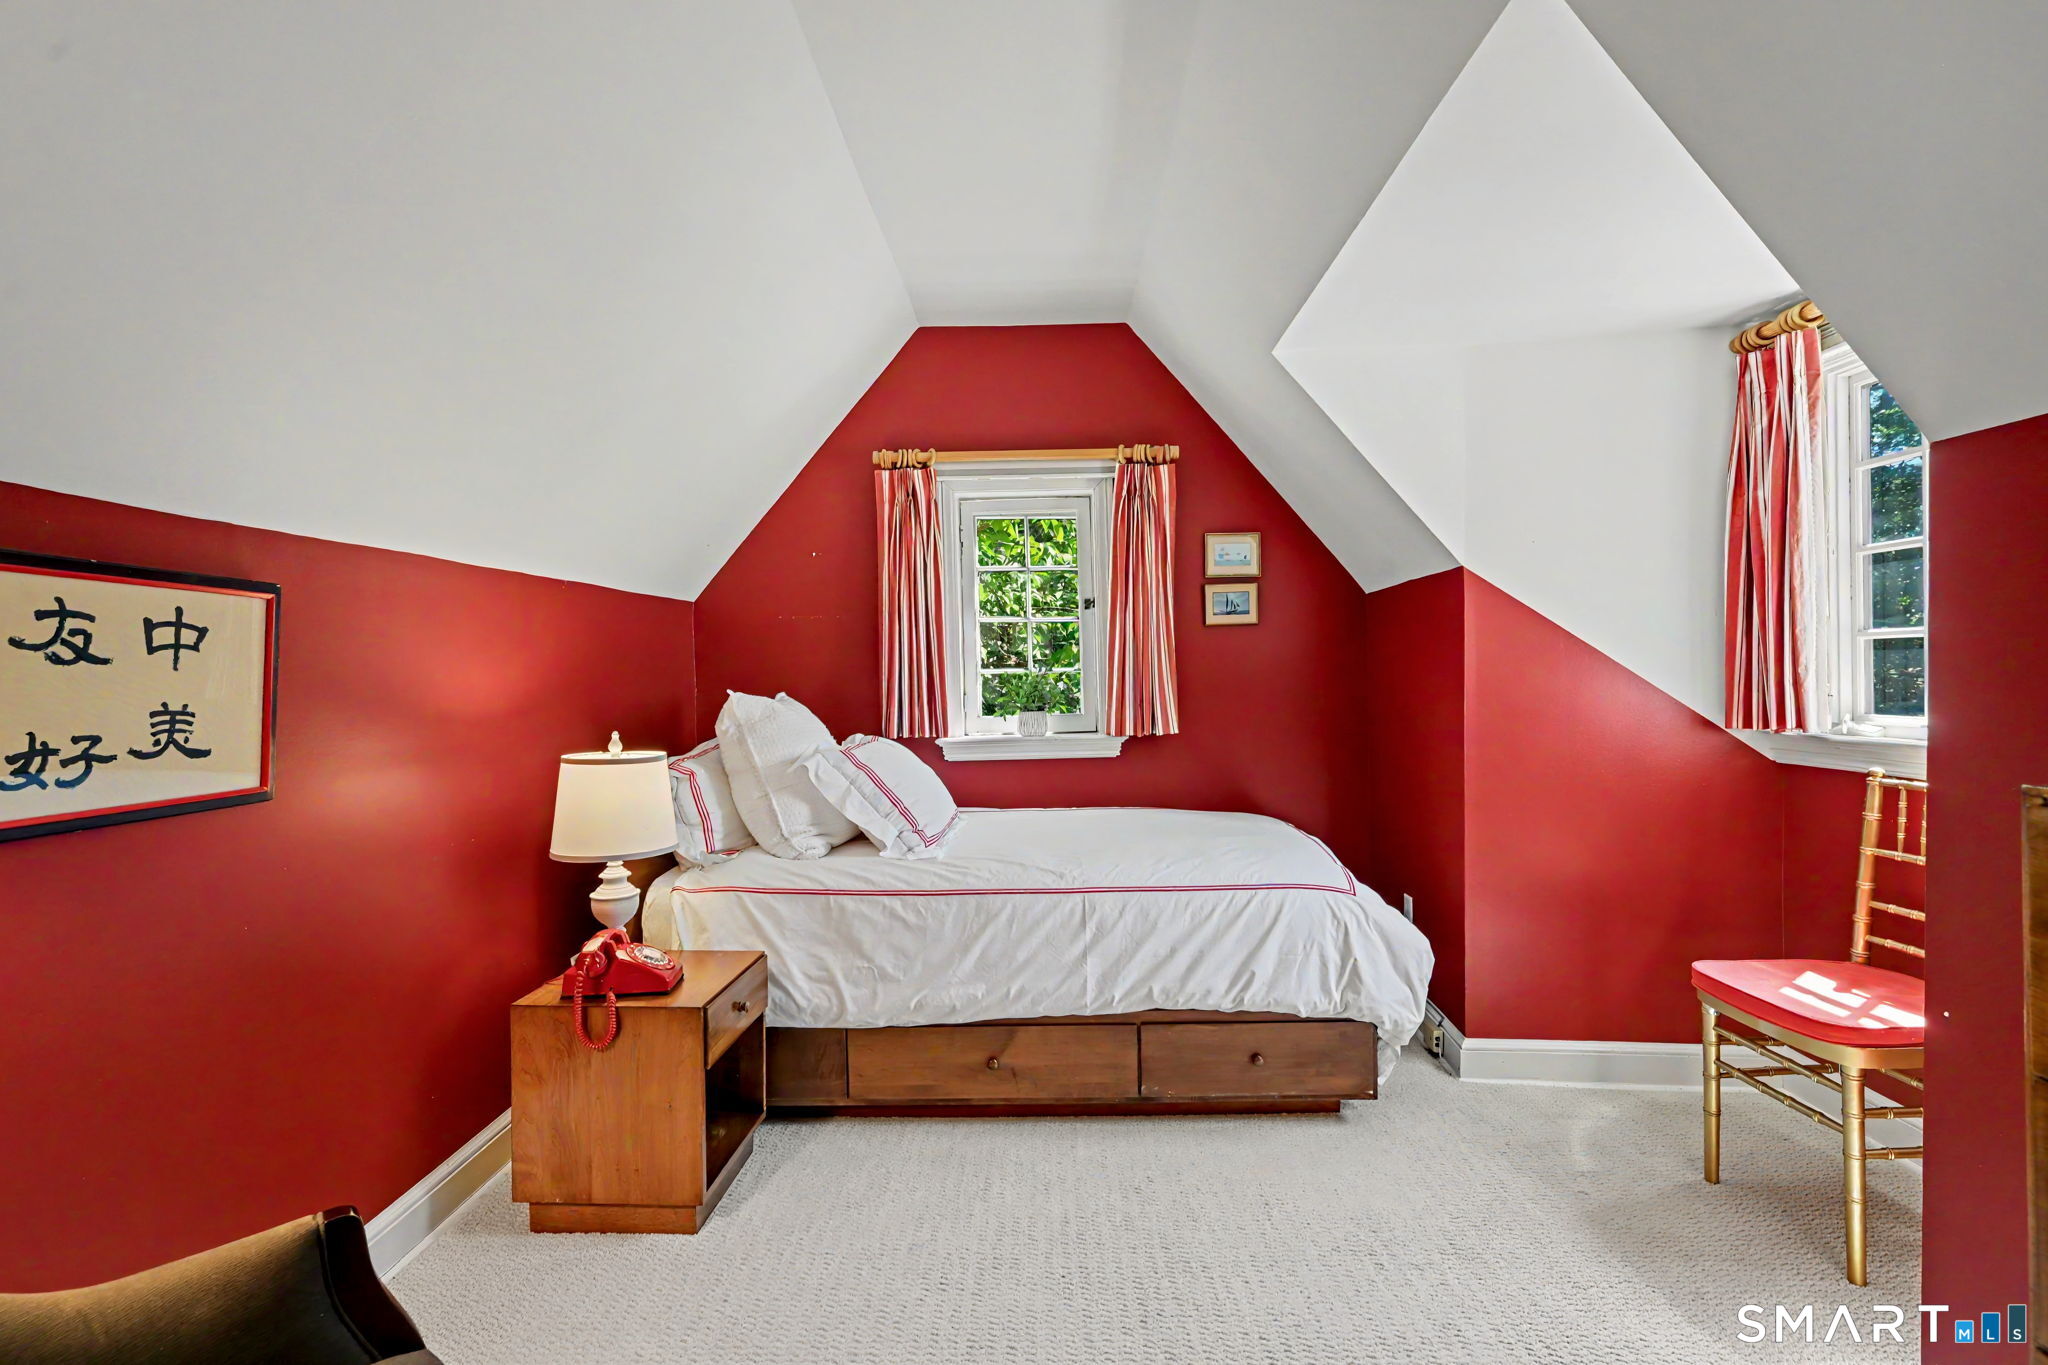
Attic bedroom with deep red walls, sloped ceiling, white bed, and two curtained windows.
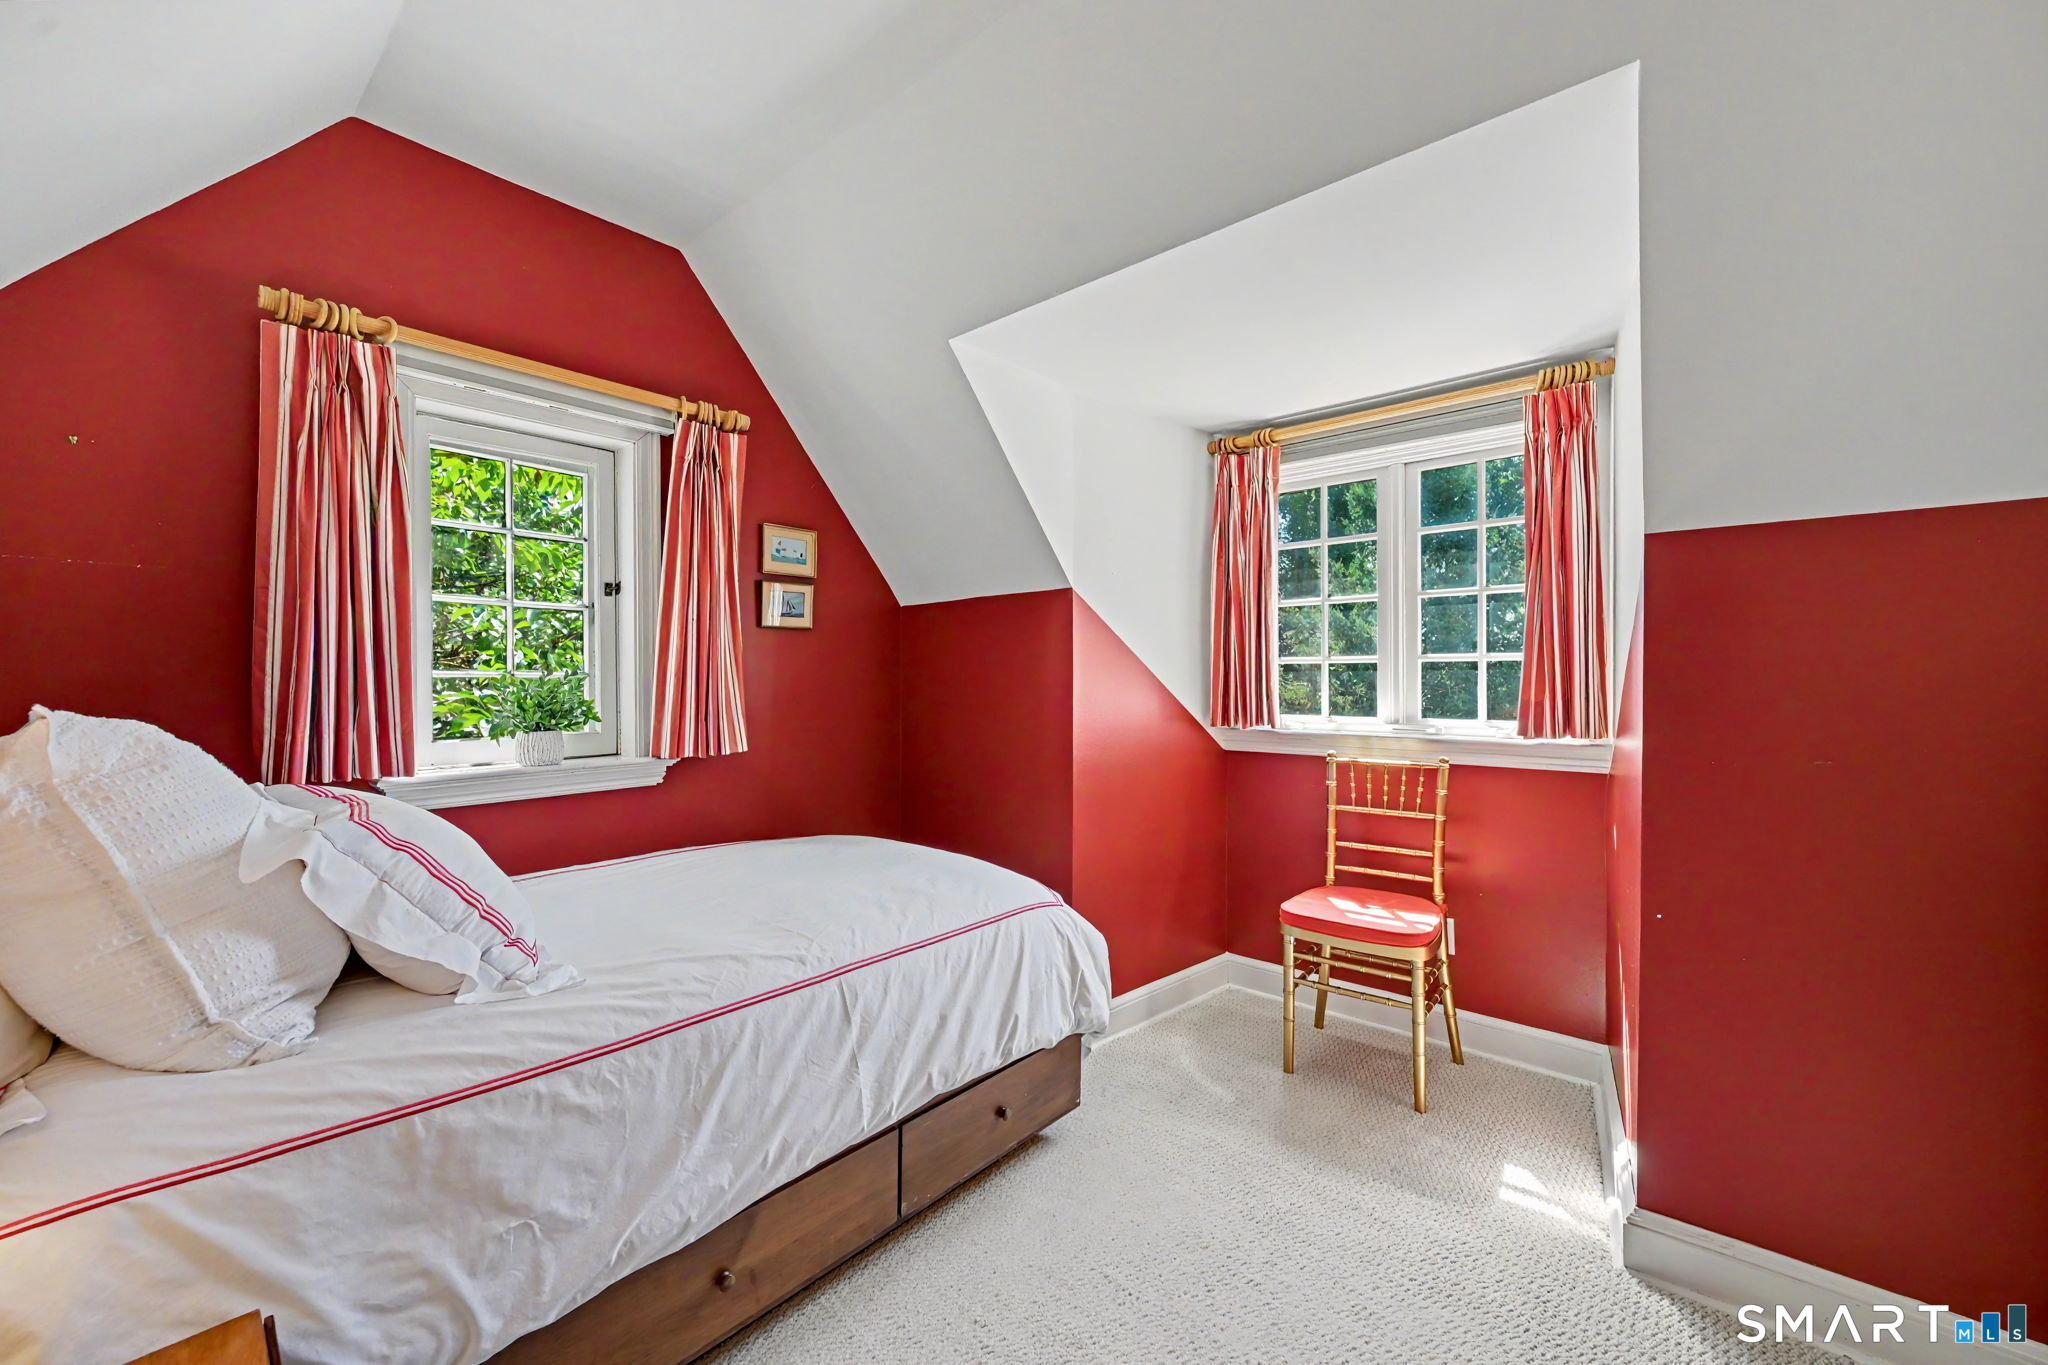
Bedroom with red walls, a sloped ceiling, two curtained windows, and a white bed.
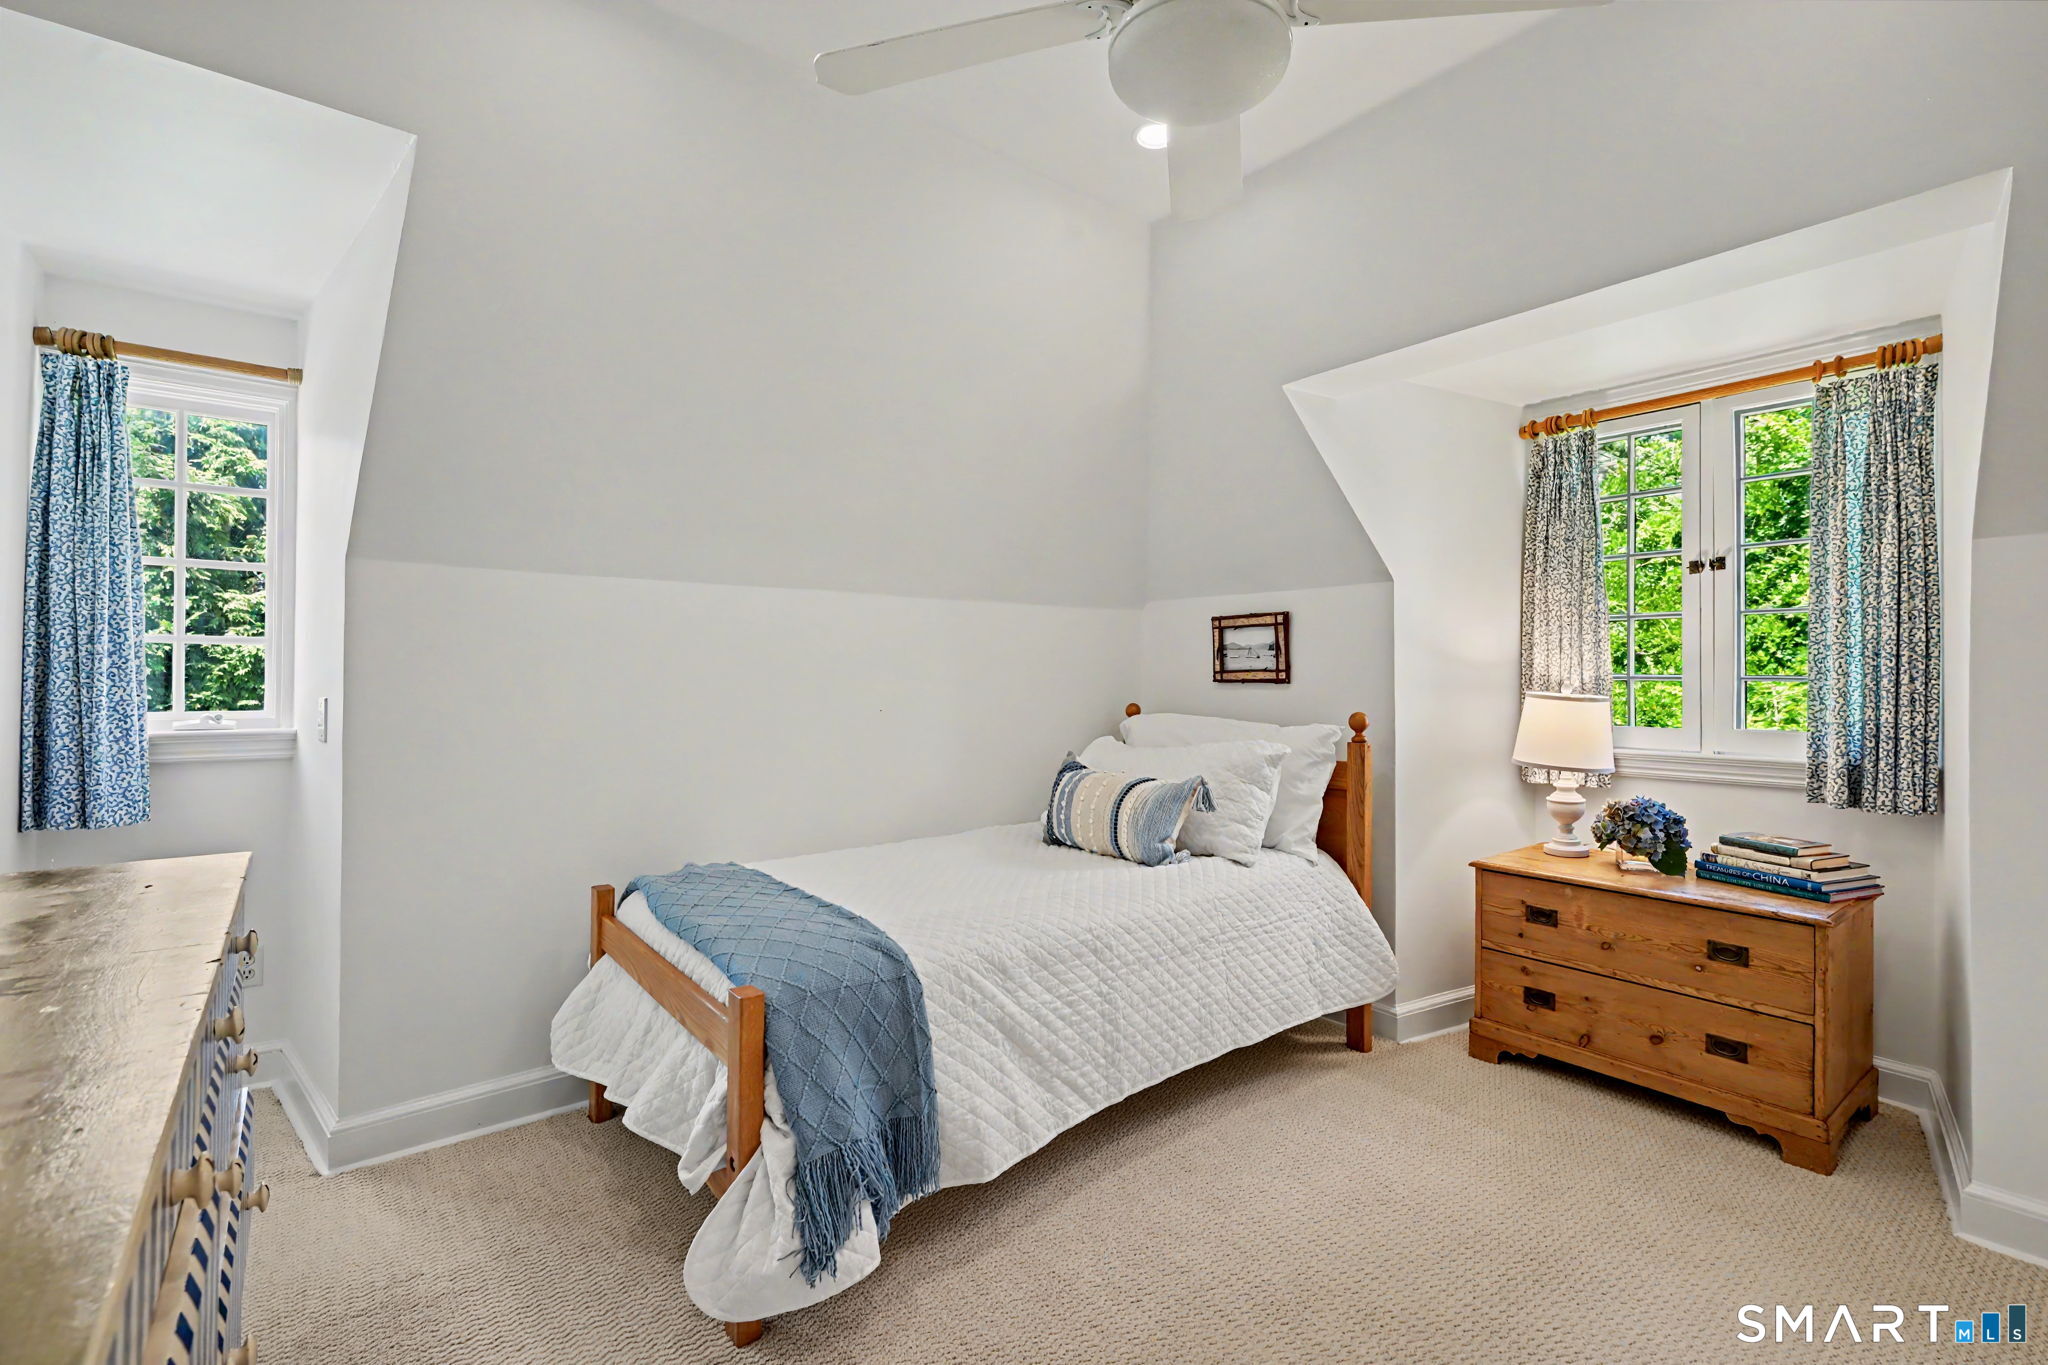
Bright bedroom with a white quilted bed, blue throw, vaulted ceiling, and two windows overlooking greenery.
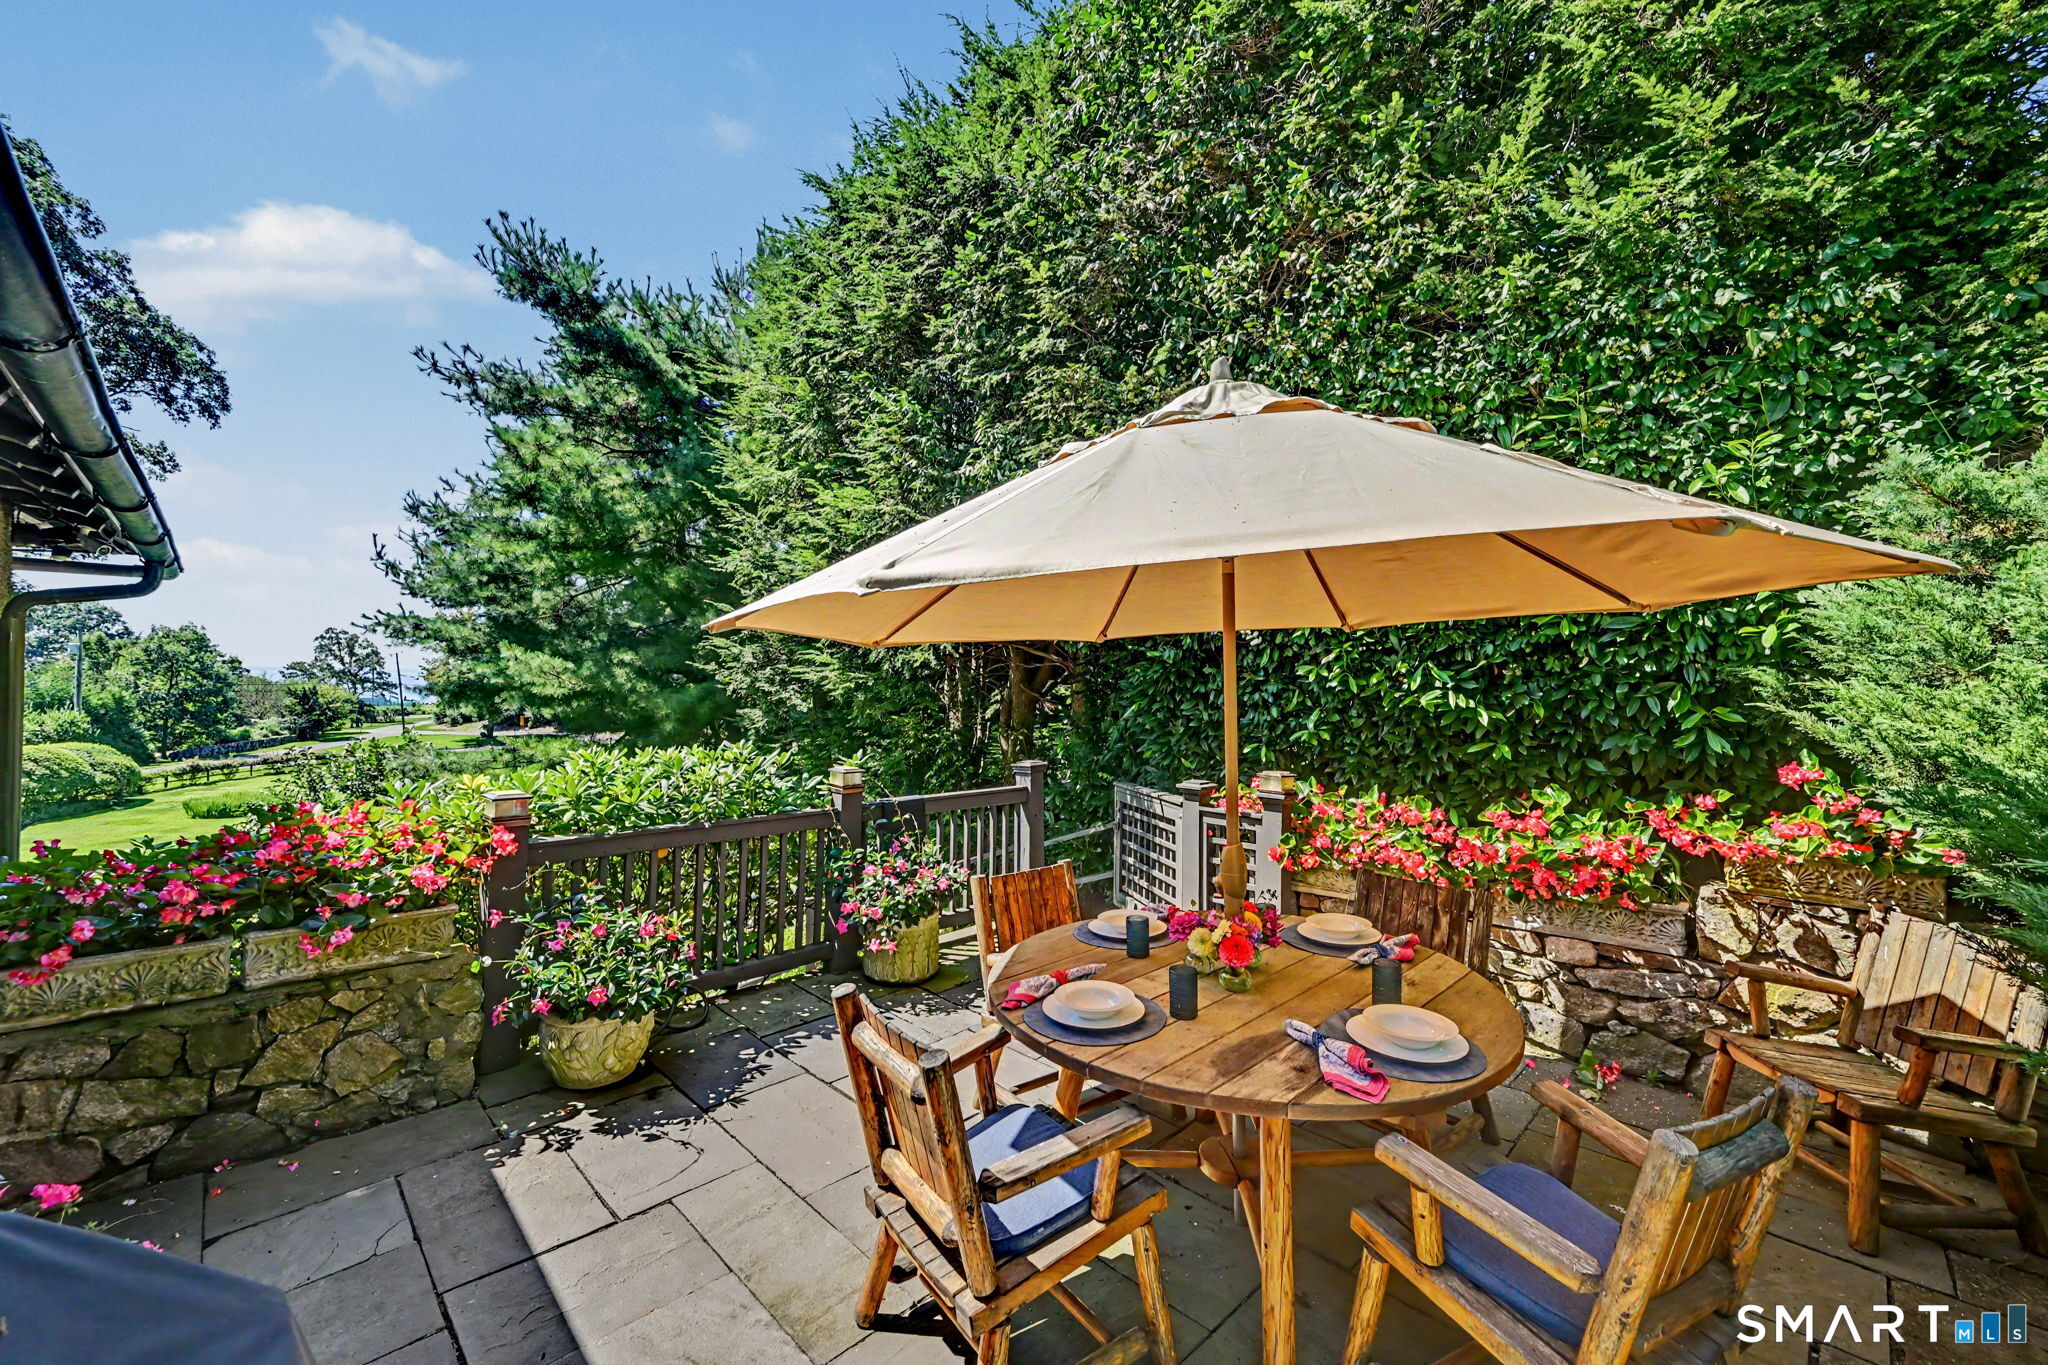
Stone patio with umbrella-covered dining table, wooden chairs, and bright flower planters.
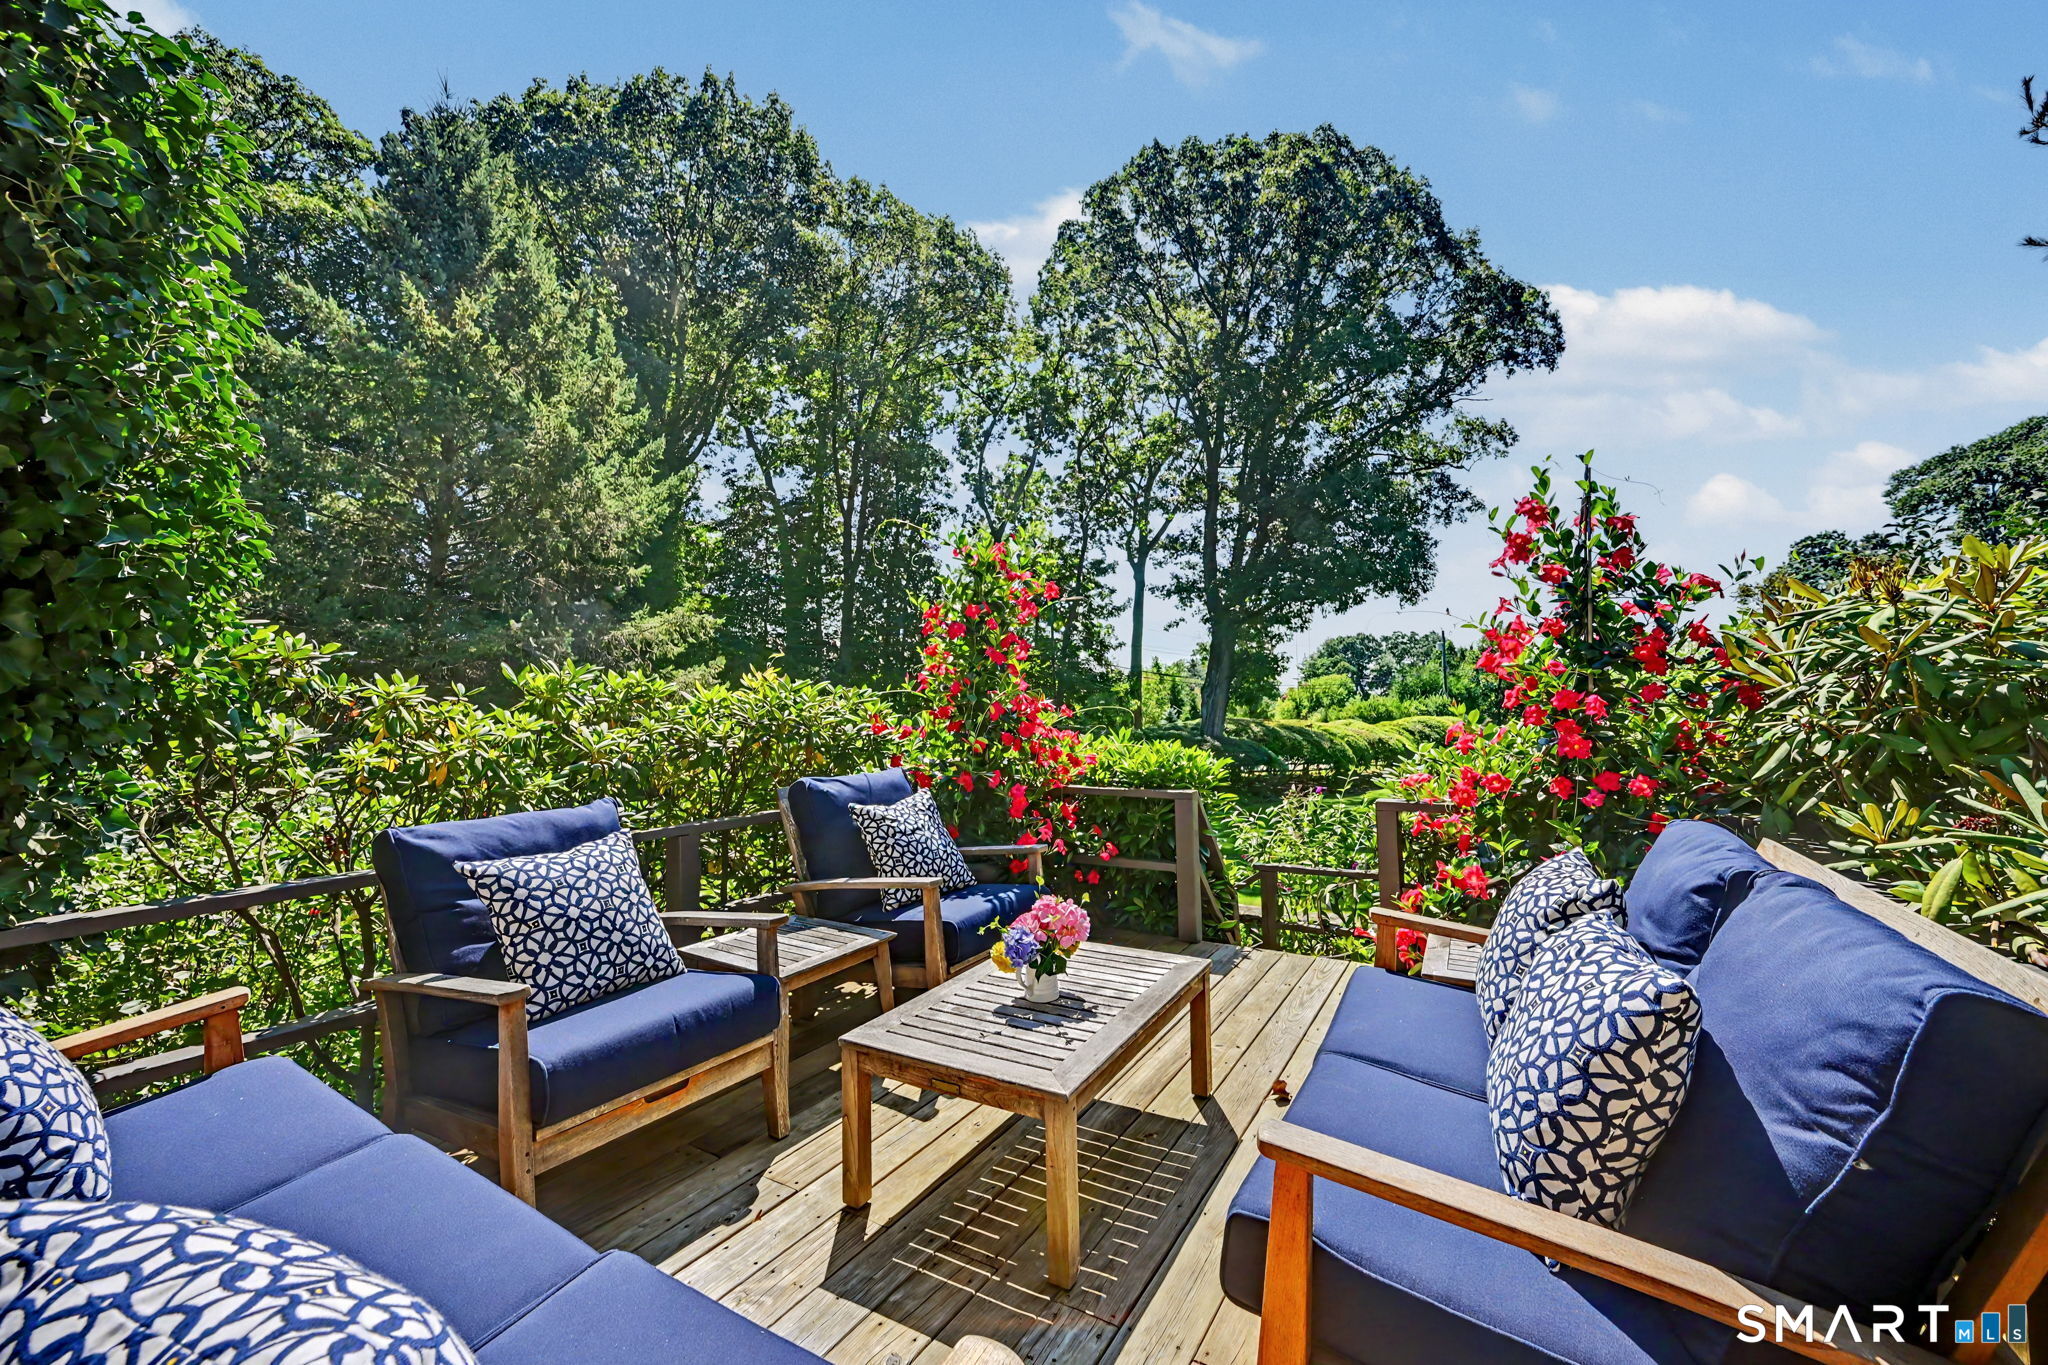
Furnished wooden deck with blue lounge seating, flowering vines, and leafy garden.
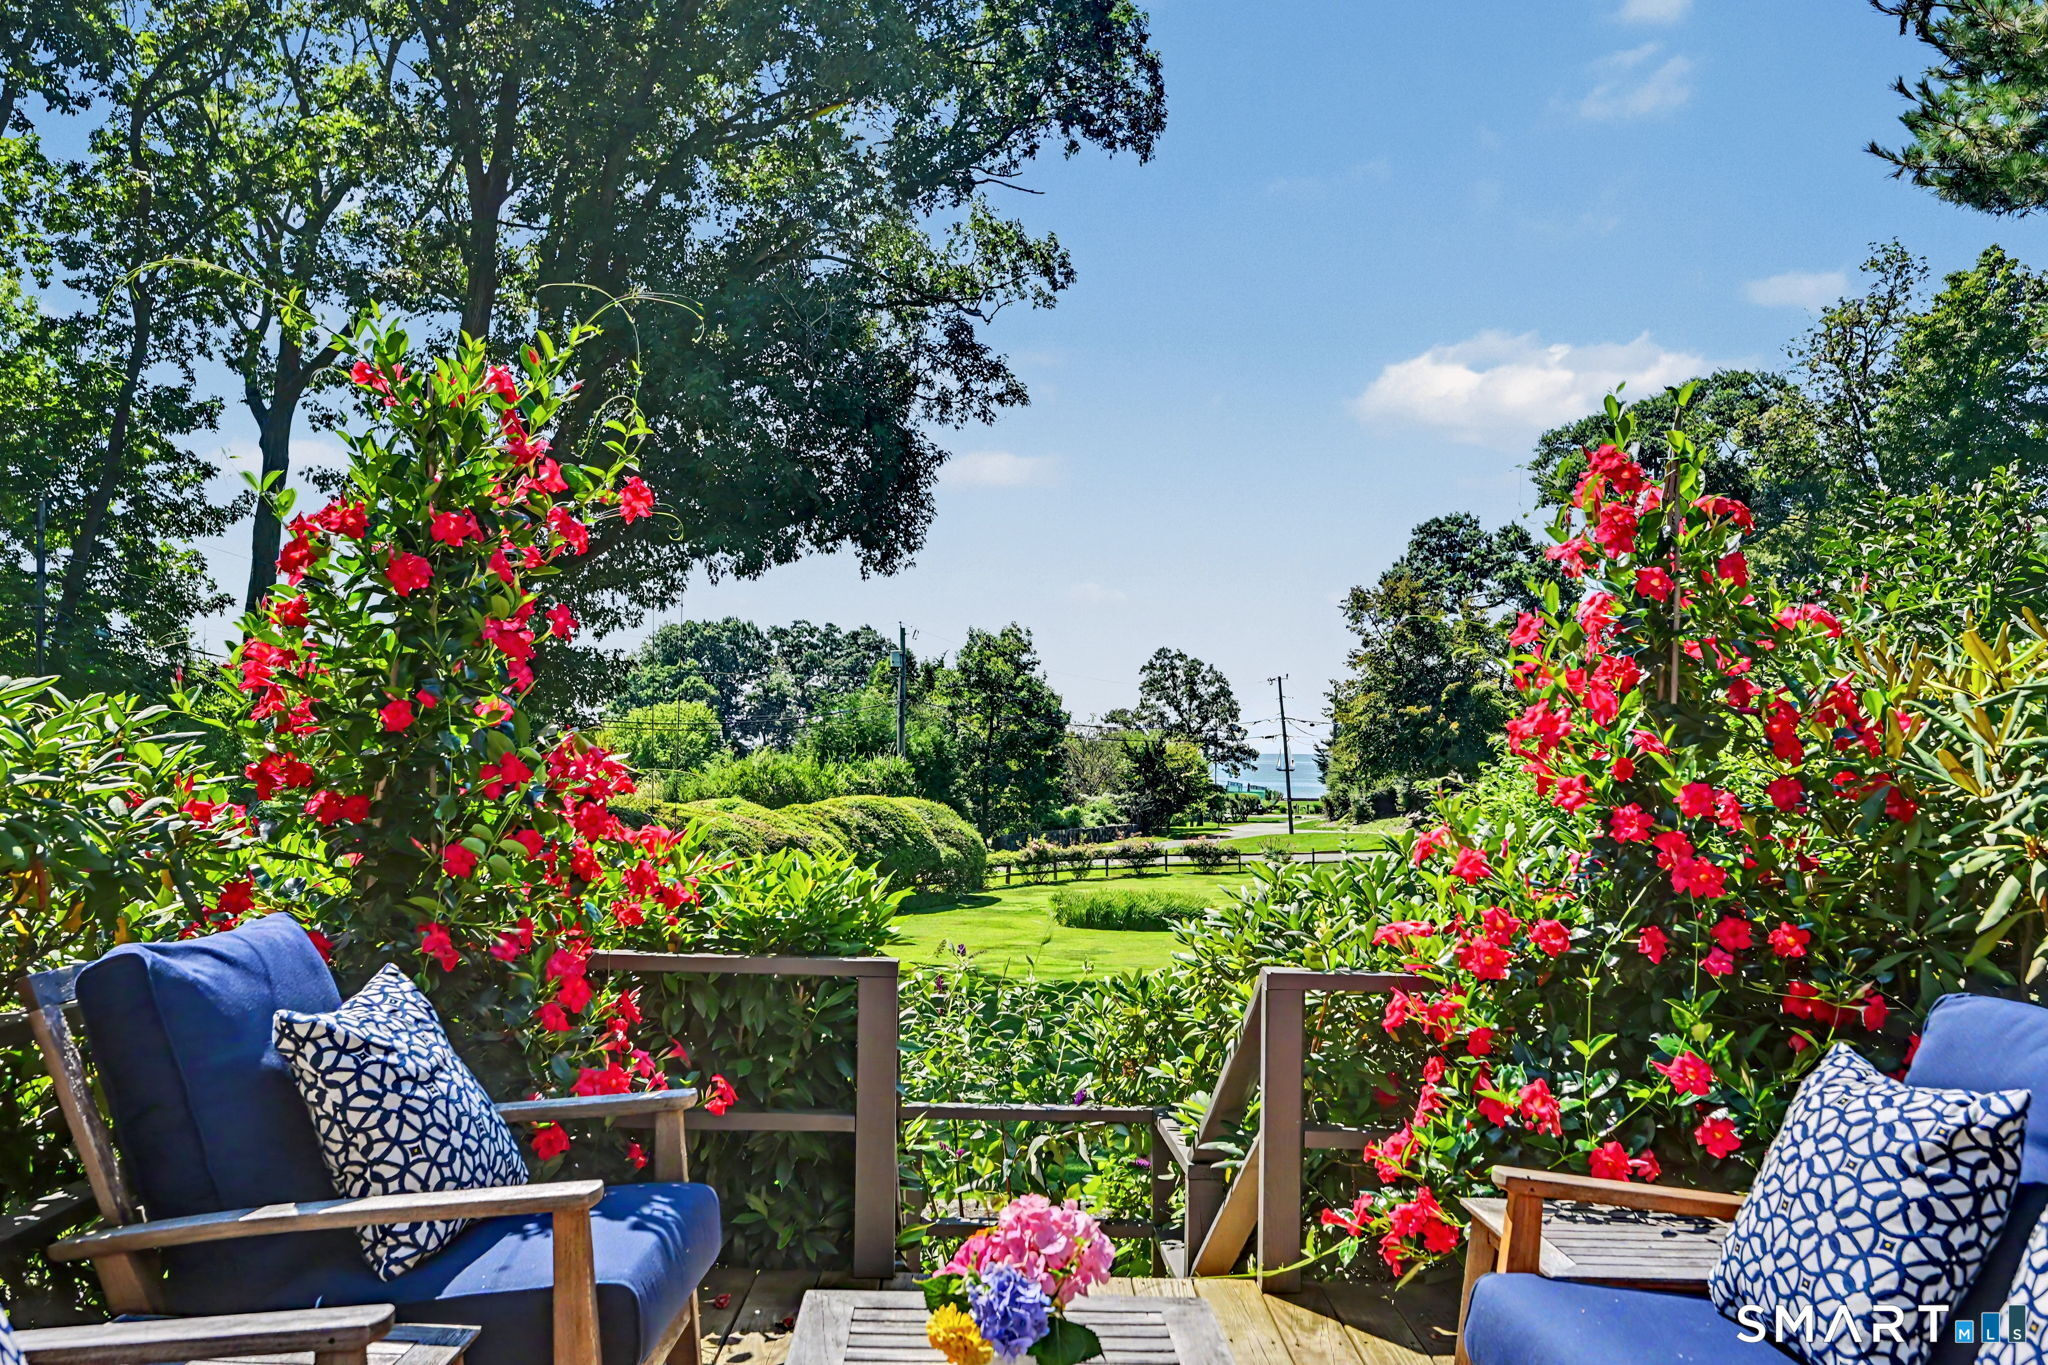
Deck seating overlooks a manicured lawn and distant water, framed by bright red flowering shrubs.
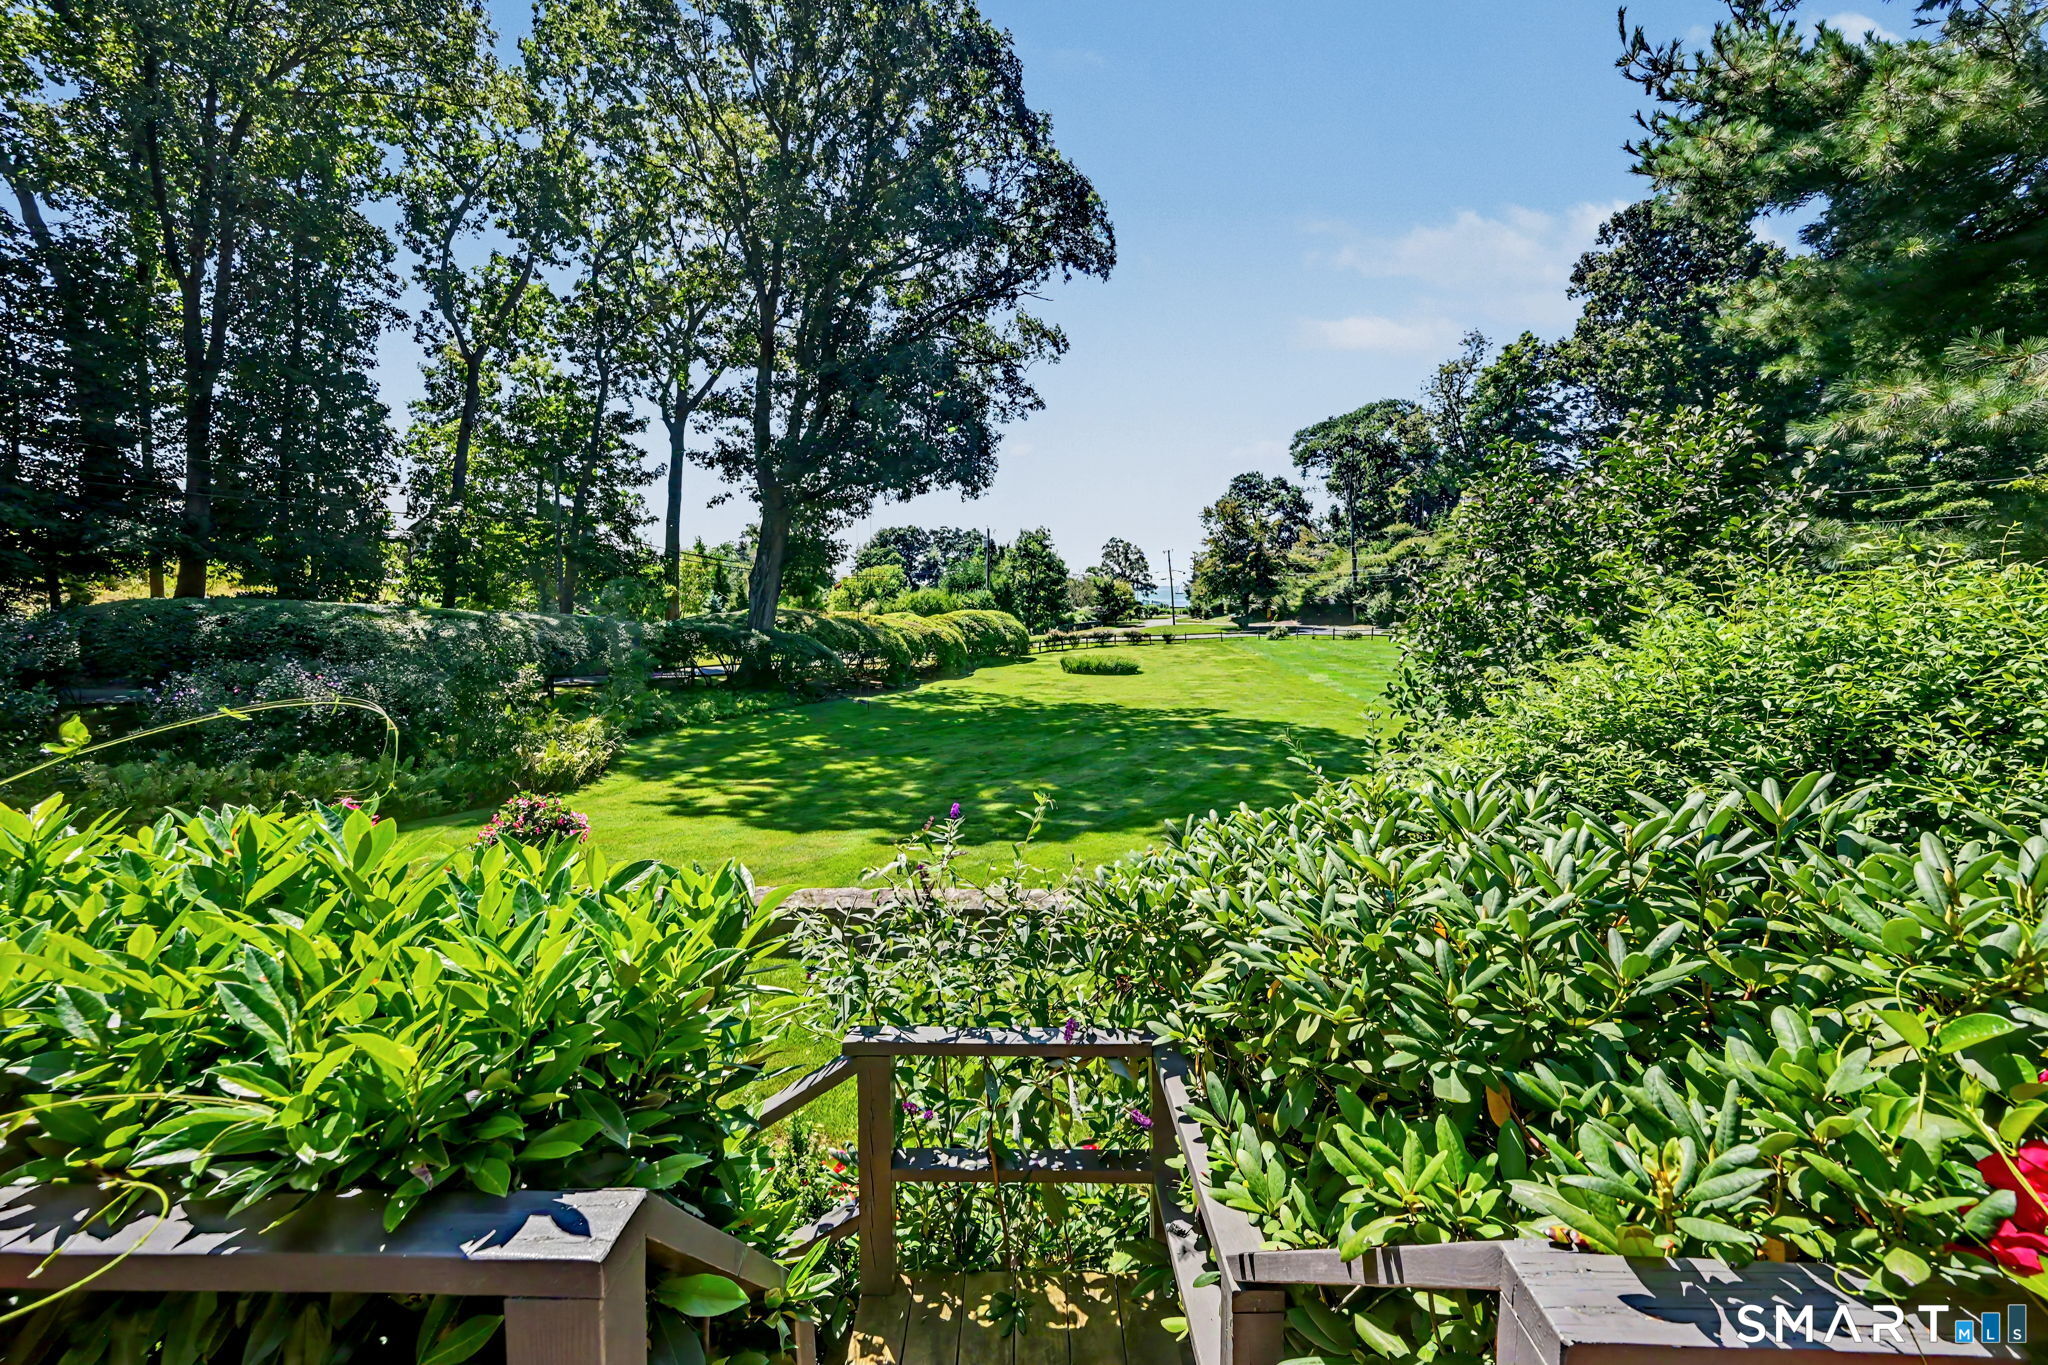
Landscaped property grounds with a sunny lawn, mature trees, dense shrubs, and wooden garden steps.
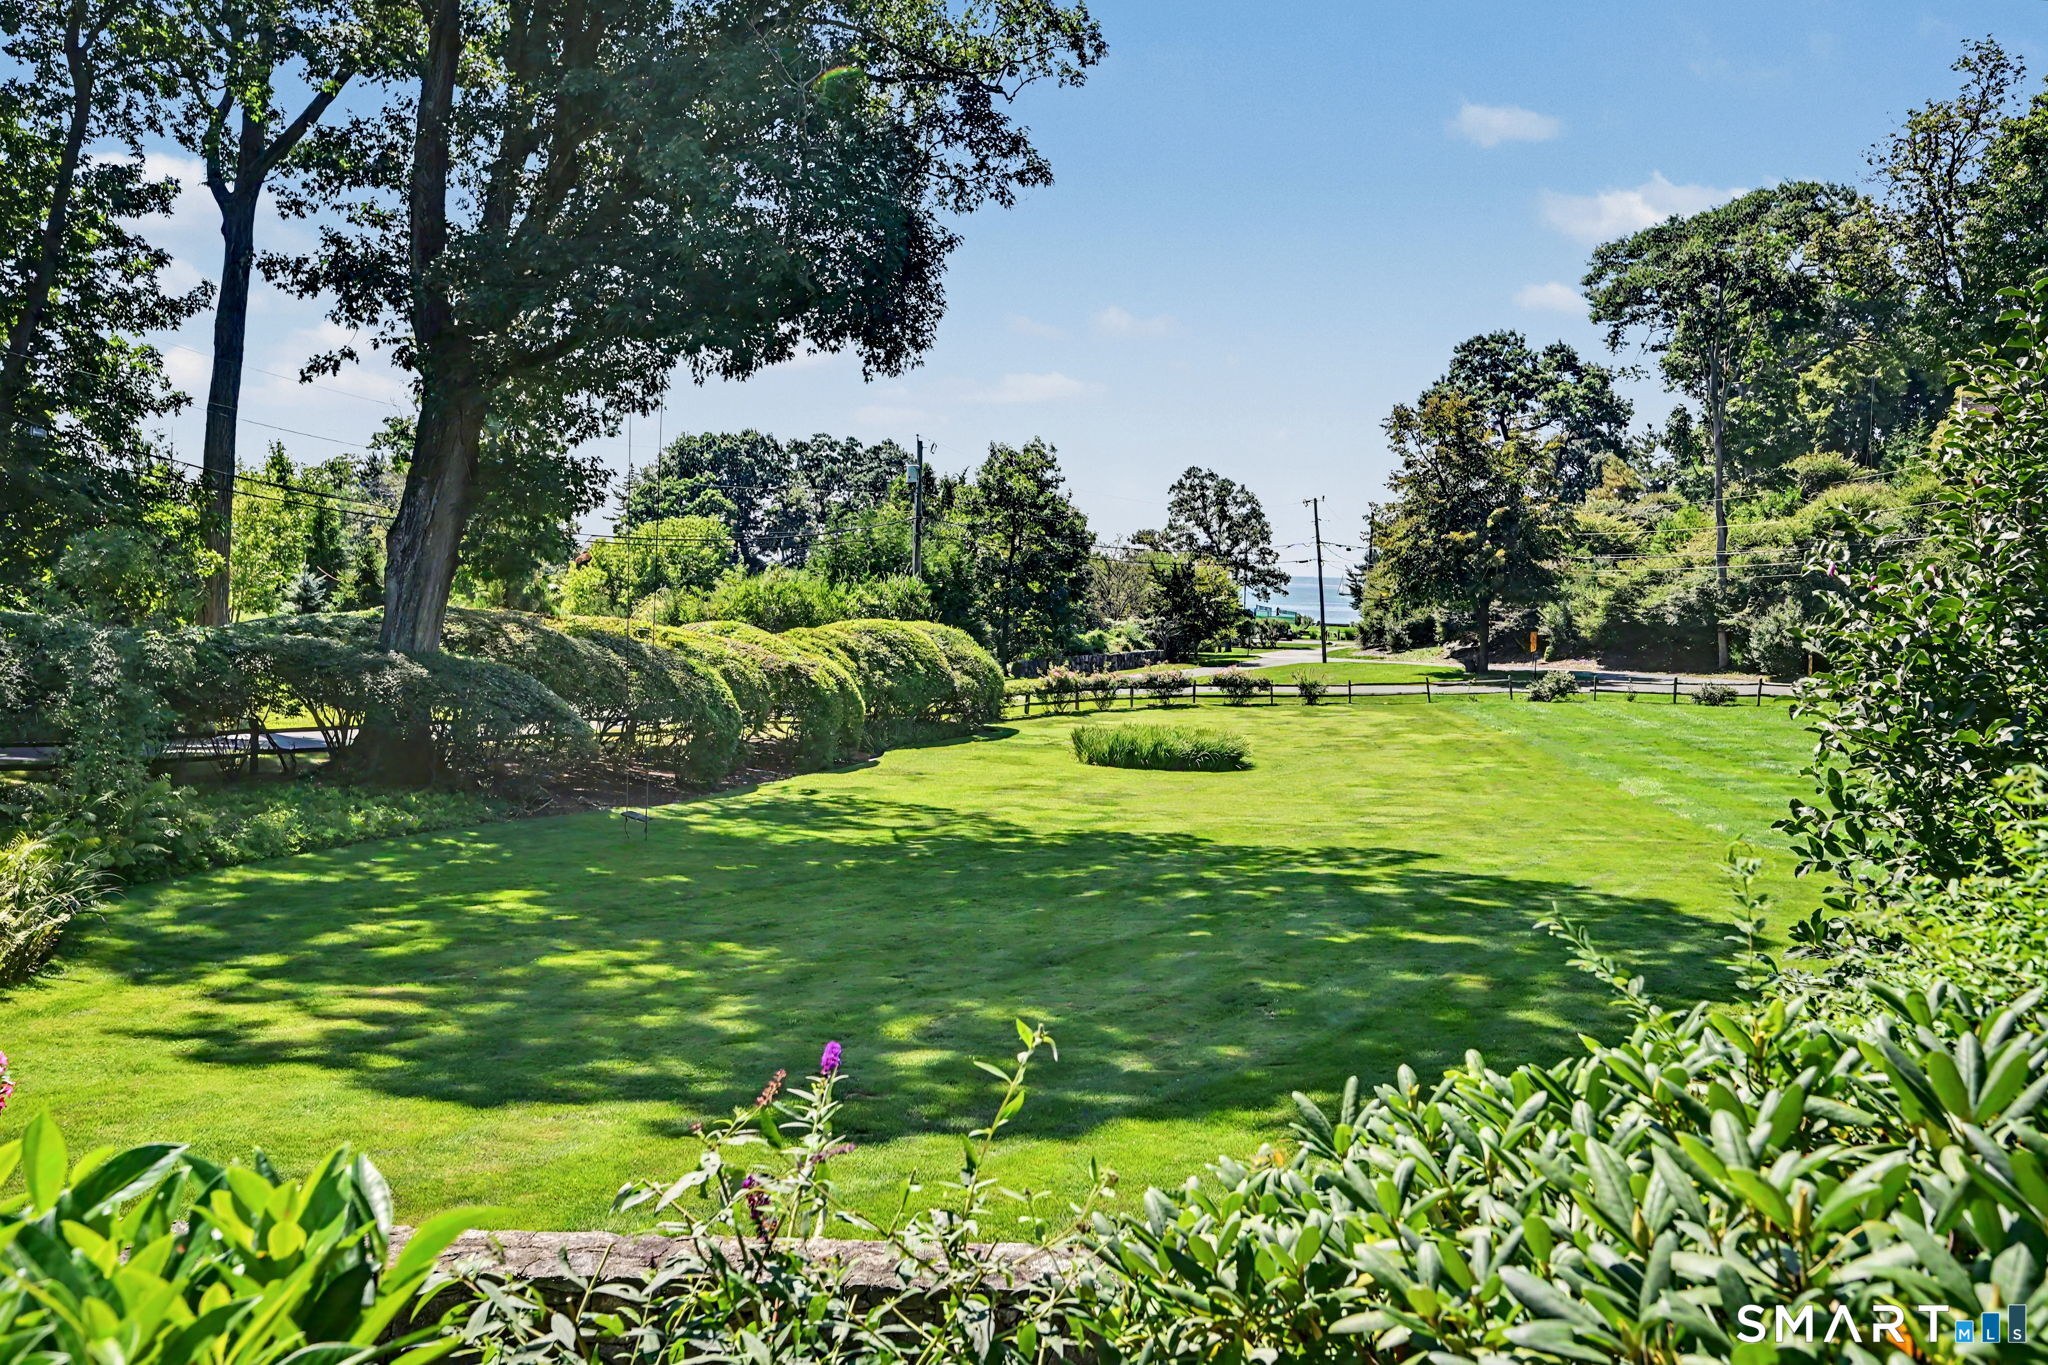
Landscaped lawn with mature trees, flowering shrubs, and a glimpse of water beyond the road.
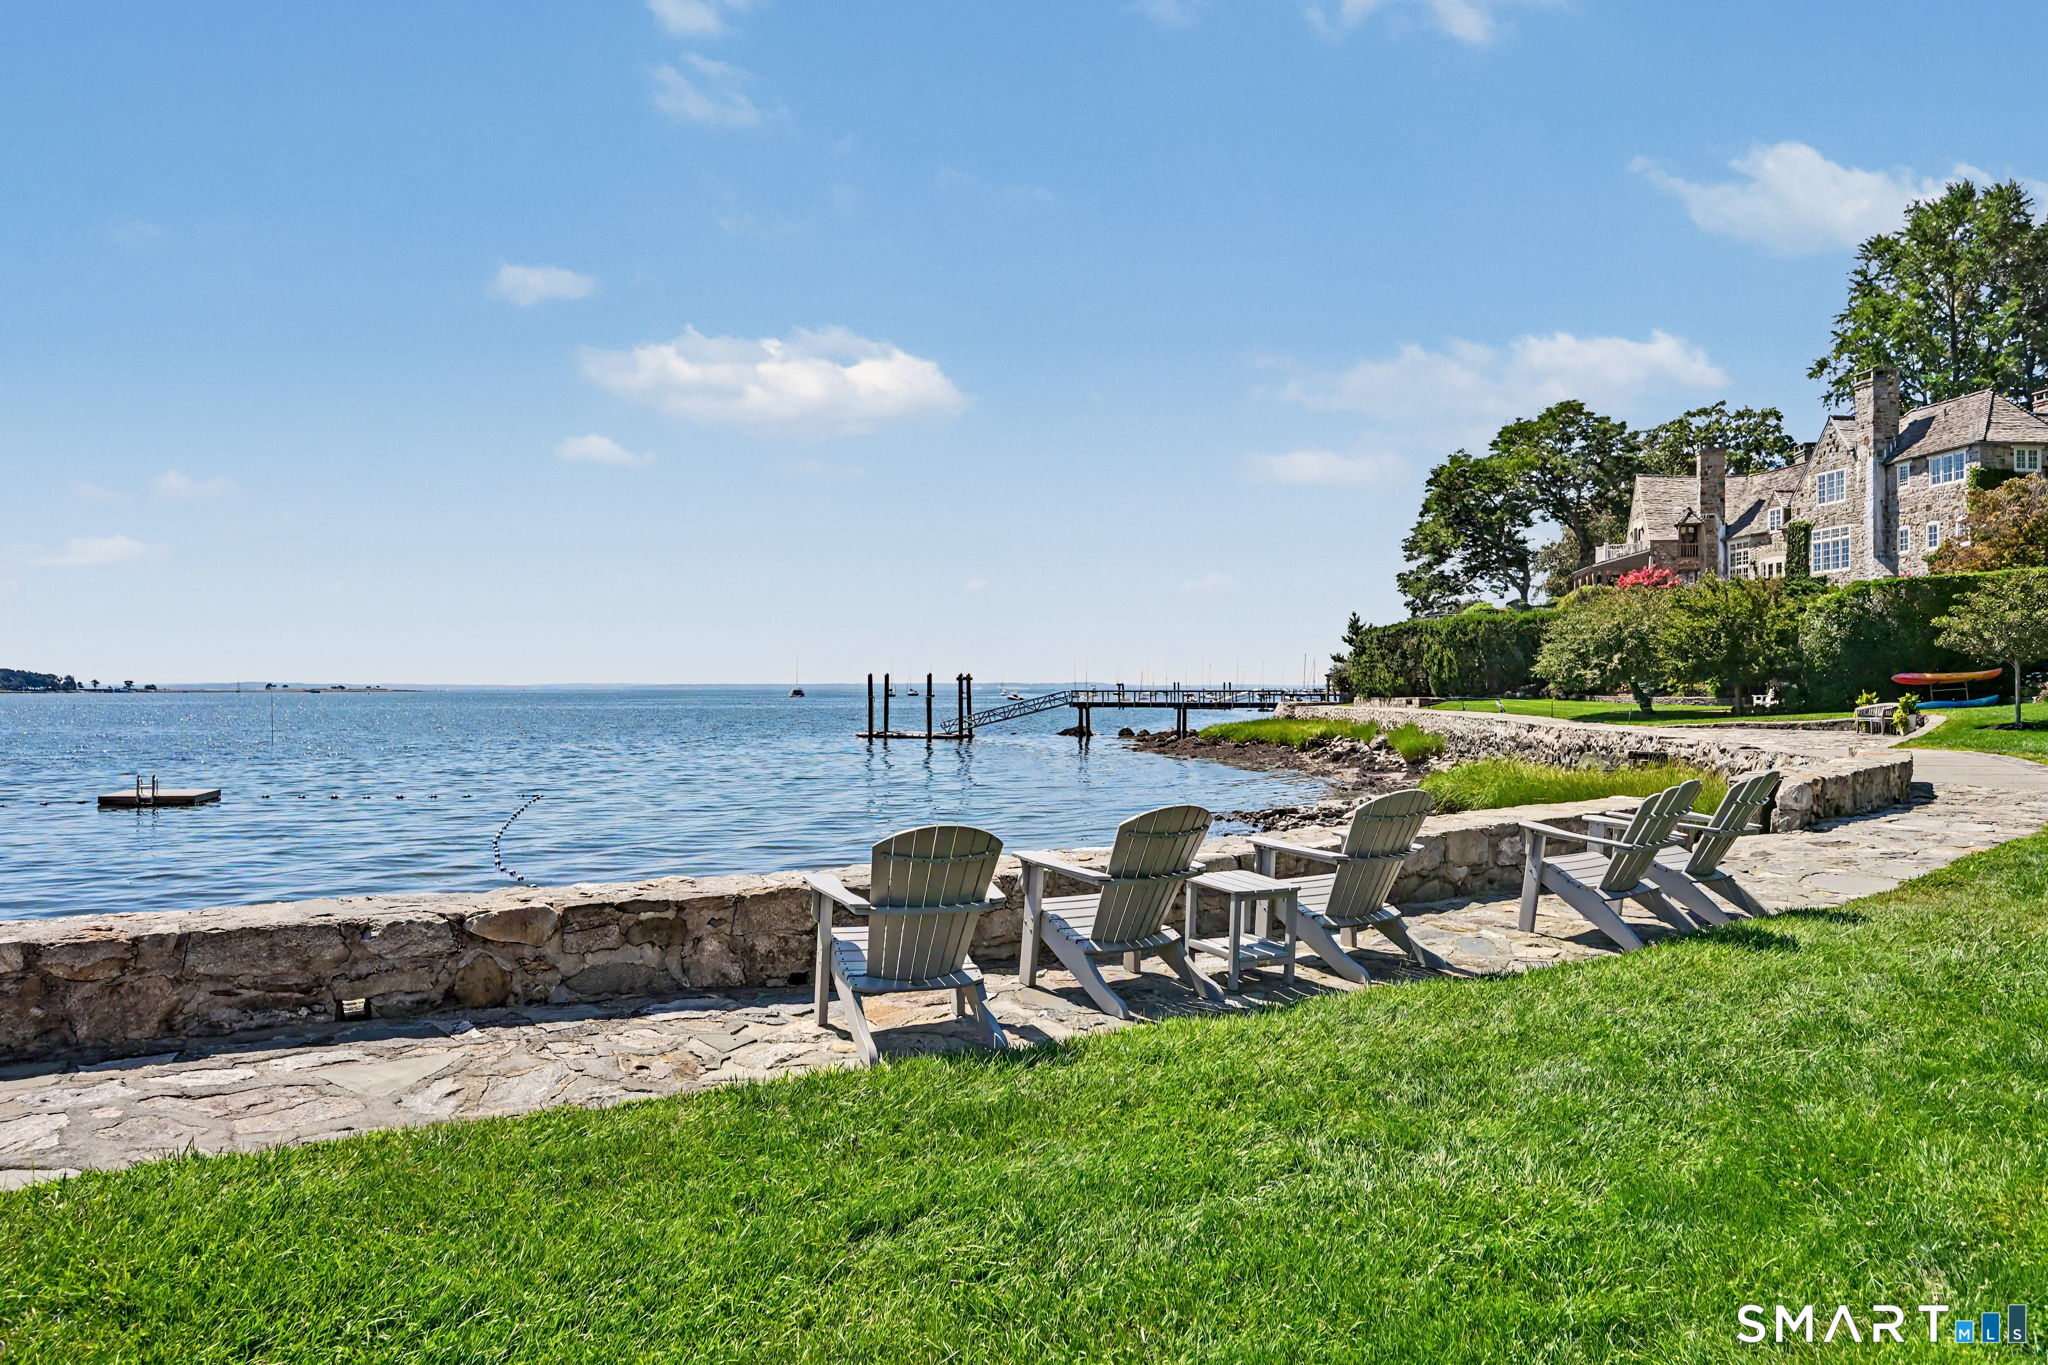
Stone waterfront home overlooking the water, with a dock and Adirondack chairs along the shore.
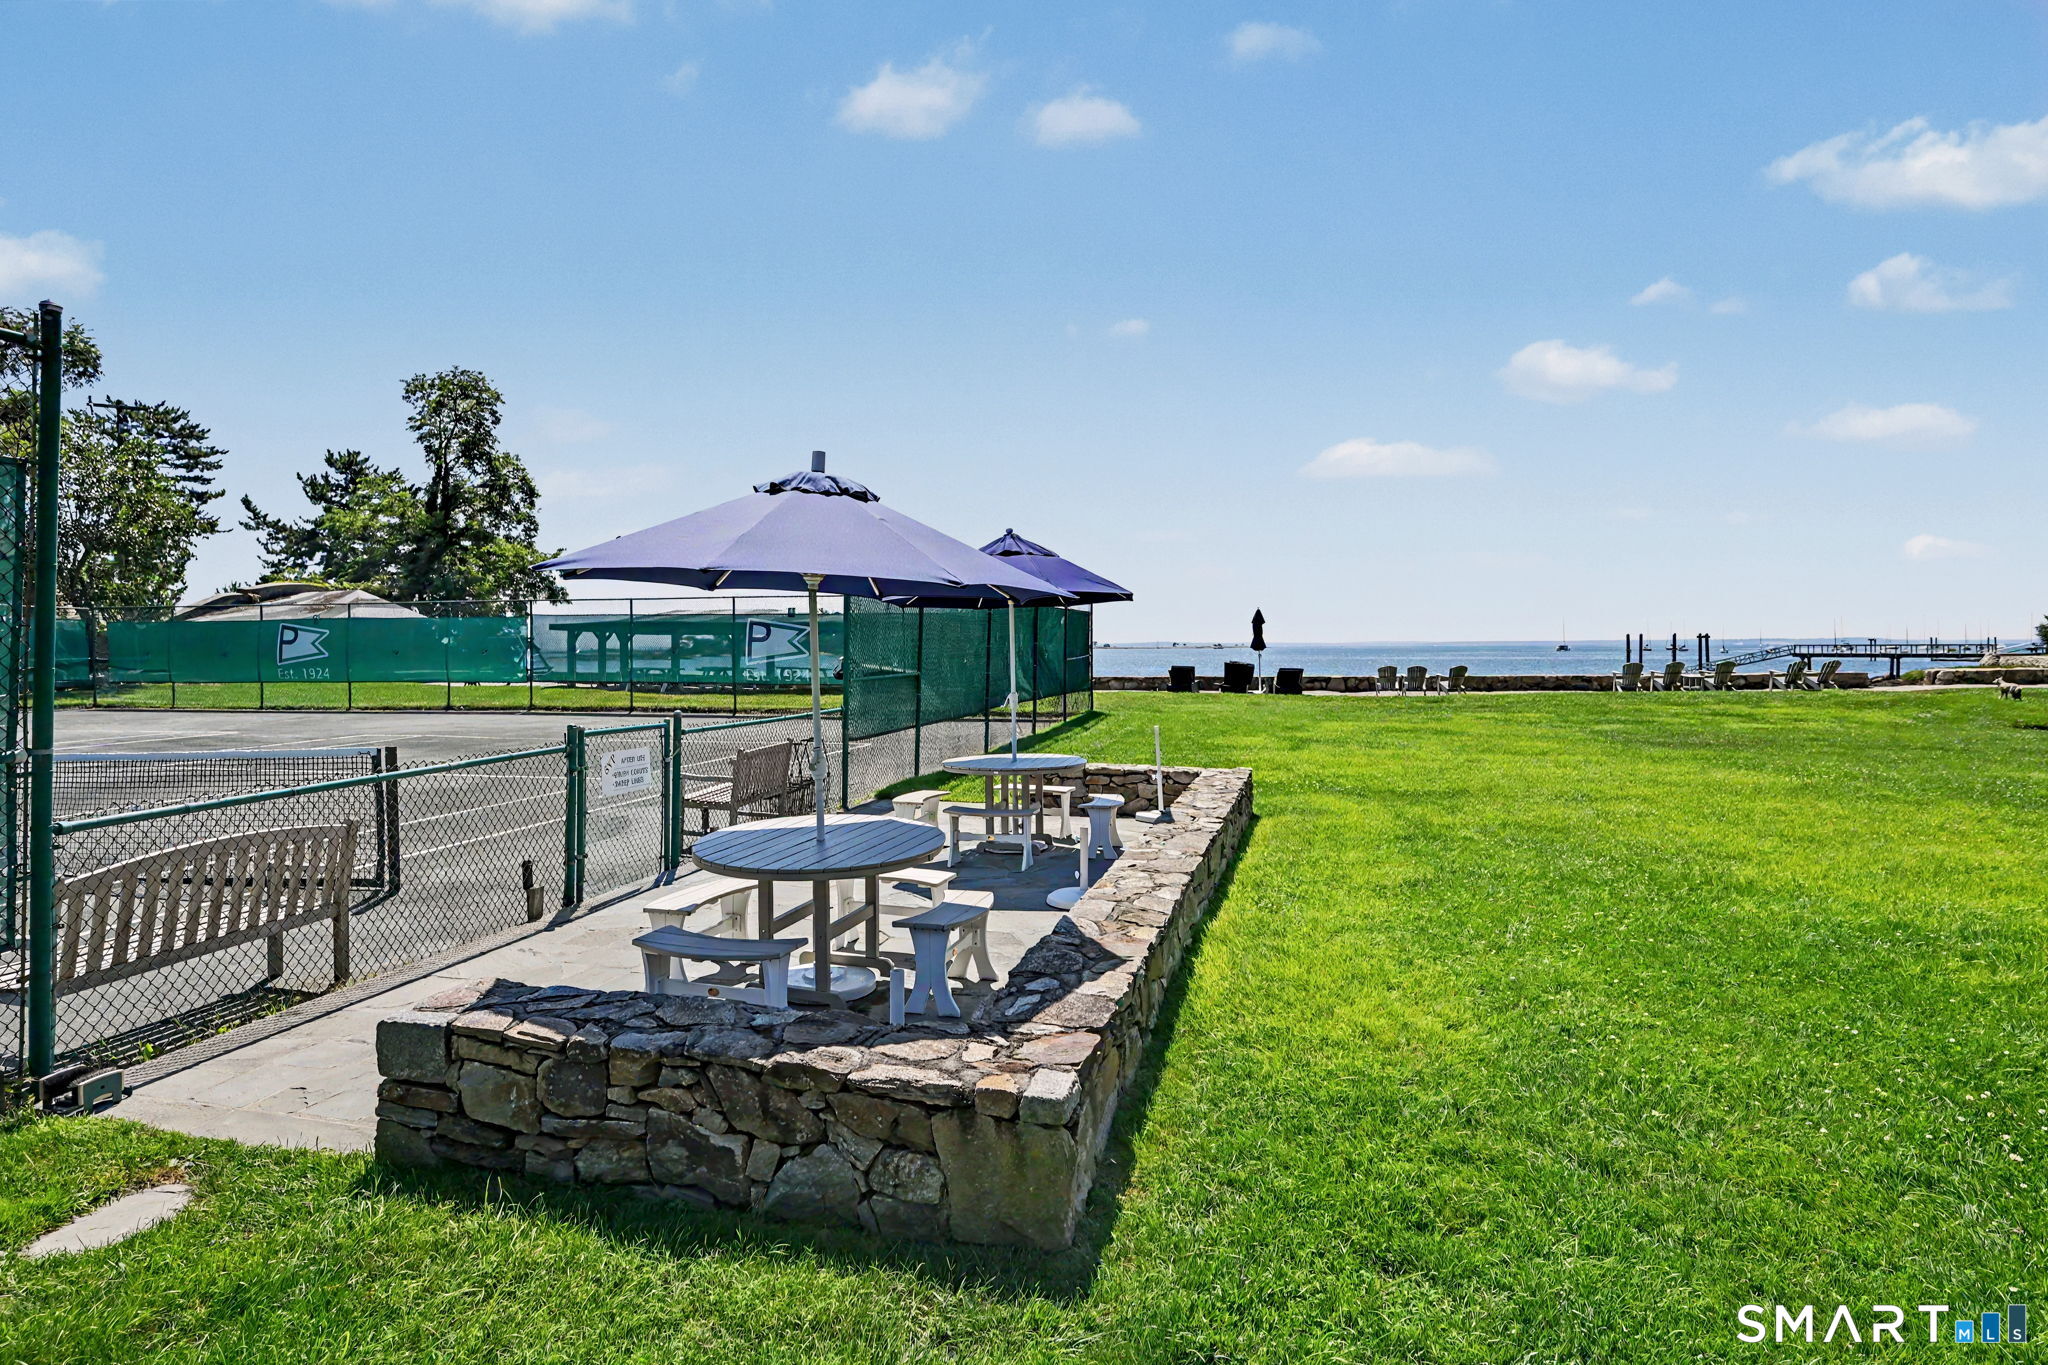
Waterfront lawn with an umbrella-shaded stone patio, fenced tennis court, and docks along the water.
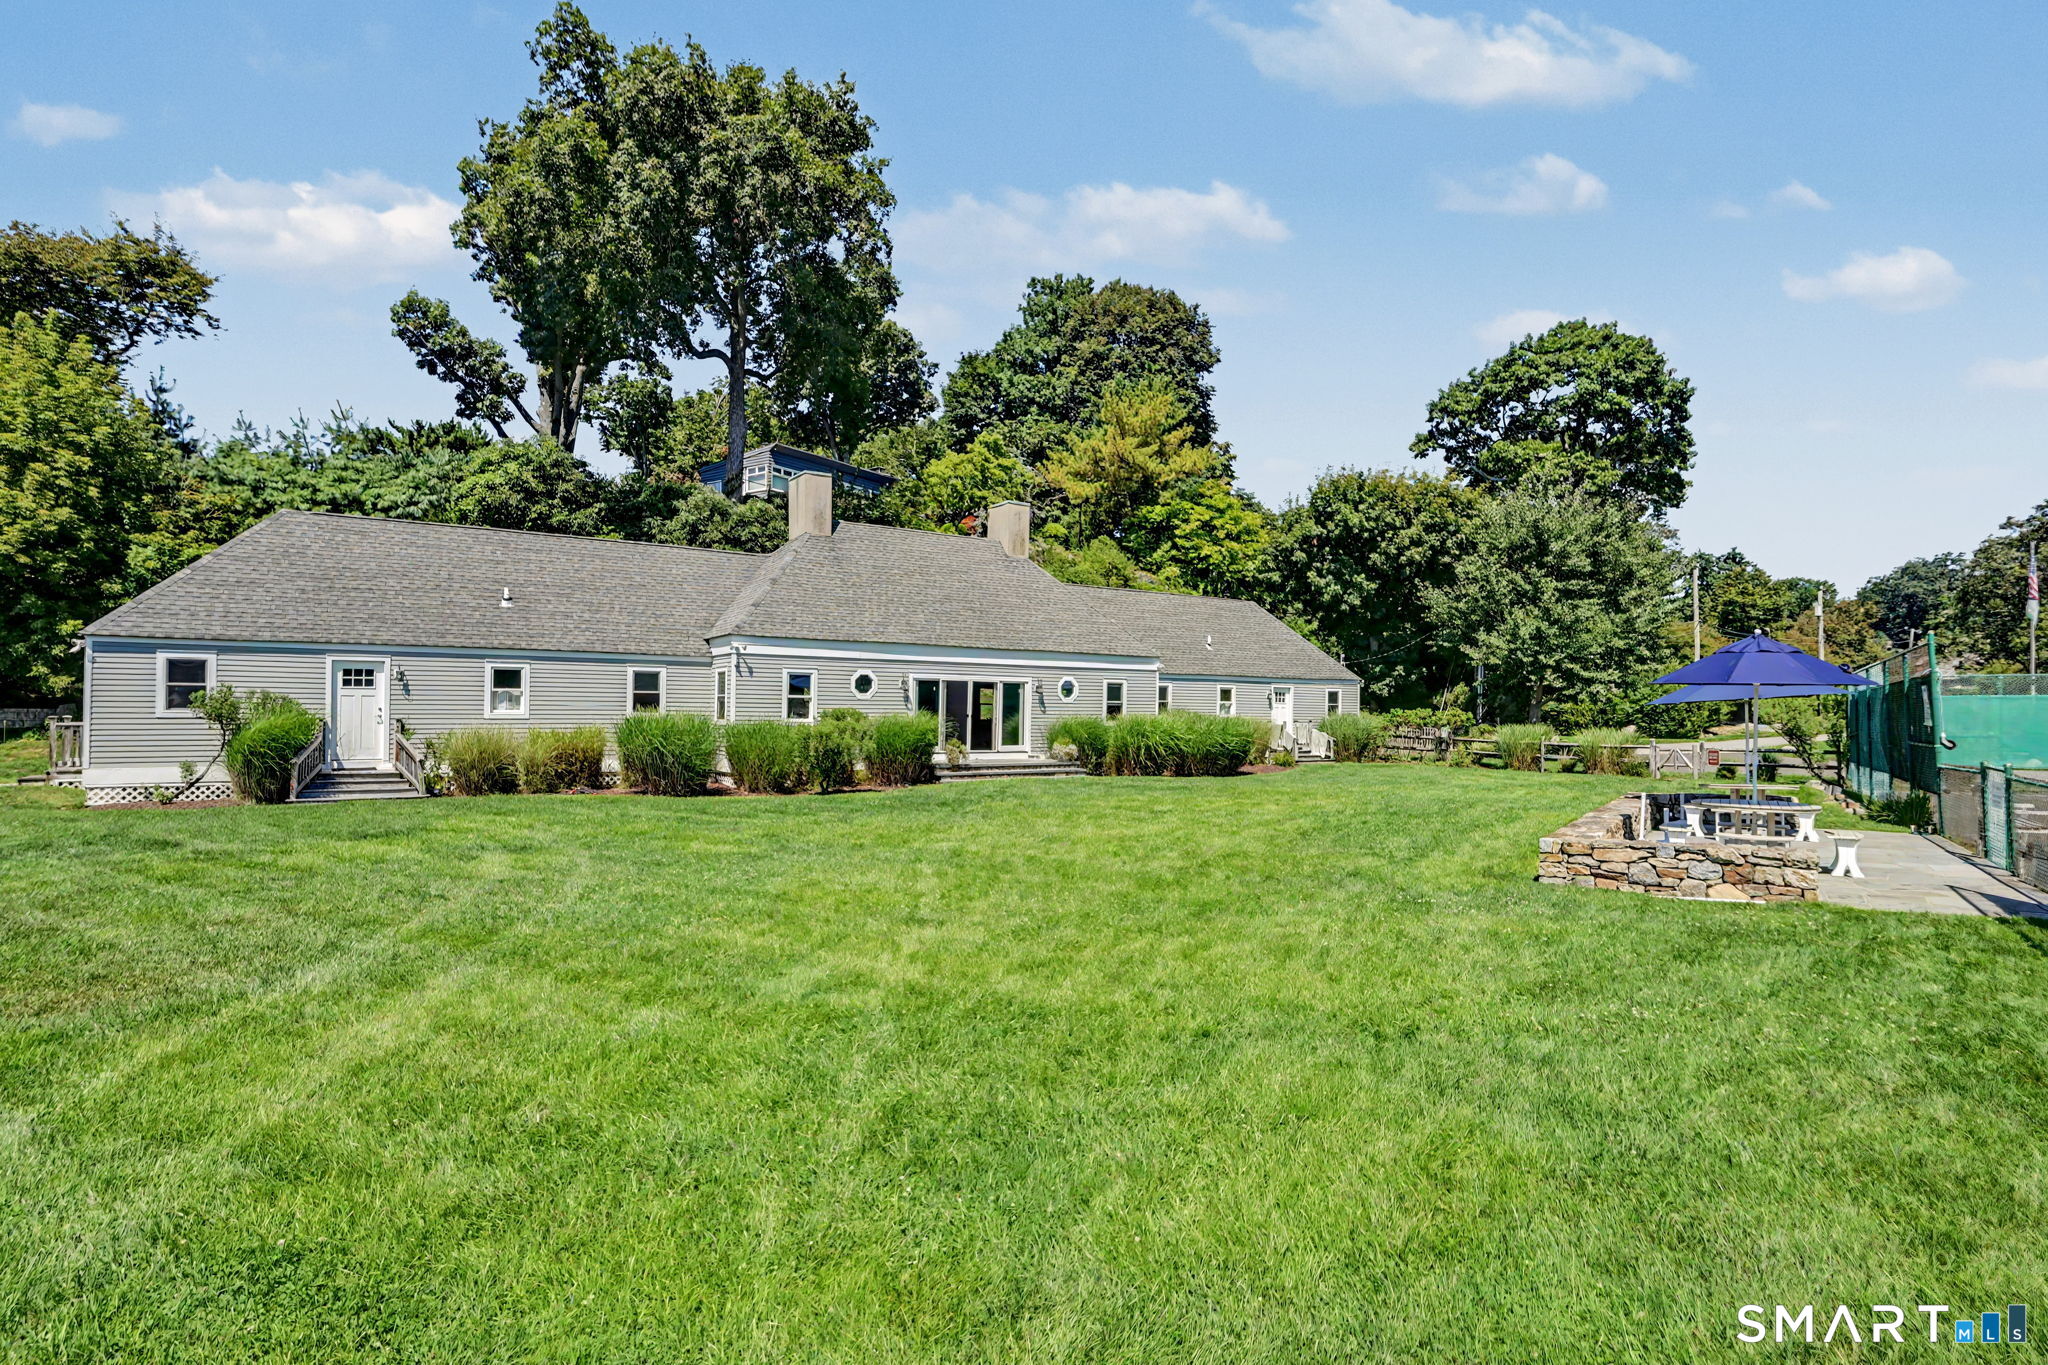
Long gray house beyond a broad lawn, with mature trees and a stone patio with a blue umbrella.
SEE ALL PHOTOS
Aerial view of a wooded coastal property with a broad lawn and boats on the bay.
Large shingled home behind flower beds and a stone wall, with a broad lawn and hanging swing.
Tan stucco house with a broad shingle roof, mature trees, and landscaped gardens behind a stone wall.
Aerial view of a wooded waterfront estate with landscaped lawns, swimming pools, and bay frontage.
Tan stucco house with a steep shingled roof, curved driveway, stone apron, and lush landscaped gardens.
Entry foyer with ornate iron front door, terracotta tiles, white console, and chandelier.
Entry foyer with a curved staircase, ornate chandelier, and white console beneath a large mirror.
Staged entry hall with a rounded archway, brass chandelier, white console cabinet, and bright multi-pane window.
Staged living room with cream seating, polished hardwood floors, and large windows overlooking trees.
Staged living room with a carved wood fireplace, cream sofas, and large windows overlooking greenery.
Living room with pale sofas, a carved-wood fireplace, and a large chandelier.
Living room with cream sofas, a brass chandelier, and large windows overlooking leafy trees.
Dining room with an oval wood table and broad windows overlooking a green lawn and trees.
Dining room with a long wood table and broad windows overlooking green grounds and water.
Dining and living area with a large table, white sofa, hardwood floors, and leafy window views.
Kitchen with white cabinetry, floral wallpaper, stainless-steel range, and warm wood floors.
Bright kitchen with white cabinets, floral wallpaper, a round breakfast table, and a stainless steel range.
Built-in white cabinetry and wood counter beneath windows in a wallpapered kitchen.
Kitchen with white cabinets, floral wallpaper, a stainless steel range, wood counters and a small dining nook.
Bathroom with a pedestal sink, toilet, terracotta tile floor, and curtained window.
Living room with walnut built-ins, a cream sectional, hardwood floors, and windows overlooking greenery.
Home office with a glass-topped desk, dual monitors, and large windows overlooking greenery.
Furnished bedroom with a wooden four-poster bed, floral wallpaper, blue rug, and adjoining bathroom.
Bedroom with a four-poster bed, blue floral wallpaper, and a window overlooking greenery.
White-tiled bathroom with a bathtub, glass shower screen, pedestal sink, and colorful accent tiles.
Furnished blue bedroom with a sloped ceiling and a wide window seat.
Blue sitting room with a long cushioned window seat, bright windows, and a white armchair.
Built-in window seat with checkered cushions and pillows, overlooking trees, lawn, and water.
Bright bathroom with double marble vanity, brass sconces, and a glass shower beside a mosaic tile floor.
Attic bedroom with deep red walls, sloped ceiling, white bed, and two curtained windows.
Bedroom with red walls, a sloped ceiling, two curtained windows, and a white bed.
Bright bedroom with a white quilted bed, blue throw, vaulted ceiling, and two windows overlooking greenery.
Stone patio with umbrella-covered dining table, wooden chairs, and bright flower planters.
Furnished wooden deck with blue lounge seating, flowering vines, and leafy garden.
Deck seating overlooks a manicured lawn and distant water, framed by bright red flowering shrubs.
Landscaped property grounds with a sunny lawn, mature trees, dense shrubs, and wooden garden steps.
Landscaped lawn with mature trees, flowering shrubs, and a glimpse of water beyond the road.
Stone waterfront home overlooking the water, with a dock and Adirondack chairs along the shore.
Waterfront lawn with an umbrella-shaded stone patio, fenced tennis court, and docks along the water.
Long gray house beyond a broad lawn, with mature trees and a stone patio with a blue umbrella.
For Sale

1 Woodland Road

1 Woodland Road, Norwalk, CT 06854

$4,500,000
The Gold Coast meets the Connecticut shoreline in this extraordinary Wilson Point estate, gracefully perched to capture water views stretching to Long Island Sound. Built in 1924, this English Tudor Manor-style residence is one of the original homes in the coveted Wilson Point Association, offering timeless architecture, rich character, and an exceptional sense of history. The home features four/five bedrooms, four full baths, sun-filled living spaces where nearly every window frames picturesque views of the surrounding landscape, an office, and bonus spaces. A charming fenced kitchen garden and an enclosed vegetable garden awaits the gardener and chef alike. Just steps from the private beach, clubhouse, and tennis courts, this spectacular property offers multiple terraces for entertaining, perennial gardens, and an expansive lawn, creating an idyllic setting for relaxing, gathering with family and friends, and enjoying the best of Connecticut coastal living. A prime location for an easy commute to NYC - just 47 minutes to Grand Central from Rowayton - the closest train station and a 3-minute drive. Wilson Point provides the ultimate privacy along with dock, and boat mooring options.

4
beds

4
baths

3,234 Sq.Ft. LIVING AREA

0.87 Acres lot

Meghan Gatt

Meghan Gatt

Features & Amenities

Interior

  • total bedrooms4
  • Total bathrooms4
  • full bathrooms4
  • Laundry room Lower Level
  • APPLIANCES Oven/Range, Range Hood, Refrigerator, Freezer, Dishwasher, Washer, Dryer
  • other interior Features Security System

Area & Lot

  • Status For Sale
  • Living Area3,234 Sq.Ft.
  • Total Area3,234 Sq.Ft.
  • Lot Area0.87 Acres
  • MLS® ID24199141
  • TypeResidential
  • YEAR BUILT1924
  • NeighborhoodNorwalk
  • Architecture StylesColonial, Tudor
  • Water FrontageWalk to Water, Dock or Mooring, Beach Rights, View
  • Elementary SchoolRowayton
  • Middle SchoolRoton
  • High SchoolBrien McMahon

Exterior

  • Garage Space1.0
  • water SourcePublic Water Connected
  • roofWood Shingle
  • lot featuresProfessionally Landscaped, Water View
  • parkingAttached Garage, Driveway
  • HEAT TYPEHot Air
  • AIR CONDITIONINGCentral Air
  • sewerSeptic
  • SubstructureConcrete, Stone
  • HOA AmenitiesClub House, Playground/Tot Lot, Private Rec Facilities, Security Services, Tennis Courts
  • other exterior FeaturesTerrace, Deck, Garden Area, Lighting, Stone Wall, Patio

Financial

  • Sales Price$4,500,000
  • Real Estate Tax $39,421/yr
  • HOA $4,750/yr
  • Zoning A3
View Virtual Tour
Large shingled home behind flower beds and a stone wall, with a broad lawn and hanging swing.

Schedule a Showing

We would love to show you our beautiful property. Please select your preferred date and time below. An agent will be in touch shortly to confirm your appointment.

Schedule a Showing

We would love to show you our beautiful property. Please select your preferred date and time below. An agent will be in touch shortly to confirm your appointment.

Thank you for your interest in 1 Woodland Road, Norwalk, CT 06854. We are reviewing your request and will be in touch shortly!

Mortgage Calculator

Estimate your monthly mortgage payment, including the principal and interest, property taxes, and HOA. Adjust the values to generate a more accurate rate.

All estimates are provided for informational purposes only. Actual amounts may vary.
$0,000 Your Payment 20 15 65
$0,000 Your Payment

Norwalk

Explore

Partner with the Coastal Collective Team

Whether you're buying, selling, or exploring opportunities, our team is here to deliver exceptional results.

Follow Us on Instagram